
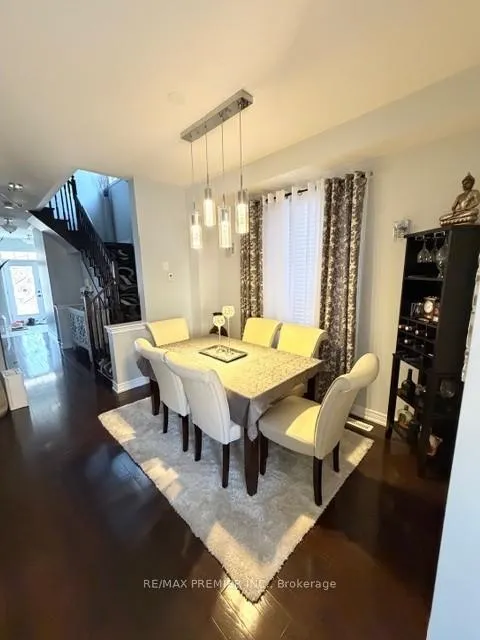
 See all 39 photos
Property history

This listing has ended. It is no longer available.
Property not available for sale or for rent.
Ask about this home
A HOMEH agent will answer your questions about this home.Ask HOMEH
About this home
82 Chesterwood Crescent, Brampton
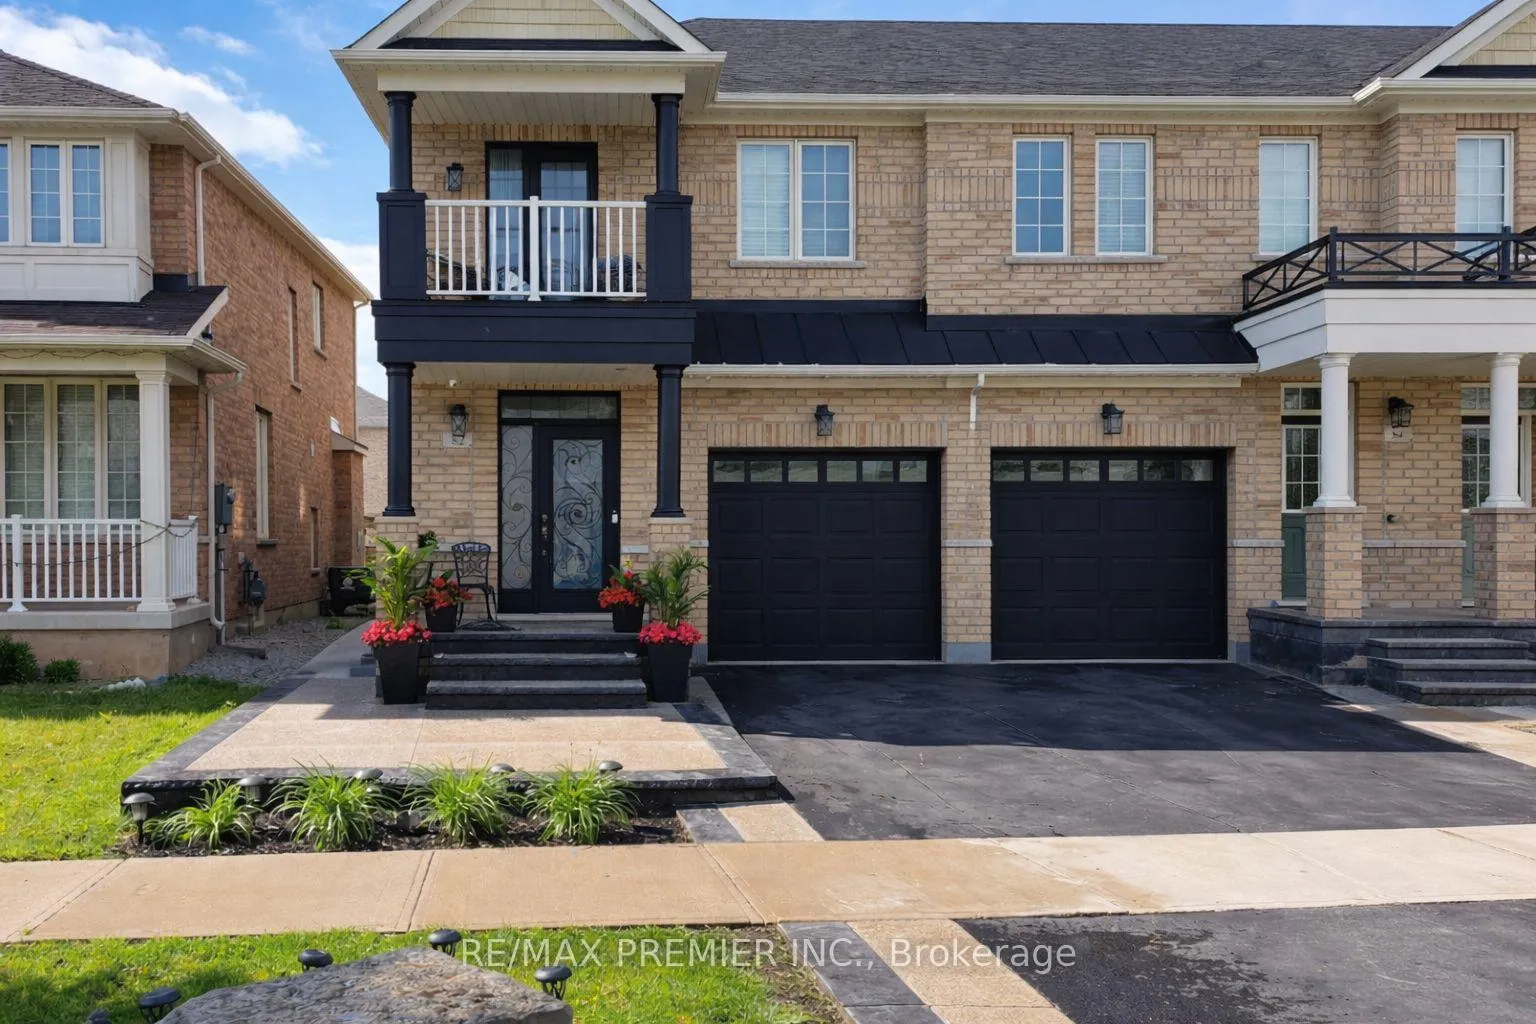
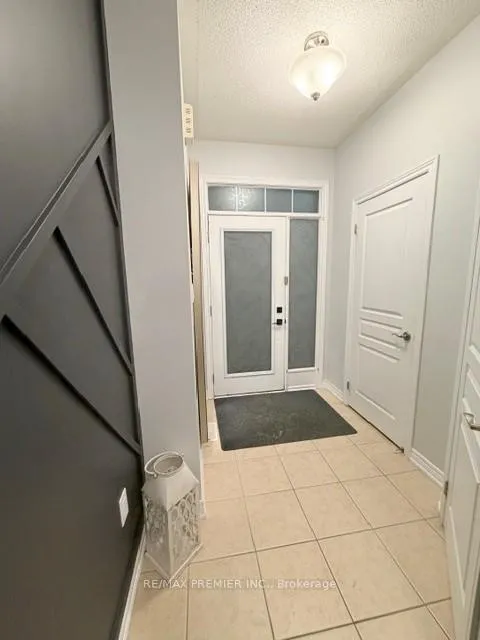
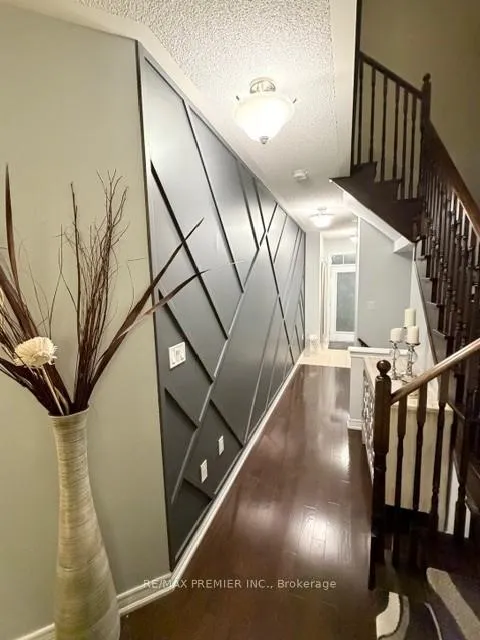
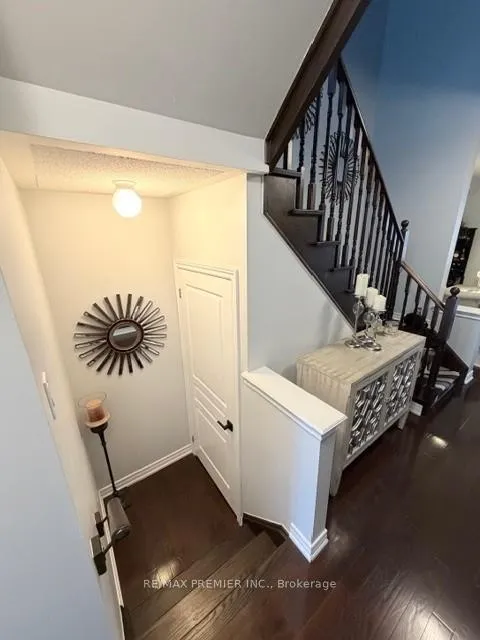
Welcome To This Beautifully Landscaped Semi-Detached Home Offering Approximately 1,766 Sq. Ft. Of Thoughtfully Designed Living Space With Stylish, Designer Finishes Throughout. From The Moment You Step Inside, You'll Appreciate The Hardwood Flooring, Bay Windows, And Tasteful Accent Walls That Create A Warm An Inviting Atmosphere. The Main Level Features A Cozy Electric Fireplace, A Separate Dining Room Ideal For Entertaining, And An Open-Concept Kitchen Overlooking The Breakfast Area, Family Room, And Outdoor Living Space. Abundant Storage And Direct Access To The Garage Add Everyday Convenience. The Upper Level Was Smartly Converted From Four Bedrooms To A Spacious Three-Bedroom Layout, Complete With An Oversized Laundry Room With Sink And Ironing Station. The Generous Primary Retreat Easily Accommodates A King-Sized Bed With Night Tables On The Same Wall, While The Extended Bay Window Provides The Perfect Space For A Home Office Or Lounge. A Coffered Ceiling With An Extended 9-Foot Feel Enhances The Sense Of Space, A Generous Sized Walk-In Closet, And The Ensuite Offers Both A Separate Shower And A Relaxing Soaker Tub. Two Additional Bedrooms Provide Excellent Flexibility For A Growing Family, Guests, Or Work-Form-Home Needs. Enjoy Your Morning Coffee Or Evening Unwind On The Private Balcony Off The Third Bedroom. The Finished Lower Level Adds Even More Living Space, Featuring Laminate Flooring, A Large Recreation Room, And Additional Area Suitable For A Bedroom, Gym, Or Hobby Space. A Built-In Fish Tank Adds A Calming Focal Point, While Ample Storage And A Cold Cellar Complete The Level. Enjoy The Convenience Of The New 3-Piece Bath That Is Plumbed But Requires Connection. Step Outside To Your Backyard Oasis, Fully Finished With Concrete Flooring, A Hot Tub Under A Gazebo, Dedicated Cooking Area, And An Oversized Shed - An Ideal Setting For Relaxing Or Entertaining Year-Round.
Facts & features
Ask about this home
A HOMEH agent will answer your questions about this home.
Rooms
9 rooms · 4 bathrooms
- Kitchen9′ × 7′7″68 sq.ft.
- Breakfast9′ × 7′7″68 sq.ft.
- Family room15′ × 10′7″159 sq.ft.
- Dining room11′ × 10′7″116 sq.ft.
- Primary bedroom18′ × 13′2″238 sq.ft.
- Bedroom 214′ × 9′2″129 sq.ft.
- Bedroom 39′7″ × 9′86 sq.ft.
- Library8′ × 9′72 sq.ft.
- Recreation44′ × 36′5″1601 sq.ft.
Around this home
Schools nearby
School rating, out of 10.
Listing details
Helpful tools
Your HOMEH agent
"I would see it this week."
Ask HOMEH about this home
Price, neighbourhood, monthly cost. Ask anything.
HOMEH Intelligent Agent is an AI, not a licensed representative. Check anything important with your agent.