
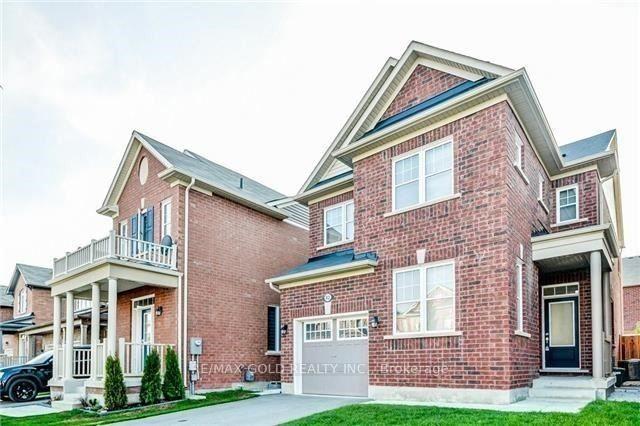
Upper, 82 Enford Crescent
Rented
1/8Ontario Real Estate › Brampton › Northwest Brampton
Upper, 82 Enford Crescent
Rented
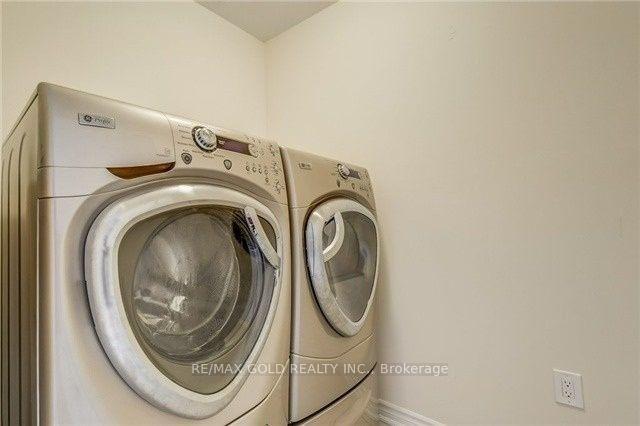 See all 8 photos
4 Bedrooms
3 Bathrooms
1 Garage
1.5K–2K sq.ft
Main, 2nd Fl…
30×88 ft
Property history
1 rentalSign in to see rented prices
Ask about this homeA HOMEH agent will answer your questions about this home.
Ask a question
Ask HOMEH
Ask about this home
About this home
Upper, 82 Enford Crescent, Brampton
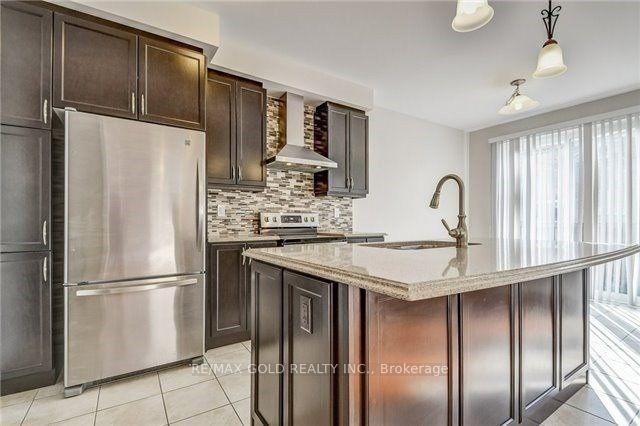
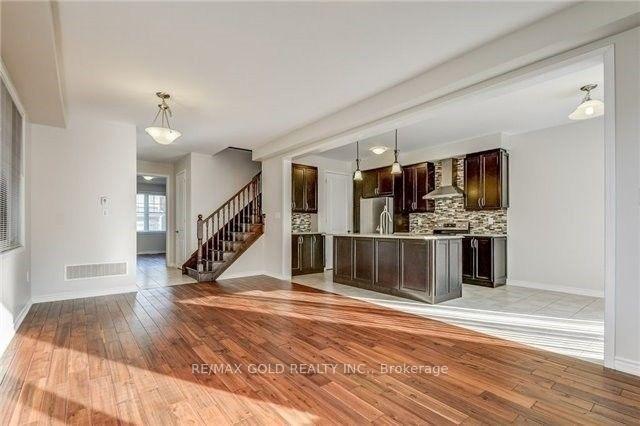
(((Upper Only))) 4 Bdrm Detached In Brampton's Most Desirable Neighbourhood. W/9 Ft Ceilings & Hardwood Floors Throughout Main Floor. Open Concept Living/Dining Combined. Modern Chef's Kitchen W/ Extended Taller Upper Cabinets Along W/ Centre Island, Mosaic Backsplash, Quartz Countertop & Ss Appliances. Breakfast Area With W/O To Backyard. Upgraded Oak Wood Stairs. Master Bdrm W/4 Pc Ensuite & W/I Closet. Good Size Bdrms. Tenant Needs To Pay 70% Of Utilities.
Read more
OtherRec./Commun.CentreSchool
Facts & features
TypeDetached
Style2-storey
Built0-5
Size1.5K–2K sq.ft
Lot30 x 88 ft
HeatingForced air, gas
CoolingCentral air
Parking1 Garage
WaterMunicipal
Ask about this home
A HOMEH agent will answer your questions about this home.
Ask a question
Rooms
8 rooms · 3 bathrooms
Main floor4 rooms
- Den—
- Kitchen—
- Dining room—
- Living room—
Second floor4 rooms
- Bedroom 4—
- Bedroom 3—
- Bedroom 2—
- Primary bedroom—
Bathrooms3
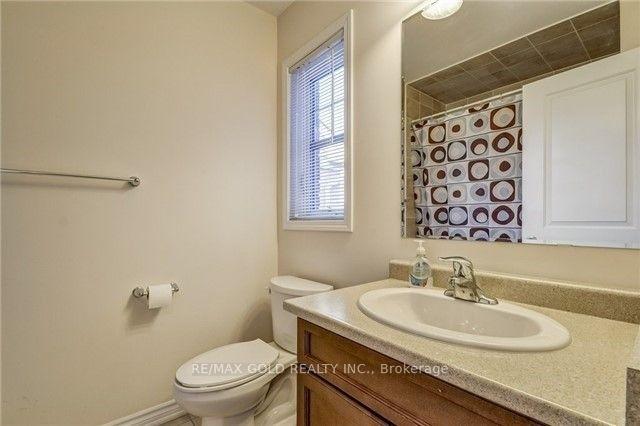
4-pcSecond4-pcSecond2-pcMain
Around this home
Creditview/Wanless
Listing details
MLS® numberW13749064
Listed onSep 5, 2026
Days on market34
UpdatedOct 9, 2026
Listing brokerageRE/MAX GOLD REALTY INC.
PossessionOther
Helpful tools
Mortgage calculator
Closing costs
Land transfer tax
Buyer guide
Your HOMEH agent

NimaHOMEH agent · Brampton
"I would see it this week."
Ask Nima
Ask HOMEH about this home
Price, neighbourhood, monthly cost. Ask anything.
HOMEH Intelligent Agent is an AI, not a licensed representative. Check anything important with your agent.