
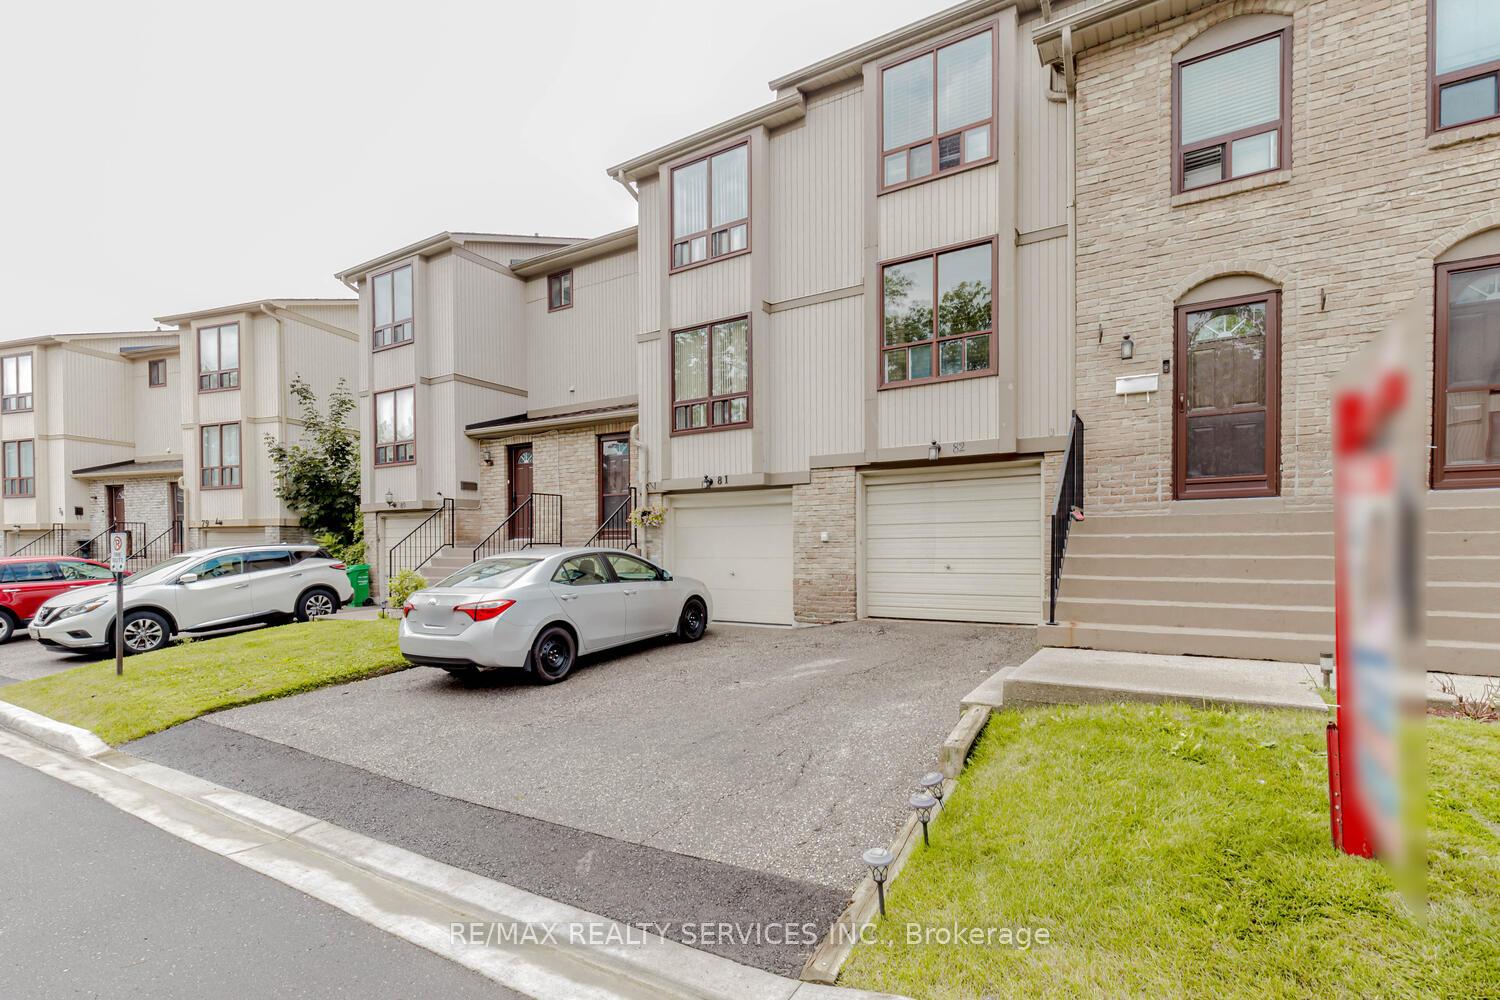
Unit 82, 82 Guildford CrescentBrampton (Central Park)
Expired
1/38Ontario Real Estate › Brampton › Central Park
Unit 82, 82 Guildford CrescentBrampton (Central Park)
Expired
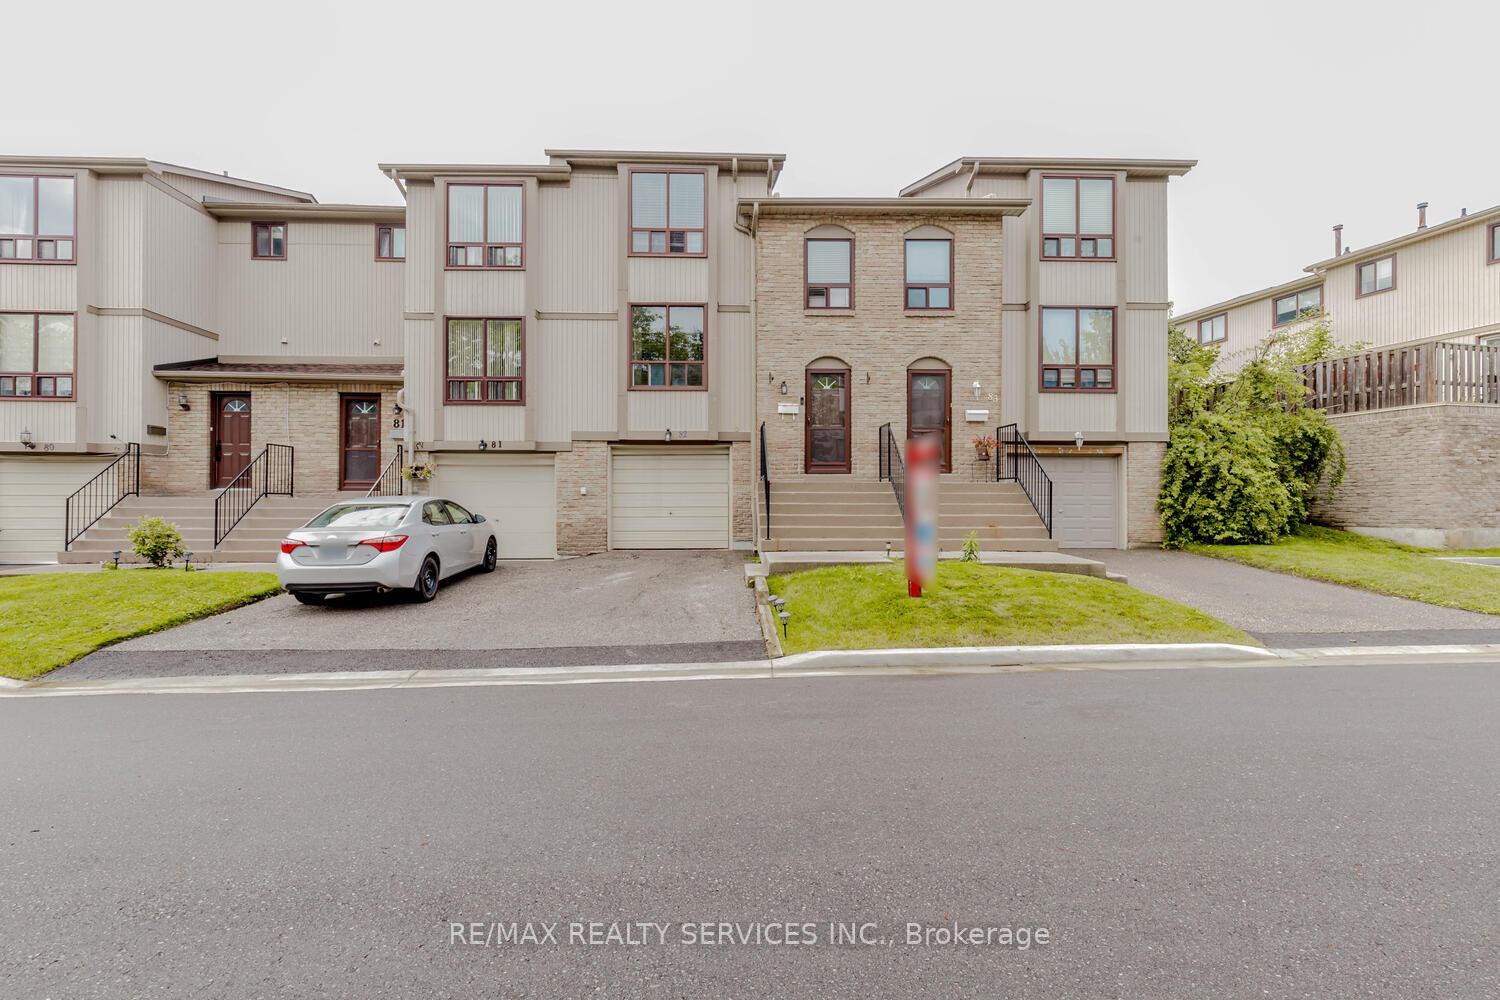
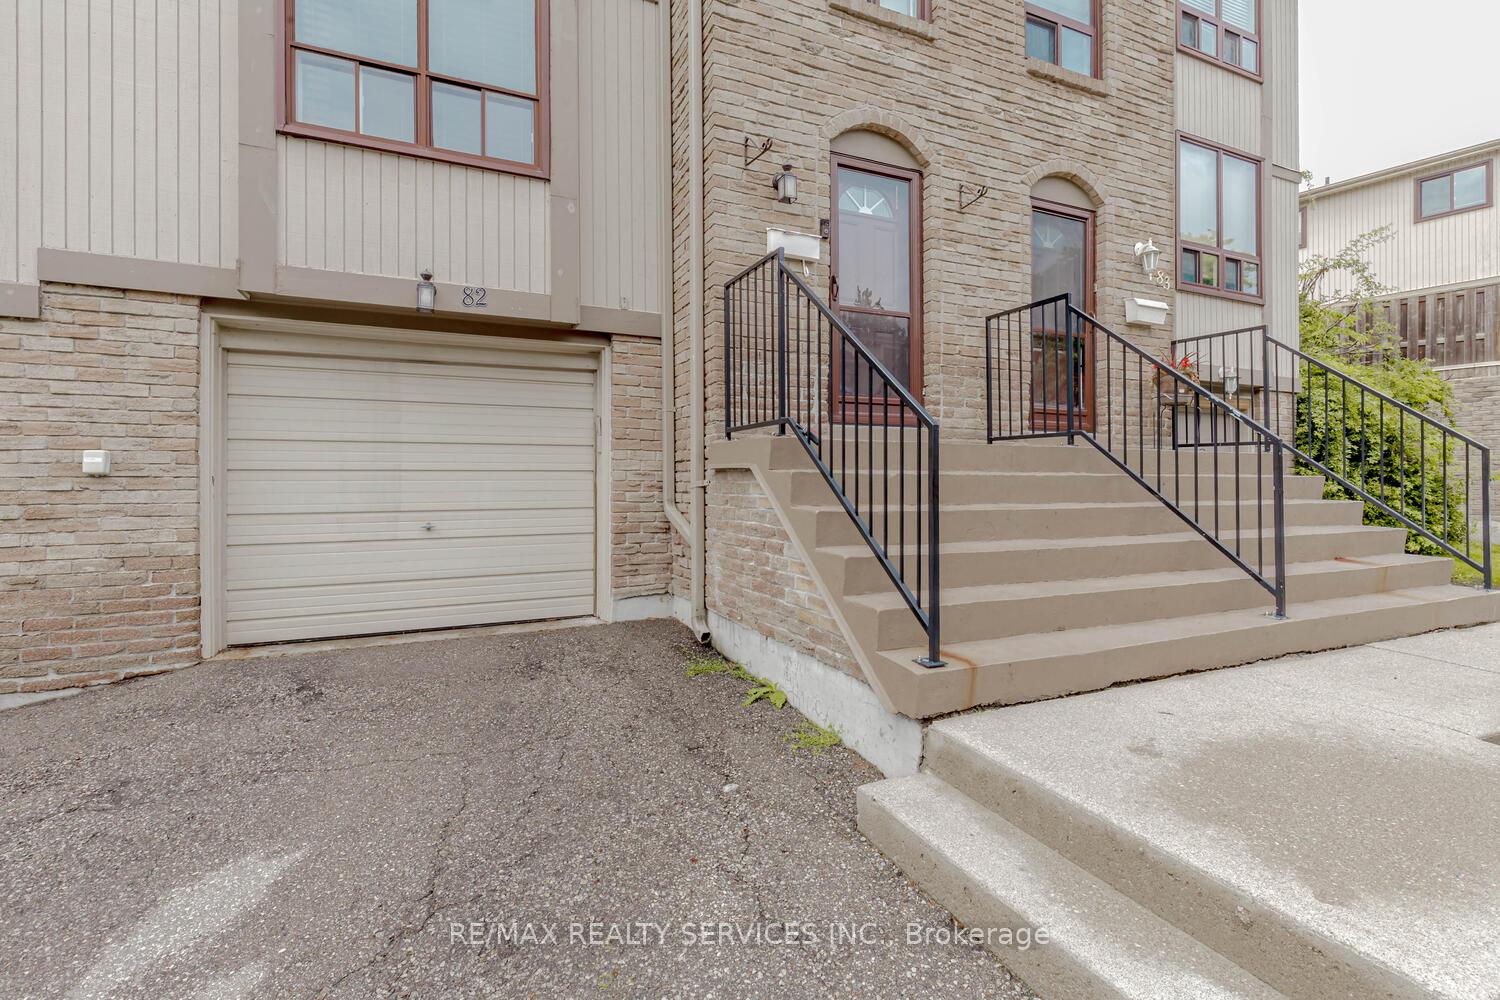 See all 38 photos
3 Bedrooms
2 Bathrooms
2 Parking
1.2K~1.4K Sq.Ft.
$558 Fee/mo
Ensuite Locker
Property history
$659,000first asked
$685,000last asked
▲ 4%since August
AugNovMarJul
TerminatedJul 10, 2025
$685,000MLS® W12123007
Listed for saleMay 4, 2025
$685,000MLS® W12123007
ExpiredMay 1, 2025
$685,000MLS® W11949273
Listed for saleJan 31, 2025
$685,000MLS® W11949273
TerminatedJan 30, 2025
$659,000MLS® W11905213
Listed for saleJan 3, 2025
$659,000MLS® W11905213
ExpiredDec 25, 2024
$659,000MLS® W9249210
Listed for saleAug 10, 2024
$659,000MLS® W9249210

This listing has ended. It is no longer available.
Property not available for sale or for rent.
Ask about this home
A HOMEH agent will answer your questions about this home.Ask a question
Ask HOMEH
Ask about this home
About this home
Unit 82, 82 Guildford Crescent, Brampton
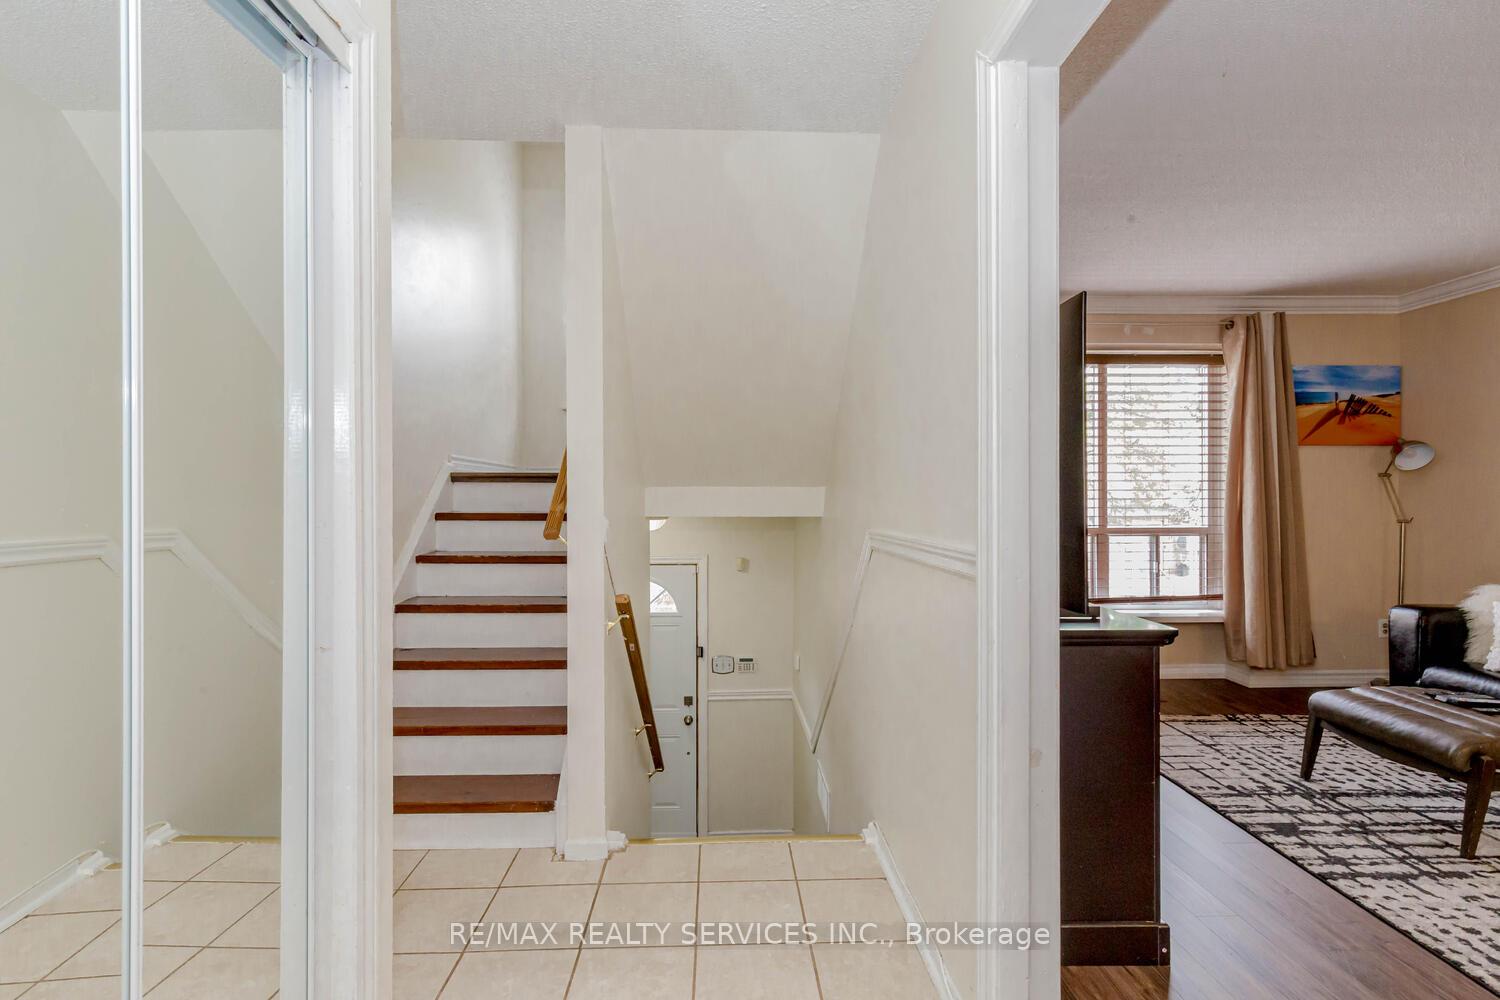
Location Location, Stunning Spotless Good Size 3 Bedroom with Upgraded Bathrooms. Laminate Flooring Throughout. Landscaped & Private Back Yard with Access to Ravine. well Managed complex. Outdoor Pool, Basketball & Playground Access
Read more
Other
Facts & features
TypeCondo Townhouse
Style3-storey
Size1.2K~1.4K Sq.Ft.
Tax$2,828 (2023)
HeatingForced air, gas
CoolingCentral air
Parking1 drive
Ask about this home
A HOMEH agent will answer your questions about this home.
Ask a question
Rooms
9 rooms · 2 bathrooms
Main floor4 rooms
- Living room21′2″ × 12′2″257 sq.ft.
- Dining room21′2″ × 12′2″257 sq.ft.
- Kitchen8′2″ × 8′8″71 sq.ft.
- Breakfast6′8″ × 8′6″57 sq.ft.
Second floor3 rooms
- Primary bedroom14′9″ × 11′6″170 sq.ft.
- Bedroom 211′1″ × 8′6″95 sq.ft.
- Bedroom 312′8″ × 10′1″128 sq.ft.
Lower level2 rooms
- Laundry6′9″ × 6′7″44 sq.ft.
- Recreation13′9″ × 10′8″146 sq.ft.
Bathrooms2
4-pcSecond2-pcMain
Thinking of selling your home?See what your home is worth today.
Around this home
North Park / Bramalea
8Walking
Schools nearby
School rating, out of 10.
St Anthonyelementary · Private · 0.2 km
3.9/10
Khalsa Communityelementary · Private · 0.5 km
10.0/10
Judith Nyman Secondary Schoolsecondary · Public · 0.9 km
0.7/10
Listing details
MLS® numberW9249210
Listed onAug 10, 2024
Days on market137
UpdatedDec 25, 2024
Listing brokerageRE/MAX REALTY SERVICES INC.
PossessionTo Be Arranged
Helpful tools
Mortgage calculator
Closing costs
Land transfer tax
Buyer guide
Your HOMEH agent
KimHOMEH agent · Brampton
"I would see it this week."
Ask Kim
Ask HOMEH about this home
Price, neighbourhood, monthly cost. Ask anything.
HOMEH Intelligent Agent is an AI, not a licensed representative. Check anything important with your agent.