

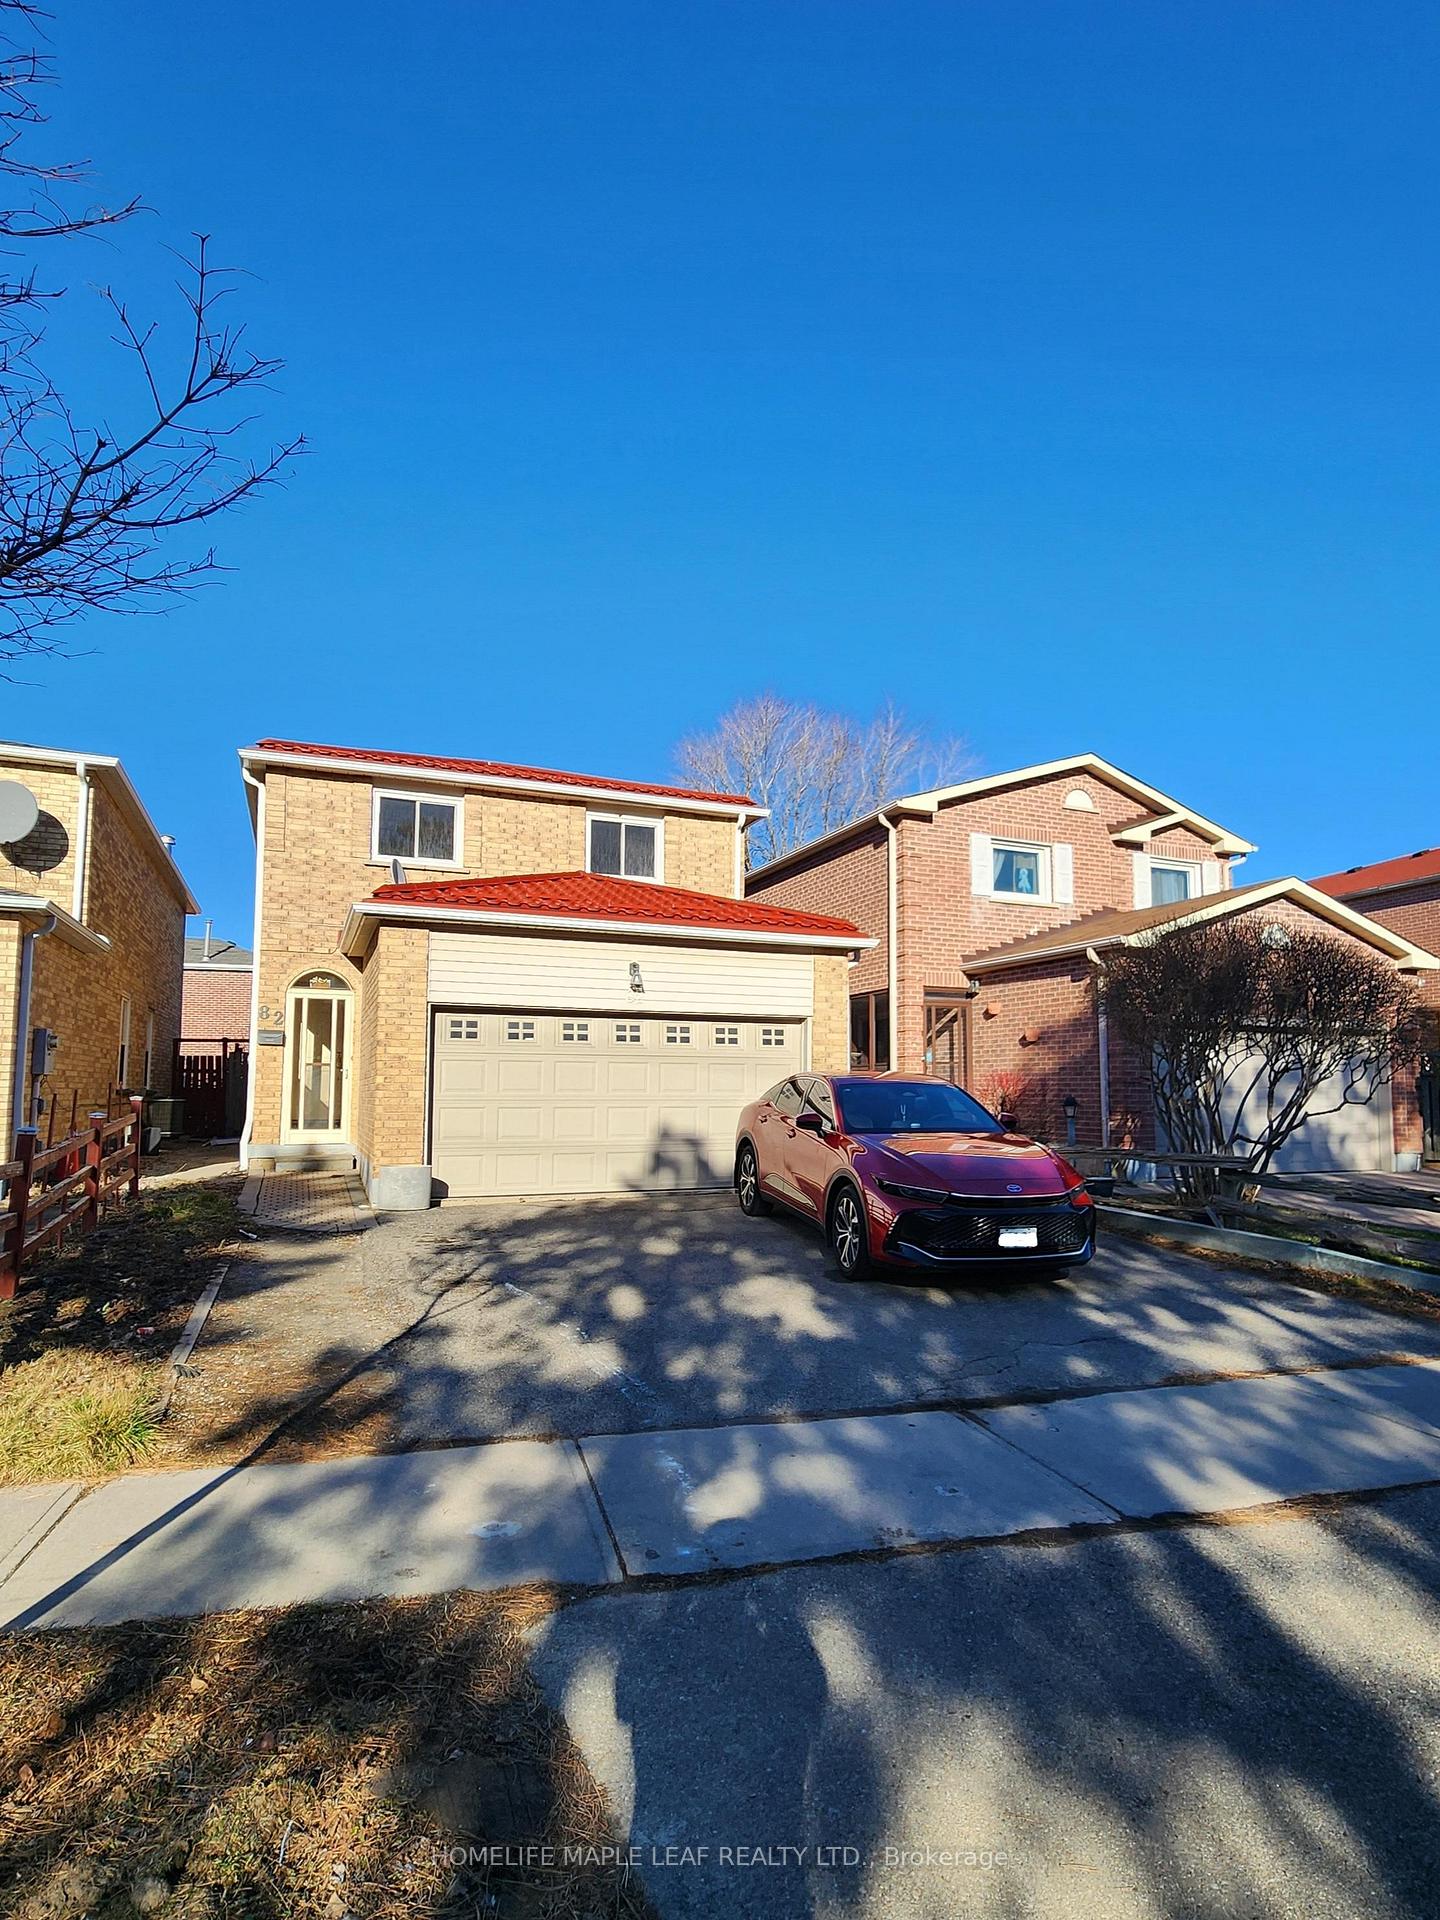
Lower, 82 Stanwell Drive
Link For Rent
1/6Lower, 82 Stanwell Drive
Link For Rent
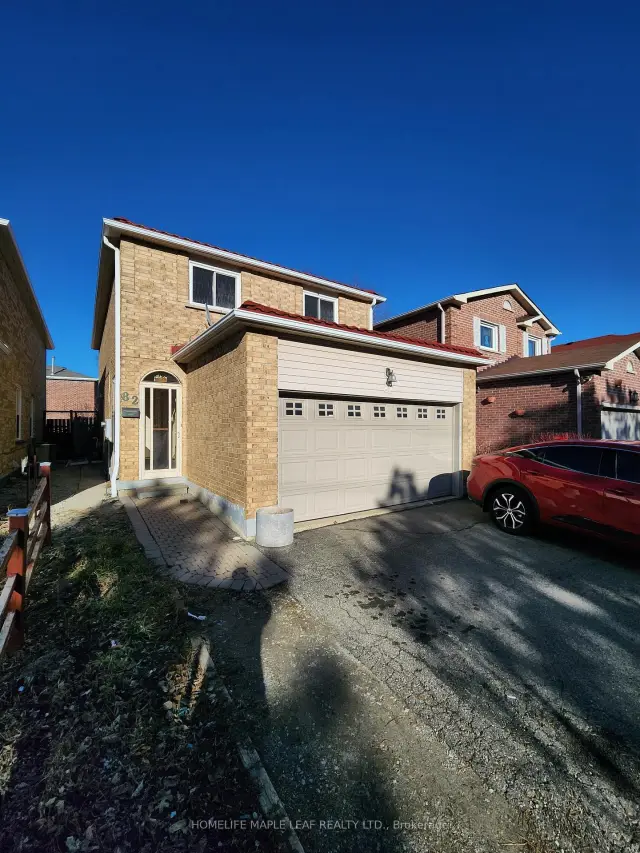
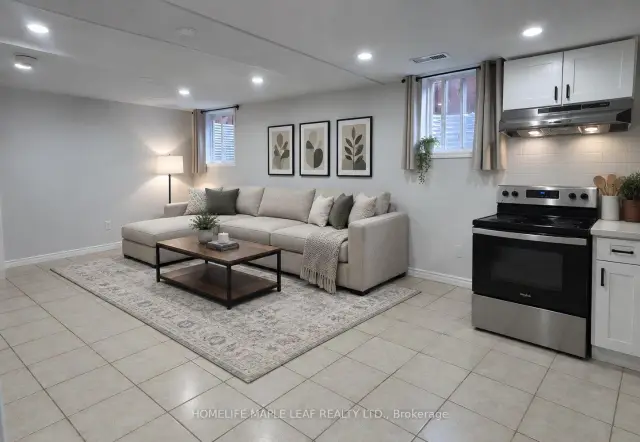
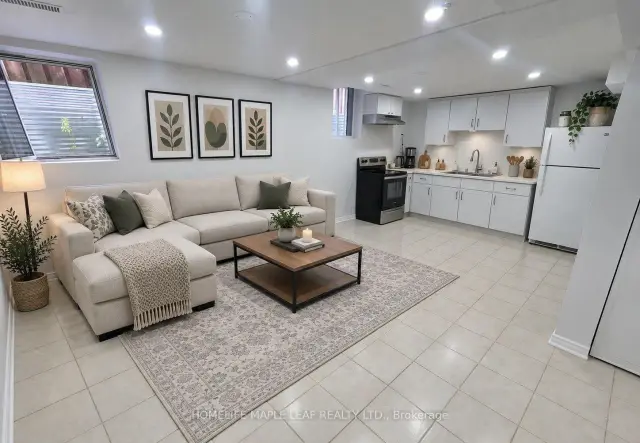
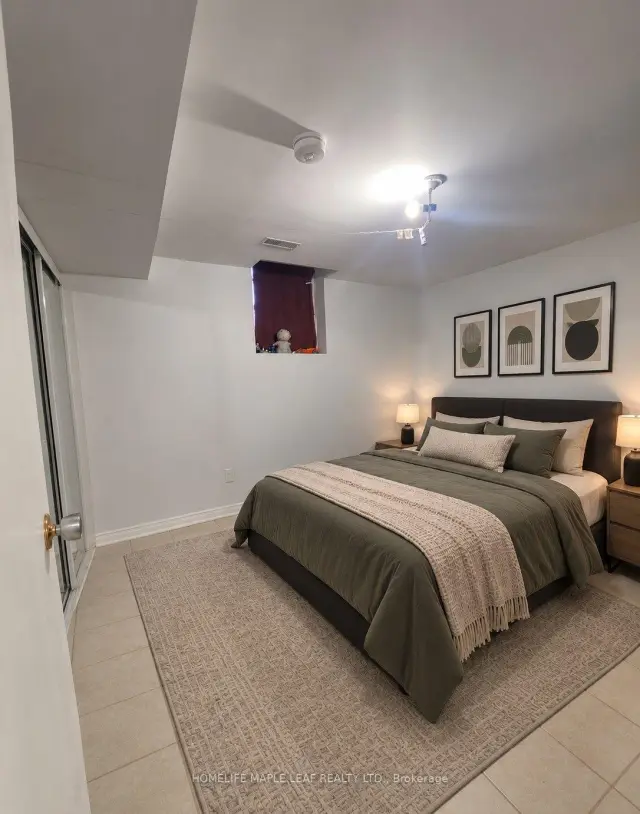 See all 6 photos
1 Bedroom
1 Bathroom
0 Garage
1.5K–2K sq.ft
Basement
Available Now
Facts and features
- BasementFinished
- Lease term12 months
- FurnishedUnfurnished
- LaundryCommon area, shared
What stands out
- Central air
The homeLink, 2-storey, 1,500–2,000 sq ft
- TypeLink
- Style2-storey
- Living space1,500–2,000 sq ft
- BasementFinished
InsideCeramic, Common area, shared, lower level, Carpet free
- FlooringCeramic
- LaundryCommon area, shared, lower level
- FeaturesCarpet free
- Rooms above ground3
- Bedrooms1
- Bathrooms1
- Kitchens1
Outside and lotBrick, other, Shingles, Poured concrete
- ExteriorBrick, other
- RoofShingles
- FoundationPoured concrete
Parking1 Parking, Attached, Other
- Spaces1 Parking
- GarageAttached
- DrivewayOther
Heating, water and powerForced air, gas, Central air, Municipal water
- HeatingForced air, gas
- CoolingCentral air
- WaterMunicipal water
- SewerMunicipal sewer
Rent and termsRent $1,200 a month, Basement, Unfurnished
- Rent$1,200 a month
- Space for rentBasement
- FurnishedUnfurnished
- Lease12 months
- PaidMonthly
- Rent includesParking
- DepositRequired
- Credit checkRequired
- Employment letterRequired
- Rental applicationRequired
- ReferencesRequired
- Rental itemsHot water tank
NearbyPark, public transit, rec./commun.centre, school, school bus route
- Close toPark, public transit, rec./commun.centre, school, school bus route
Listing detailsW14149870, For Rent, Nov 3, 2026
- MLS® numberW14149870
- StatusFor Rent
- Listed onNov 3, 2026
- Days on market17
- UpdatedNov 4, 2026
- PossessionImmediate
- Occupied byTenant
- Listing brokerageHOMELIFE MAPLE LEAF REALTY LTD.
About this home
Lower, 82 Stanwell Drive, Brampton (Heart Lake West), ON L6Z 3Z2
Carpet FreeParkPublic TransitRec./Commun.CentreSchoolSchool Bus Route
Welcome To This Beautiful Legal Once Bedroom Basement Apartment In A Very Opportune Area Of Brampton. Basement Apartment Offers Everything You Need For A Comfortable And Convenient Living With A Separate Entrance. Located Only Minutes From Highway 410 And Walking Distance To Shopping, Pharmacy, Grocery, Restaurants and More! Easy Access To Transit And Schools. Large Windows Allow Lots Of Natural Light.
Read more
Book a viewing
Fri20Nov
Sat21Nov
Sun22Nov
Mon23Nov
Tue24Nov
Wed25Nov
Thu26Nov
Pick A Time
Around this home
Bovaird Dr/Hurontario St
Errands
Parks
Schools
Daily convenience, out of 100, from the distances below
ParkGlenmanor Park · 7 within 1 km4 min walk257 m
GroceryHasty Market5 min walk292 m
SchoolHeart Lake Secondary School11 min walk700 m
PharmacyGreen Cross Pharmacy4 min walk266 m
Cafés & foodPaan & Faluda House · 15 within 1 km4 min walk245 m
Gym & rec centreJim Archdekin Recreation Centre12 min walk731 m
WalkDriveStraight-line distance, open map data
Grocery0.3 km
Park0.3 km
Coffee0.6 km
Dining0.2 km
Gym1.6 km
Schools nearby
School rating, out of 10.
Heart Lake Secondary Schoolsecondary · Public · 0.7 km
5.6/10Fair
Conestoga Public Schoolelementary · Public · 0.7 km
—
Rowntree Montessori Schoolselementary · Private · 0.8 km
—
Contact agent
Helpful calculators
Rent vs buy
Affordability
Mortgage
Down payment
Stress test
CMHC insurance

Your HOMEH agent
NimaHOMEH agent · Brampton
"I would see it this week."
Ask Nima