

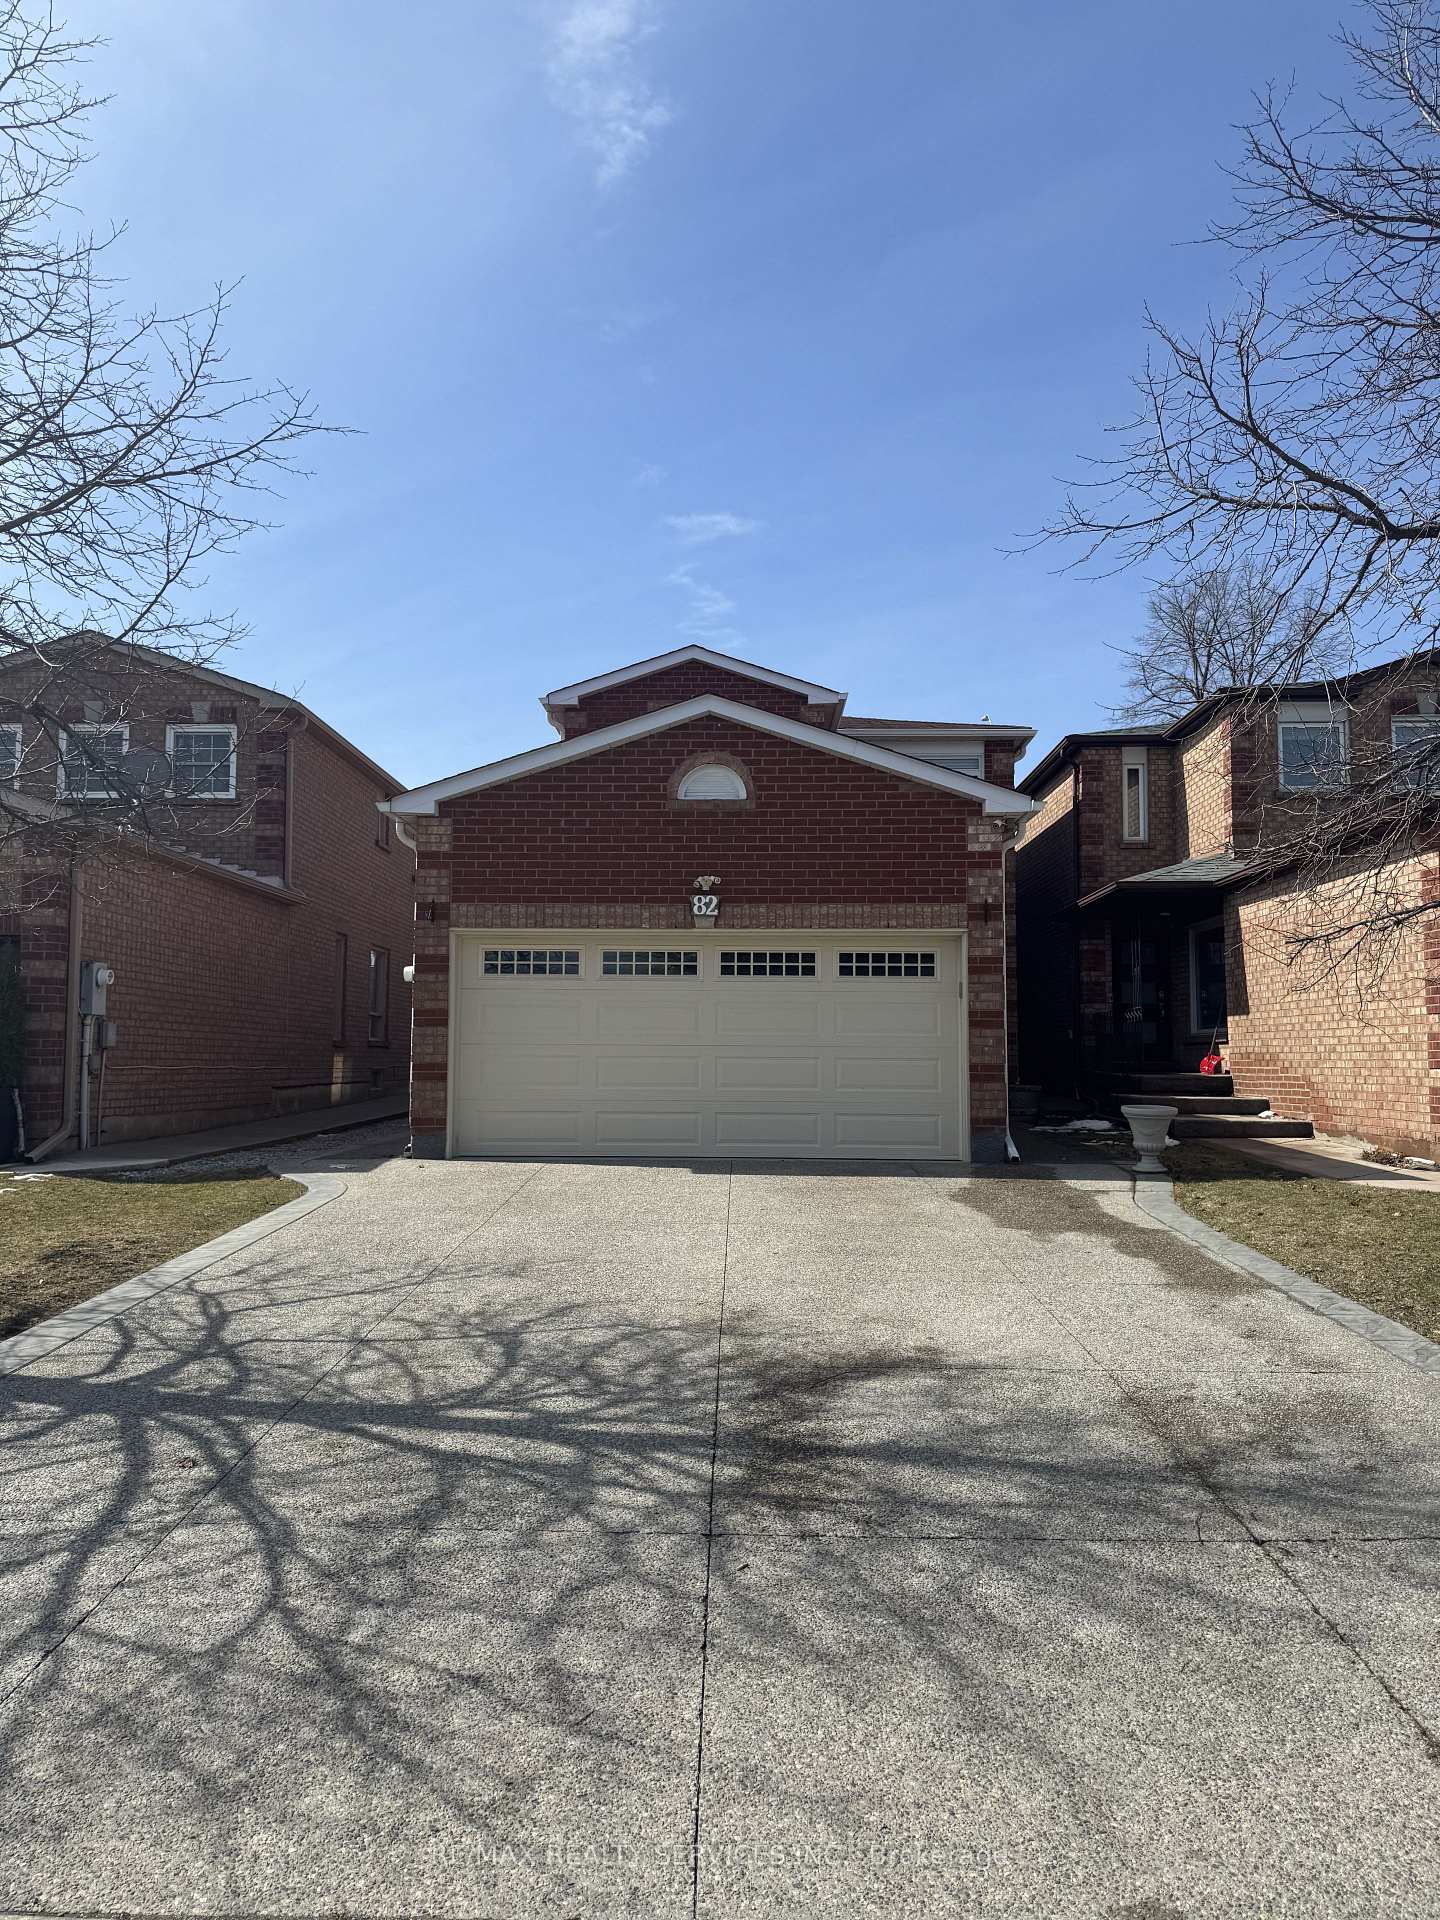
Main Fl, 82 Trewartha Crescent
Main Fl, 82 Trewartha Crescent
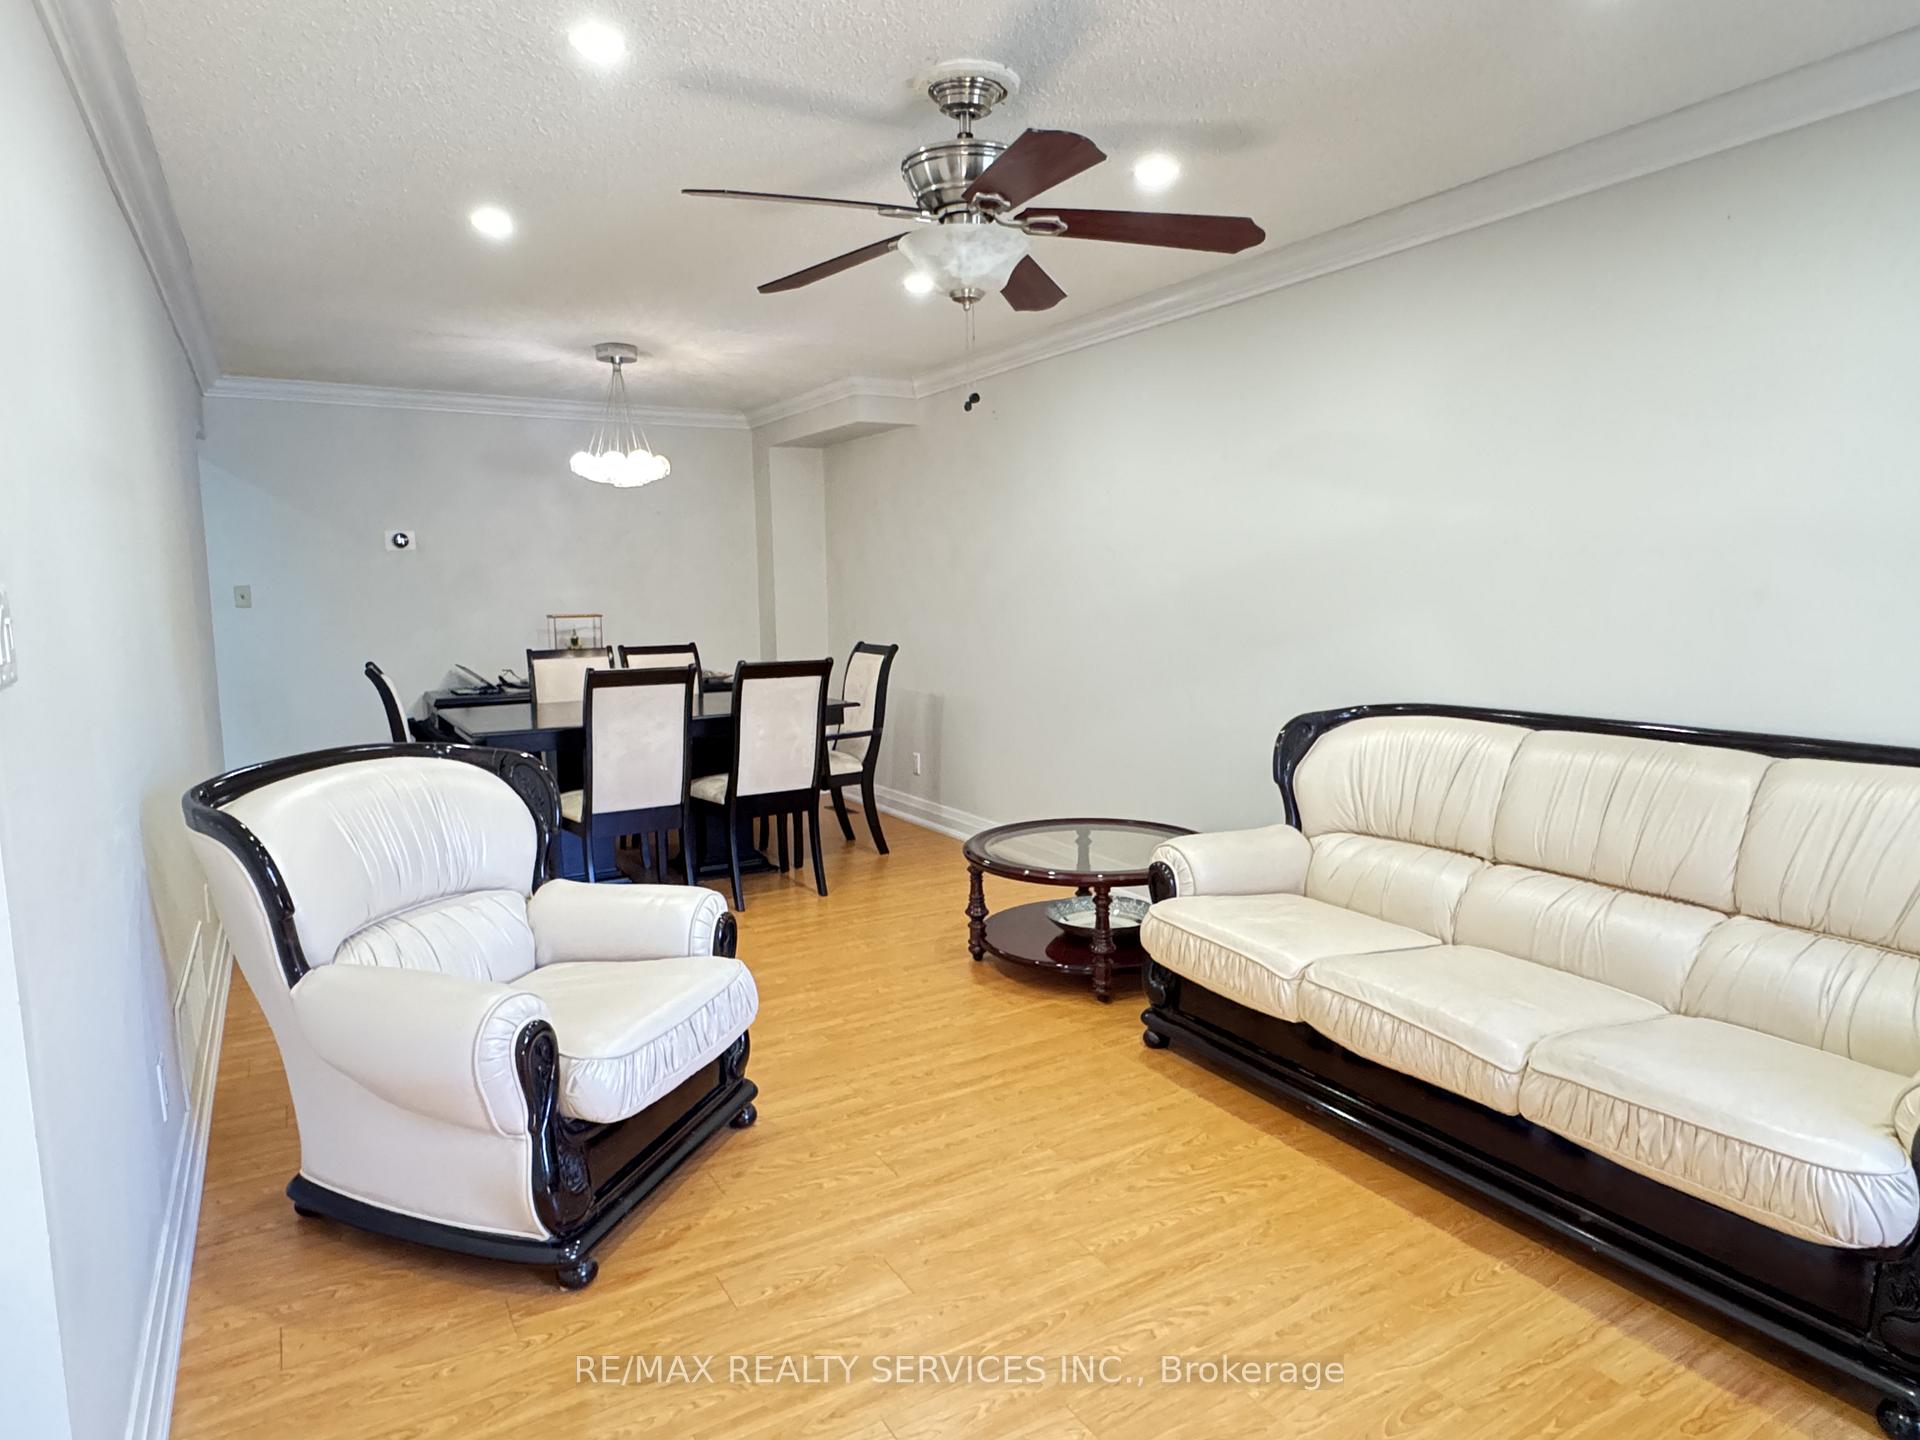 See all 22 photos
Property history
Facts and features
- BasementOther
- Lease term12 months
- FurnishedUnfurnished
- LaundryEnsuite
- Fireplace
- Central air
The homeDetached, 2-storey, 1,500–2,000 sq ft
- Type: Detached
- Style: 2-storey
- Living space: 1,500–2,000 sq ft
- Basement: Other
InsideFireplace Yes, Ceramic, Ensuite, main level
- Fireplace: Yes
- Flooring: Ceramic
- Laundry: Ensuite, main level
- Features: Other
- Security: Carbon monoxide detectors, smoke detector
- Rooms above ground: 8
- Bedrooms: 4
- Bathrooms: 3
- Kitchens: 1
- Family room: Yes
Outside and lotBrick, Asphalt shingle, Concrete
- Exterior: Brick
- Roof: Asphalt shingle
- Foundation: Concrete
- Other structures: Other
Parking3 Parking, Private
- Spaces: 3 Parking
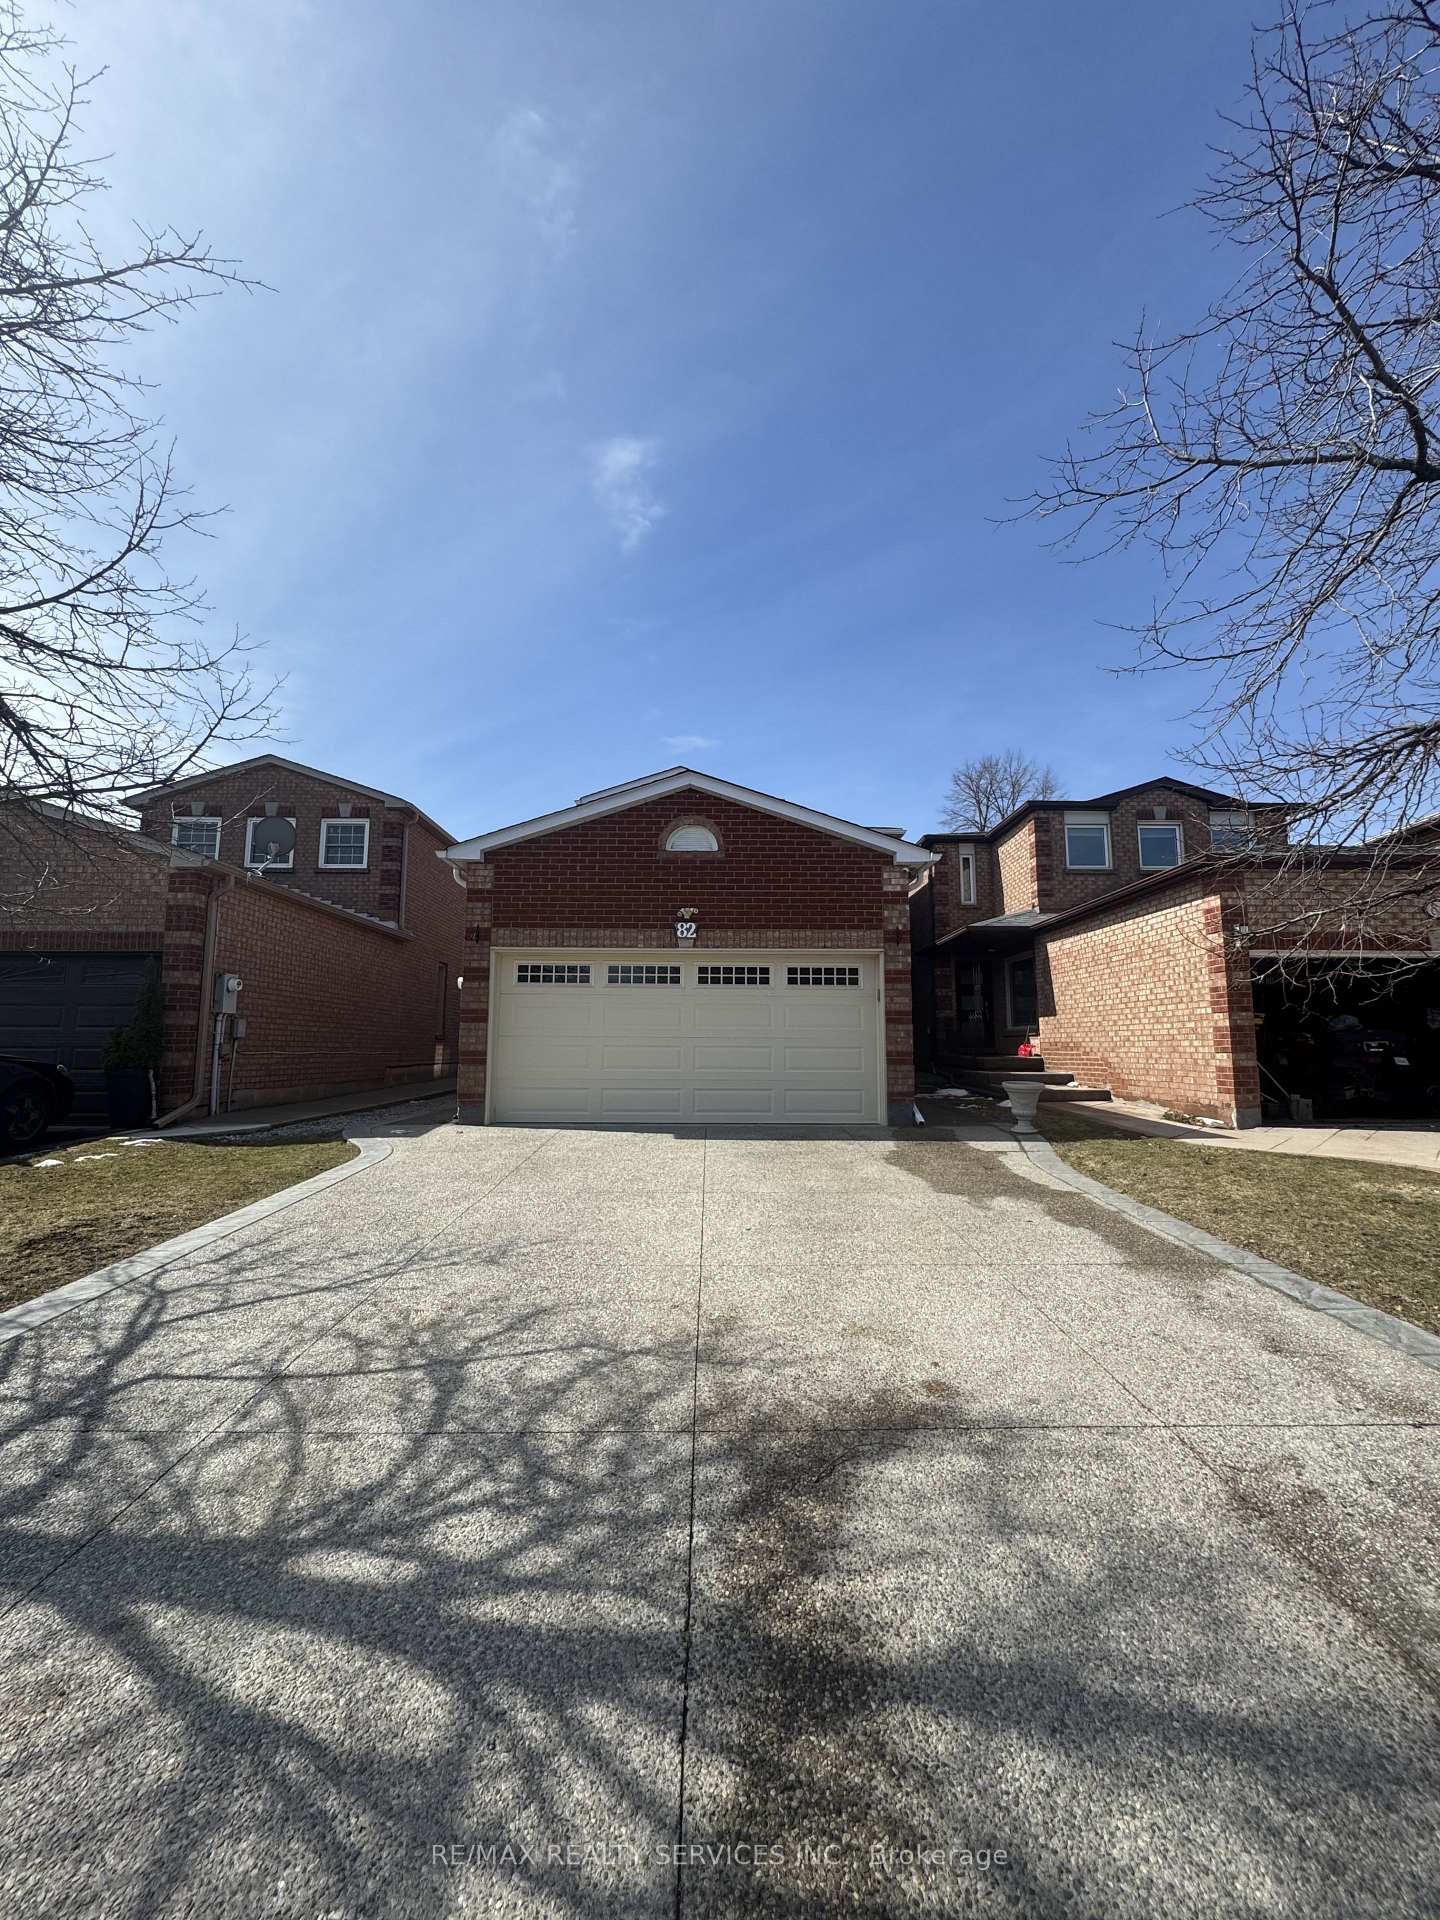
- Driveway: Private
Heating, water and powerForced air, gas, Central air, Municipal water
- Heating: Forced air, gas
- Cooling: Central air
- Water: Municipal water
- Sewer: Municipal sewer
- Natural gas: Available
- Hydro: Available
- Cable: Available
- Telephone: Available
Rent and termsRent $3,400 a month, Main, 2nd floor, Unfurnished
- Rent: $3,400 a month
- Space for rent: Main, 2nd floor
- Furnished: Unfurnished
- Lease: 12 months
- Rent includes: Central air conditioning
- Deposit: Required
- Credit check: Required
- Employment letter: Required
- Rental application: Required
- References: Required
- Rental items: Water heater is rental
IncludedParking, Garage
- Included: Parking
- Not included: Garage
NearbyFenced yard, hospital, library, park, school, school bus route
- Close to: Fenced yard, hospital, library, park, school, school bus route
Listing detailsW12061011, Rented, Apr 3, 2025
- MLS® number: W12061011
- Status: Rented
- Listed on: Apr 3, 2025
- Days on market: 20
- Updated: Apr 23, 2025
- Possession: 2025-05-01 / Flexible
- Occupied by: Vacant
- Listing brokerage: RE/MAX REALTY SERVICES INC.
About this home
Main Fl, 82 Trewartha Crescent, Brampton (Heart Lake West), ON L6Z 1X4
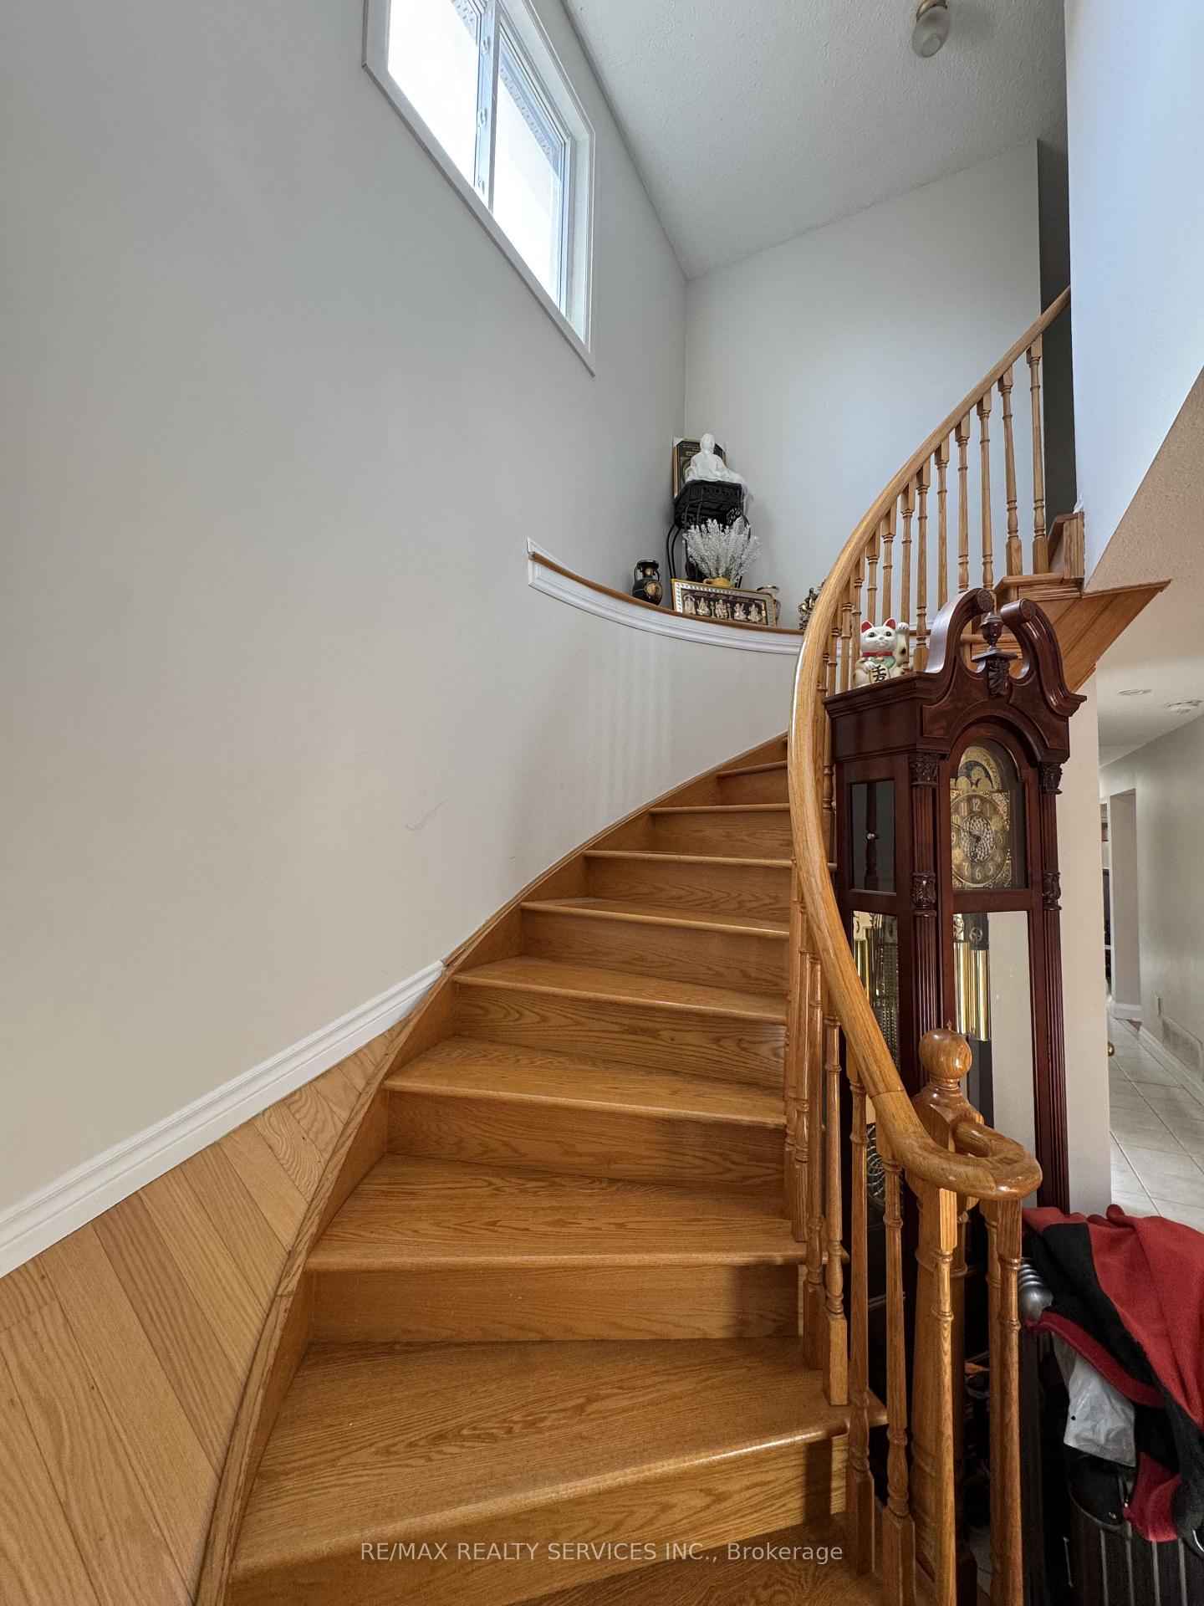
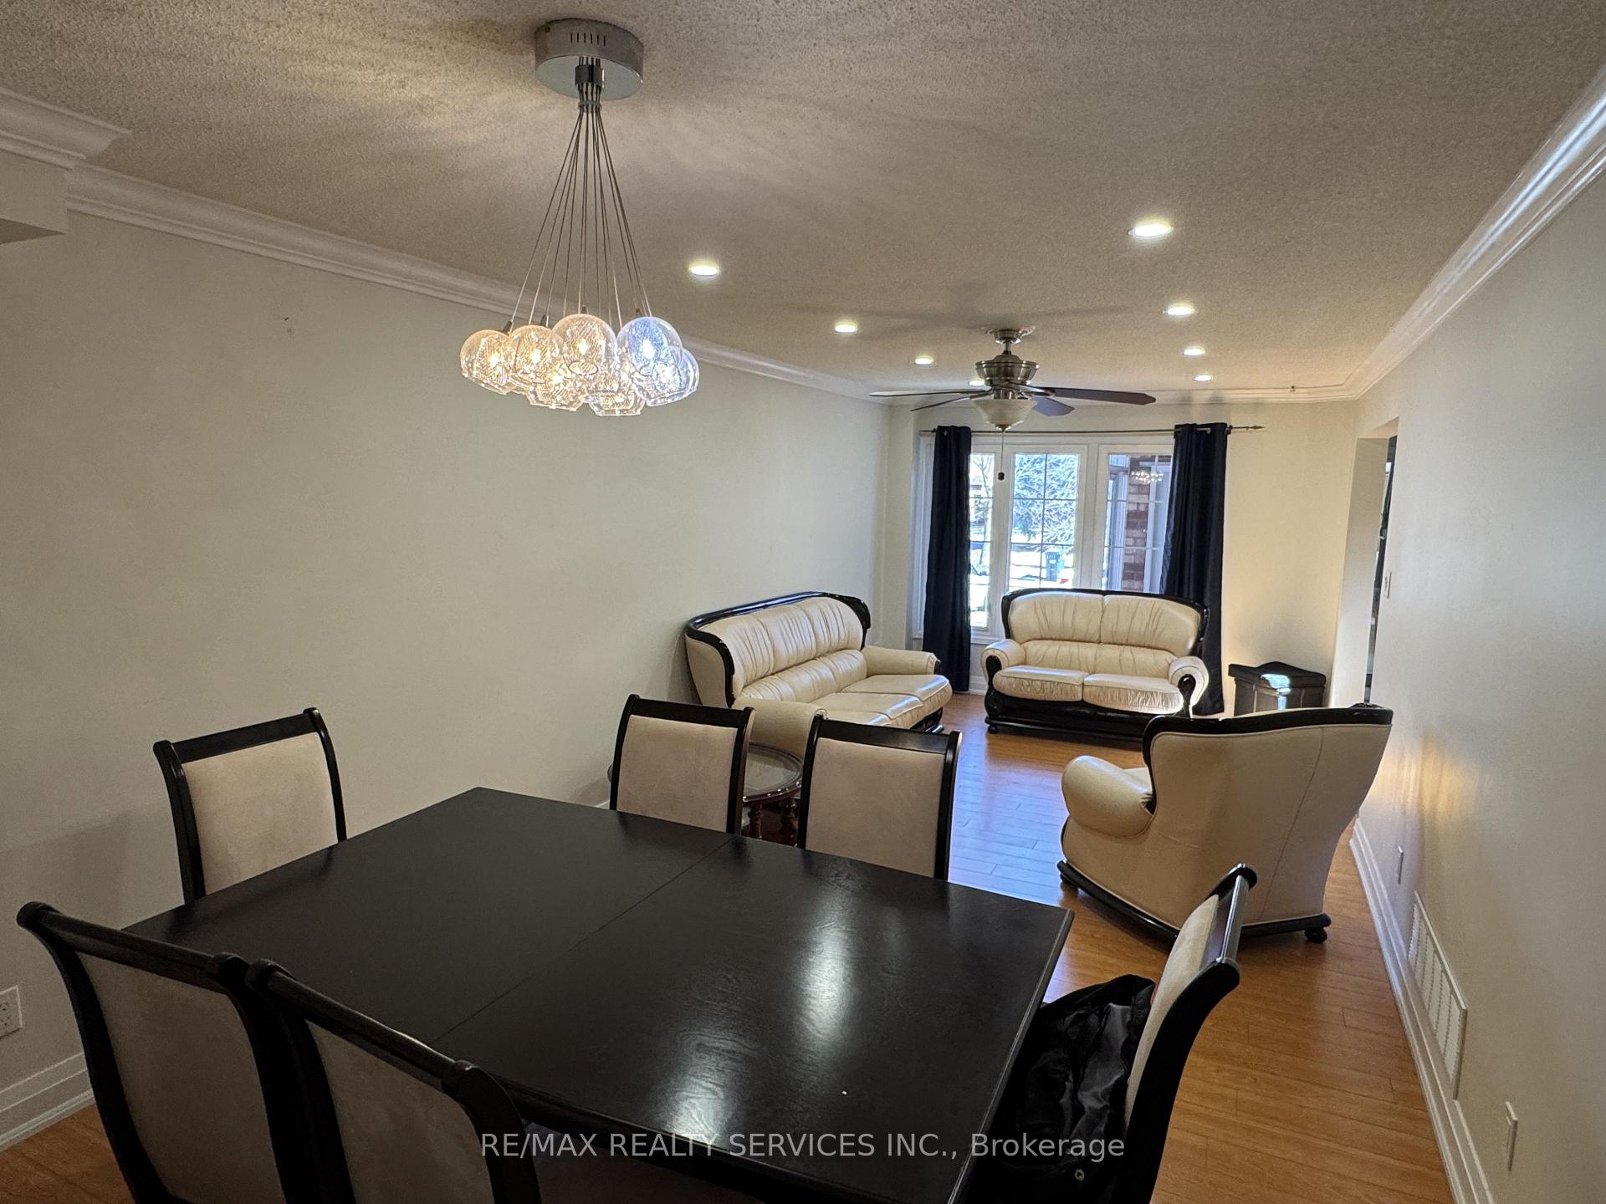
This beautifully upgraded 4-bedroom, 3-bathroom detached home is nestled in the highly sought-after Heart Lake West community. Designed for both comfort and style, it features distinct living and dining areas, a cozy family room, and a convenient main-floor laundry.The newly renovated kitchen is a standout, boasting a gas stove, sleek stainless steel appliances, and a spacious breakfast area with a walkout to the backyard. Each bedroom is generously sized, offering plenty of space for relaxation. The primary suite is a private retreat, complete with a 4-piece ensuite and a walk-in closet.Additional highlights include an exposed concrete driveway, elegant carpet-free flooring, and the added benefit of no sidewalk, allowing for extra parking space. With its modern upgrades and prime location, this home is a perfect blend of sophistication and practicality.
Ask about this home
A HOMEH agent will answer your questions about this home.
Around this home
Daily convenience, out of 100, from the distances below
Schools nearby
School rating, out of 10.
Helpful calculators
Your HOMEH agent

"I would see it this week."