
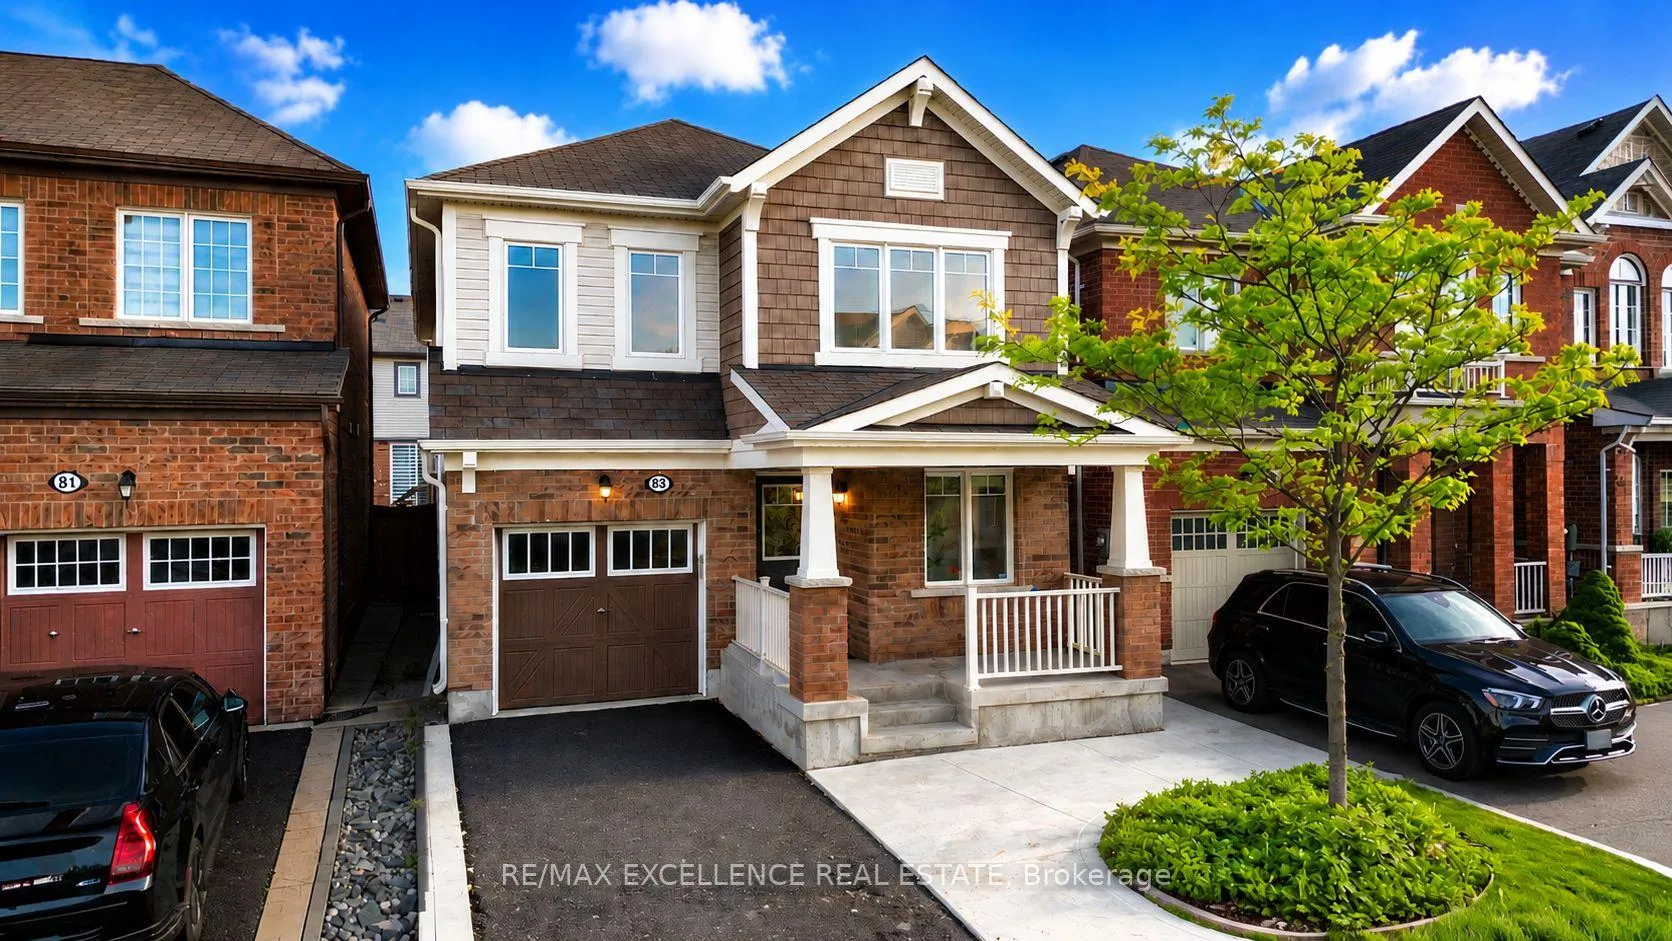
83 Leadenhall Road
Brampton (Northwest Brampton)83 Leadenhall Road
Brampton (Northwest Brampton)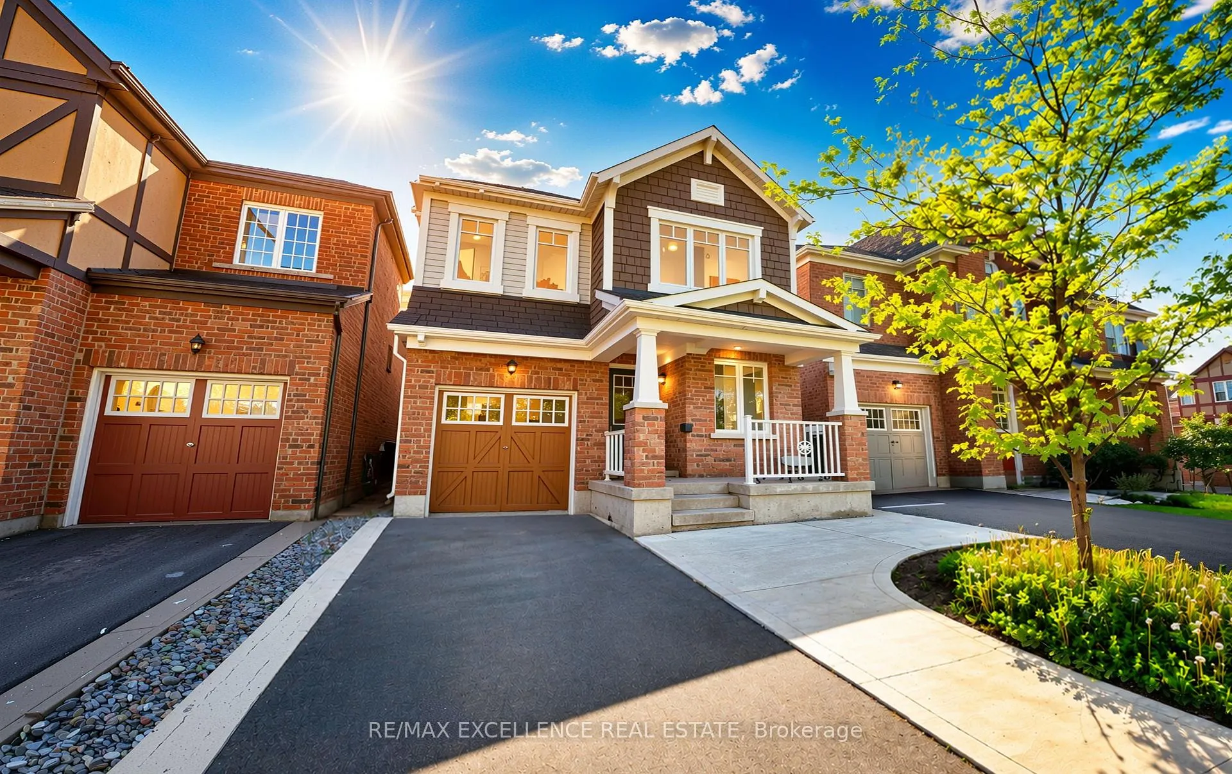
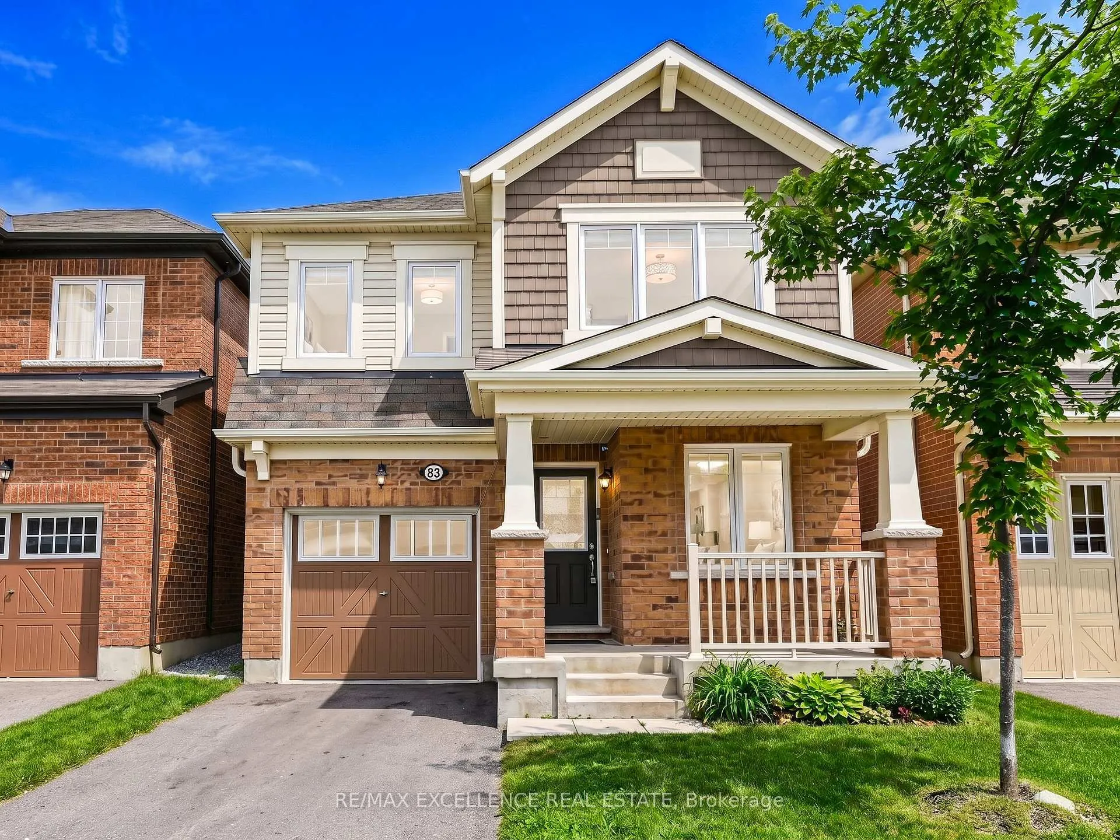
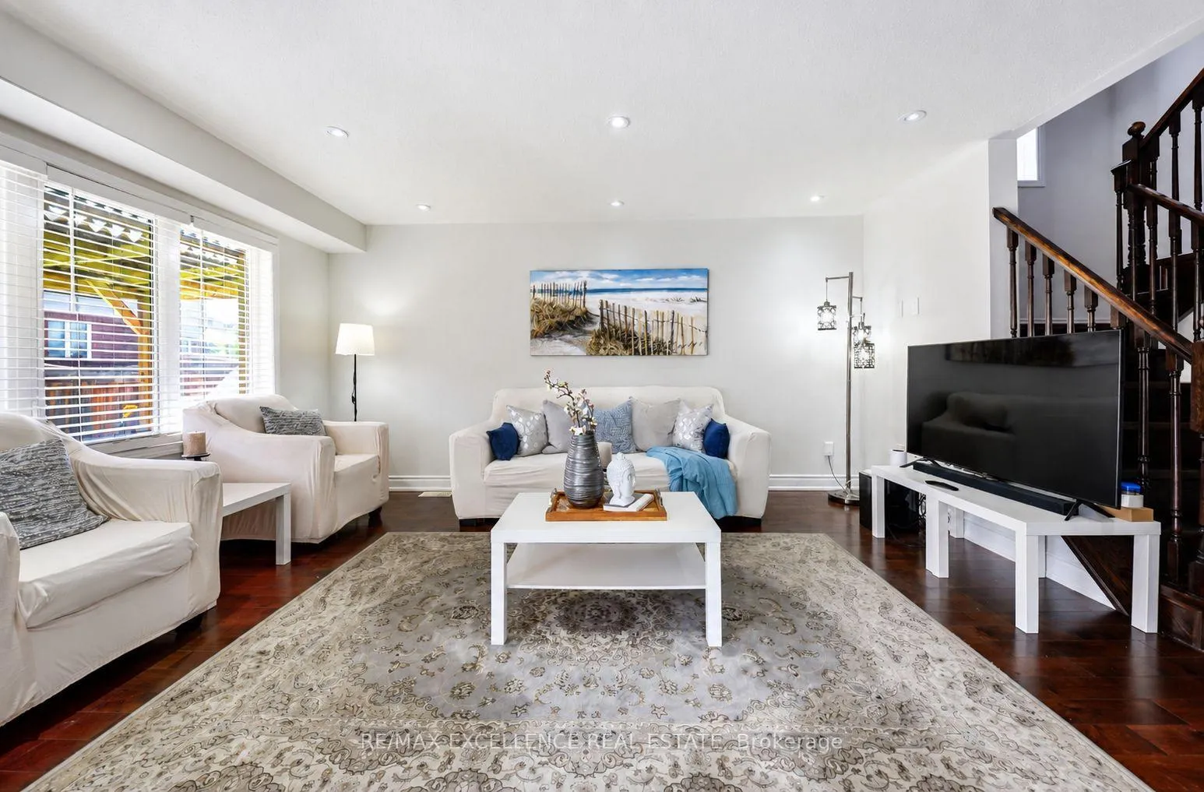
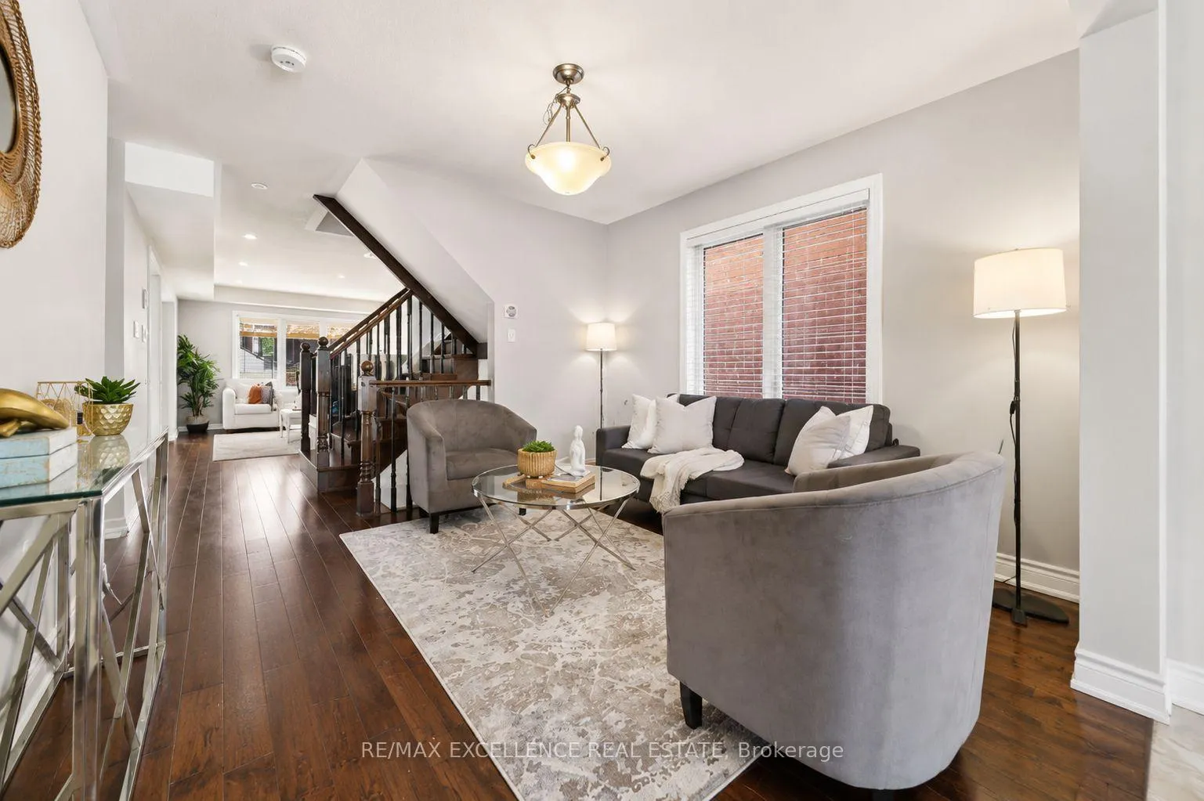 See all 16 photos
Property history

This listing has ended. It is no longer available.
Property not available for sale or for rent.
Ask about this home
A HOMEH agent will answer your questions about this home.Ask HOMEH
About this home
Exceptional opportunity to own a beautifully upgraded 4-bedroom detached home featuring a LEGAL BASEMENT with 2 bedrooms, an en-suite bath, and a kitchen offering excellent flexibility for extended family living or potential rental income. Welcome to this fully upgraded home that delivers the perfect mix of space, comfort, and modern finishes. Renovated in 2022, the home features a beautifully upgraded kitchen with high-quality stainless steel appliances, newer upgraded hardwood floors throughout the main floor and second-floor hallways, and a huge, cozy family room perfect for relaxing or entertaining. The second floor offers 4 spacious bedrooms, 3 full washrooms, and a separate second-floor laundry area for everyday convenience. The spacious primary bedroom includes a 5-piece ensuite, walk-in closet, and built-in shelves, while all additional bedrooms are generously sized for comfortable family living. The main floor also includes a den, ideal for a home office, study area, or extra living space. Enjoy a clean and low-maintenance exterior with concrete in the front and throughout the entire backyard, creating a great space for outdoor enjoyment. Additional highlights include a new furnace installed in 2024, thoughtful upgrades throughout, and a move-in-ready layout. A perfect combination of location, layout, upgrades, functionality, and income potential - this one truly checks all the boxes!
Facts & features
Ask about this home
A HOMEH agent will answer your questions about this home.
Rooms
14 rooms · 5 bathrooms
- Foyer9′ × 7′6″68 sq.ft.
- Den9′ × 7′63 sq.ft.
- Living room11′7″ × 11′128 sq.ft.
- Kitchen10′ × 9′90 sq.ft.
- Breakfast10′ × 9′90 sq.ft.
- Family room16′ × 11′7″186 sq.ft.
- Primary bedroom16′2″ × 12′1″196 sq.ft.
- Bedroom 210′4″ × 10′2″105 sq.ft.
- Bedroom 311′7″ × 10′116 sq.ft.
- Bedroom 410′5″ × 10′104 sq.ft.
- Bedroom—
- Bedroom 2—
- Bathroom—
- Kitchen—
Around this home
Listing details
Helpful tools
Your HOMEH agent
"Priced 1% under our estimate. I would see it this week."
Ask HOMEH about this home
Price, neighbourhood, monthly cost. Ask anything.
HOMEH Intelligent Agent is an AI, not a licensed representative. Check anything important with your agent.