
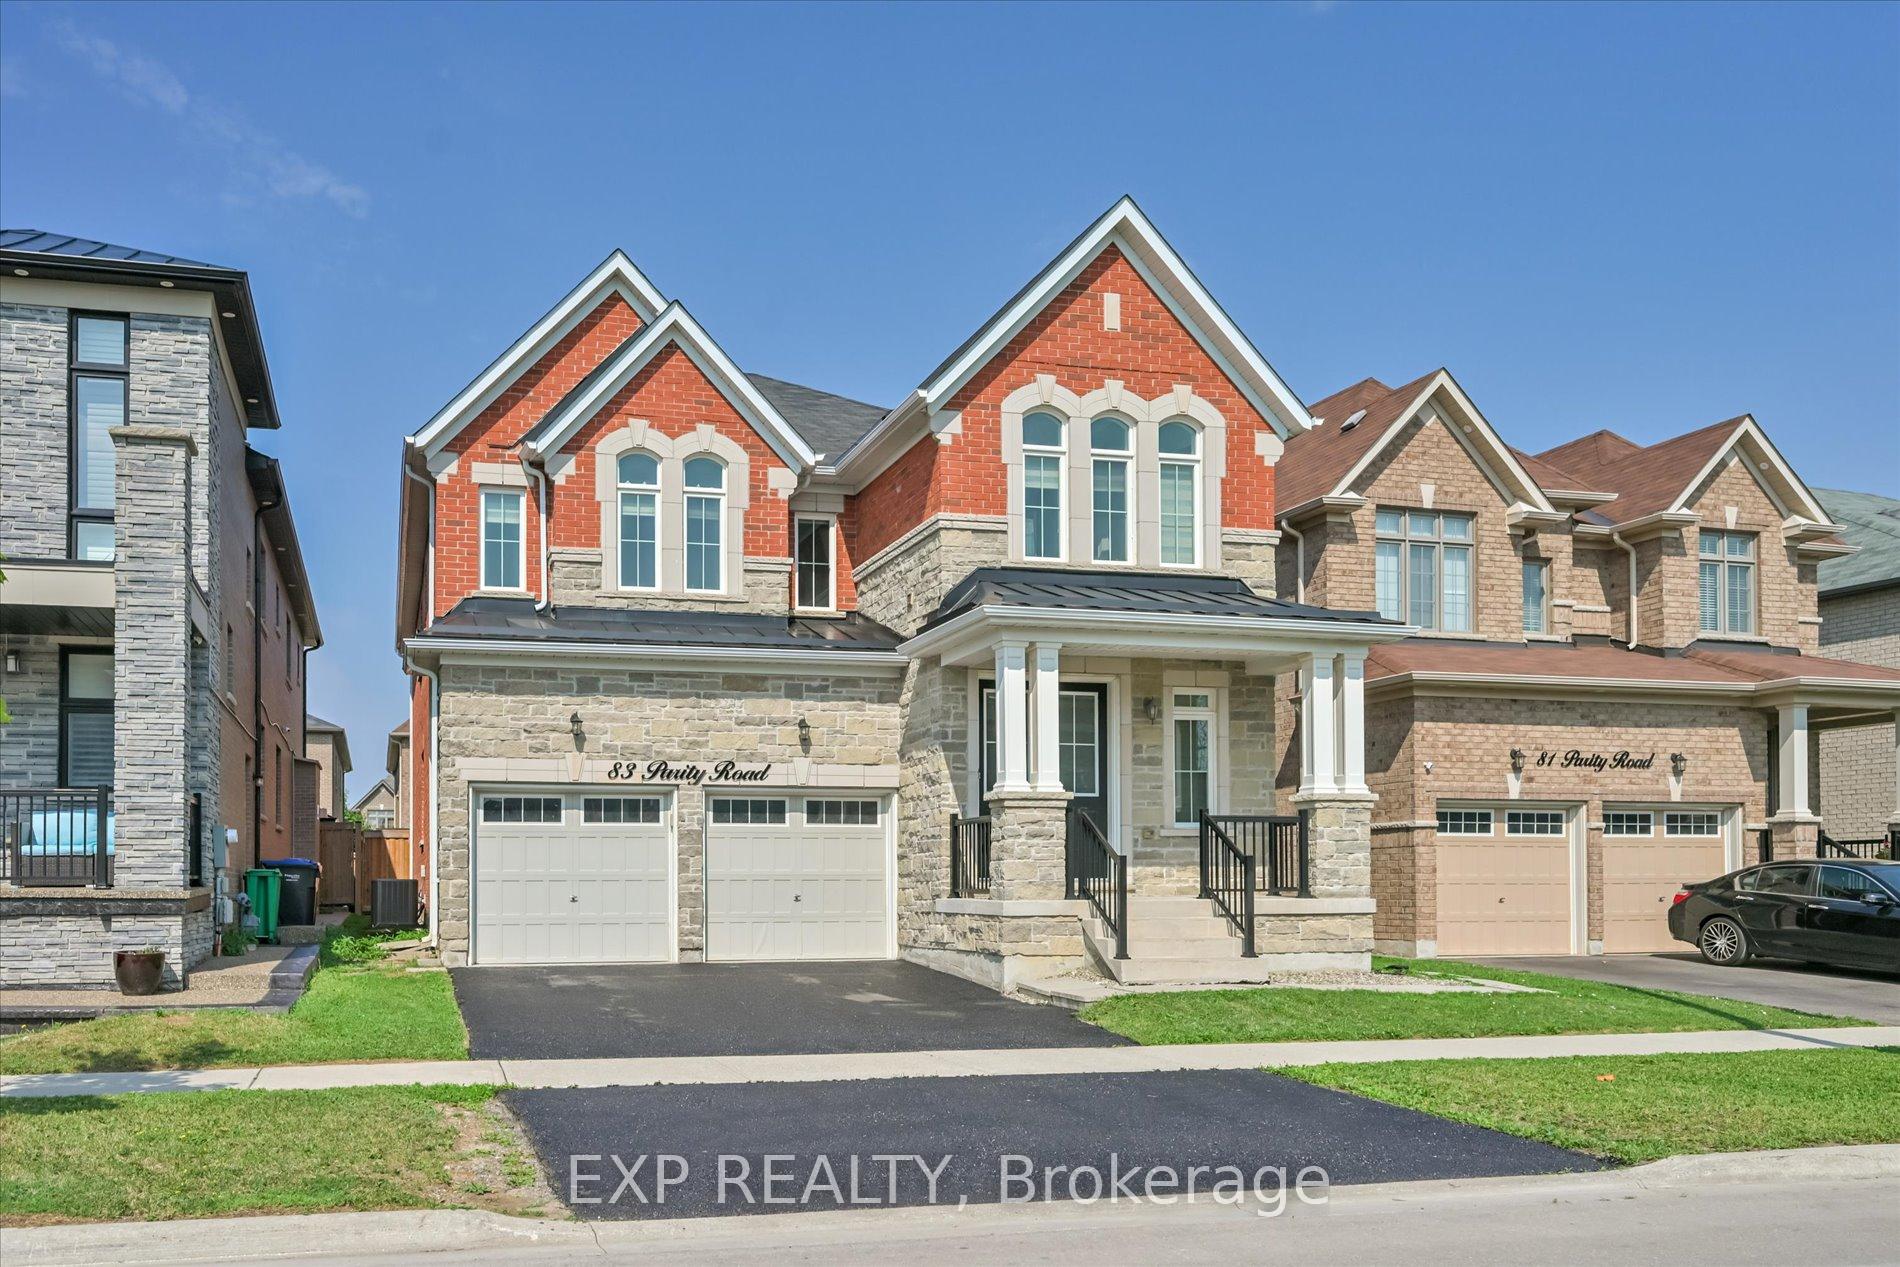
83 Parity Road
Brampton (Credit Valley)83 Parity Road
Brampton (Credit Valley)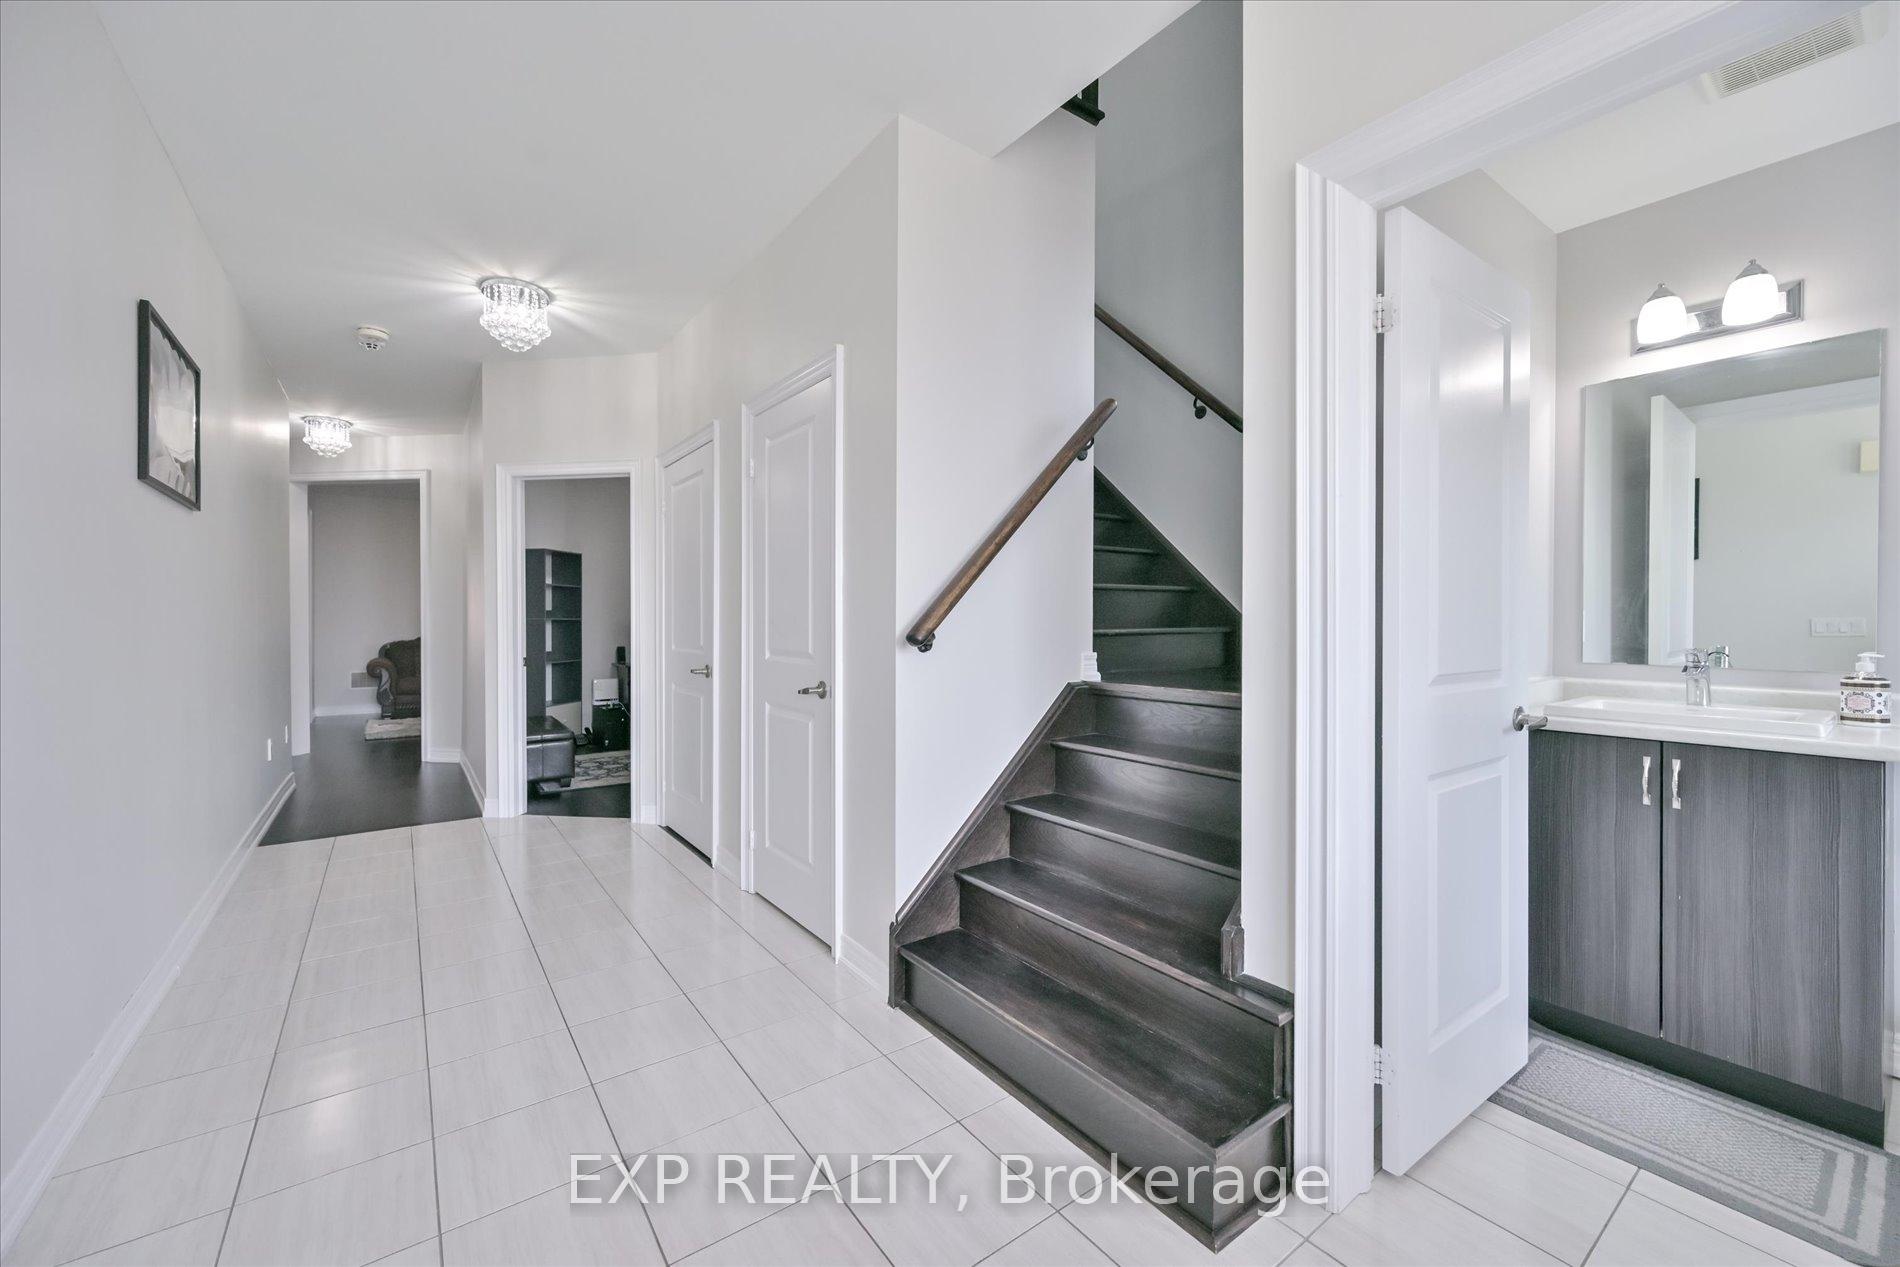
 See all 40 photos
Property history

This listing has ended. It is no longer available.
Property not available for sale or for rent.
Ask about this home
A HOMEH agent will answer your questions about this home.Ask HOMEH
About this home
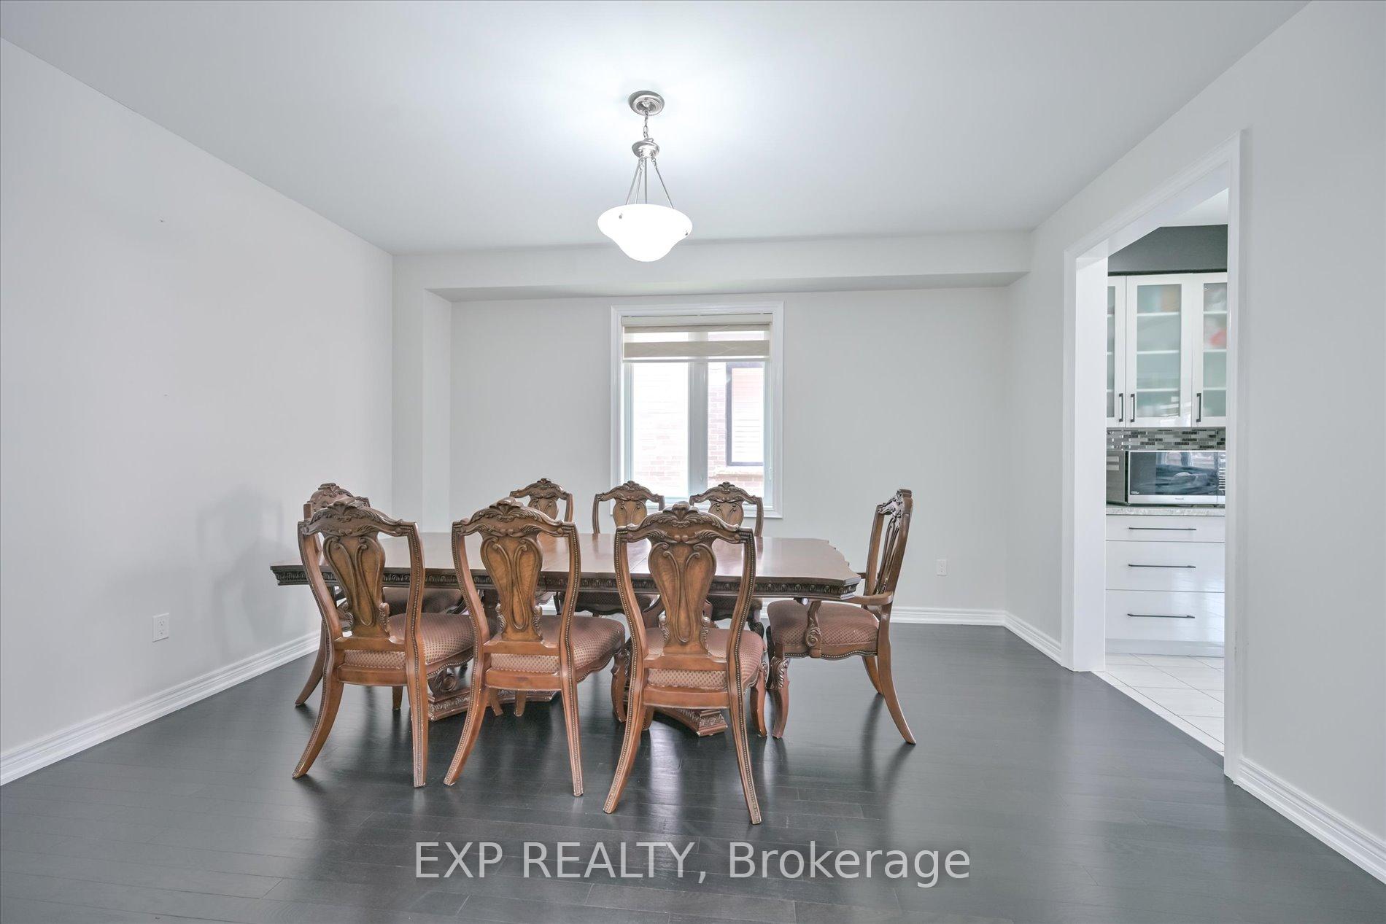
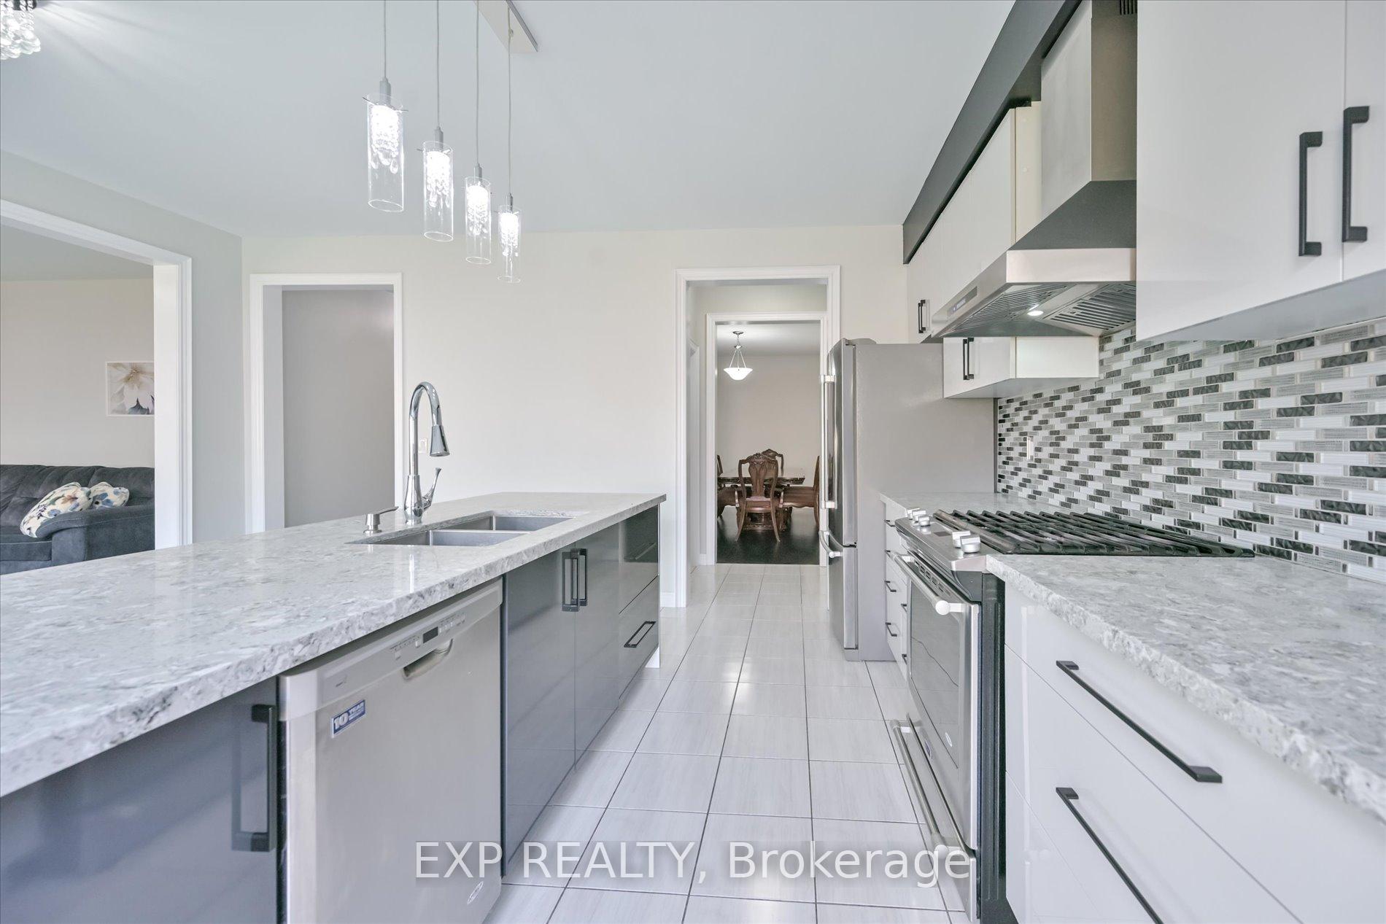
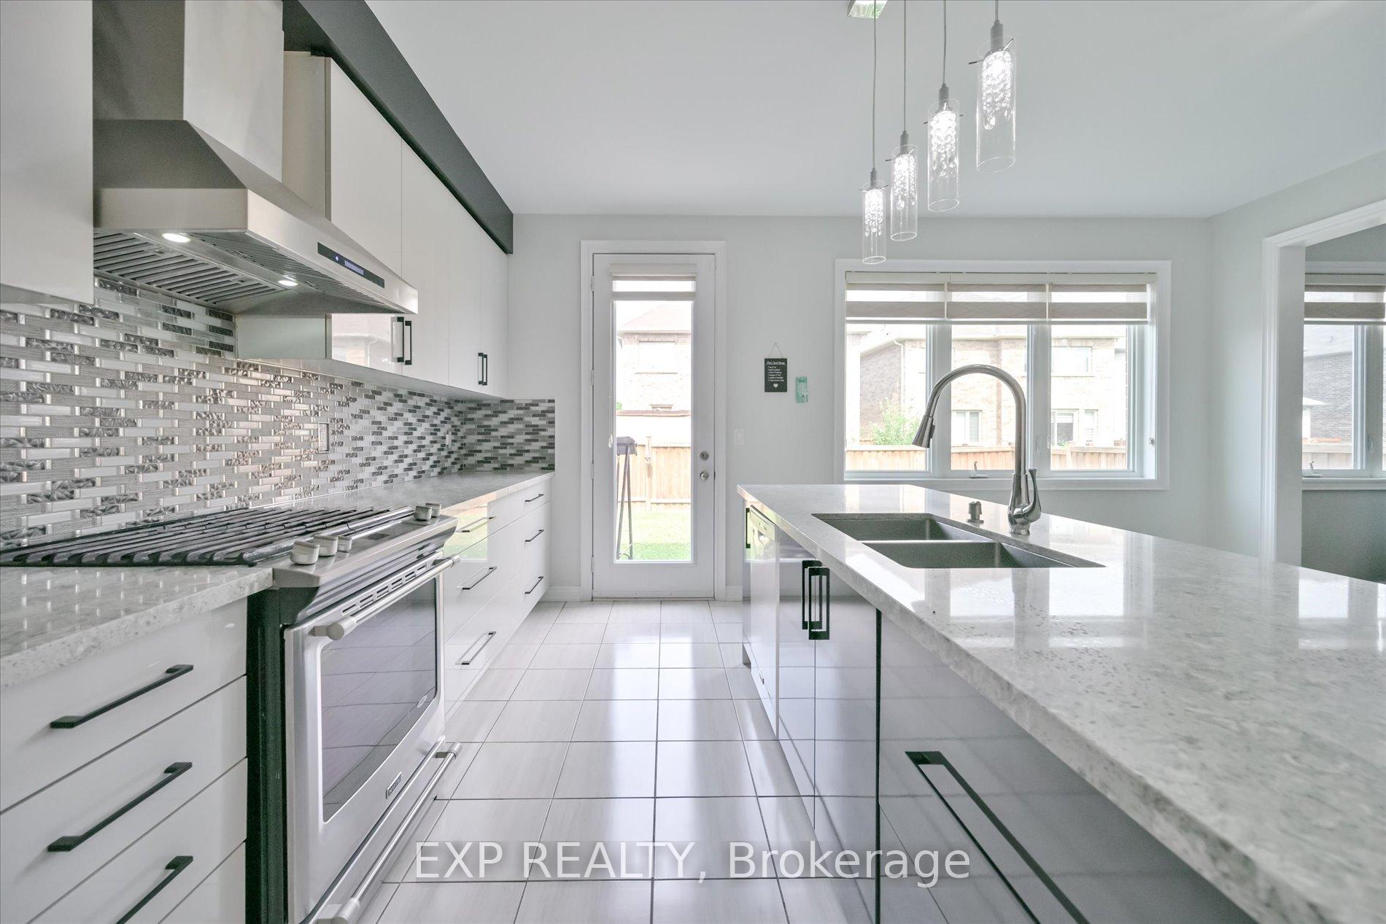
Stunning 5-Bed, 6-Bath Detached Home with a LEGAL BASEMENT in the highly sought-after Credit Valley community of Brampton! Built in 2017 and offering 3,538 sq. ft. above ground, this property combines luxury, functionality, and income potential. The bright, open-concept layout is filled with natural light, featuring a spacious family room with a gas fireplace, a dedicated office, and a modern kitchen with stainless steel appliances, center island, and walk-out to the backyard. A convenient servery with a large walk-in pantry connects the kitchen to the dining area, providing excellent storage. Upstairs, the primary bedroom offers a 5-piece ensuite and two walk-in closets, while the remaining four bedrooms are paired with two Jack & Jill bathrooms for added convenience. The finished legal basement includes 3 bedrooms, a separate entrance, its own laundry, and generates approximately $3,000 per month in rental income a fantastic mortgage helper! Ideally located just minutes from top-rated schools, public transit, shopping, groceries, restaurants, temples, and churches, this home delivers space, style, and unmatched convenience in one of Bramptons most desirable neighborhoods.
Facts & features
Ask about this home
A HOMEH agent will answer your questions about this home.
Rooms
16 rooms · 6 bathrooms
- Living room13′ × 13′169 sq.ft.
- Dining room15′ × 12′6″187 sq.ft.
- Kitchen15′7″ × 17′6″273 sq.ft.
- Family room18′10″ × 13′245 sq.ft.
- Office11′ × 8′5″93 sq.ft.
- Primary bedroom13′ × 18′8″243 sq.ft.
- Bedroom 211′ × 12′132 sq.ft.
- Bedroom 311′7″ × 12′139 sq.ft.
- Bedroom 411′ × 12′10″141 sq.ft.
- Bedroom 512′ × 12′10″154 sq.ft.
- Laundry—
- Living room15′6″ × 12′8″196 sq.ft.
- Kitchen14′9″ × 12′8″187 sq.ft.
- Bedroom13′ × 10′2″132 sq.ft.
- Bedroom13′ × 10′2″132 sq.ft.
- Bedroom10′ × 11′5″114 sq.ft.
Around this home
Listing details
Helpful tools
Your HOMEH agent
"I would see it this week."
Ask HOMEH about this home
Price, neighbourhood, monthly cost. Ask anything.
HOMEH Intelligent Agent is an AI, not a licensed representative. Check anything important with your agent.