

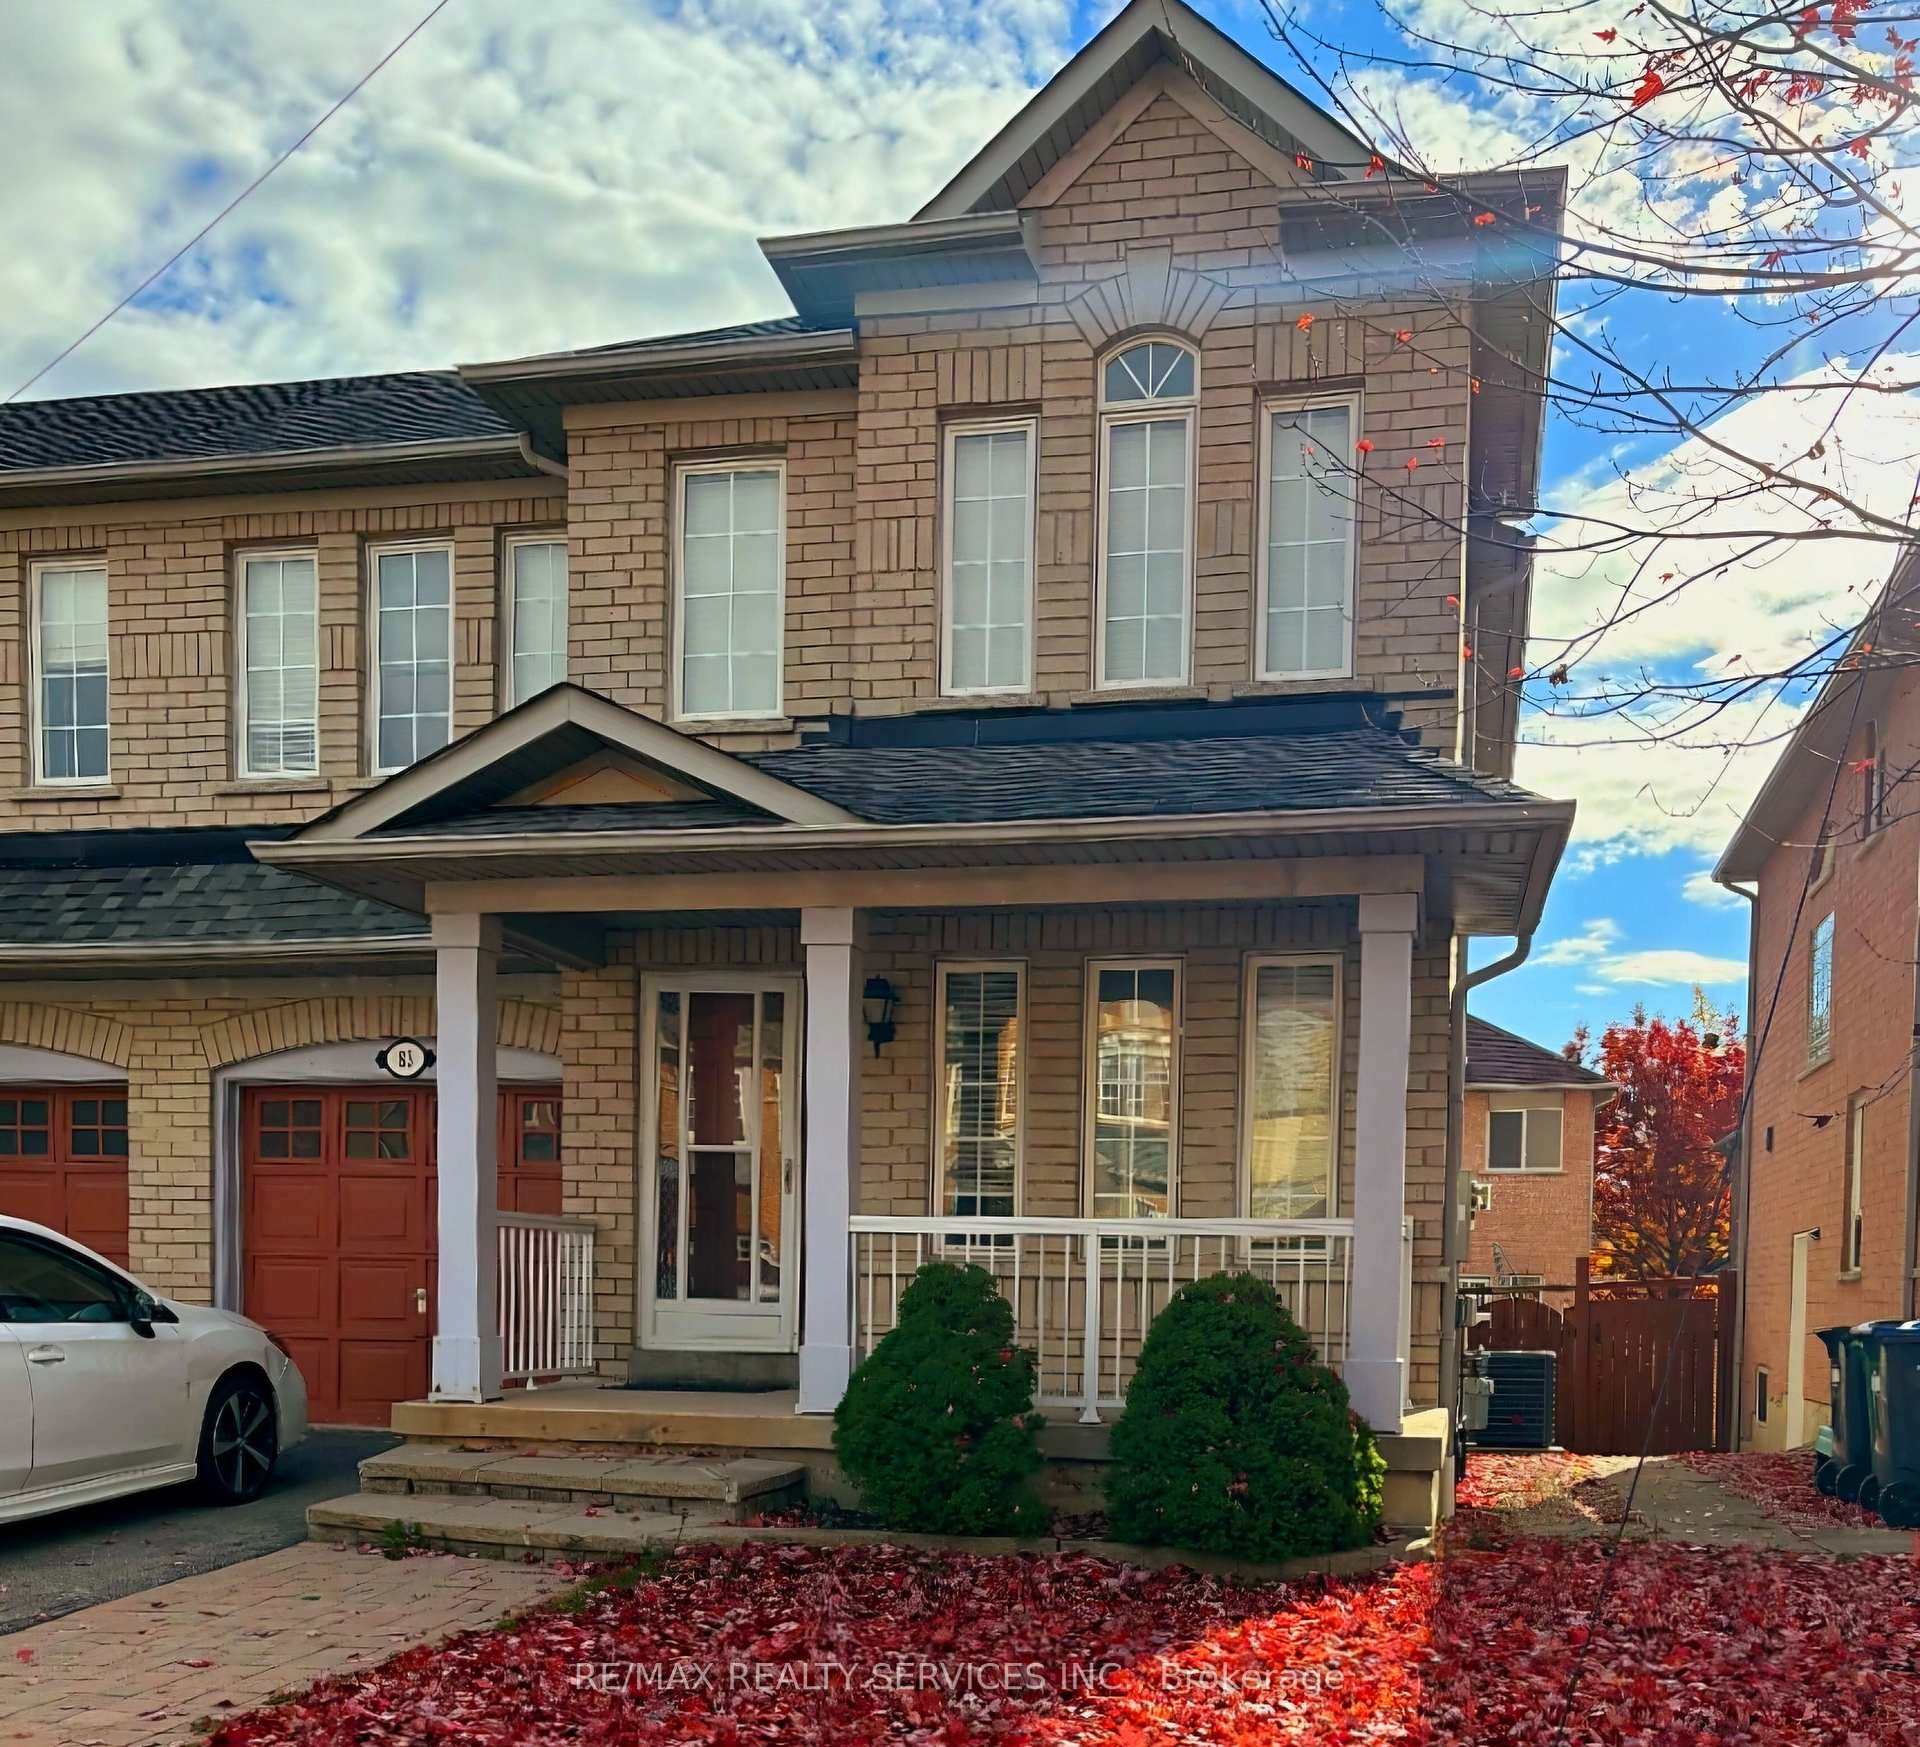
83 Starhill Crescent
83 Starhill Crescent
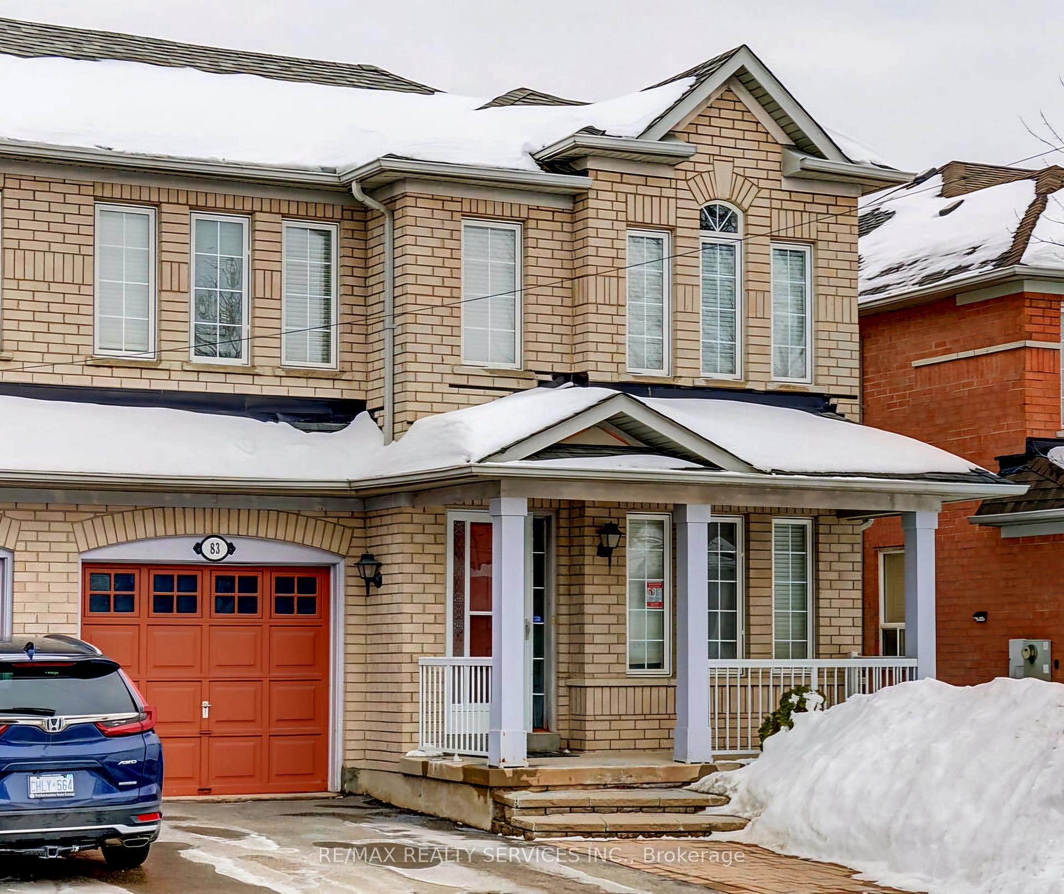
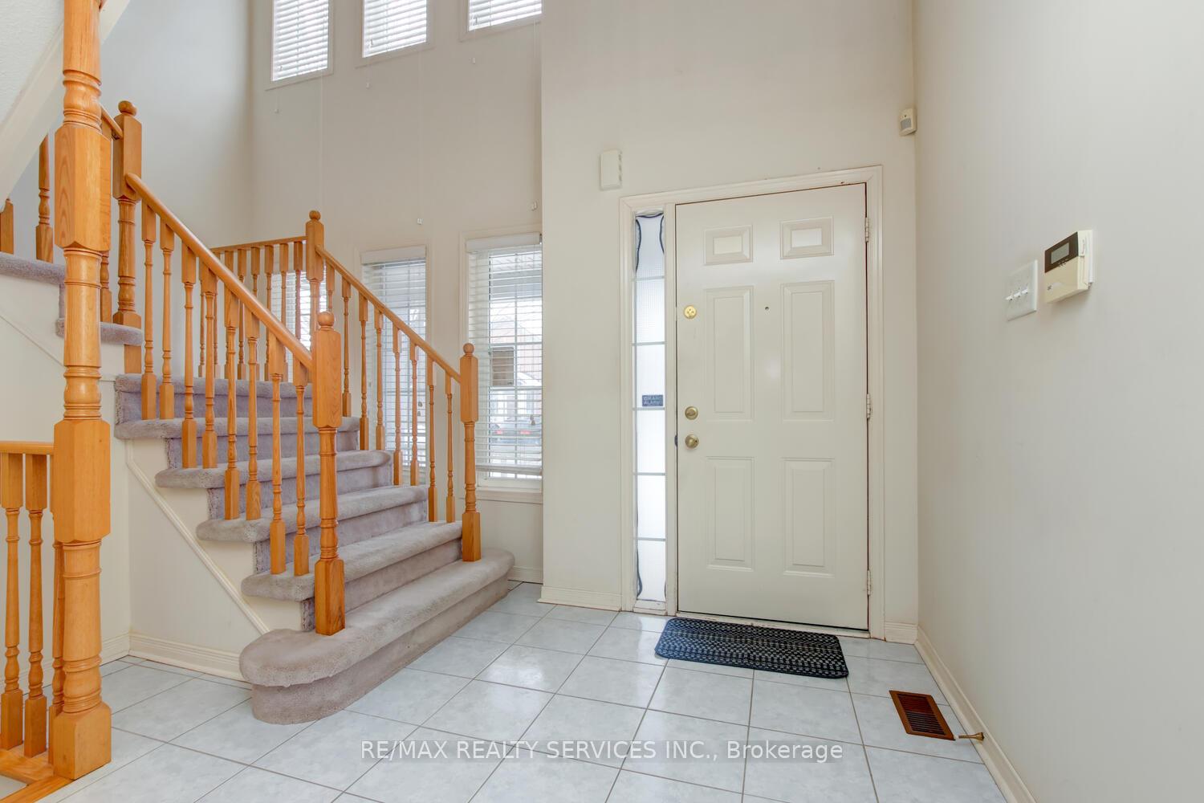
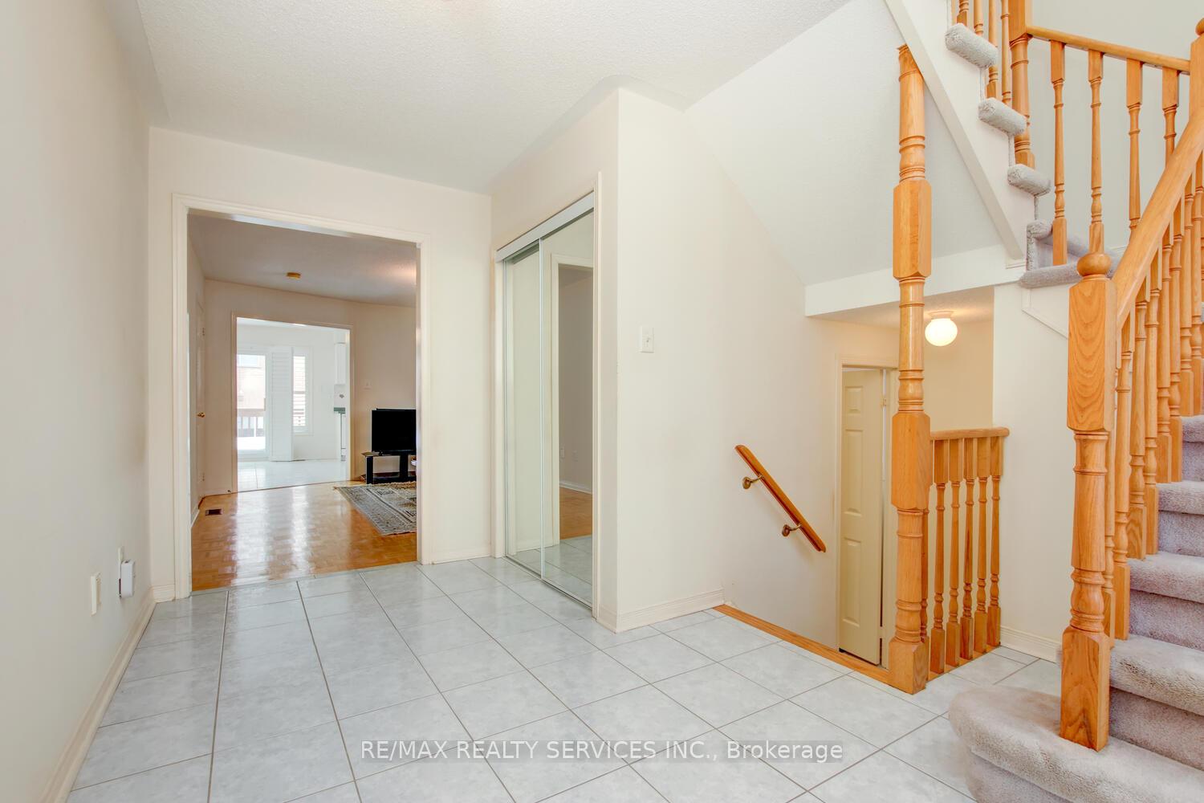
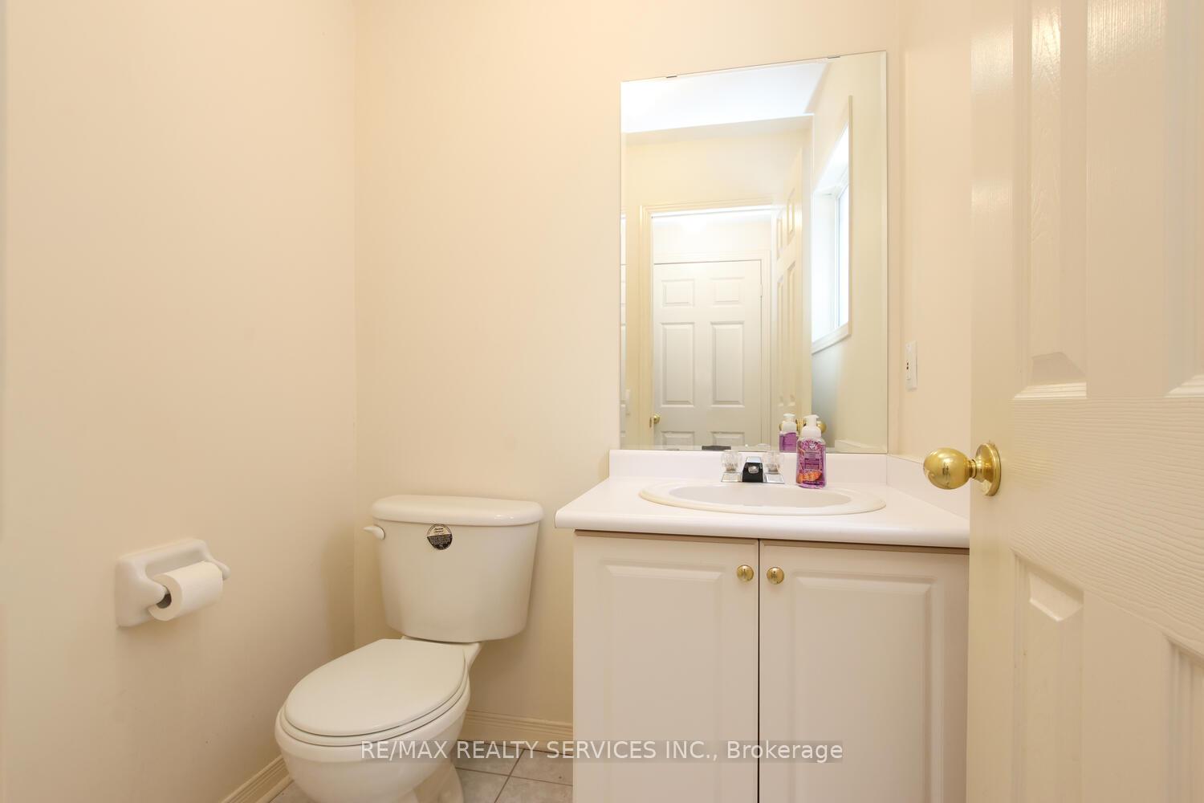 See all 40 photos
Property history
Facts and features
- BasementUnfinished
- Water, sewerMunicipal
- HeatingForced air
- CoolingCentral air
- Fireplace
- Central air
The homeSemi-Detached, 2-storey, Unfinished
- Type: Semi-Detached
- Style: 2-storey
- Basement: Unfinished
InsideFireplace Yes, Parquet, Ceramic, Broadloom, Lower level
- Fireplace: Yes
- Flooring: Parquet, Ceramic, Broadloom
- Laundry: Lower level
- Features: Auto garage door remote
- Rooms above ground: 7
- Bedrooms: 3
- Bathrooms: 3
- Kitchens: 1
Outside and lotBrick, Asphalt shingle, Poured concrete
- Exterior: Brick
- Roof: Asphalt shingle
- Foundation: Poured concrete
- Size: 30.02 × 78.74 ft
Parking1 Garage, Built-in, Private
- Spaces: 1 Garage
- Garage: Built-in
- Driveway: Private
Heating, water and powerForced air, gas, Central air, Municipal water
- Heating: Forced air, gas
- Cooling: Central air
- Water: Municipal water
- Sewer: Municipal sewer
Costs and taxesTaxes $4,361 a year, HST included in the price, Hot water tank
- Taxes, 2024: $4,361 a year
- HST: HST included in the price
- Rental items: Hot water tank
Included in the saleAll electrical light fixtures, all window coverings, fridge, stove, dishwasher, clothes washer, clothes dryer, garage door opener.
- Included: All electrical light fixtures, all window coverings, fridge, stove, dishwasher, clothes washer, clothes dryer, garage door opener.
NearbyFenced yard, park, public transit, rec./commun.centre, school
- Close to: Fenced yard, park, public transit, rec./commun.centre, school
Listing detailsW11990739, Sold, Feb 27, 2025
- MLS® number: W11990739
- Status: Sold
- Listed on: Feb 27, 2025
- Days on market: 11
- Updated: Mar 10, 2025
- Possession: Immediate
- Occupied by: Vacant
- Listing brokerage: RE/MAX REALTY SERVICES INC.
About this home
83 Starhill Crescent, Brampton (Sandringham-Wellington), ON L6R 2P8
Beautiful 3 bedroom, 3 bath, all brick semi detached home on a premium 30' wide lot in desirable Springdale! Large eat - in kitchen featuring white cupboards and upgraded ceramics, spacious master bedroom with luxury 4 - pc ensuite bath, oval tub, separate shower and big walk-in closet. Mainfloor great room with corner gas fireplace, soaring two story foyer with California shutters, mirrored closet and garage entrance to house. Unfinished basement with high efficiency furnace, central air and cold room. Fenced yard with small deck, desirable South exposure, interlock walkway and three car parking.
Ask about this home
A HOMEH agent will answer your questions about this home.
Around this home
Daily convenience, out of 100, from the distances below
Schools nearby
School rating, out of 10.
Helpful calculators
Your HOMEH agent

"I would see it this week."