

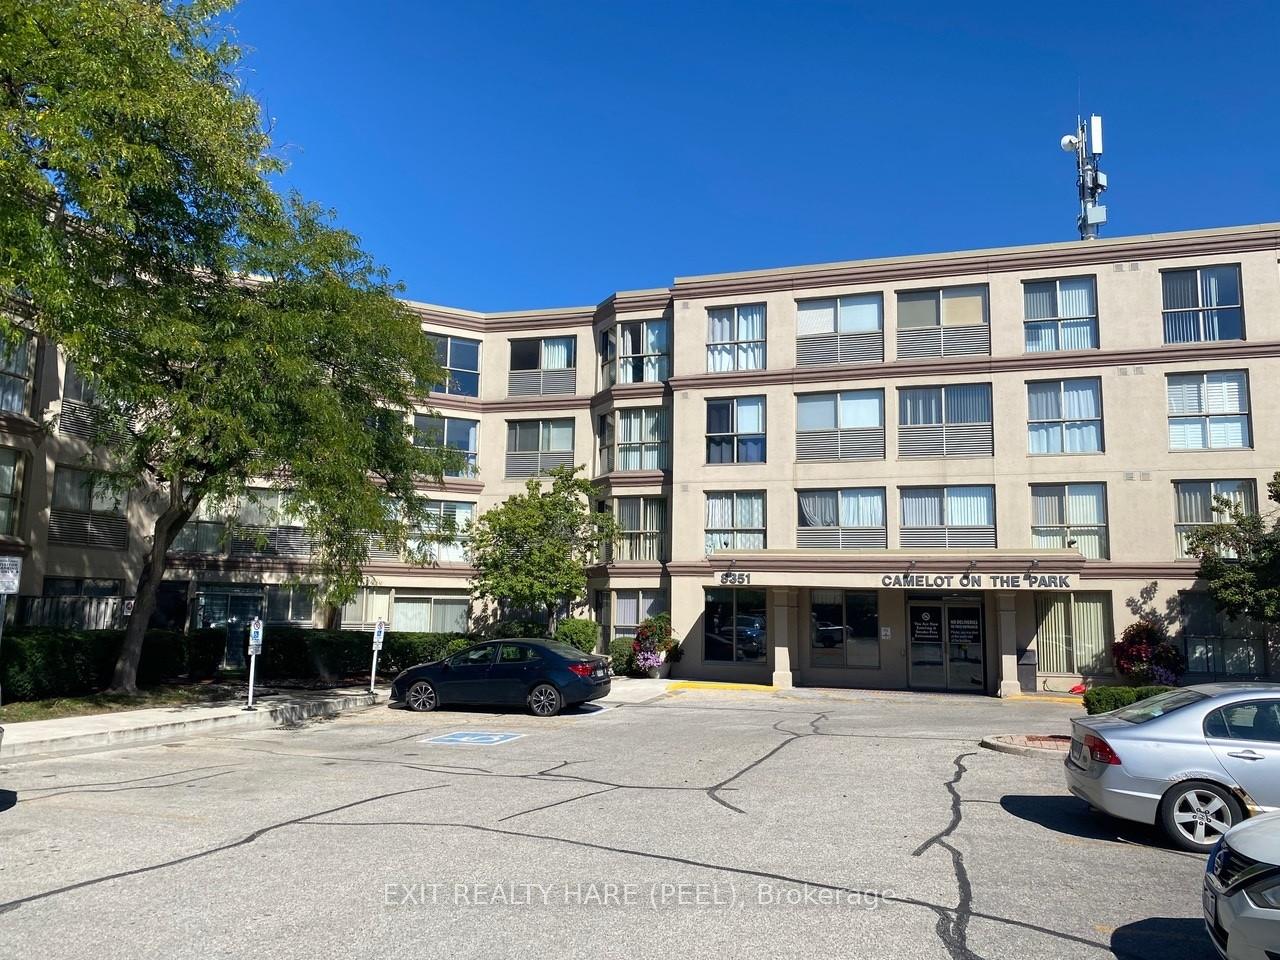
Unit 102, 8351 McLaughlin Road S
Unit 102, 8351 McLaughlin Road S
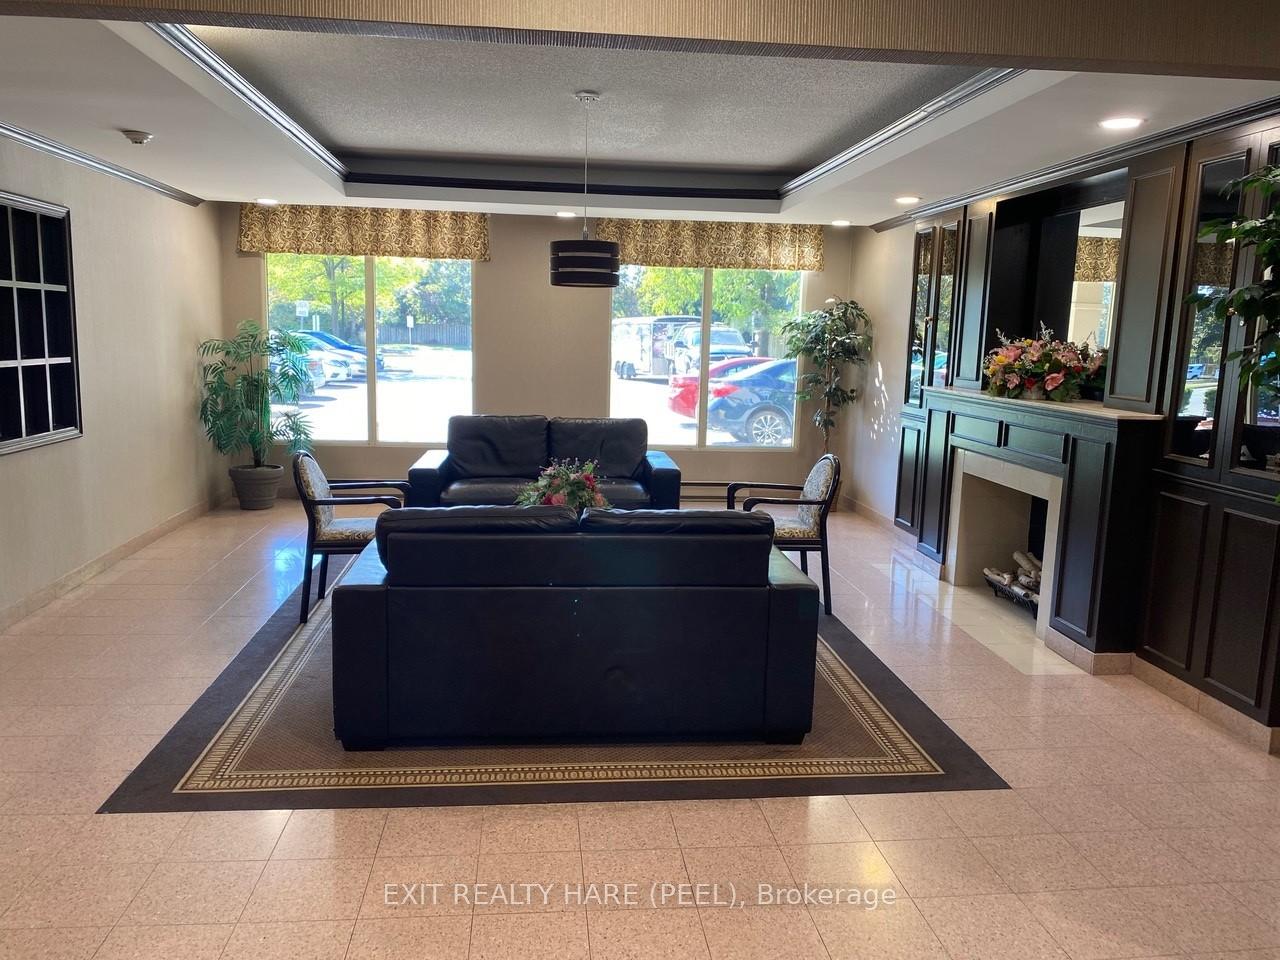 See all 26 photos
Property history
Facts and features
- ExposureSouth
- LaundryCoin operated, common area, in-suite
- LockerOwned
- BalconyNone
- Central air
- Exercise room
- Indoor pool
- Party room/meeting room
The homeCondo Apartment, Apartment, 600–699 sq ft
- TypeCondo Apartment
- StyleApartment
- Living space600–699 sq ft
- BasementNone
- ExposureSouth
InsideCeramic, Window floor to ceiling, Coin operated, common area, in-suite laundry, Carpet free, guest accommodations, storage area lockers
- FlooringCeramic, Window floor to ceiling
- LaundryCoin operated, common area, in-suite laundry
- FeaturesCarpet free, guest accommodations, storage area lockers
- SecurityOther
- Rooms above ground5
- Bedrooms1 + 1 in the basement
- Bathrooms1
- Kitchens1
OutsideConcrete, Balcony None
- ExteriorConcrete
- BalconyNone
Parking and locker1 Parking, Underground, Parking type Owned
- Spaces1 Parking
- GarageUnderground
- Parking typeOwned
- DrivewayUnderground
- Spot50
- LockerOwned
- Locker number34
- Locker level3
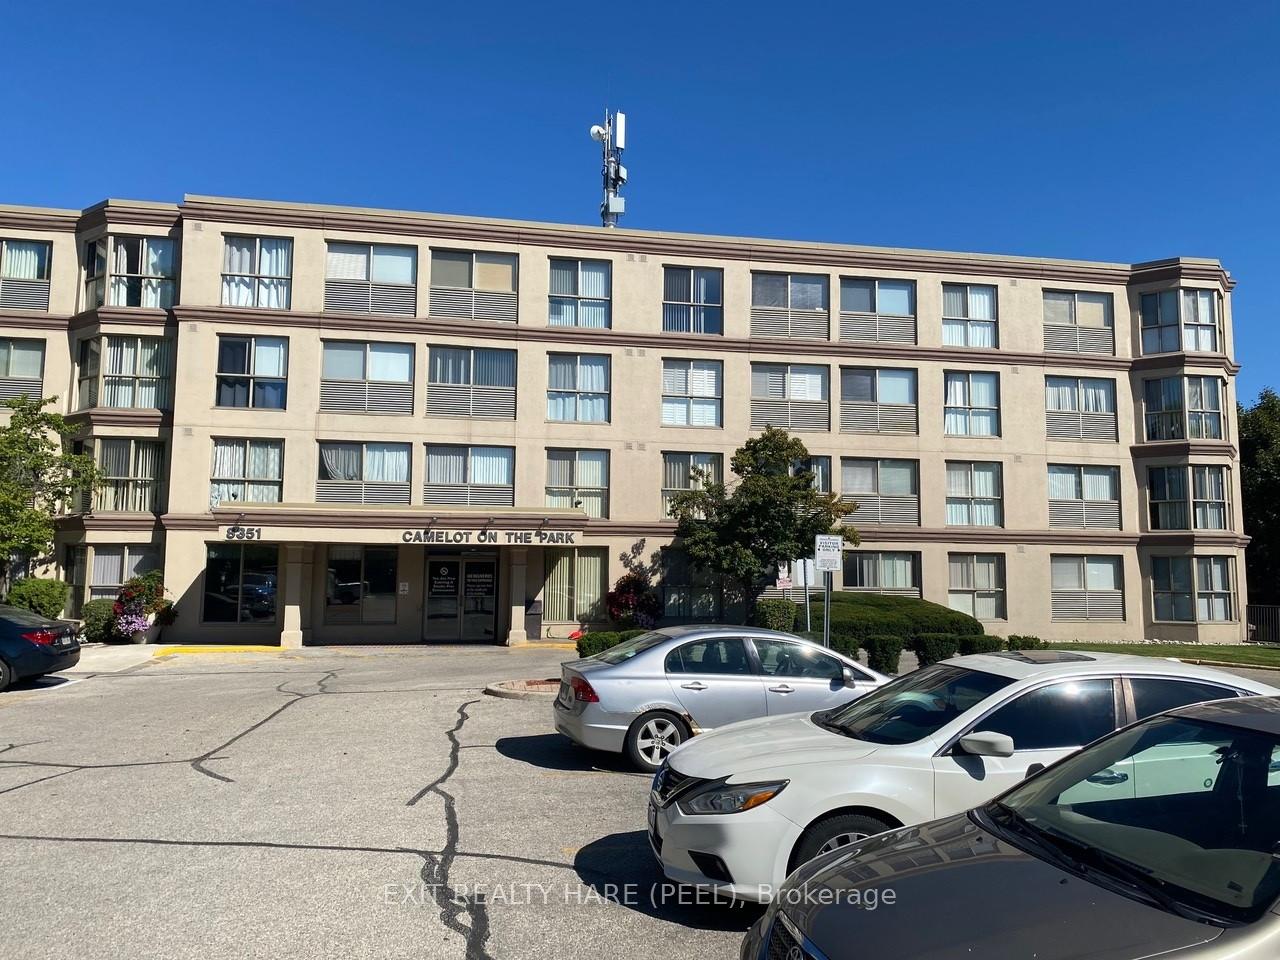
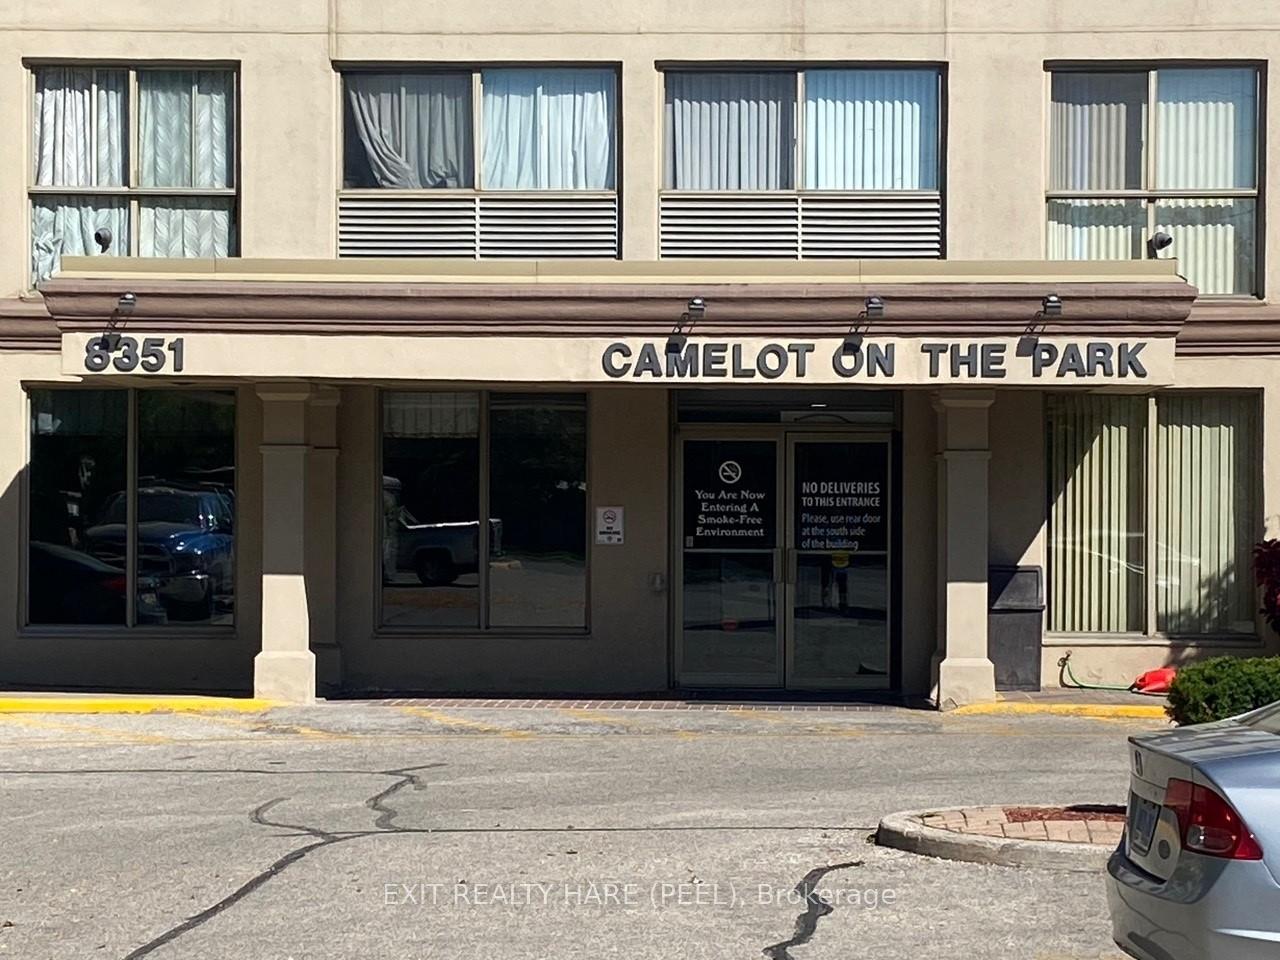
BuildingCamelot on the park, Storeys 4, Units 160
- NameCamelot on the park
- Storeys4
- Units160
- Registered1989
- Condo corporation361
- AmenitiesExercise room, guest suites, indoor pool, party room/meeting room, bike storage, visitor parking
- PetsAllowed
Heating, water and powerForced air, gas, Central air
- HeatingForced air, gas
- CoolingCentral air
Rent and termsRent $2,000 a month, Entire property, Unfurnished
- Rent$2,000 a month
- Space for rentEntire property
- FurnishedUnfurnished
- Lease12 months
- PaidMonthly
- Rent includesBuilding insurance, building maintenance, central air conditioning, common elements, exterior maintenance, heat, hydro, parking, snow removal, water
- DepositRequired
- Credit checkRequired
- Employment letterRequired
- Rental applicationRequired
- ReferencesRequired
IncludedFridge, stove, built-in dishwasher, stackable washer and dryer.1 underground parking space, 1 storage locker.
- IncludedFridge, stove, built-in dishwasher, stackable washer and dryer.1 underground parking space, 1 storage locker.
Listing detailsW12440628, Rented, Oct 2, 2025
- MLS® numberW12440628
- StatusRented
- Listed onOct 2, 2025
- Days on market26
- UpdatedOct 28, 2025
- PossessionFlexible
- Occupied byVacant
- Listing brokerageEXIT REALTY HARE (PEEL)
About this home
Unit 102, 8351 McLaughlin Road S, Brampton (Brampton South), ON L6Y 4H8
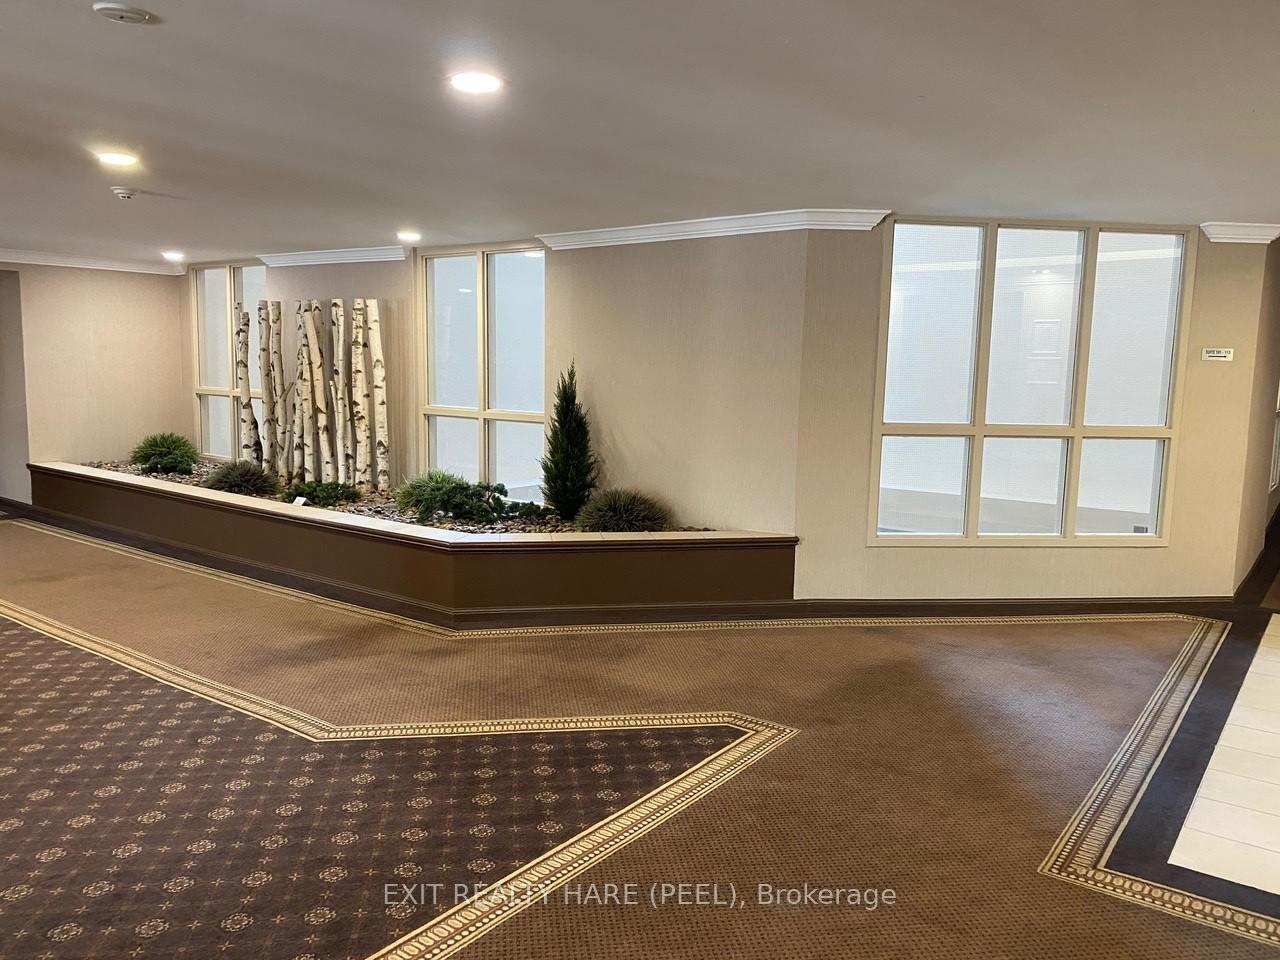
Resort Style living in a rental! Welcome to Camelot on The Park, a stylish building with resort-like amenities both inside and out. This well-maintained facility has plenty of lavish interior amenities such as a pool, hot tub, fitness centre, library, and party room. Don't forget the available quest suites and visitor parking, perfect for entertaining out-of-town family and friends. Outdoor amenities include a private park out back, gazebo, community BBQ area and access to nearby walking trails, parks, schools and shopping. This complex caters to all lifestyles...active, rest and relaxation, and entertaining guests. This 1 bedroom plus solarium unit has 1 full bathroom and in-suite laundry (plus common area laundry, if needed). It has been freshly painted. The living and room area has new vinyl plank flooring (July 2025). The kitchen has new countertops (Aug 2025), new fridge (July 2025) and new built-in dishwasher (July 2025). The monthly rent includes all the appliances, 1 underground parking space, 1 storage locker, heat, hydro, a/c, and water. Stylish and Sophisticated Living at its finest!
Ask about this home
A HOMEH agent will answer your questions about this home.
Know more about Camelot on the Park Condos
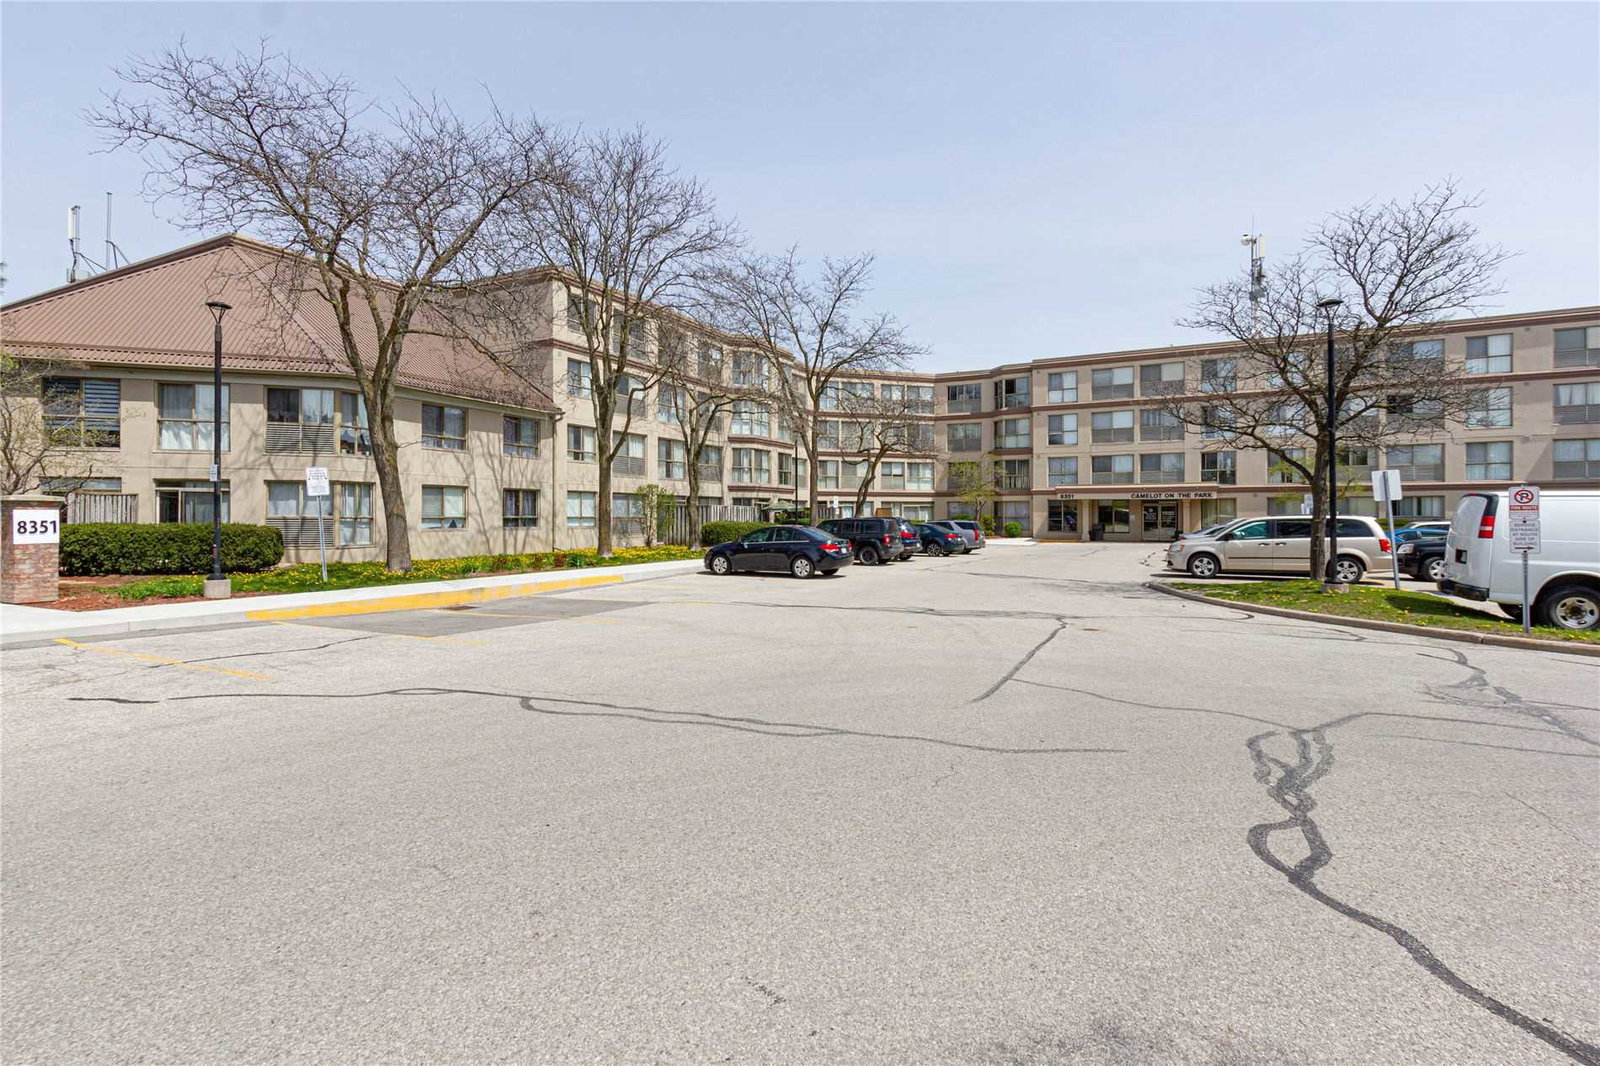
Condo building · 8351 McLaughlin Road S
Camelot on the Park Condos is a 4-storey condo with 160 suites, built in 1989 by Stonat Development Corp. Right now 3 for sale are on the market here.
- 4storeys
- 160suites
- $521/sq ft
- 1989built
No similar units for rent in Camelot on the Park Condos right now.
Around this home
Daily convenience, out of 100, from the distances below
Schools nearby
School rating, out of 10.
Helpful calculators
Your HOMEH agent

"I would see it this week."