

Unit 509, 225 Veterans Drive
Unit 509, 225 Veterans Drive
 See all 20 photos
Property history
Facts and features
- ExposureNorth west
- LaundryIn-suite
- LockerOwned
- BalconyOpen
- Second kitchen
- Central air
- Concierge
- Gym
- Party room/meeting room
The homeCondo Apartment, Apartment, New
- Type: Condo Apartment
- Style: Apartment
- Age: New
- Living space: 600–699 sq ft
- Basement: None
- Exposure: North West
InsideIn-suite laundry, main level, Auto garage door remote, built-in oven, countertop range, primary bedroom - main floor, storage area lockers, Alarm system, carbon monoxide detectors, concierge/security, smoke detector
- Laundry: In-suite laundry, main level
- Features: Auto garage door remote, built-in oven, countertop range, primary bedroom - main floor, storage area lockers
- Security: Alarm system, carbon monoxide detectors, concierge/security, smoke detector
- Elevator: Yes
- Rooms above ground: 4
- Rooms in the basement: 1
- Bedrooms: 1 + 1 in the basement
- Bathrooms: 2
- Kitchens: 2
OutsideBrick, Open
- Exterior: Brick
- Balcony: Open
Parking and locker1 Parking, Underground, Parking type Owned
- Spaces: 1 Parking
- Garage: Underground
- Parking type: Owned
- Locker: Owned
- Locker unit: 186
- Locker level: Level b
BuildingMontvert, Condo corporation 1157, Bbqs allowed, bike storage, concierge, gym, media room, party room/meeting room
- Name: Montvert
- Condo corporation: 1157
- Amenities: Bbqs allowed, bike storage, concierge, gym, media room, party room/meeting room
- Pets: Allowed
Heating, water and powerForced air, gas, Central air
- Heating: Forced air, gas
- Cooling: Central air
Rent and termsRent $2,100 a month, Entire property, Unfurnished
- Rent: $2,100 a month
- Space for rent: Entire property
- Furnished: Unfurnished
- Lease: 12 months
- Paid: Monthly
- Rent includes: Building insurance, central air conditioning, parking
- Deposit: Required
- Credit check: Required
- Employment letter: Required
- Rental application: Required
- References: Required
NearbyPark, public transit
- Close to: Park, public transit
Listing detailsW12457352, Rented, Oct 9, 2025
- MLS® number: W12457352
- Status: Rented
- Listed on: Oct 9, 2025
- Days on market: 18
- Updated: Oct 27, 2025
- Possession: 2025-10-09 / Immediate
- Occupied by: Vacant
- Listing brokerage: ROYAL LEPAGE SIGNATURE REALTY
About this home
Unit 509, 225 Veterans Drive, Brampton (Northwest Brampton), ON L7A 5L7
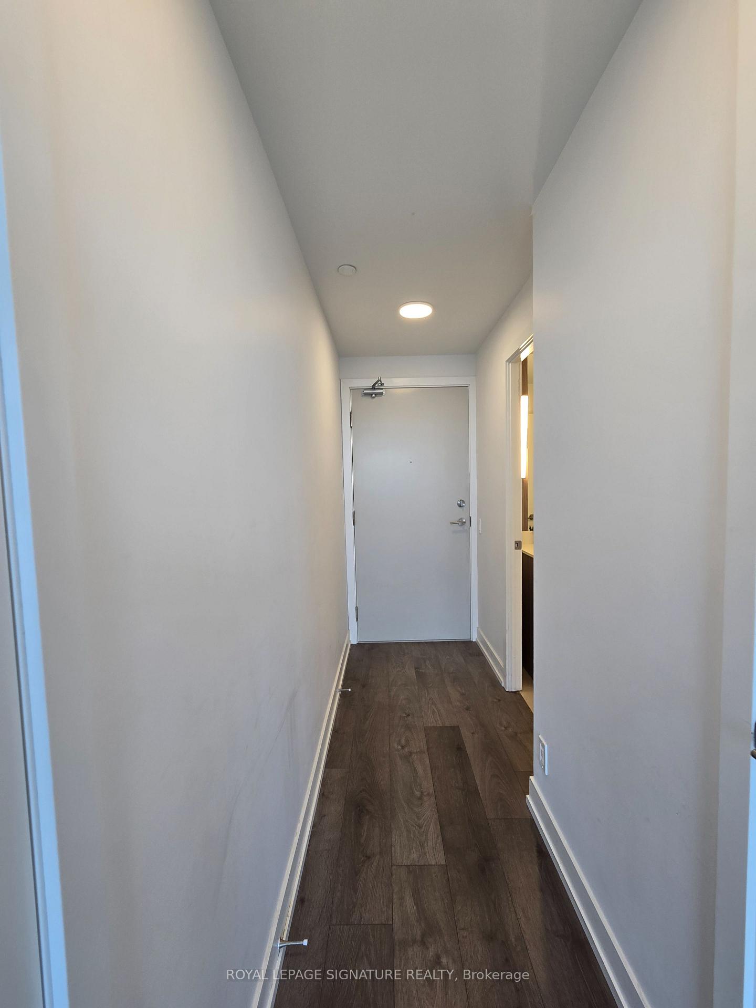
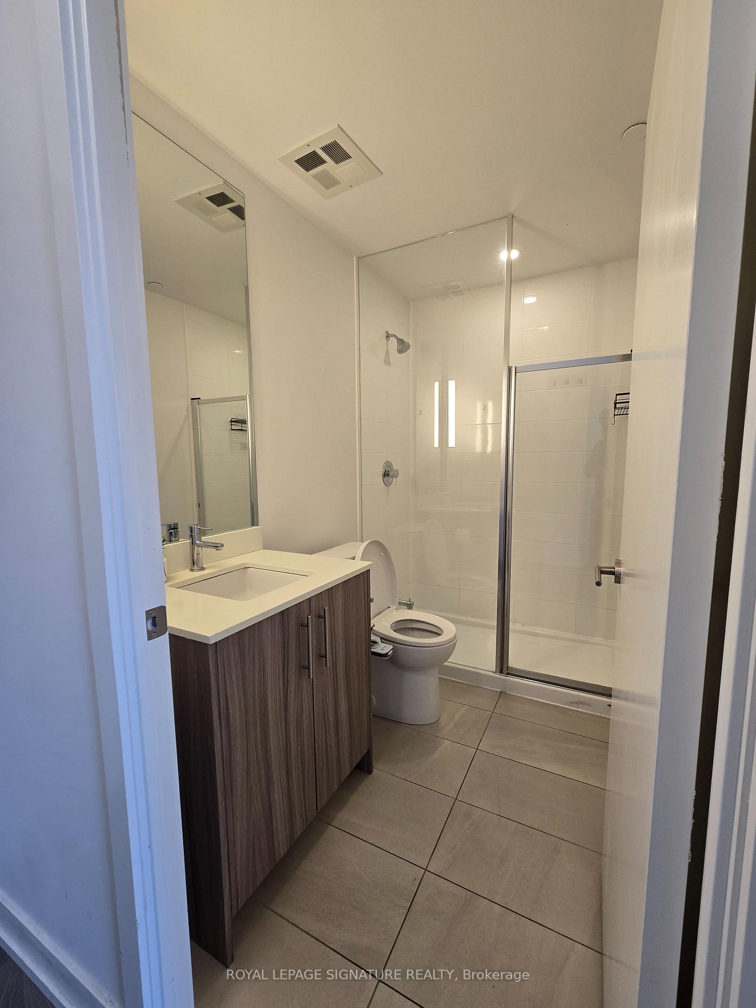
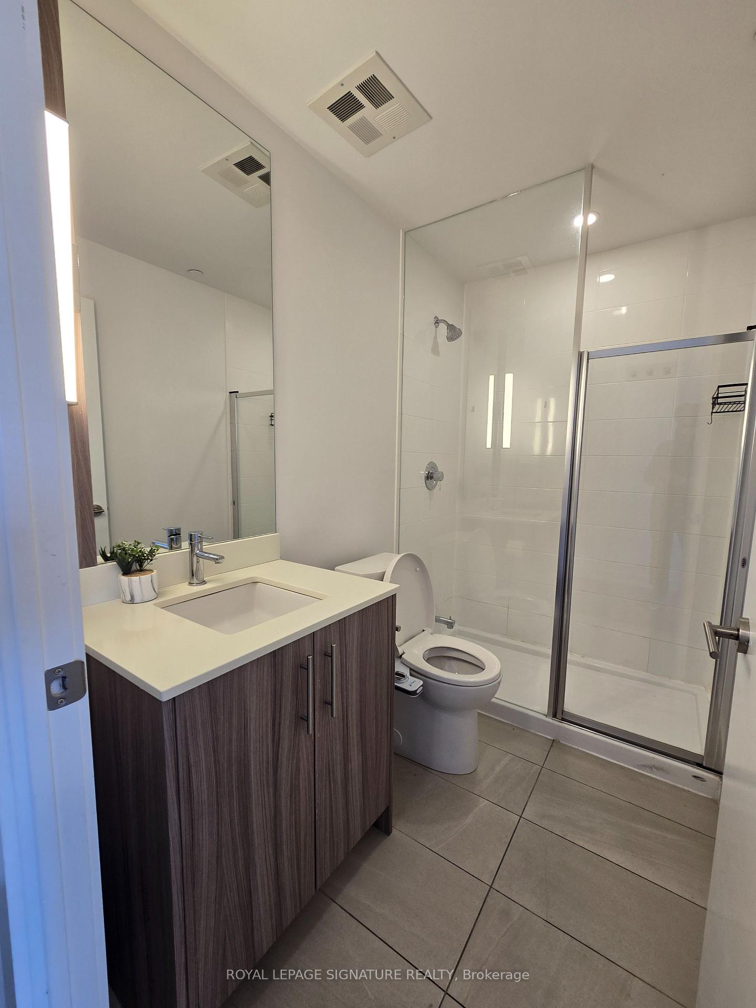
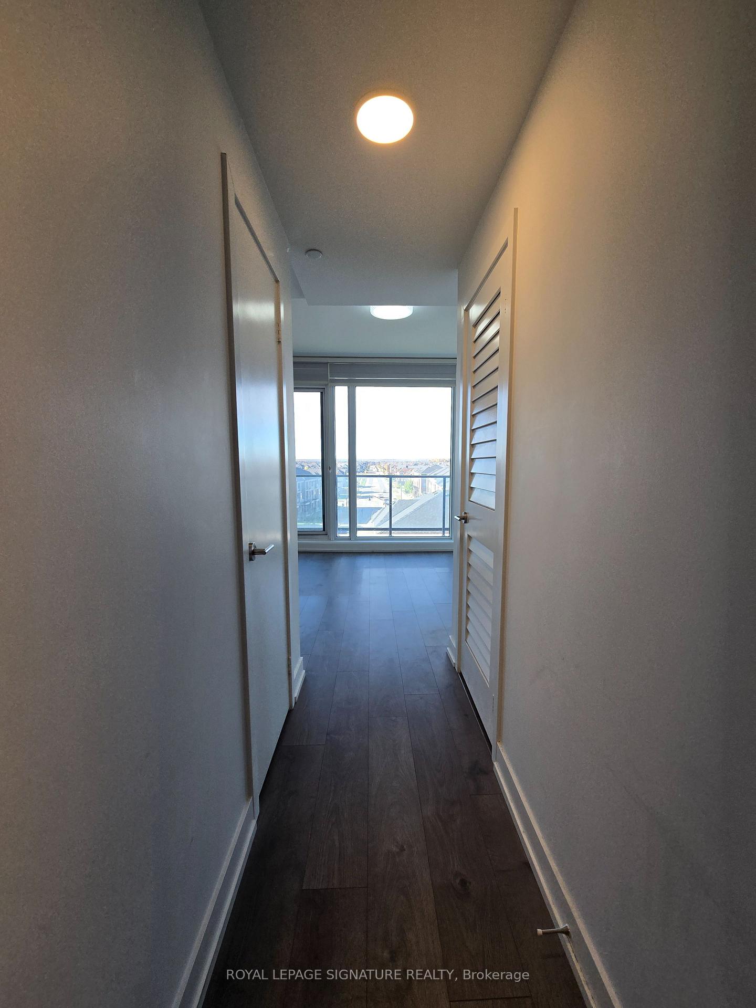
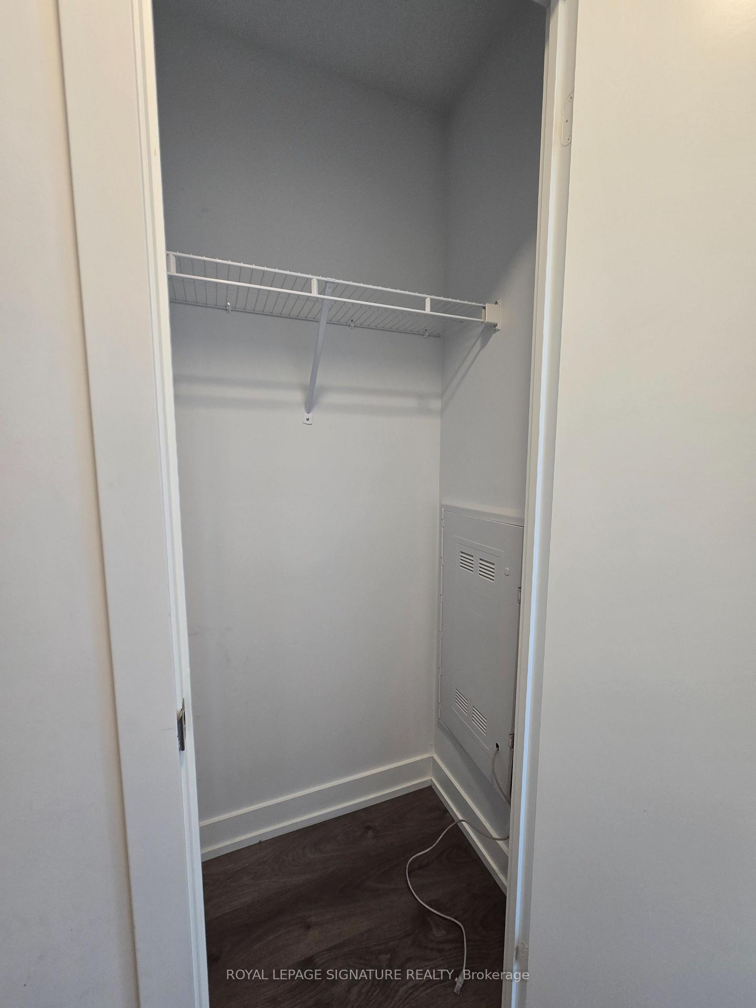
Luxurious 1+1 Bedroom Condo with Oversized Balcony in Mount Pleasant, Brampton. Experience modern living in this stunning open-concept 1+1 bedroom, 2-bathroom condominium located in the highly sought-after, family-friendly Mount Pleasant community. This bright and spacious suite features a large living/dining area, a modern kitchen with stainless steel appliances, quartz countertops, and ample storage. The primary bedroom offers a full ensuite and a walk-in closet, while the versatile den can be used as a home office or additional living space. Enjoy carpet-free living with laminate flooring throughout and a rare oversized balcony spanning the full length of the unit - perfect for entertaining or relaxing with unobstructed views. Floor-to-ceiling windows in both the living room and primary bedroom fill the home with natural light. This unit includes 1 parking space and 1 locker. Building amenities feature a well-equipped gym, games room, party room, and ample visitor parking. Ideally situated within walking distance to grocery stores, restaurants, banks, schools, parks, and places of worship. Minutes from Mount Pleasant GO Station and major transit routes.
Ask about this home
A HOMEH agent will answer your questions about this home.
Know more about Montvert
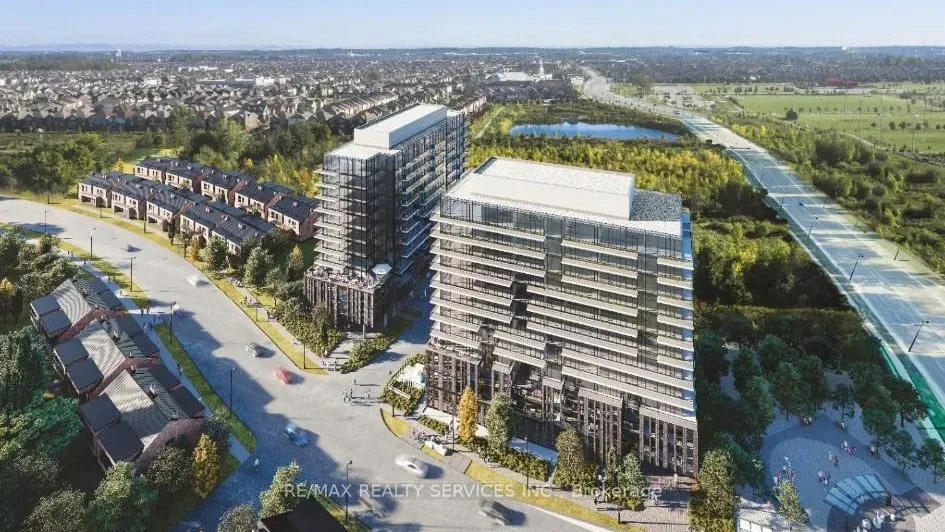
Condo building · 225 Veterans Drive
Montvert is a condo. Right now 7 for sale and 8 for rent are on the market here.
- $665/sq ft
No similar units for rent in Montvert right now.
Around this home
Daily convenience, out of 100, from the distances below
Schools nearby
School rating, out of 10.
Helpful calculators
Your HOMEH agent

"I would see it this week."