

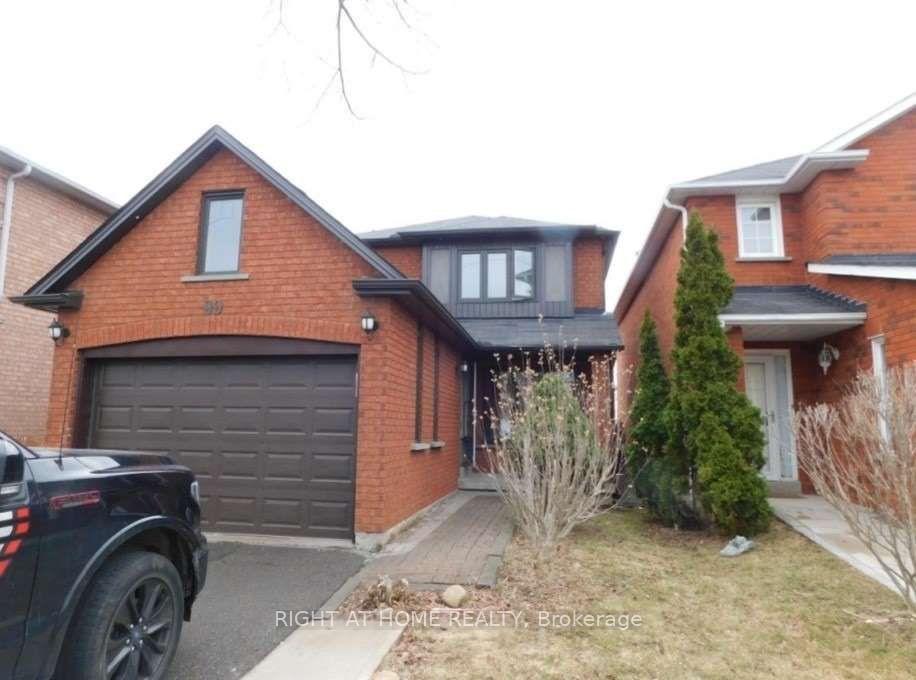
99 Michigan Avenue
99 Michigan Avenue
 See all 3 photos
Property history
- $1,100,000TerminatedList: 2024-10-22|End: 2024-12-11|50 daysW9506429
Facts and features
- BasementFinished
- Water, sewerMunicipal
- HeatingForced air
- CoolingCentral air
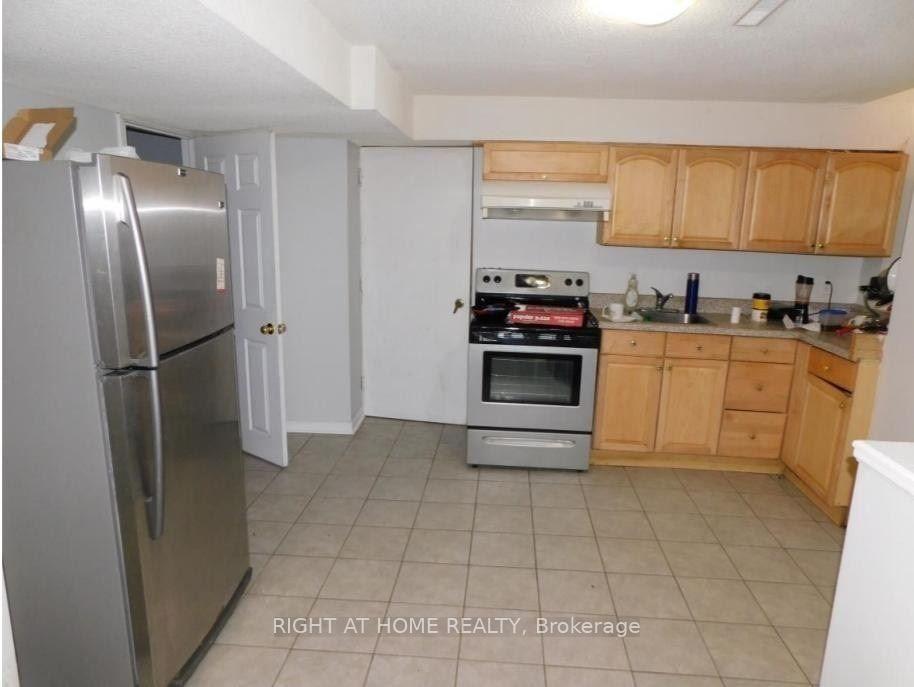
- Second kitchen
- Separate entrance
- Hardwood floors
- Central air
The homeDetached, 2-storey, Finished, separate entrance
- Type: Detached
- Style: 2-storey
- Basement: Finished, separate entrance
InsideTile, Hardwood, Storage, Rooms above ground 6
- Flooring: Tile, Hardwood
- Features: Storage
- Rooms above ground: 6
- Bedrooms: 3 + 1 in the basement
- Bathrooms: 3
- Kitchens: 2
Outside and lotBrick, Shingles, Brick
- Exterior: Brick
- Roof: Shingles
- Foundation: Brick
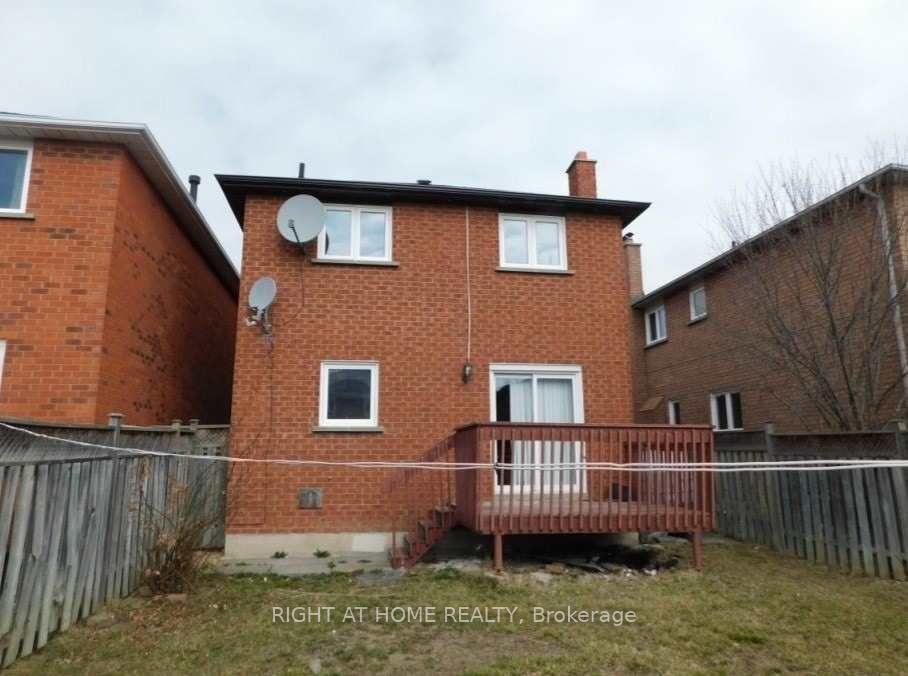
- Size: 30.02 × 109.91 ft
- Zoning: Res
Parking1 Garage, Attached, Private
- Spaces: 1 Garage
- Garage: Attached
- Driveway: Private
Heating, water and powerForced air, gas, Central air, Municipal water
- Heating: Forced air, gas
- Cooling: Central air
- Water: Municipal water
- Sewer: Municipal sewer
Costs and taxesTaxes $5,103 a year, Hot water tank
- Taxes, 2024: $5,103 a year
- Rental items: Hot water tank
Included in the saleAll existing appliance, curtains and light fixtures
- Included: All existing appliance, curtains and light fixtures
Listing detailsW9506429, Terminated, Oct 22, 2024
- MLS® number: W9506429
- Status: Terminated
- Listed on: Oct 22, 2024
- Days on market: 50
- Updated: Dec 11, 2024
- Possession: Tentant
- Occupied by: Tenant
- Listing brokerage: RIGHT AT HOME REALTY
About this home
99 Michigan Avenue, Brampton (Fletcher's Creek South), ON L6Y 4N6
Welcome to 99 Michigan Ave! This exquisite 3+1 bedroom detached residence that offers an abundance of natural light. Step inside and be captivated by the elevated 8-ft ceilings that create an airy and spacious feel throughout. The chef's kitchen, adorned with stainless steel appliances perfect for hosting. French doors seamlessly connect the kitchen to the outdoors, allowing for indoor and outdoor entertaining. Indulge in the spa-grade custom glass shower and soaker bathtub, creating a luxurious retreat. Just minutes drive a local hospital, Hwy, schools, grocery store and all other essential amenities. Ascend the oak wood staircase to the upper level and discover the loft and peaceful bedrooms. Located in a quiet and walker-friendly neighborhood, this home is the epitome of comfort and style. Don't miss the chance to make this idyllic haven yours and experience the perfect blend of luxury and nature.
Ask about this home
A HOMEH agent will answer your questions about this home.
Around this home
Daily convenience, out of 100, from the distances below
Schools nearby
School rating, out of 10.
Helpful calculators
Your HOMEH agent

"I would see it this week."