

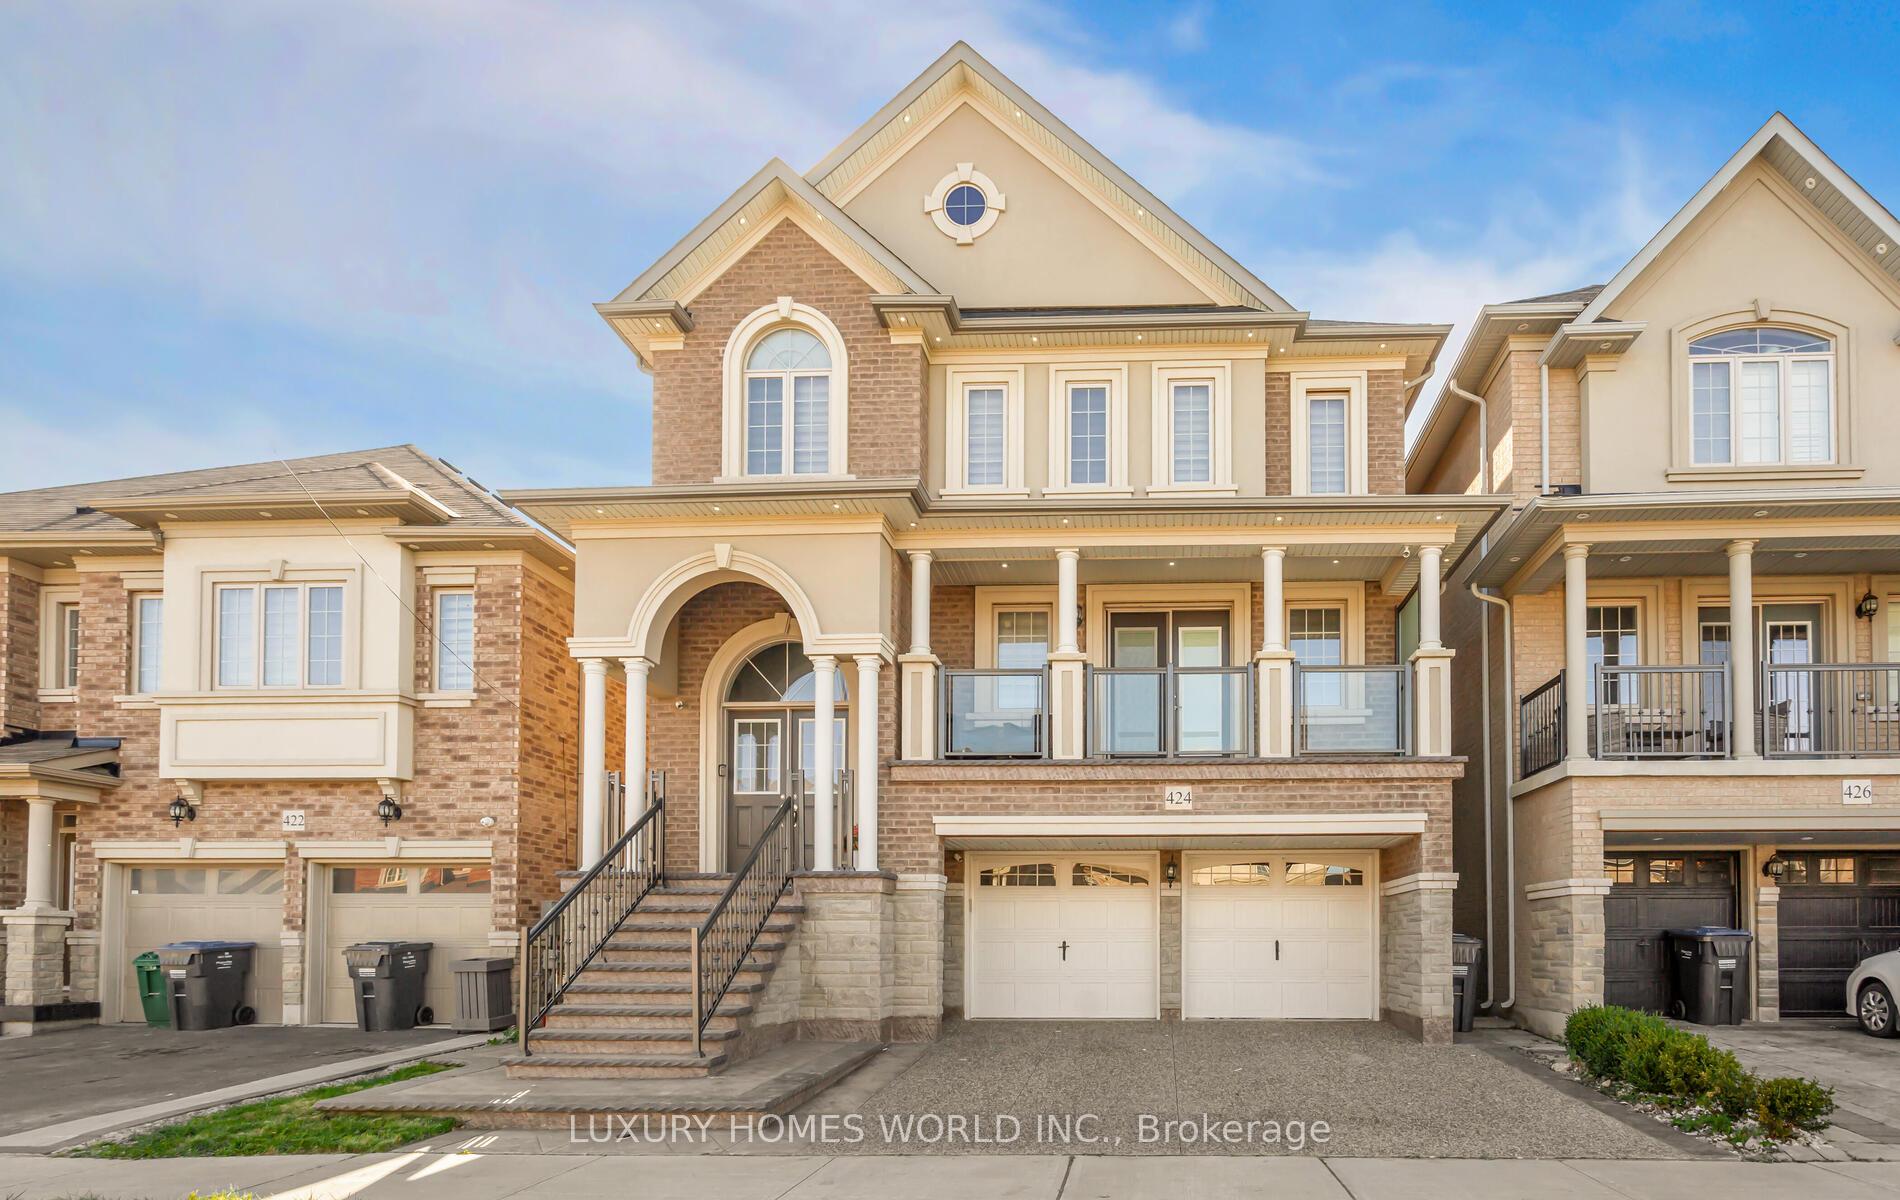
424 Brisdale Drive
424 Brisdale Drive
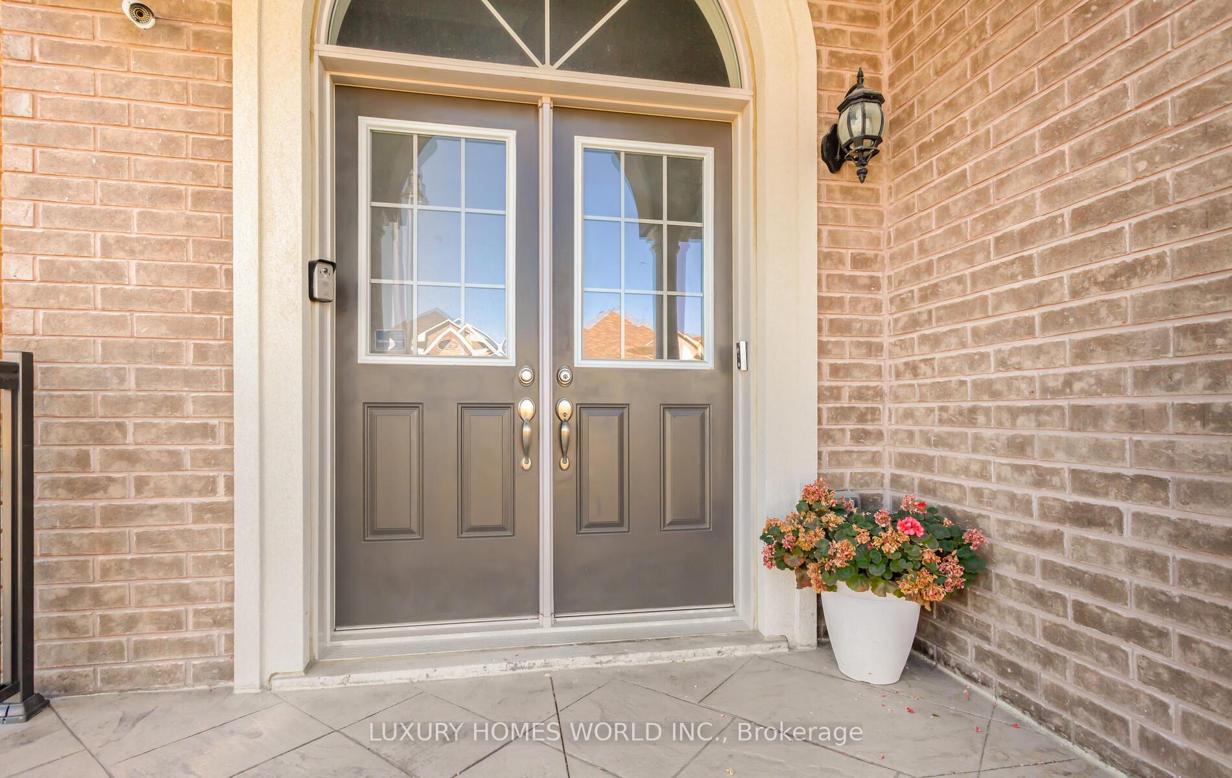
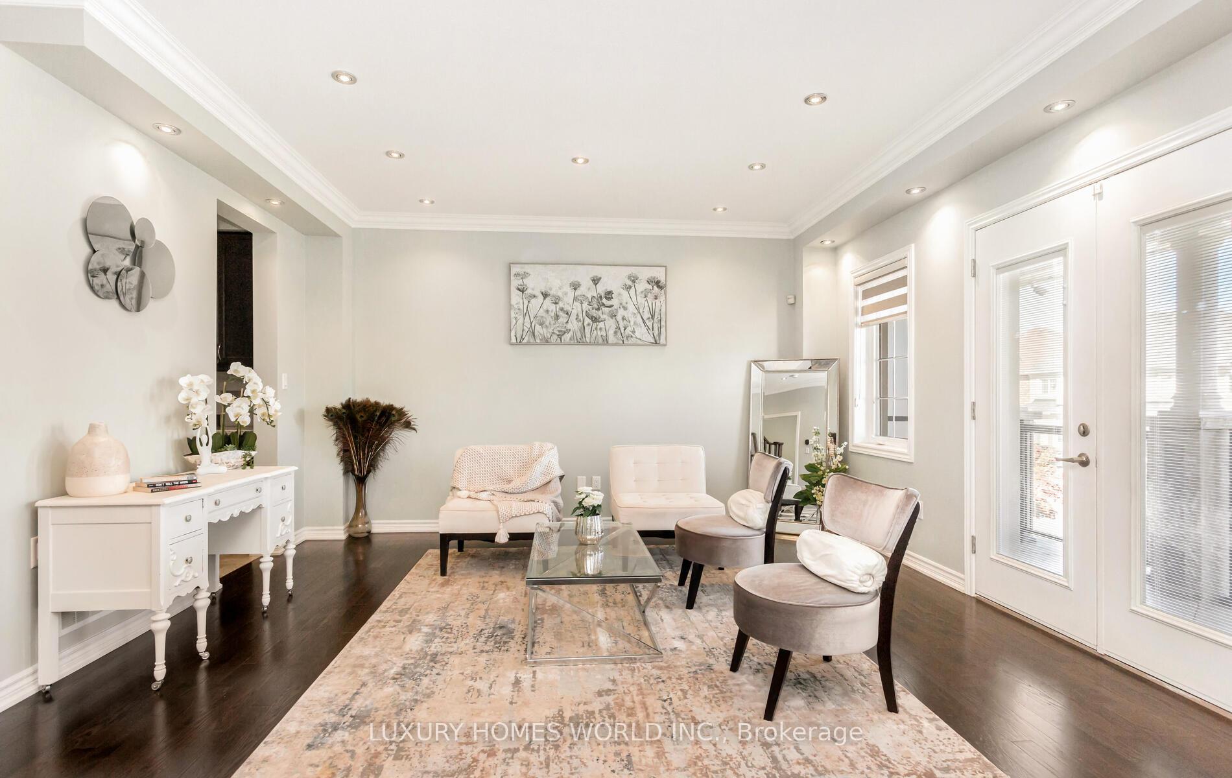
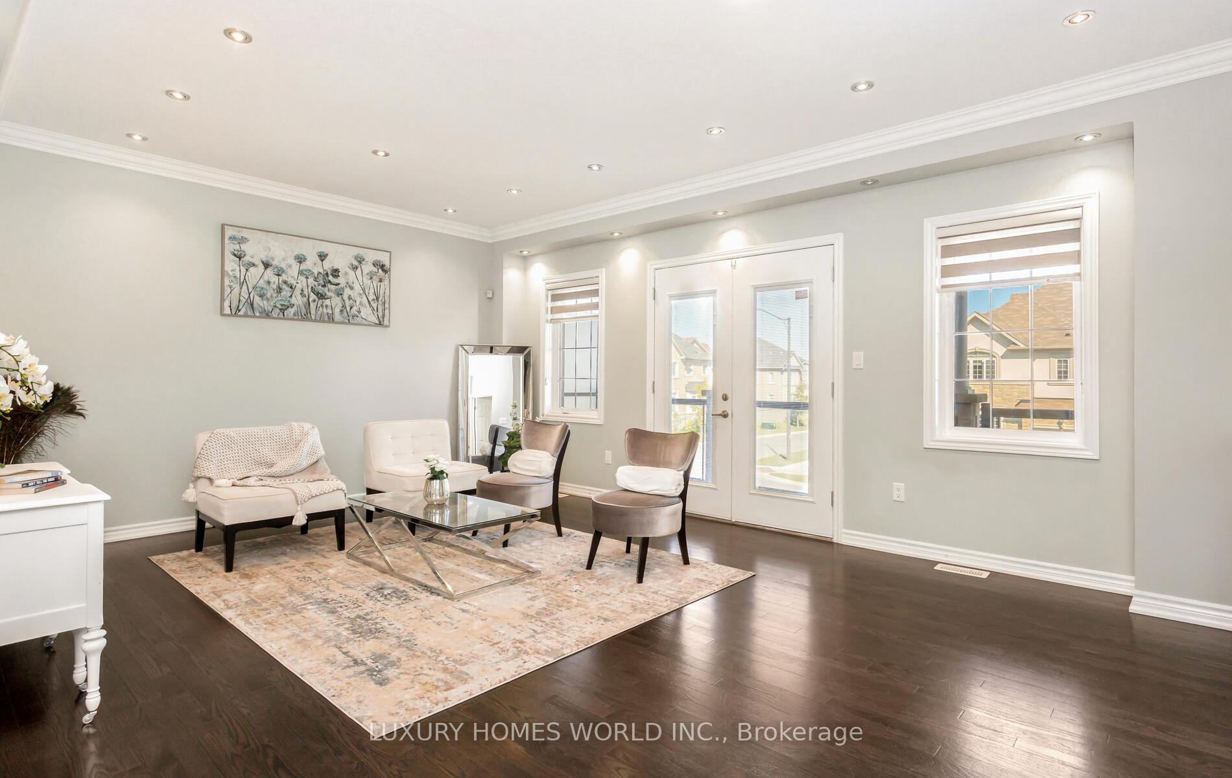
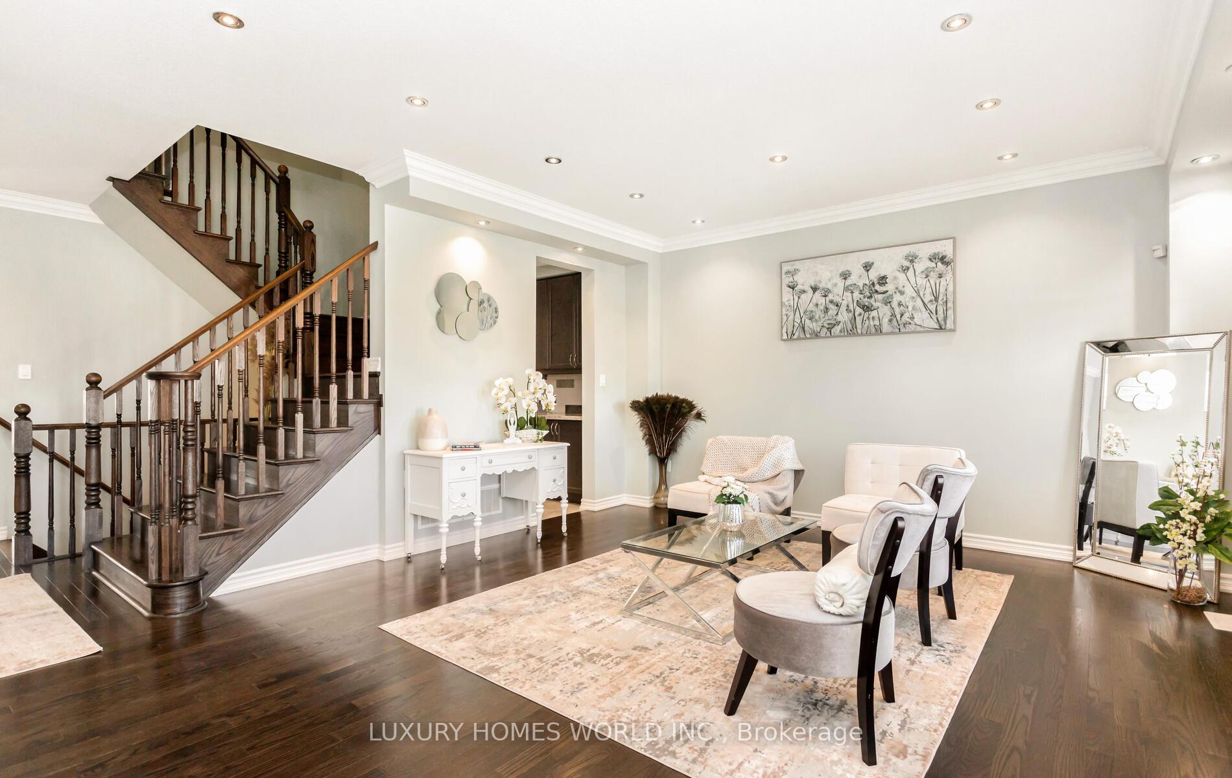 See all 39 photos
Property history
Facts and features
- BasementFinished
- Water, sewerMunicipal
- HeatingForced air
- CoolingCentral air
- Second kitchen
- Separate entrance
- Hardwood floors
- Fireplace
- Central air
The homeDetached, 2-storey, 3,000–3,500 sq ft
- Type: Detached
- Style: 2-storey
- Living space: 3,000–3,500 sq ft
- Basement: Finished, separate entrance
InsideFireplace Yes, natural gas, Hardwood, Ceramic, Broadloom, Vinyl, Upper level
- Fireplace: Yes, natural gas
- Flooring: Hardwood, Ceramic, Broadloom, Vinyl
- Laundry: Upper level
- Rooms above ground: 8
- Rooms in the basement: 3
- Bedrooms: 4 + 2 in the basement
- Bathrooms: 5
- Kitchens: 2
- Family room: Yes
Outside and lotBrick, stone, Asphalt shingle, Brick
- Exterior: Brick, stone
- Roof: Asphalt shingle
- Foundation: Brick
- Size: 38 × 90 ft
Parking2 Garage, Attached, Private
- Spaces: 2 Garage
- Garage: Attached
- Driveway: Private
Heating, water and powerForced air, gas, Central air, Municipal water
- Heating: Forced air, gas
- Cooling: Central air
- Water: Municipal water
- Sewer: Municipal sewer
Costs and taxesTaxes $7,493 a year, HST included in the price, Hwt
- Taxes, 2023: $7,493 a year
- HST: HST included in the price
- Rental items: Hwt
Included in the saleStainless steels appliances, gas stove , white dryer , white washer &dryer ( basement) , all window covering , all elf
- Included: Stainless steels appliances, gas stove , white dryer , white washer &dryer ( basement) , all window covering , all elf
Listing detailsW9418187, Sold, Oct 19, 2024
- MLS® number: W9418187
- Status: Sold
- Listed on: Oct 19, 2024
- Days on market: 46
- Updated: Dec 5, 2024
- Possession: To Be Determined
- Occupied by: Owner
- Listing brokerage: LUXURY HOMES WORLD INC.
About this home
424 Brisdale Drive, Brampton (Northwest Brampton), ON L7A 4P9
Welcome to Gorgeous Upgraded Detached Home Build by Liv, Beautifully Architecture with Stone, Brick & stucco. 4 + 2 Bedrooms, Lower Level finished by builder living room, 2 bedrooms, full WashroomNew kitchen, laundry! Hardwood Floor on Main & upper, Upgraded Wide Staircase, Family room with Fireplace, Open Concept & Upgraded Kitchen W/ Quartz Counter, Back splash,Breakfast Bar + Comb. W/O To Deck. Grown Molding & Coffered ceiling, Pot Lights, Pot lights Exterior, Wide Foyer, Exposed Aggregate Driveway Extended to Backyard, Iron Gate, Stamped Concrete Front Steps & Balcony, Upper Laundry, Master Bedroom W/ Spa Like 5 Pcs Ensuite, W/I Closet, W/O to Wood Balcony. 2nd Bedroom W/4 Pcs Ensuite, Large Closet, All Good Size Bedrooms, Close To Grocery, Schools, Parks, & All Other Amenities
Ask about this home
A HOMEH agent will answer your questions about this home.
Around this home
Daily convenience, out of 100, from the distances below
Schools nearby
School rating, out of 10.
Helpful calculators
Your HOMEH agent

"I would see it this week."