

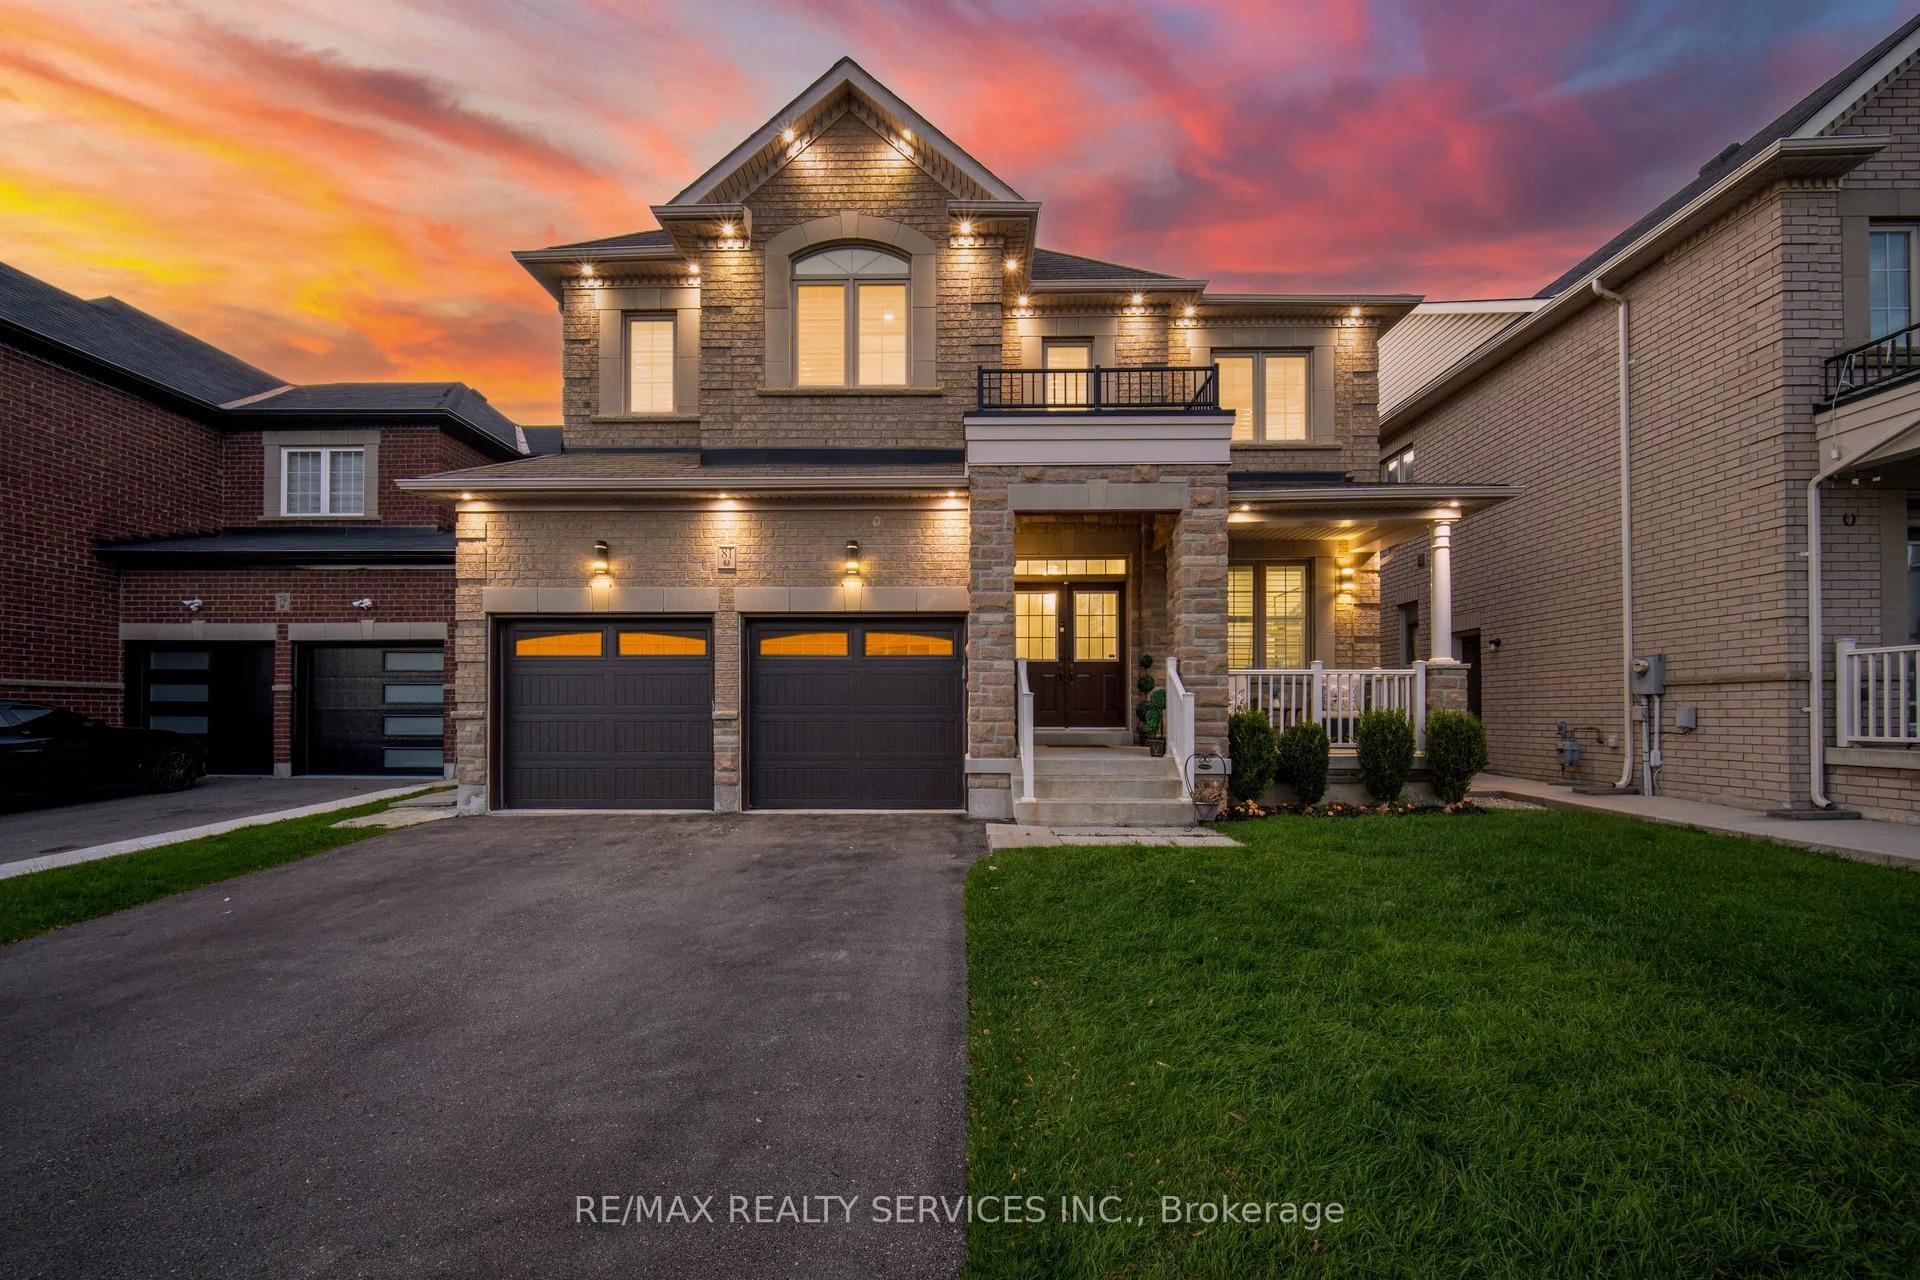
81 Birch Tree Trail
Detached Sold
1/2081 Birch Tree Trail
Detached Sold
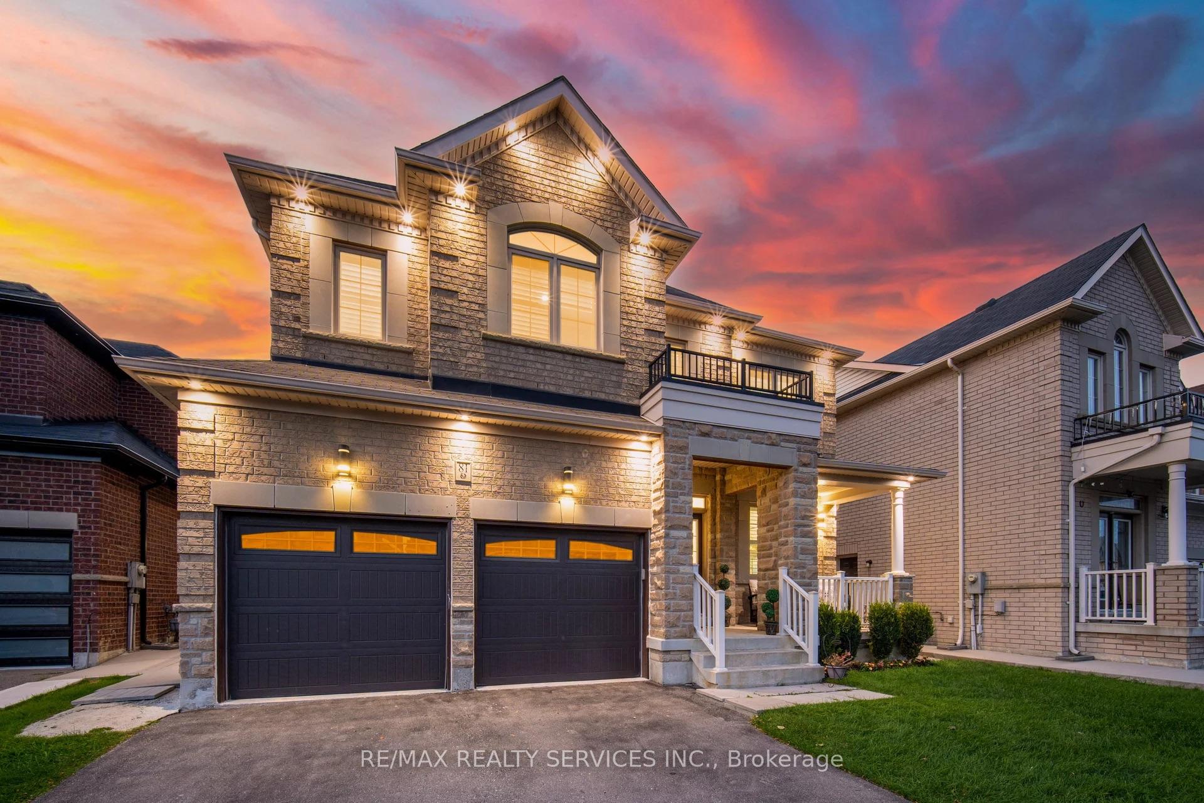
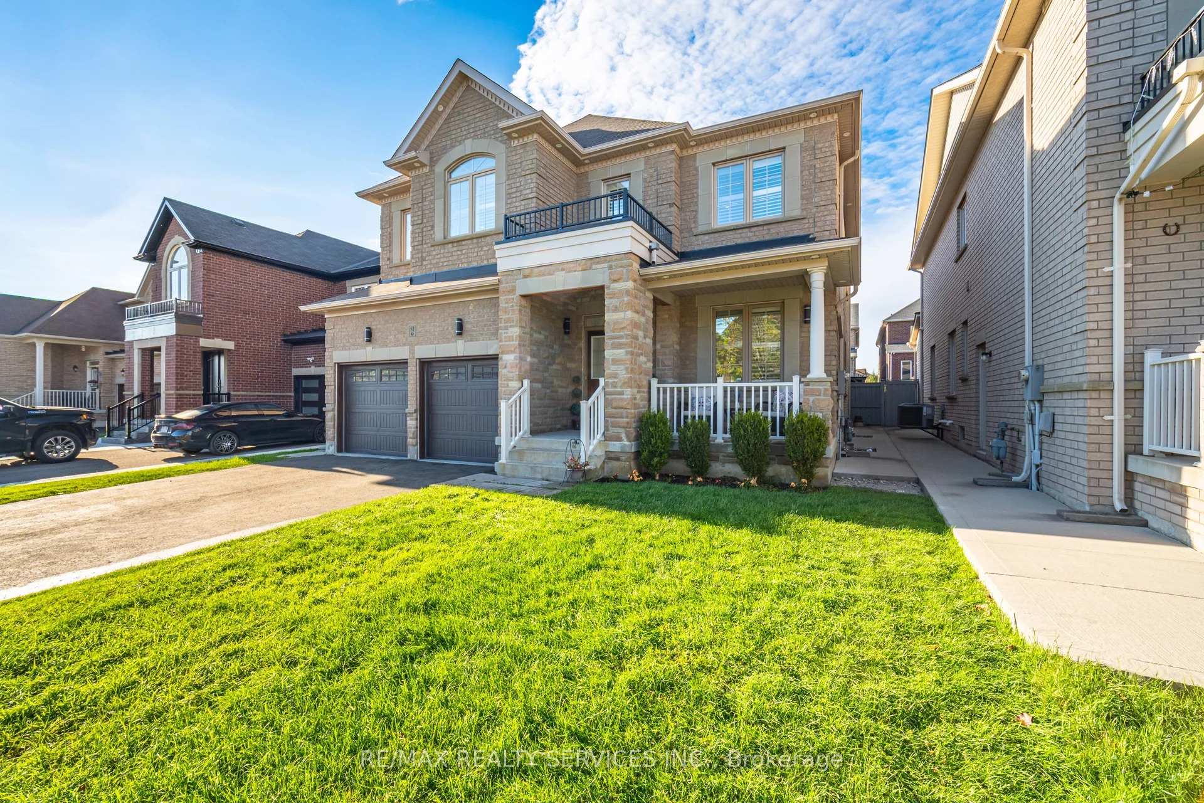
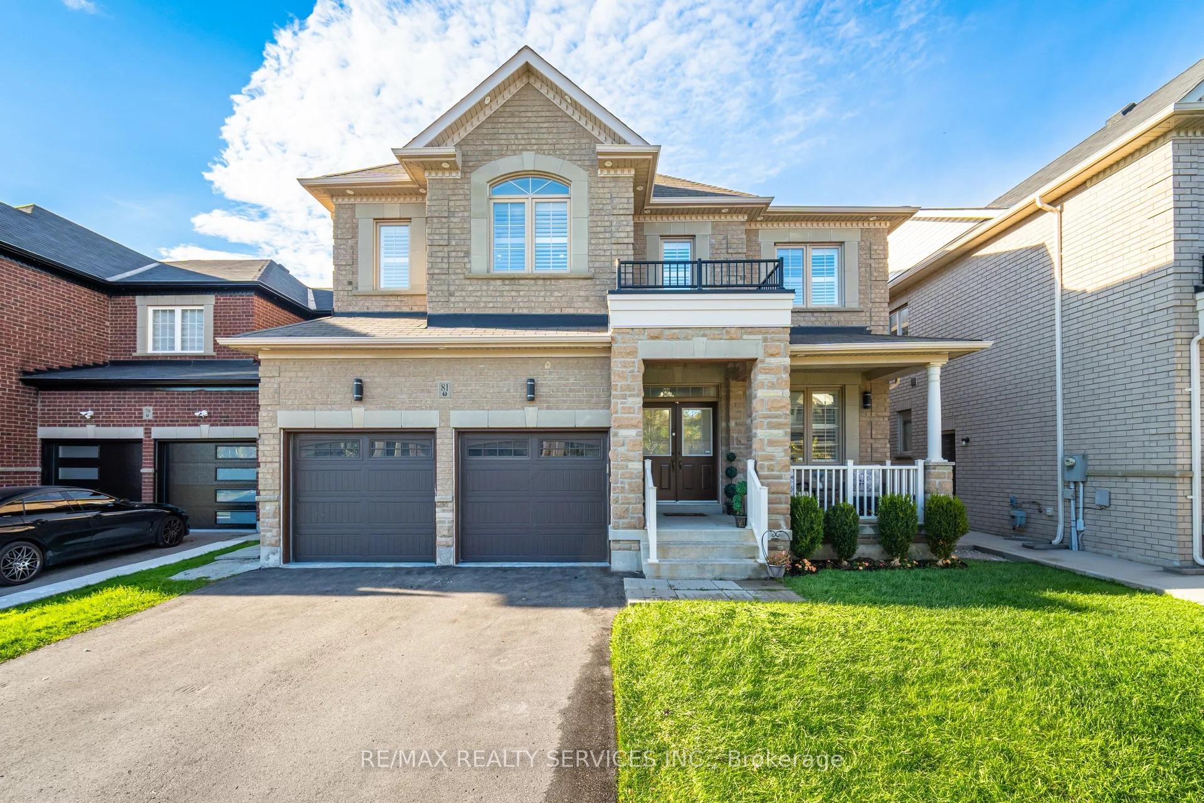
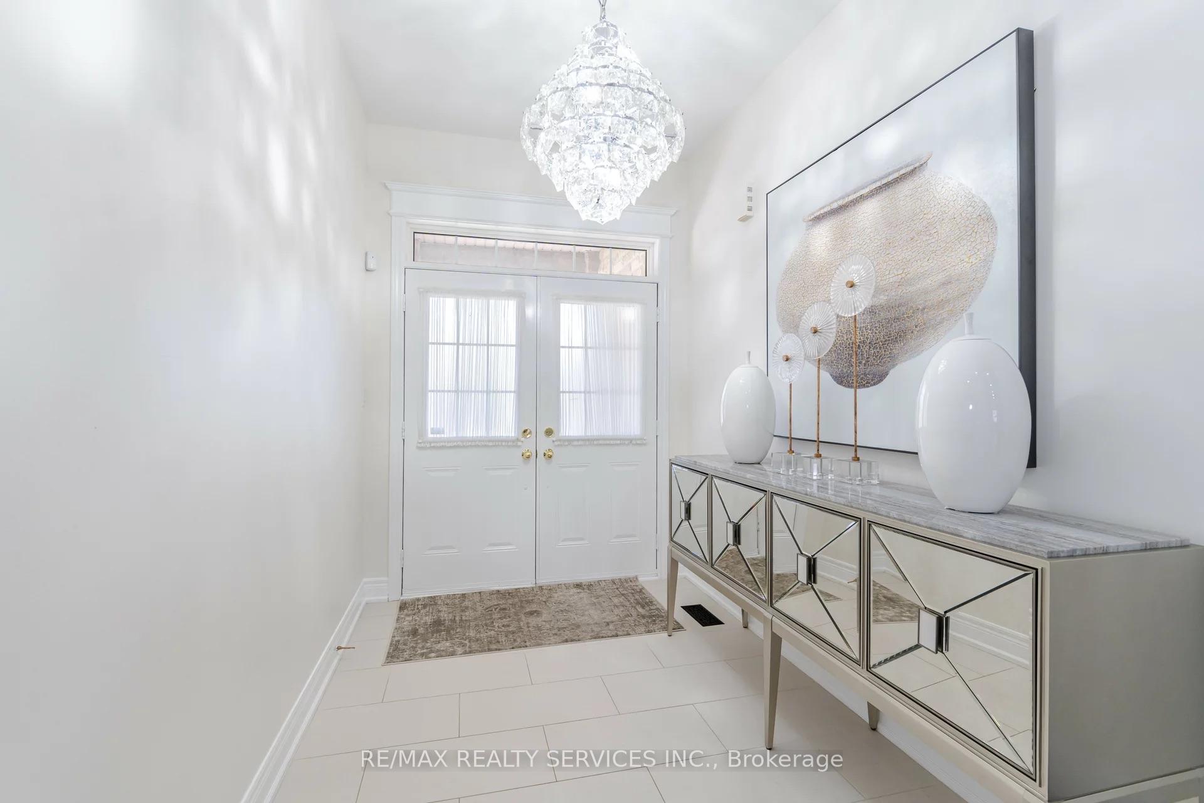 See all 20 photos
4 Bedrooms
4 Bathrooms
2 Garage
— sq.ft
45×109.91 ft
$8,554/yr
Property history
Facts and features
- BasementUnfinished
- Water, sewerMunicipal
- HeatingForced air
- CoolingCentral air
What stands out
- Separate entrance
- Fireplace
- Central air
The homeDetached, 2-storey, Unfinished, separate entrance
- Type: Detached
- Style: 2-storey
- Basement: Unfinished, separate entrance
InsideFireplace Yes, Built-in oven, Rooms above ground 11
- Fireplace: Yes
- Features: Built-in oven
- Rooms above ground: 11
- Bedrooms: 4
- Bathrooms: 4
- Kitchens: 1
- Family room: Yes
Outside and lotBrick, Asphalt shingle, Concrete
Outside
- Exterior: Brick
- Roof: Asphalt shingle
- Foundation: Concrete
- Size: 45 × 109.91 ft
Parking2 Garage, Attached, Available
- Spaces: 2 Garage
- Garage: Attached
- Driveway: Available
Heating, water and powerForced air, gas, Central air, Municipal water
- Heating: Forced air, gas
- Cooling: Central air
- Water: Municipal water
- Sewer: Municipal sewer
Costs and taxesTaxes $8,554 a year, HST included in the price, Hwt
- Taxes, 2024: $8,554 a year
- HST: HST included in the price
- Rental items: Hwt
Listing detailsW9395252, Sold, Oct 15, 2024
- MLS® number: W9395252
- Status: Sold
- Listed on: Oct 15, 2024
- Days on market: 46
- Updated: Nov 30, 2024
- Possession: To Be Arranged
- Occupied by: Owner
- Listing brokerage: RE/MAX REALTY SERVICES INC.
About this home
81 Birch Tree Trail, Brampton (Bram East), ON L6P 3V5
Built-In Oven
(WOW) absolute show stopper! 3181 s as per mpac! highly upgraded 3 full washrooms on 2nd level in sought after area of Bram east! formal living, dining and den on main level, highly upgraded gourmet kitchen,hardwood in entire house, closet organizers, concrete in the backyard, steps to school,park and transit, big windows in basement! house is absolute gem book your showing today!
Read more
Ask about this home
A HOMEH agent will answer your questions about this home.
Ask a question
Thinking of selling your home?See what your home is worth today.
Around this home
HYW 50 /CASTLEMORE
Errands
Parks
Schools
Daily convenience, out of 100, from the distances below
ParkAlmond Park · 8 within 1 km7 min walk429 m
GroceryHasty Market12 min walk730 m
SchoolSir Isaac Brock P.S. (Elementary)3 min walk210 m
PharmacyGuardian12 min walk730 m
Cafés & foodHakka Town · 3 within 1 km12 min walk730 m
Gym & rec centreGame6 Sports Academy19 min walk1.1 km
WalkDriveStraight-line distance, open map data
Grocery0.7 km
Park0.4 km
Dining1.4 km
Gym1.1 km
Schools nearby
School rating, out of 10.
Sir Isaac Brock P.S. (Elementary)elementary · Public · 0.2 km
7.5/10Good
Castle Oaks Public Schoolelementary · Public · 0.3 km
5.1/10Fair
Beryl Fordelementary · Public · 0.6 km
6.1/10Fair
Contact agent
Helpful calculators
Mortgage
Affordability
Closing costs
Land transfer tax
Property tax
Down payment
CMHC insurance
Stress test
Cashback Rebate
Your HOMEH agent

KimHOMEH agent · Brampton
"I would see it this week."
Ask Kim