

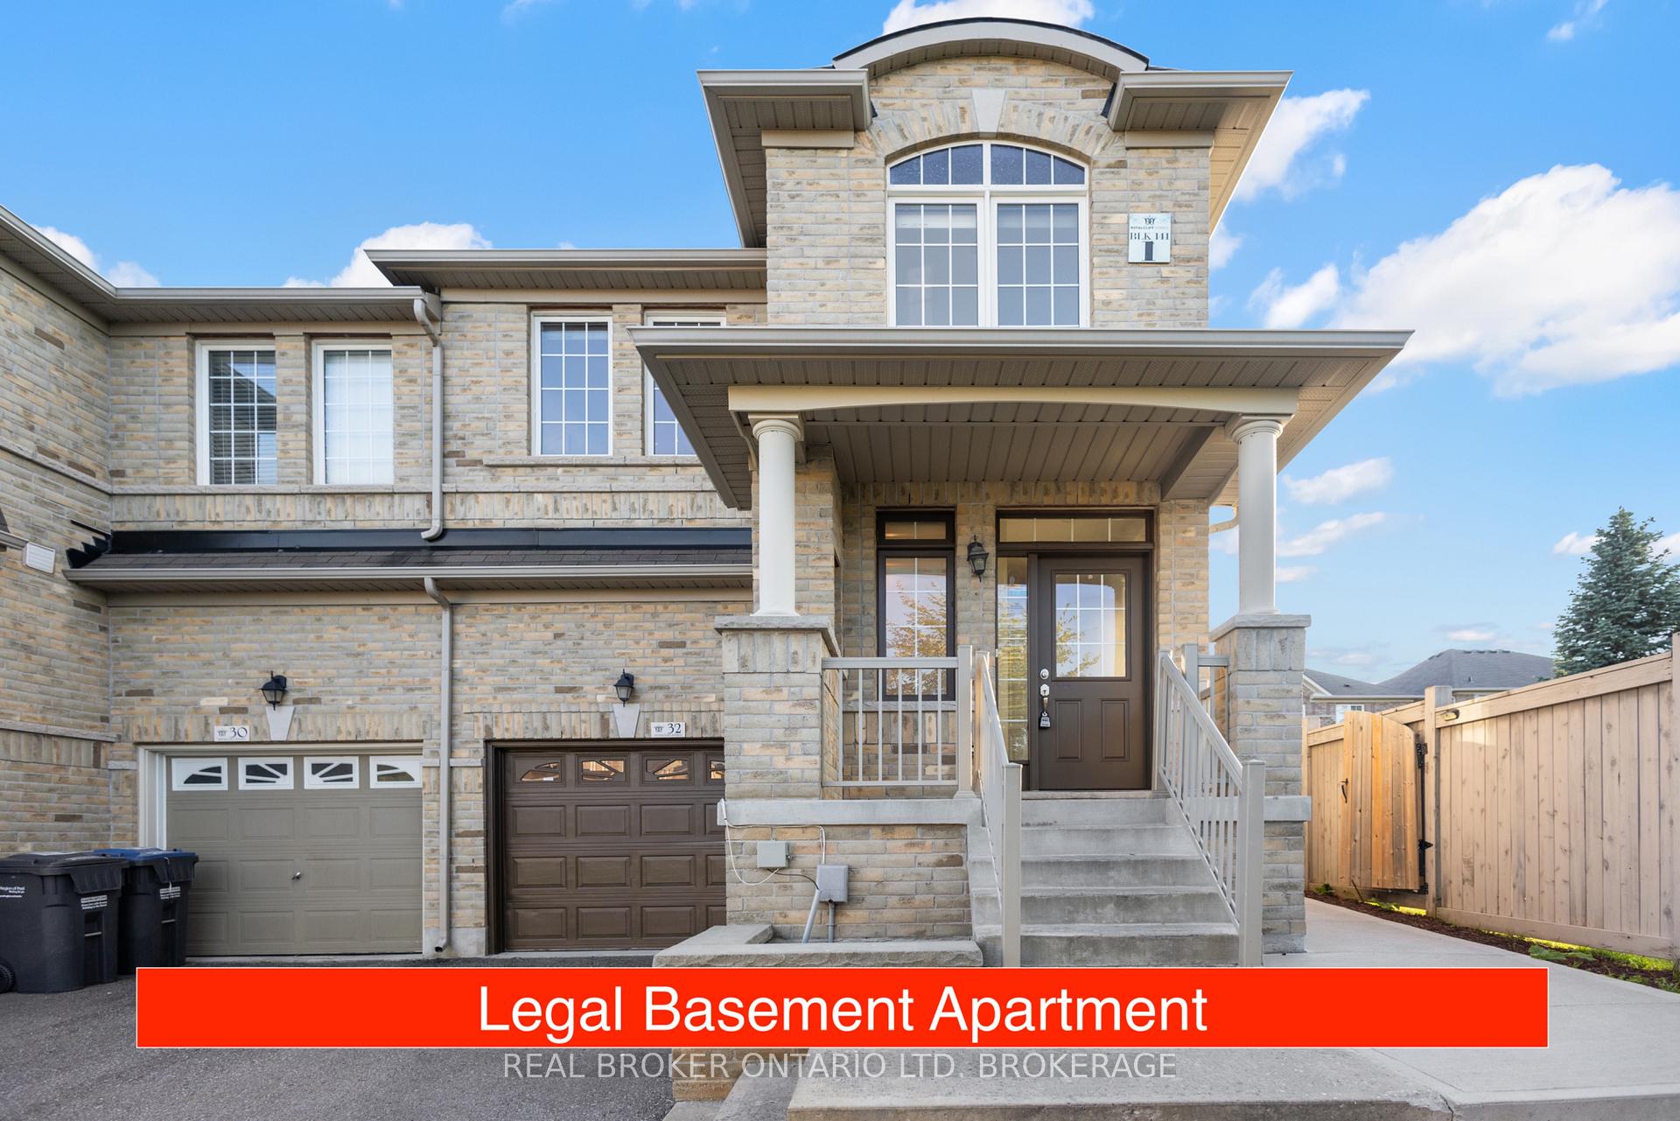
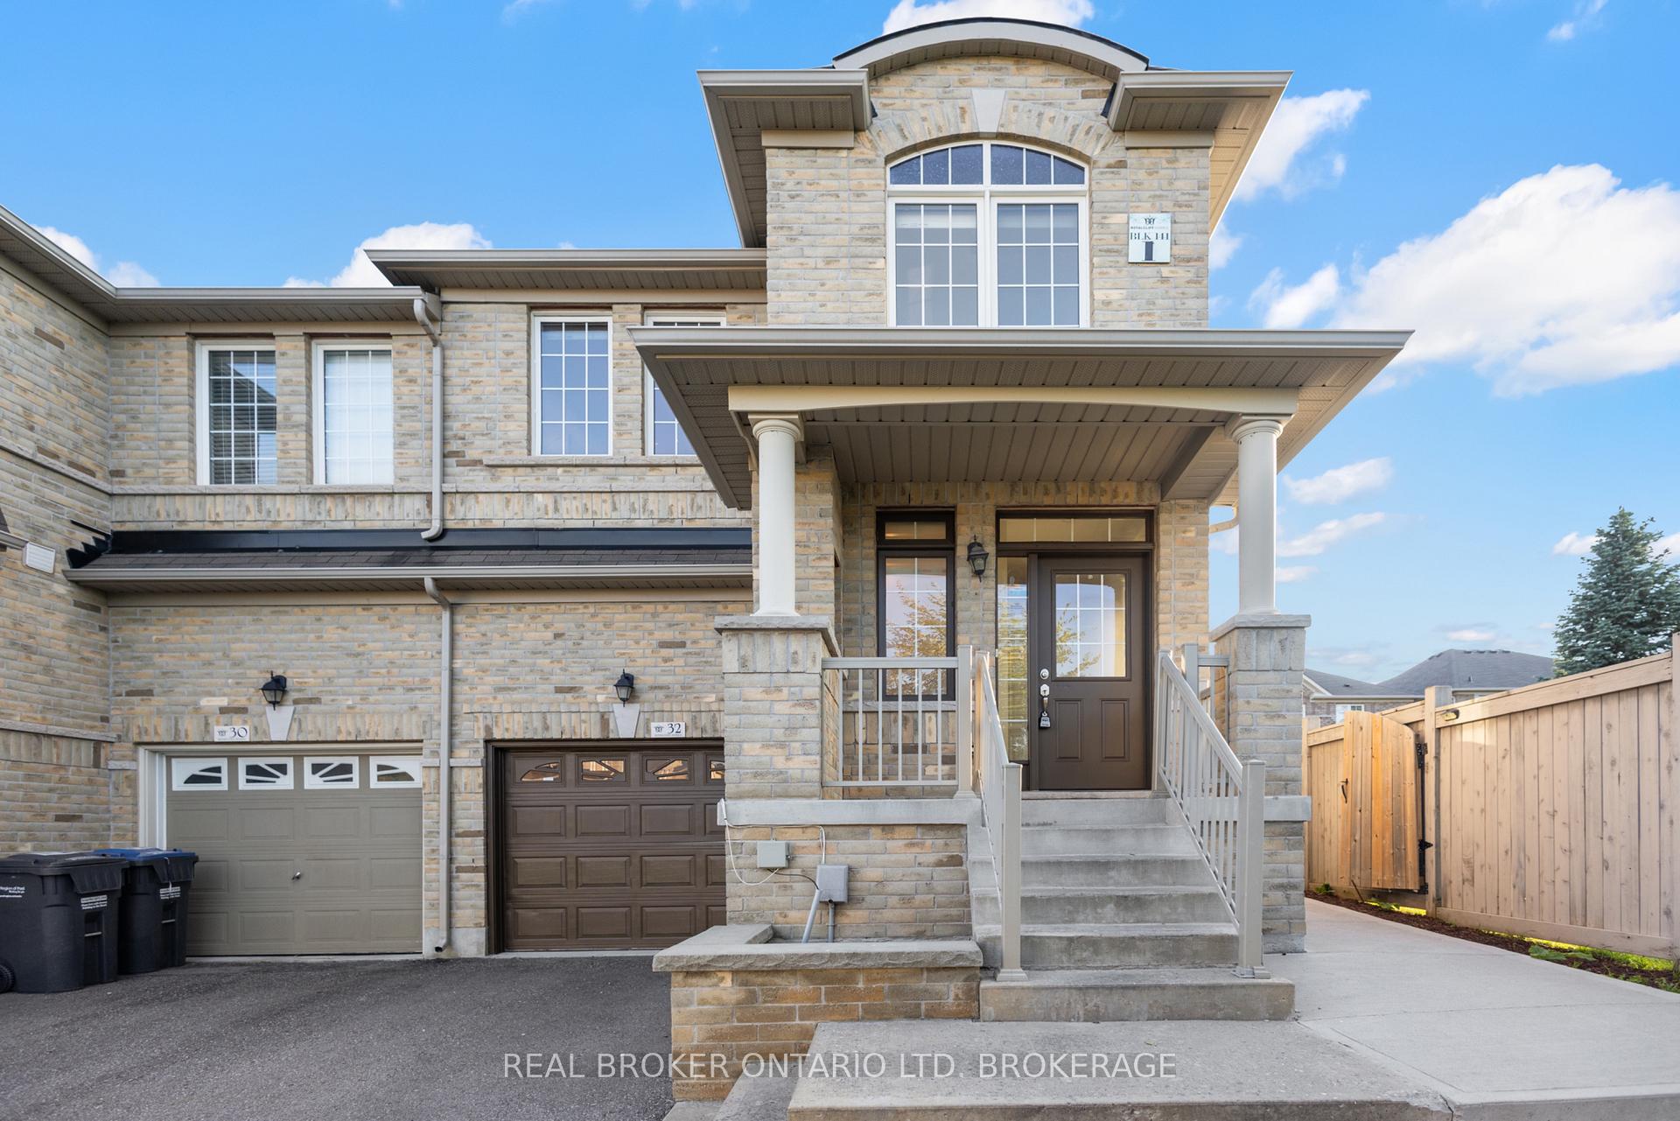
32 Hatton Court
32 Hatton Court
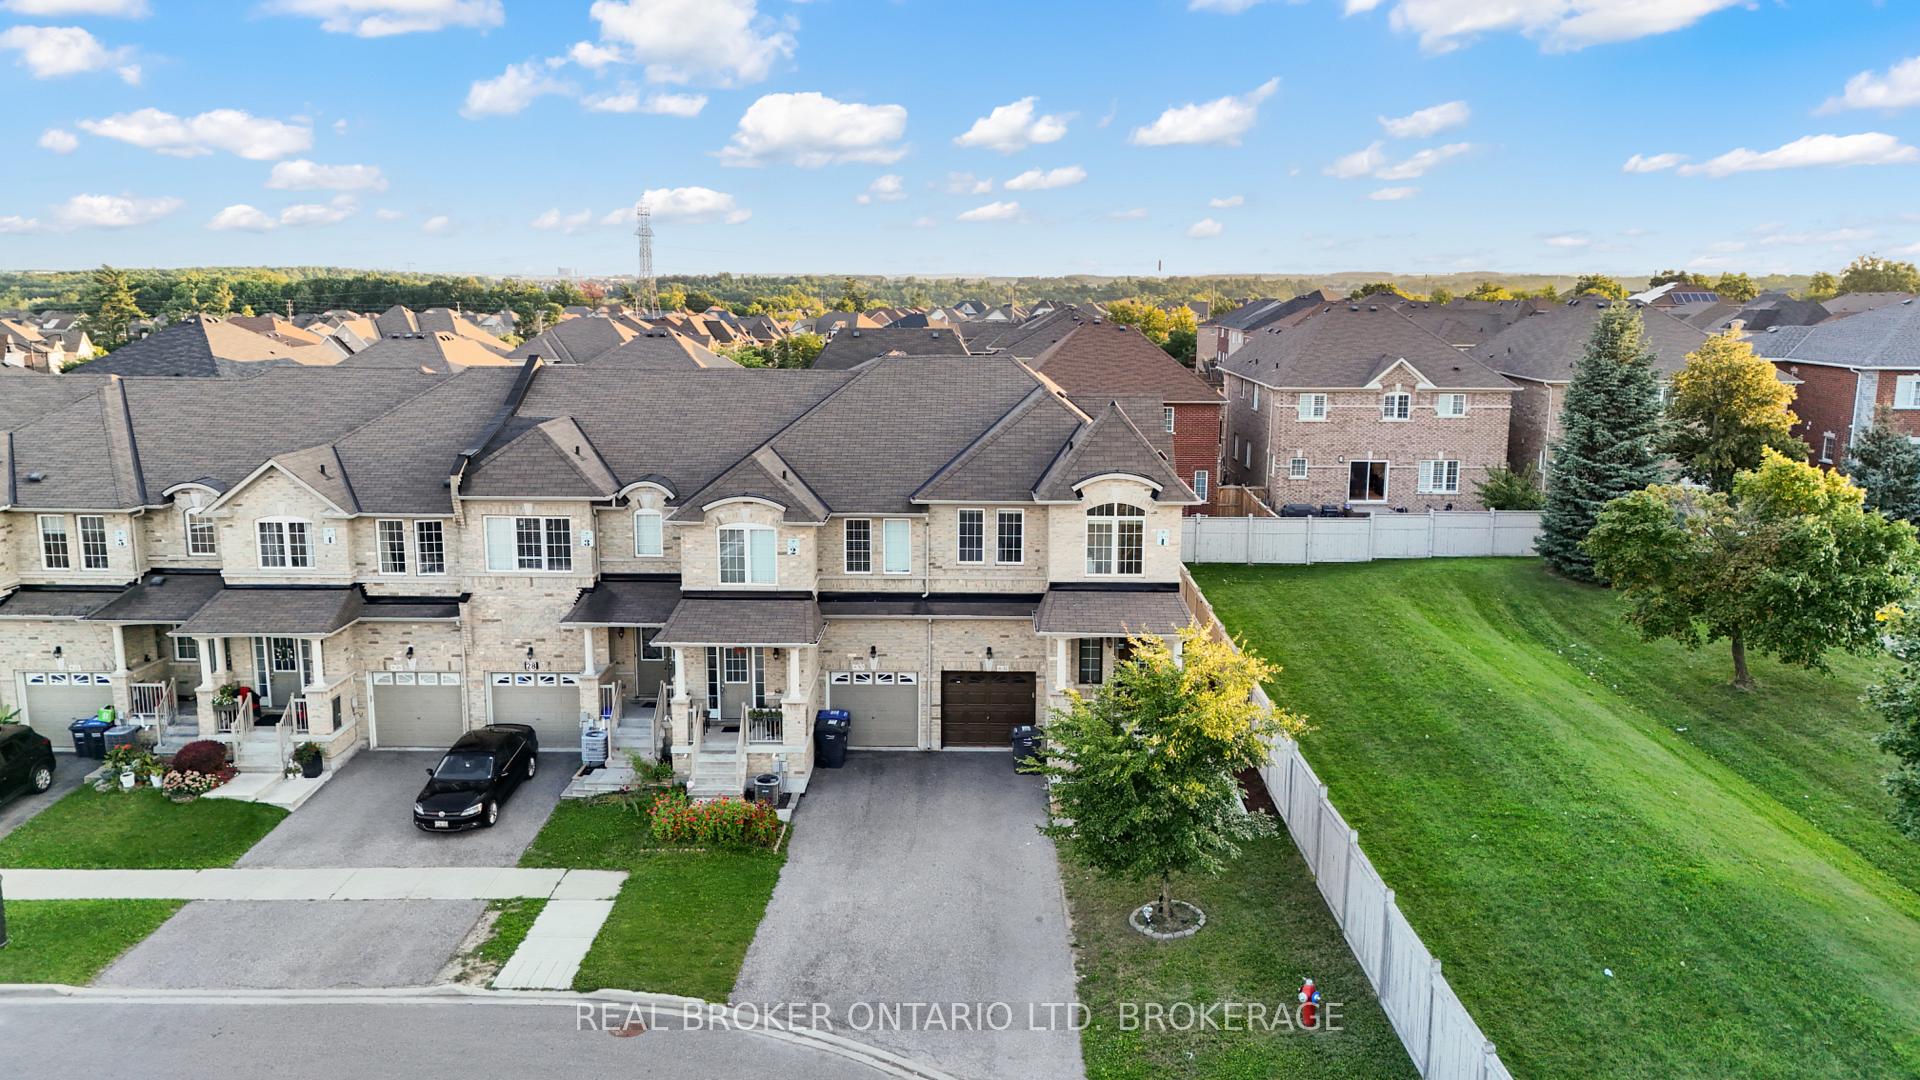 See all 32 photos
Property history
Facts and features
- BasementApartment
- Age of home6–15 years
- Water, sewerMunicipal
- HeatingForced air
- Second kitchen
- Separate entrance
- Hardwood floors
- Central air
The homeFreehold Townhouse, 2-storey, Age 6–15 years
- Type: Freehold Townhouse
- Style: 2-storey
- Age: 6–15 years
- Living space: 1,500–2,000 sq ft
- Basement: Apartment, separate entrance
InsideHardwood, Ceramic, Tile, Upper level, Rooms above ground 7
- Flooring: Hardwood, Ceramic, Tile
- Laundry: Upper level
- Rooms above ground: 7
- Rooms in the basement: 5
- Bedrooms: 3 + 2 in the basement
- Bathrooms: 4
- Kitchens: 2
- Family room: Yes
Outside and lotBrick, Asphalt shingle, Concrete
- Exterior: Brick
- Roof: Asphalt shingle
- Foundation: Concrete
- Size: 22.38 × 90.22 ft
- Zoning: Residential
Parking1 Garage, Built-in, Private
- Spaces: 1 Garage
- Garage: Built-in
- Driveway: Private
Heating, water and powerForced air, gas, Central air, Municipal water
- Heating: Forced air, gas
- Cooling: Central air
- Water: Municipal water
- Sewer: Municipal sewer
- Natural gas: Yes
- Hydro: Yes
- Cable: Yes
- Telephone: Yes
Costs and taxesTaxes $5,911 a year, HST included in the price, Hot water tank
- Taxes, 2024: $5,911 a year
- HST: HST included in the price
- Rental items: Hot water tank
- Under contract: Hot water tank-gas
Included in the sale(2) s/s fridge, (1) s/s gas stove, (1) s/s electric stove, (1) s/s dishwasher, (2) washer & (2) dryer, window coverings and electrical light fixtures
- Included: (2) s/s fridge, (1) s/s gas stove, (1) s/s electric stove, (1) s/s dishwasher, (2) washer & (2) dryer, window coverings and electrical light fixtures
NearbyPlace of worship, school
- Close to: Place of worship, school
Listing detailsW9379099, Sold, Oct 2, 2024
- MLS® number: W9379099
- Status: Sold
- Listed on: Oct 2, 2024
- Days on market: 58
- Updated: Nov 29, 2024
- Possession: 30-60-90
- Occupied by: Owner+tenant
- Listing brokerage: REAL BROKER ONTARIO LTD. BROKERAGE
About this home
32 Hatton Court, Brampton (Credit Valley), ON L6Y 5T6
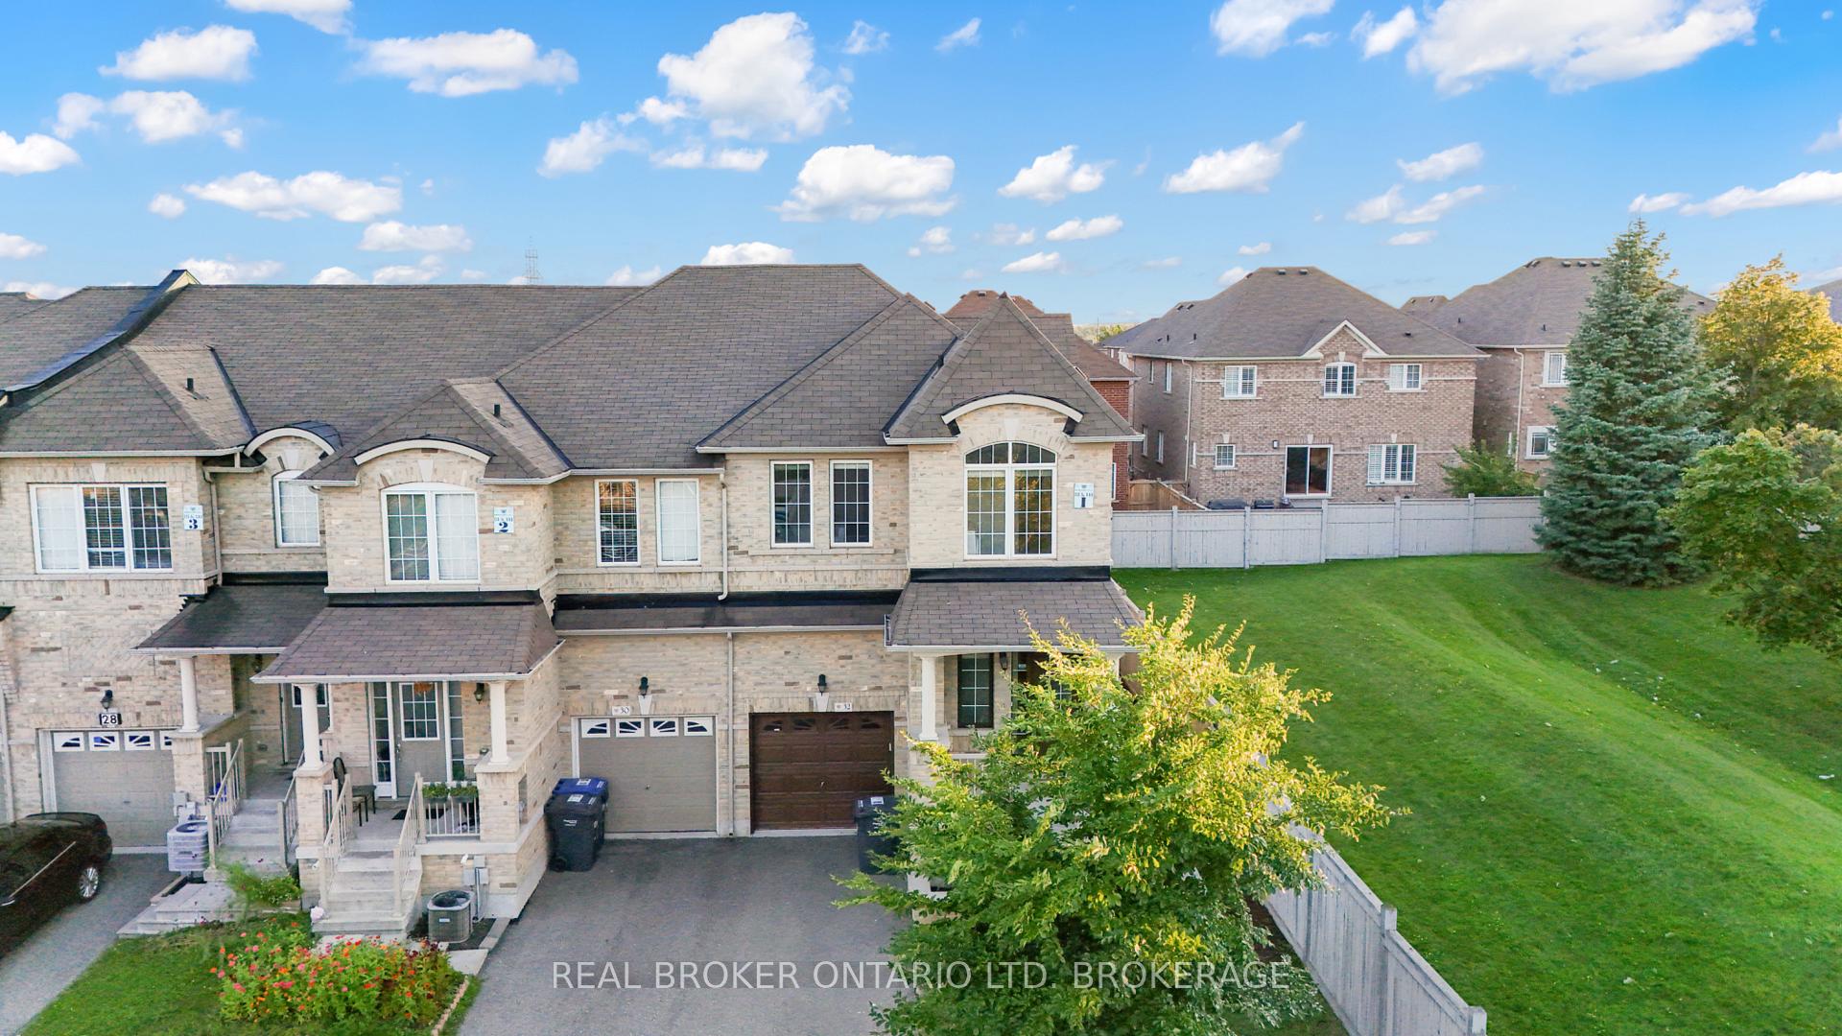
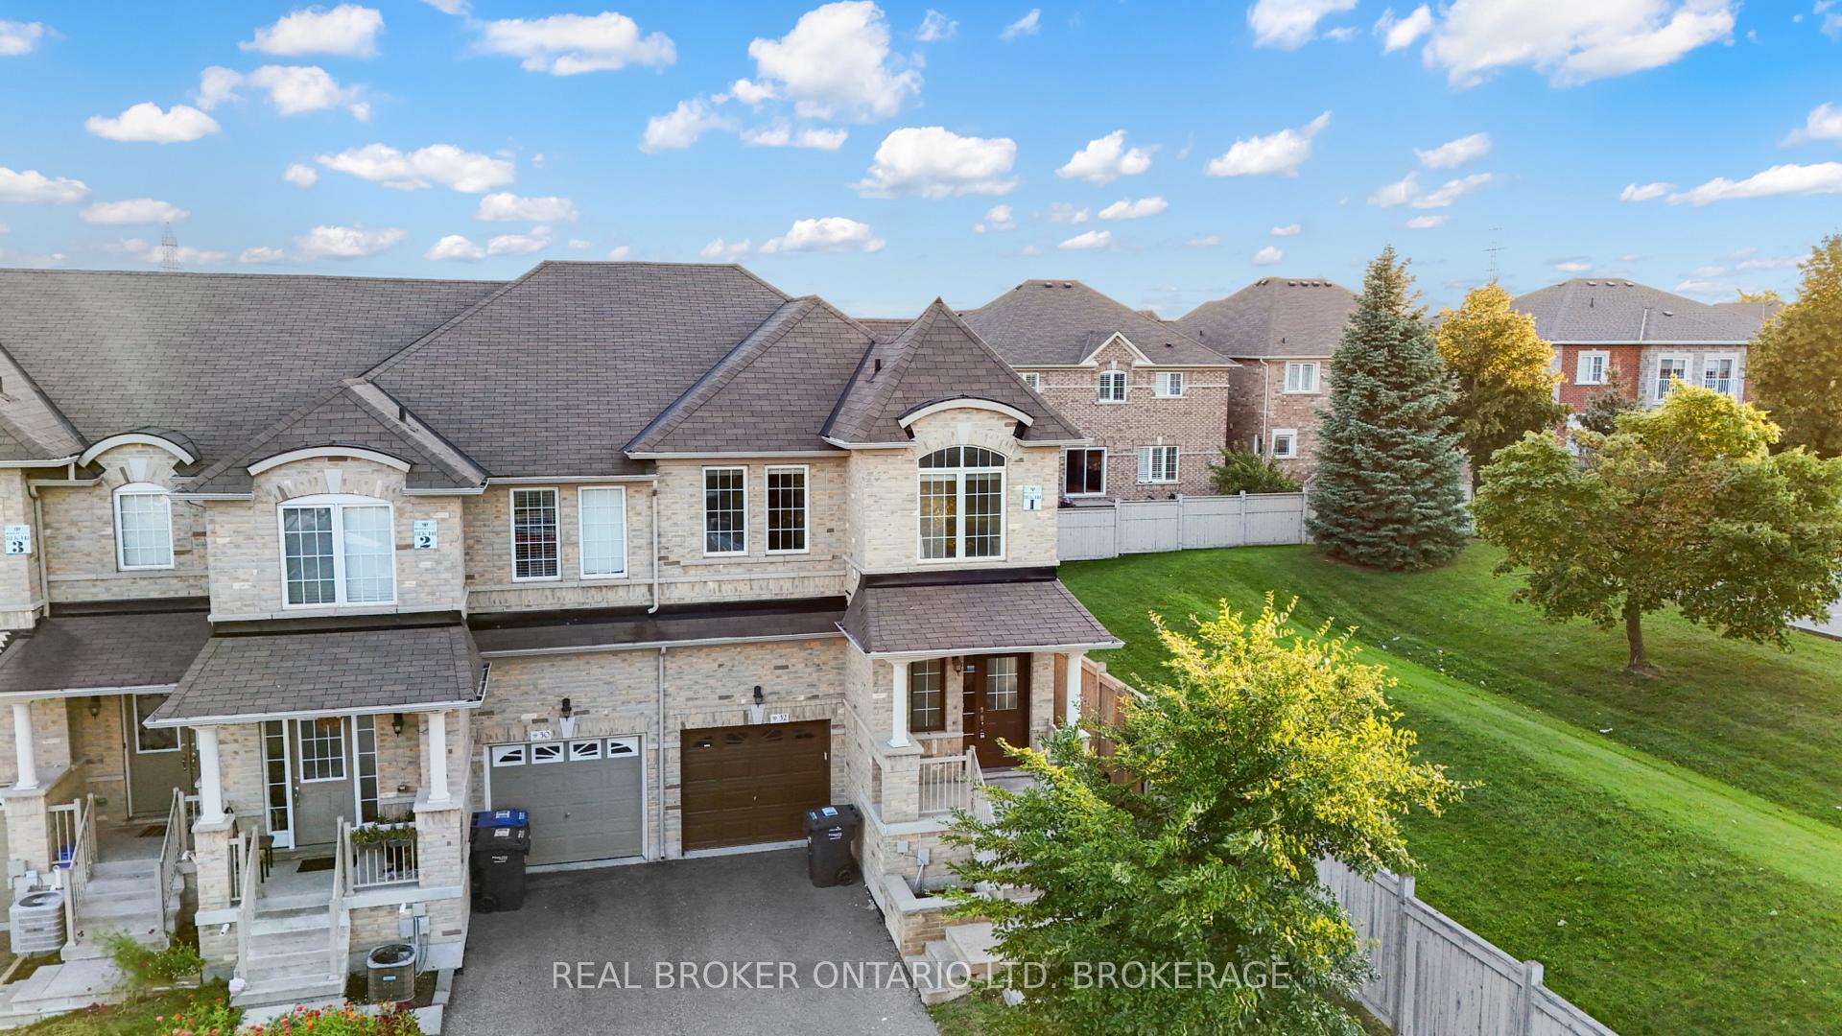
Welcome to 32 Hatton Court in Brampton, a stunning corner townhouse that feels like a semi-detached, located in the prime Credit Valley area. This approx 1800 sq ft home (above grade) w/ LEGAL BASEMENT 2 Bedroom Apartment. This home offers and the total perfect blend of modern design and functional living. Step inside to discover 9' ceilings on the main floor, creating a spacious and airy atmosphere. The combined living and dining areas flow seamlessly into the open-concept family room, which is filled with natural light from large windows. The modern kitchen features extended cabinets, stainless steel appliances, stone countertop and sleek hardwood floors on main level, and second level, all complemented by smooth ceilings throughout both the main and second floors. Upstairs, the master bedroom is a true retreat with a 5-piece ensuite w/Stone Countertop and a walk-in closet. The other two bedrooms are generously sized, providing plenty of space for family or guests.This home has seen significant upgrades, with $$$ spent on enhancing its appeal. Enjoy the convenience of being steps away from schools, plazas, community centres, and public transit, as well as easy access to highways 407 and 401. One of the standout features of this property is the finished, legal basement apartment with two bedrooms (Finished in 2021). Whether you're looking for extra income to assist with mortgage payments or additional living space, this basement apartment offers incredible flexibility. Located within walking distance to local grocery stores and Starbucks, this home also boasts a wide lot with 22 feet of frontage and no neighbour to the left, further enhancing the semi-detached feel.
Ask about this home
A HOMEH agent will answer your questions about this home.
Around this home
Daily convenience, out of 100, from the distances below
Schools nearby
School rating, out of 10.
Helpful calculators
Your HOMEH agent

"I would see it this week."