

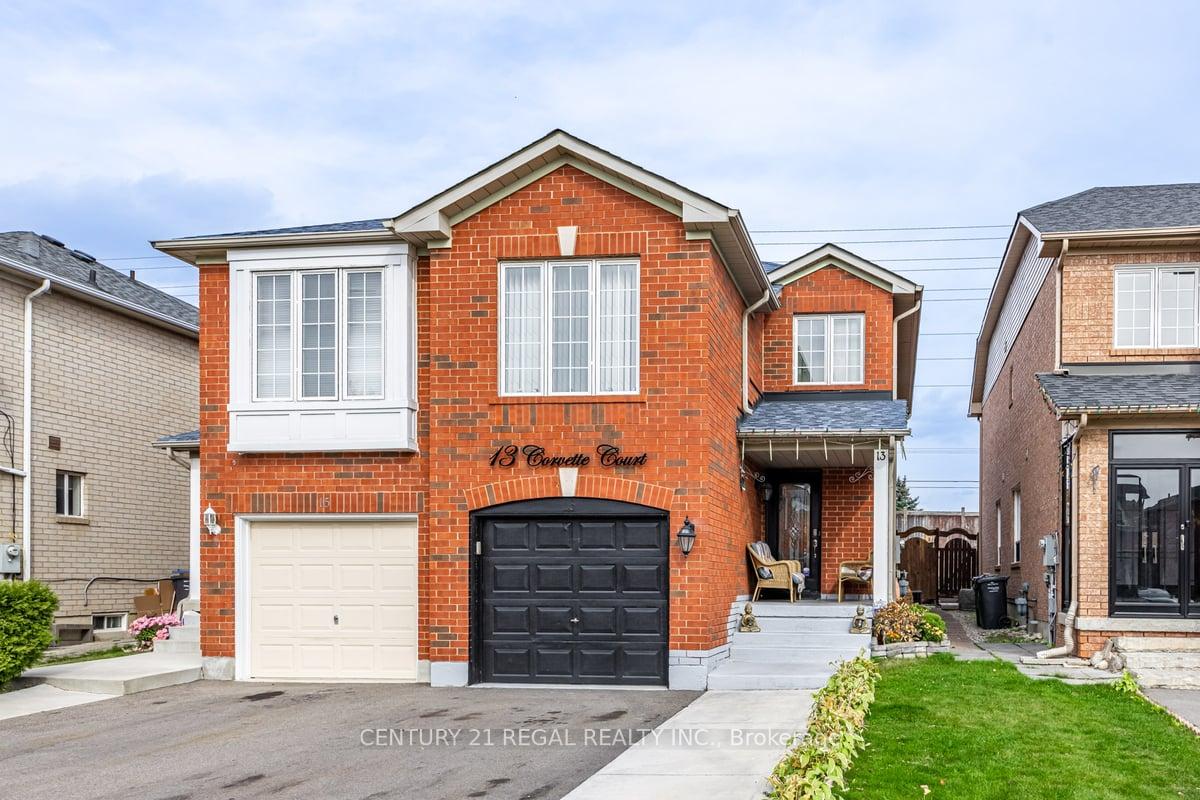
13 Corvette Court
Semi-Detached Sold
1/2213 Corvette Court
Semi-Detached Sold
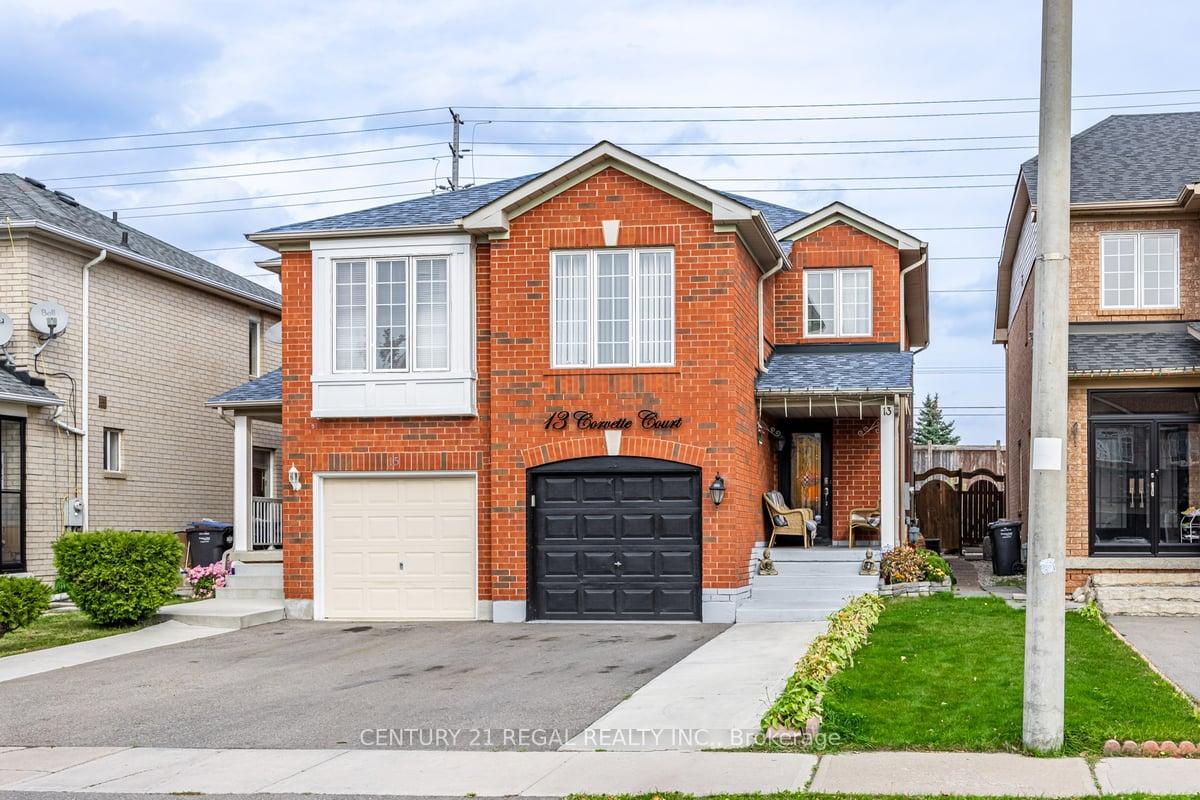
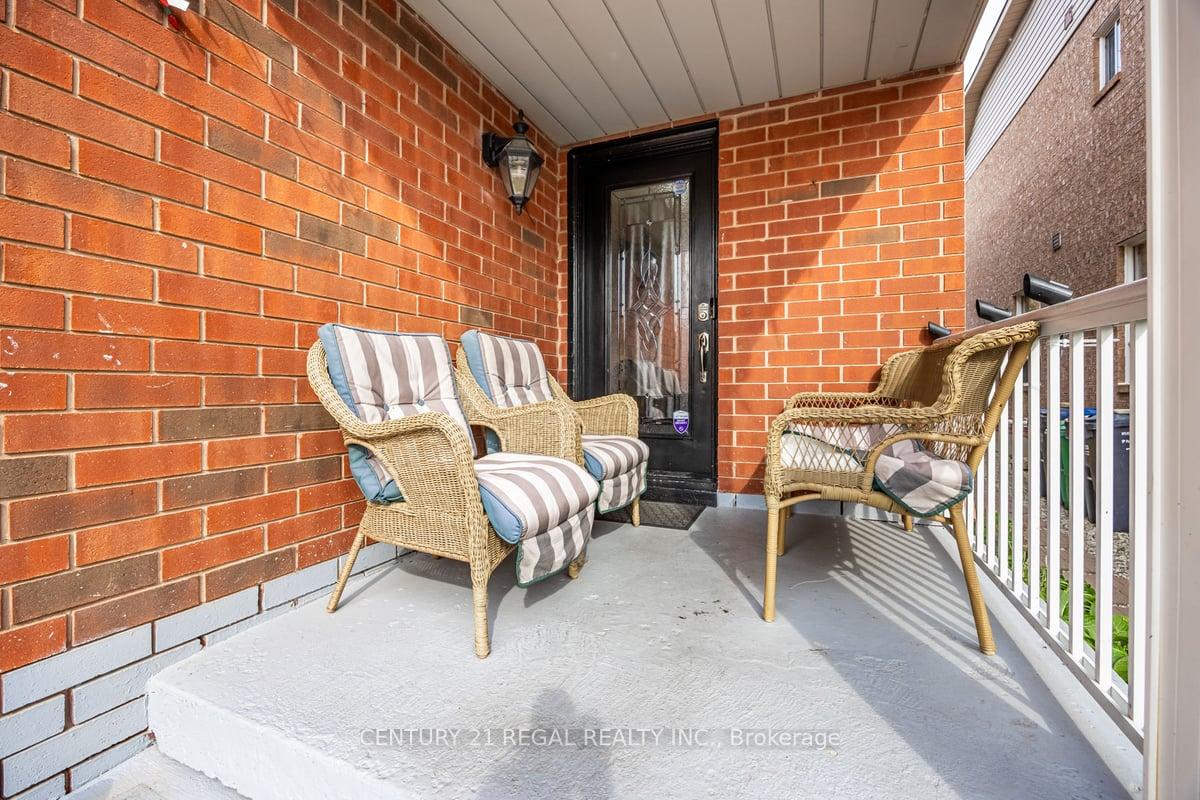
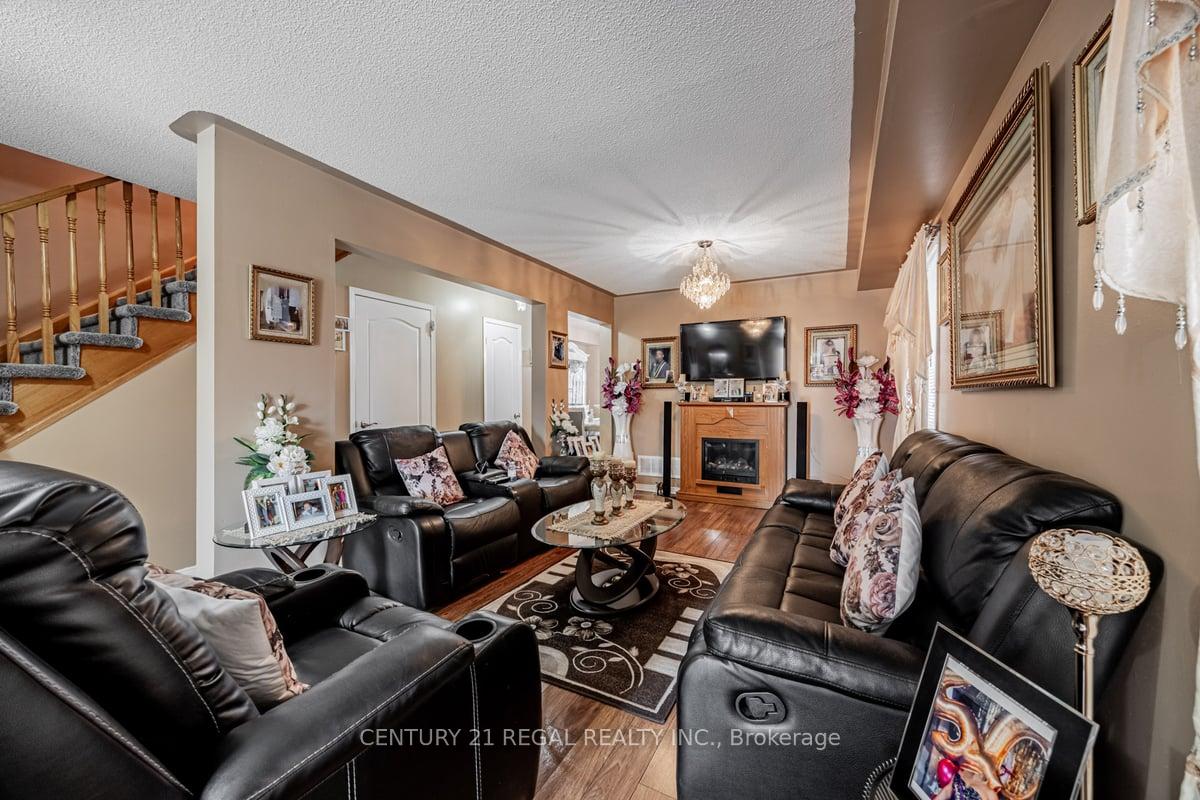
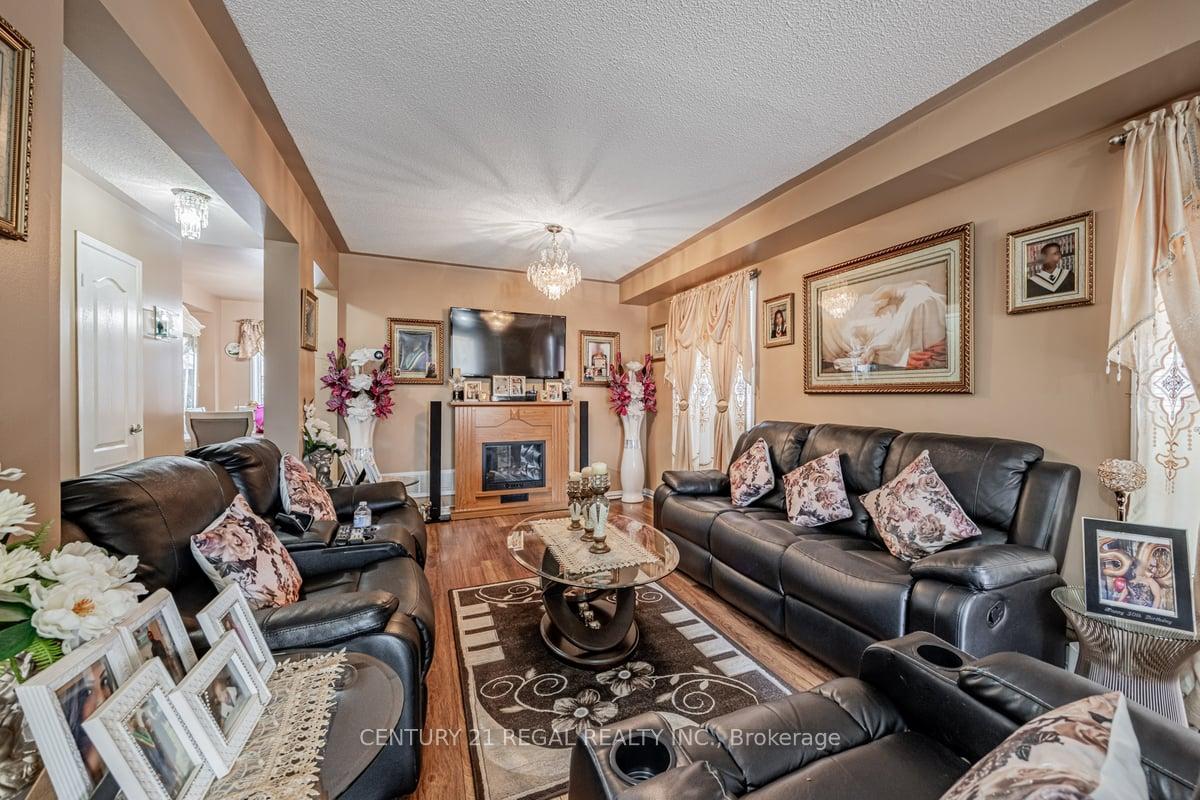 See all 22 photos
4 Bedrooms
3 Bathrooms
2 Garage
1.5K–2K sq.ft
22.47×119.75 ft
$4,903/yr
Property history
Facts and features
- BasementUnfinished
- Age of home6–15 years
- Water, sewerMunicipal
- HeatingForced air
What stands out
- Central air
The homeSemi-Detached, 2-storey, Age 6–15 years
- Type: Semi-Detached
- Style: 2-storey
- Age: 6–15 years
- Living space: 1,500–2,000 sq ft
- Basement: Full, unfinished
- Special designation: Other
InsideCeramic, Broadloom, Lower level, Rooms above ground 8
- Flooring: Ceramic, Broadloom
- Laundry: Lower level
- Rooms above ground: 8
- Bedrooms: 4
- Bathrooms: 3
- Kitchens: 1
Outside and lotBrick, Shingles, Concrete
Outside
- Exterior: Brick
- Roof: Shingles
- Foundation: Concrete
- Size: 22.47 × 119.75 ft
Parking2 Garage, Built-in, Private
- Spaces: 2 Garage
- Garage: Built-in
- Driveway: Private
Heating, water and powerForced air, gas, Central air, Municipal water
- Heating: Forced air, gas
- Cooling: Central air
- Water: Municipal water
- Sewer: Municipal sewer
- Natural gas: Yes
- Hydro: Yes
- Cable: Yes
- Telephone: Yes
Costs and taxesTaxes $4,903 a year, Hot water tank rental: 35 per month
- Taxes, 2024: $4,903 a year
- Rental items: Hot water tank rental: 35 per month
Included in the saleStainless steel fridge and stove, washer & dryer, dishwasher
- Included: Stainless steel fridge and stove, washer & dryer, dishwasher
NearbyCul de sac/dead end, fenced yard, park, public transit, rec./commun.centre, school
- Close to: Cul de sac/dead end, fenced yard, park, public transit, rec./commun.centre, school
Listing detailsW9509470, Sold, Oct 24, 2024
- MLS® number: W9509470
- Status: Sold
- Listed on: Oct 24, 2024
- Days on market: 34
- Updated: Nov 27, 2024
- Possession: December 15
- Occupied by: Owner
- Listing brokerage: CENTURY 21 REGAL REALTY INC.
About this home
13 Corvette Court, Brampton (Fletcher's Meadow), ON L7A 2H7
Cul de Sac/Dead EndFenced YardParkPublic TransitRec./Commun.CentreSchool
Spacious 3 + 1 Bedroom Home Situated in a Desirable Location in Brampton. Walk-out to Patio From Breakfast Area. 4 piece Ensuite and His /Her Closet in Luxurious Master Bedroom. Large Backyard for Dinner Parties and the Kids to Play. Close to Schools, Transit, Shops and Major Highways. Walking Distance to Cassie Campbell Community Centre and nature trails.
Read more
Ask about this home
A HOMEH agent will answer your questions about this home.
Ask a question
Thinking of selling your home?See what your home is worth today.
Around this home
Bovaird/ Chinguacousy
Errands
Parks
Schools
Daily convenience, out of 100, from the distances below
ParkEarl Cook Parkette · 9 within 1 km3 min walk214 m
GroceryTandoori Grill Meat Shop7 min walk458 m
SchoolApplewood Academy and Daycare2 min walk110 m
PharmacyShoppers Drug Mart11 min walk655 m
Cafés & foodJunior's Jamaican Joint · 15 within 1 km2 min walk103 m
Gym & rec centreCassie Campbell Community Centre10 min walk621 m
WalkDriveStraight-line distance, open map data
Grocery0.5 km
Park0.2 km
Coffee0.6 km
Dining0.1 km
Gym0.6 km
Schools nearby
School rating, out of 10.
Applewood Academy and Daycareelementary · Private · 0.1 km
—
Nelson Mandela P.S. (Elementary)elementary · Public · 0.3 km
—
Nelson Mandela Public School (Elementary)elementary · Public · 0.5 km
—
Contact agent
Helpful calculators
Mortgage
Affordability
Closing costs
Land transfer tax
Property tax
Down payment
CMHC insurance
Stress test
Cashback Rebate
Your HOMEH agent

NimaHOMEH agent · Brampton
"I would see it this week."
Ask Nima