

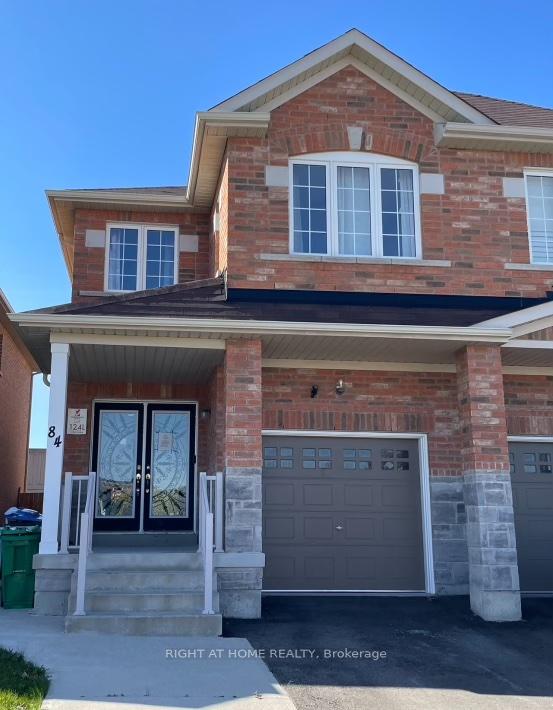
84 Cookview Drive
84 Cookview Drive
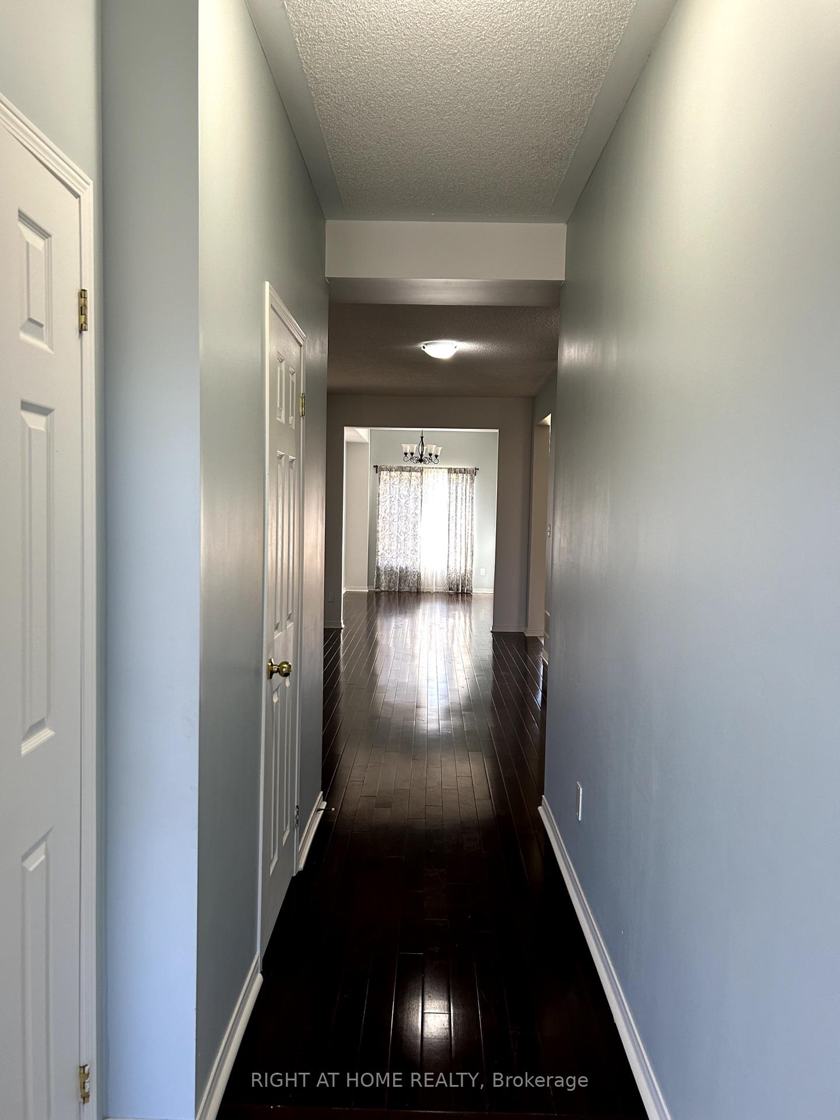
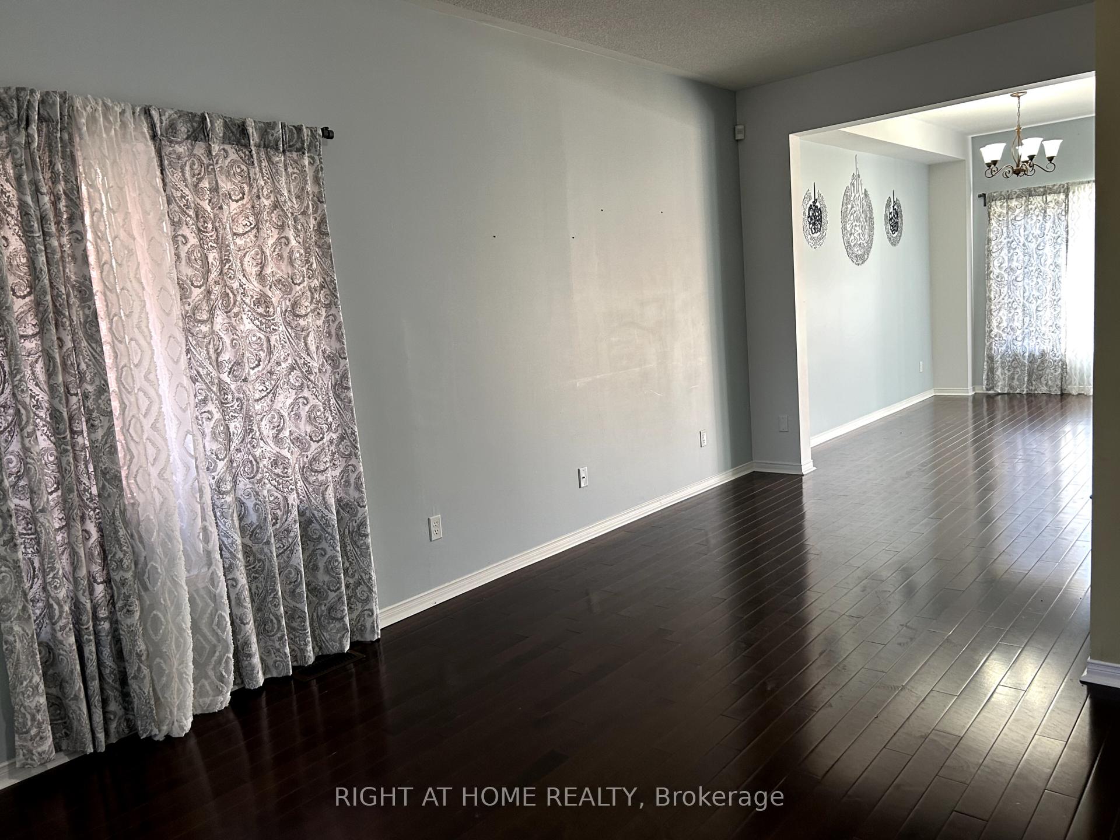
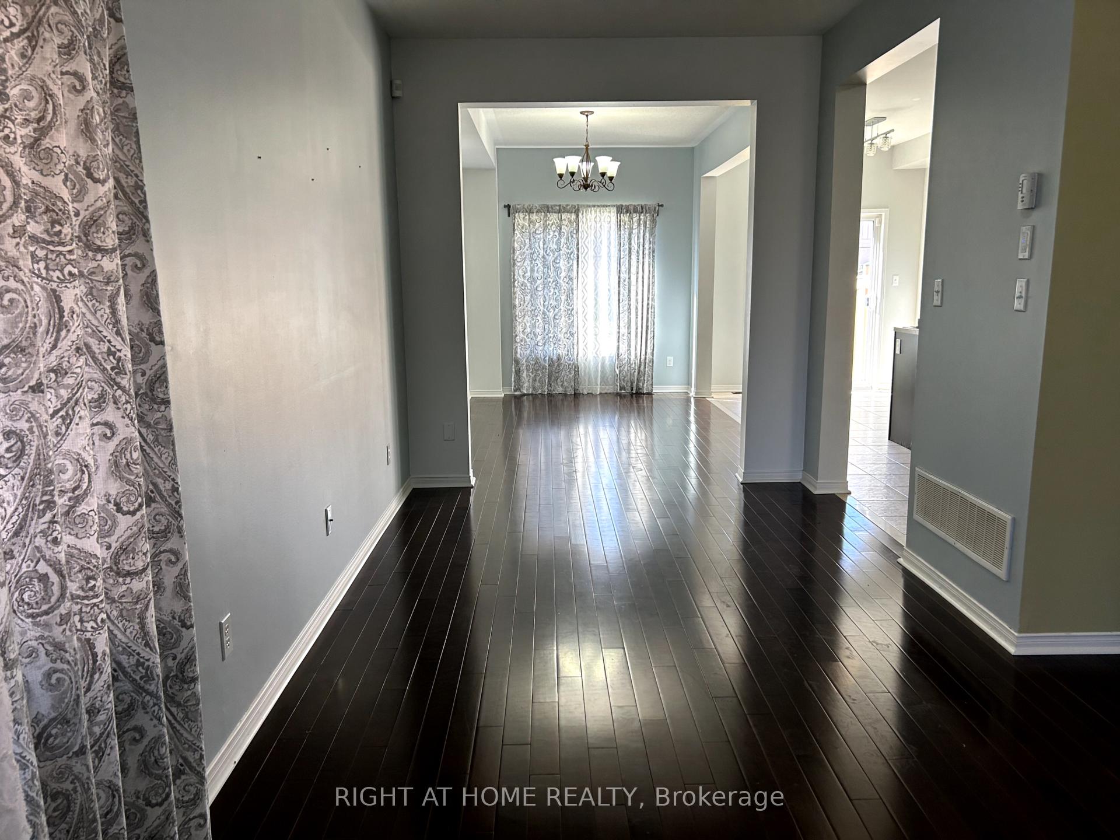
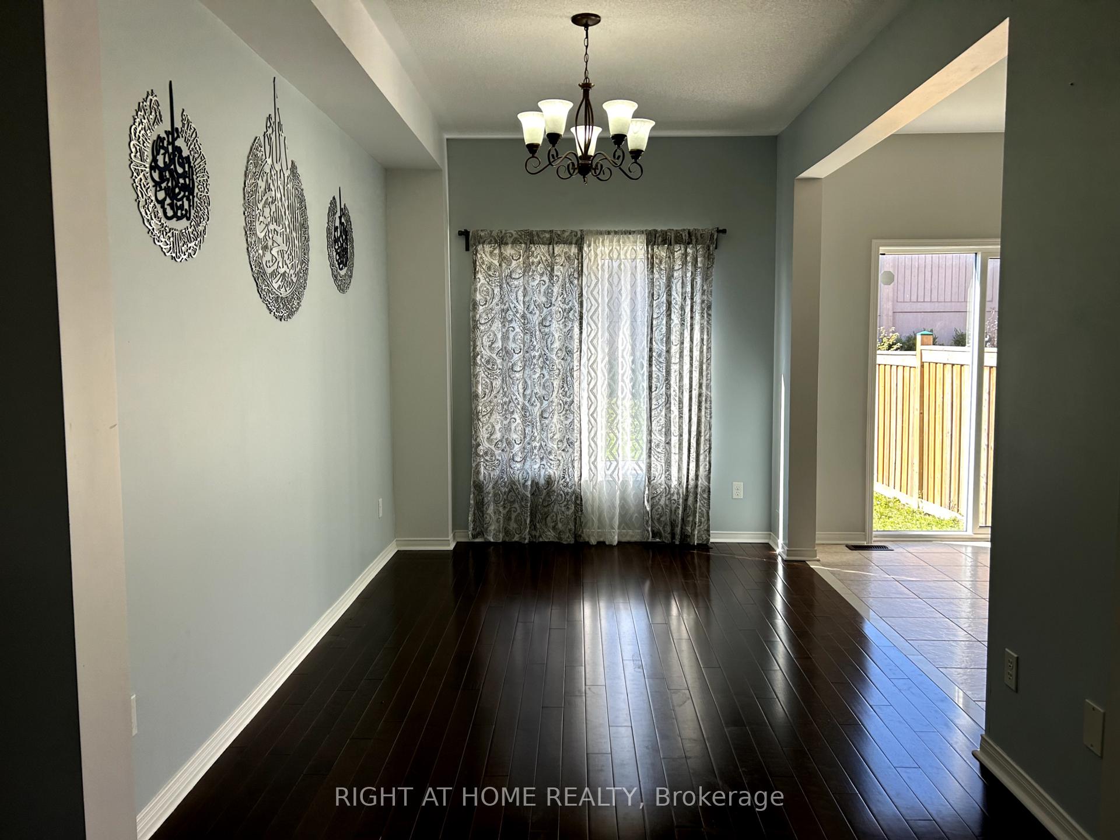 See all 31 photos
Property history
Facts and features
- BasementFinished
- Age of home6–15 years
- Water, sewerMunicipal
- HeatingForced air
- Hardwood floors
- Central air
The homeSemi-Detached, 2-storey, Age 6–15 years
- TypeSemi-Detached
- Style2-storey
- Age6–15 years
- Living space1,500–2,000 sq ft
- BasementFinished
InsideHardwood, Ceramic, Broadloom, Built-in oven, Rooms above ground 8
- FlooringHardwood, Ceramic, Broadloom
- FeaturesBuilt-in oven
- Rooms above ground8
- Rooms in the basement2
- Bedrooms3 + 1 in the basement
- Bathrooms4
- Kitchens1
- Family roomYes
Outside and lotBrick, stone, Asphalt shingle, Concrete
- ExteriorBrick, stone
- RoofAsphalt shingle
- FoundationConcrete
- Size22.47 × 120.8 ft
Parking1 Garage, Built-in, Private
- Spaces1 Garage
- GarageBuilt-in
- DrivewayPrivate
Heating, water and powerForced air, gas, Central air, Municipal water
- HeatingForced air, gas
- CoolingCentral air
- WaterMunicipal water
- SewerMunicipal sewer
Costs and taxesTaxes $6,071 a year, HST included in the price, Hot water tank, if rental (in "as is, where is" condition)
- Taxes, 2023$6,071 a year
- HSTHST included in the price
- Rental itemsHot water tank, if rental (in "as is, where is" condition)
Listing detailsW9461912, Sold, Oct 21, 2024
- MLS® numberW9461912
- StatusSold
- Listed onOct 21, 2024
- Days on market35
- UpdatedNov 25, 2024
- PossessionImmediately
- Occupied byVacant
- Listing brokerageRIGHT AT HOME REALTY
About this home
84 Cookview Drive, Brampton (Sandringham-Wellington), ON L6R 3T6
Exquisite Semi-Detached Residence on a Premium Lot Overlooking the Park!This home is a true gem and a must-see to fully appreciate. Offering an unparalleled blend of sophistication and functionality, this 3+1 bedroom, 3.5-bathroom residence is designed to surpass the highest standards of modern living. It includes a beautifully finished basement with a spacious living area, a bedroom, full kitchen, and a 3-piece bathroomall with private access through the garage. Upon entry, you are welcomed by an impressive double-door entrance that leads into a bright, open-concept layout. The home is adorned with large windows throughout, bathing the interiors in abundant natural light. The upgraded gourmet kitchen features tall cabinetry, an elegant backsplash, premium stainless steel appliances, and a breakfast nook that opens to a walk-out patio, leading to a private backyard with no rear neighbors. Upstairs, the versatile family room offers the flexibility to function as a 4th bedroom or an additional living space, catering to various lifestyle needs. Situated in a safe, family-friendly neighborhood, this home is perfect for families with children, offering proximity to parks, playgrounds, and top-rated schools. Conveniently located near Highway 410, the Save Max Sports Complex, Trinity Common Shopping Mall, restaurants, grocery stores, and essential amenities, this residence is ideally positioned for modern family living. Must Allow 72 hrs irrevocable. Seller schedules to accompany all offers. Buyers to verify taxes, rental equipment, parking and any fees.
Ask about this home
A HOMEH agent will answer your questions about this home.
Around this home
Daily convenience, out of 100, from the distances below
Schools nearby
School rating, out of 10.
Helpful calculators
Your HOMEH agent

"I would see it this week."