

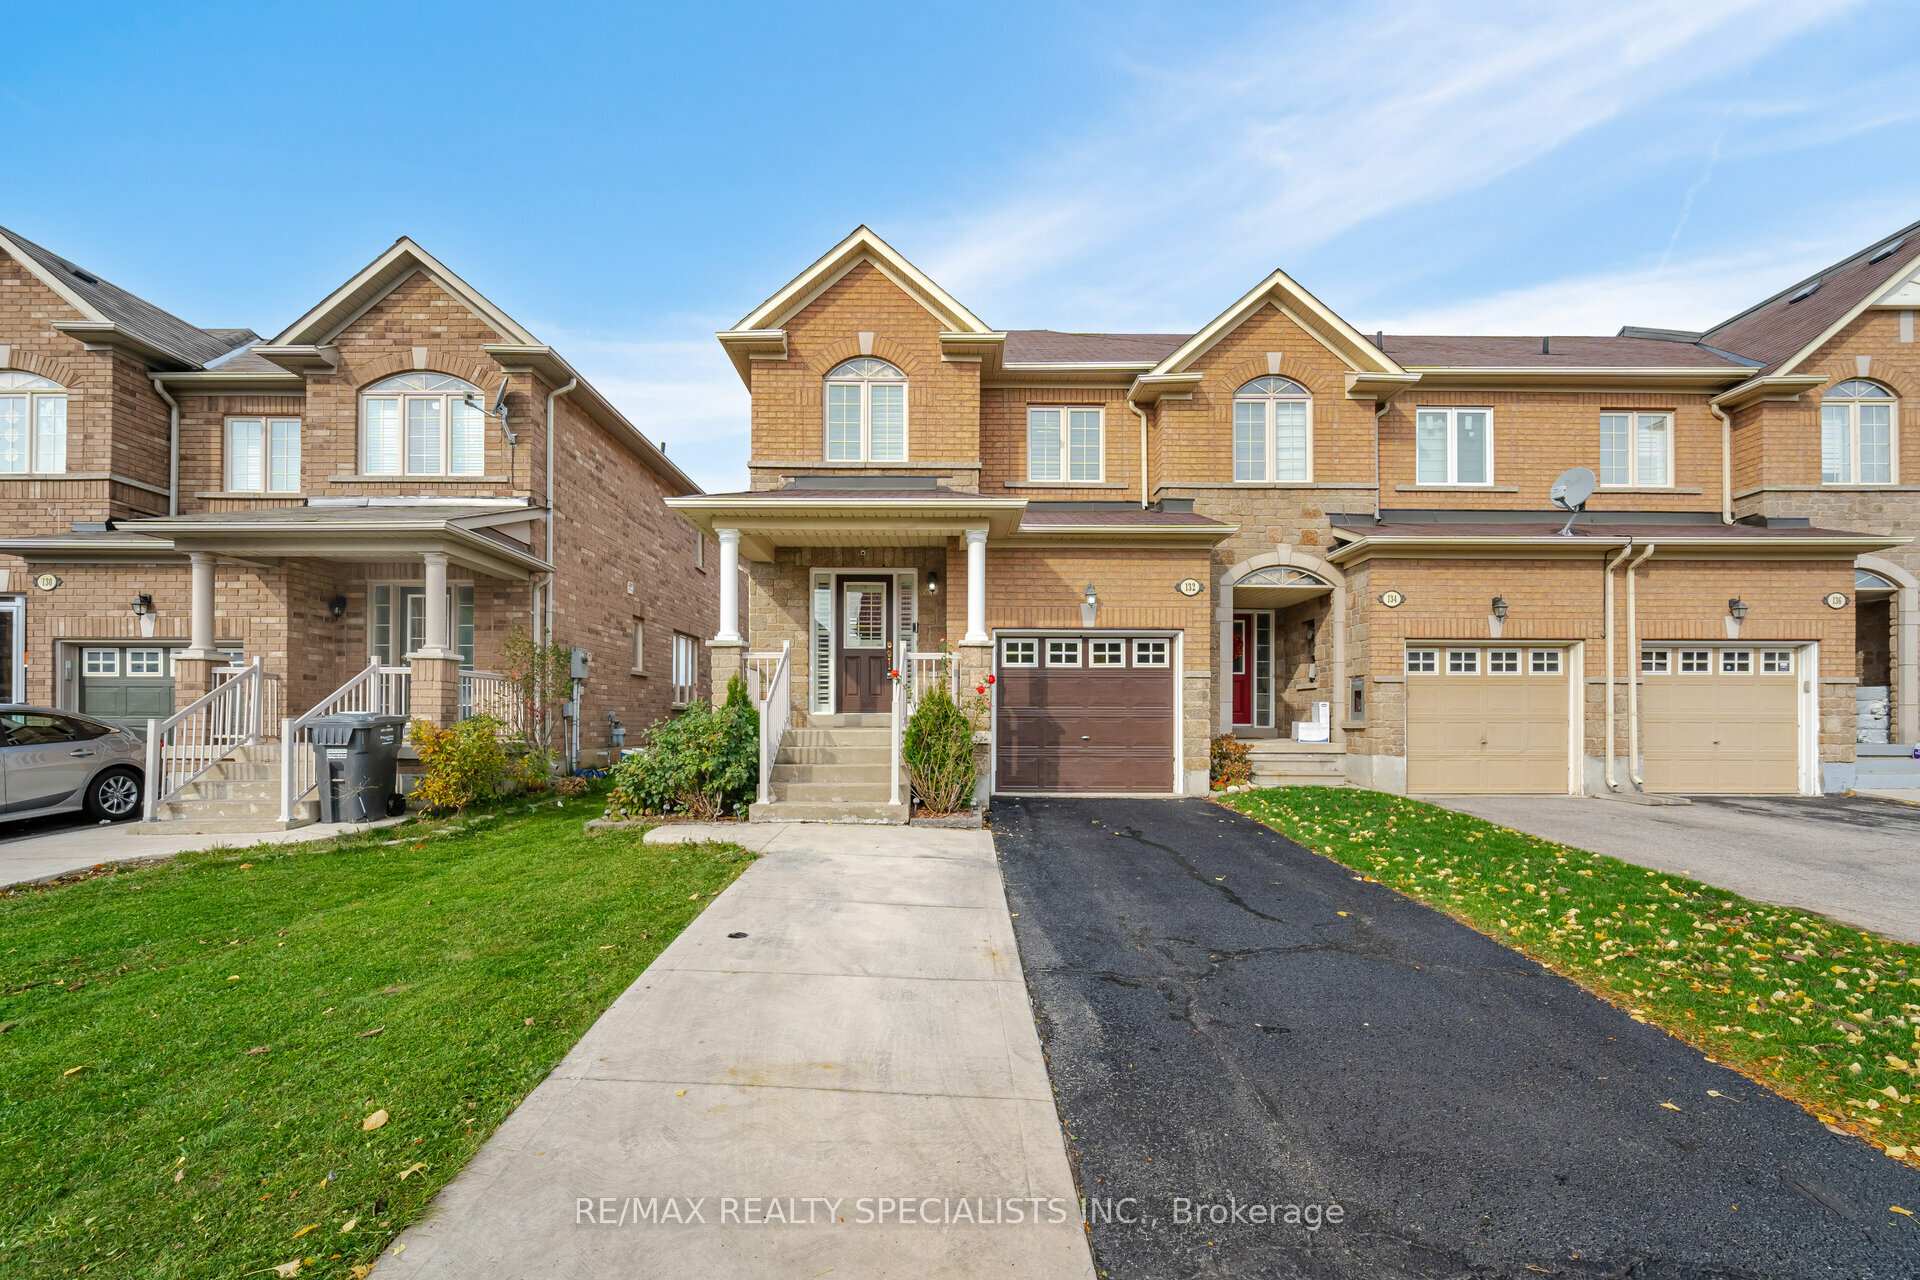
132 Tomabrook Crescent
132 Tomabrook Crescent
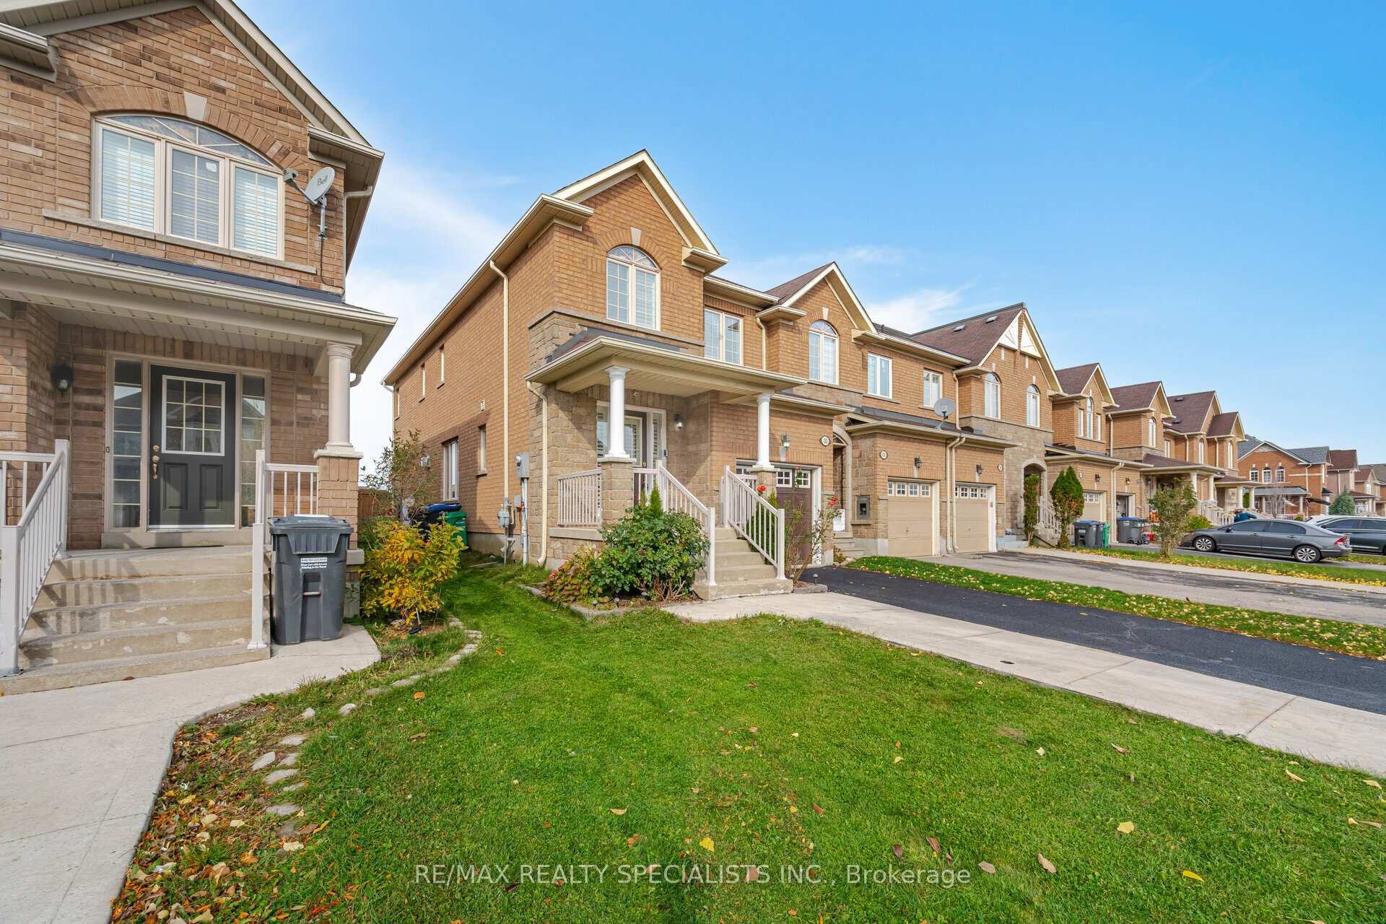
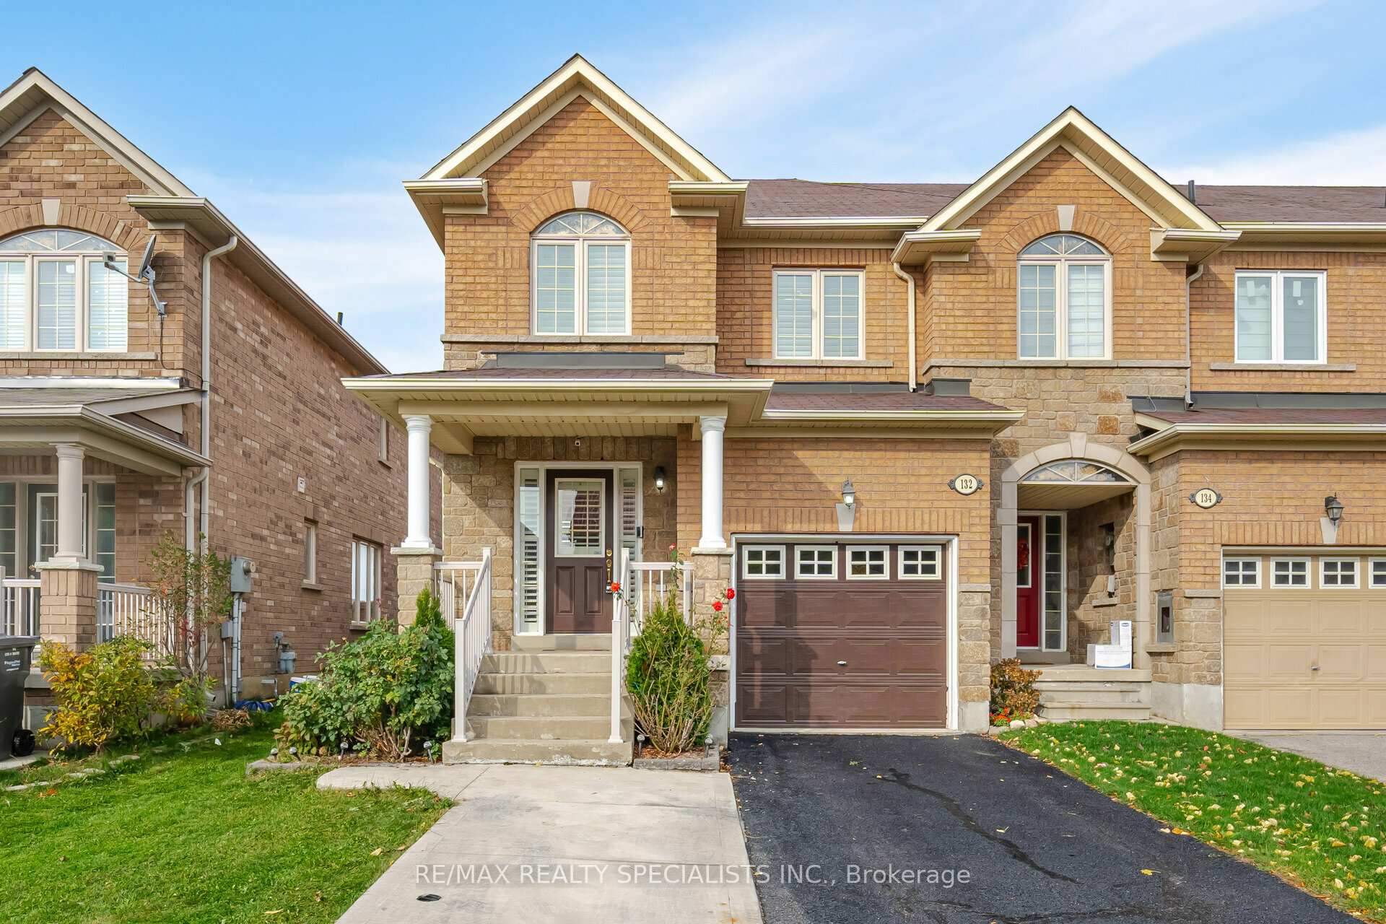
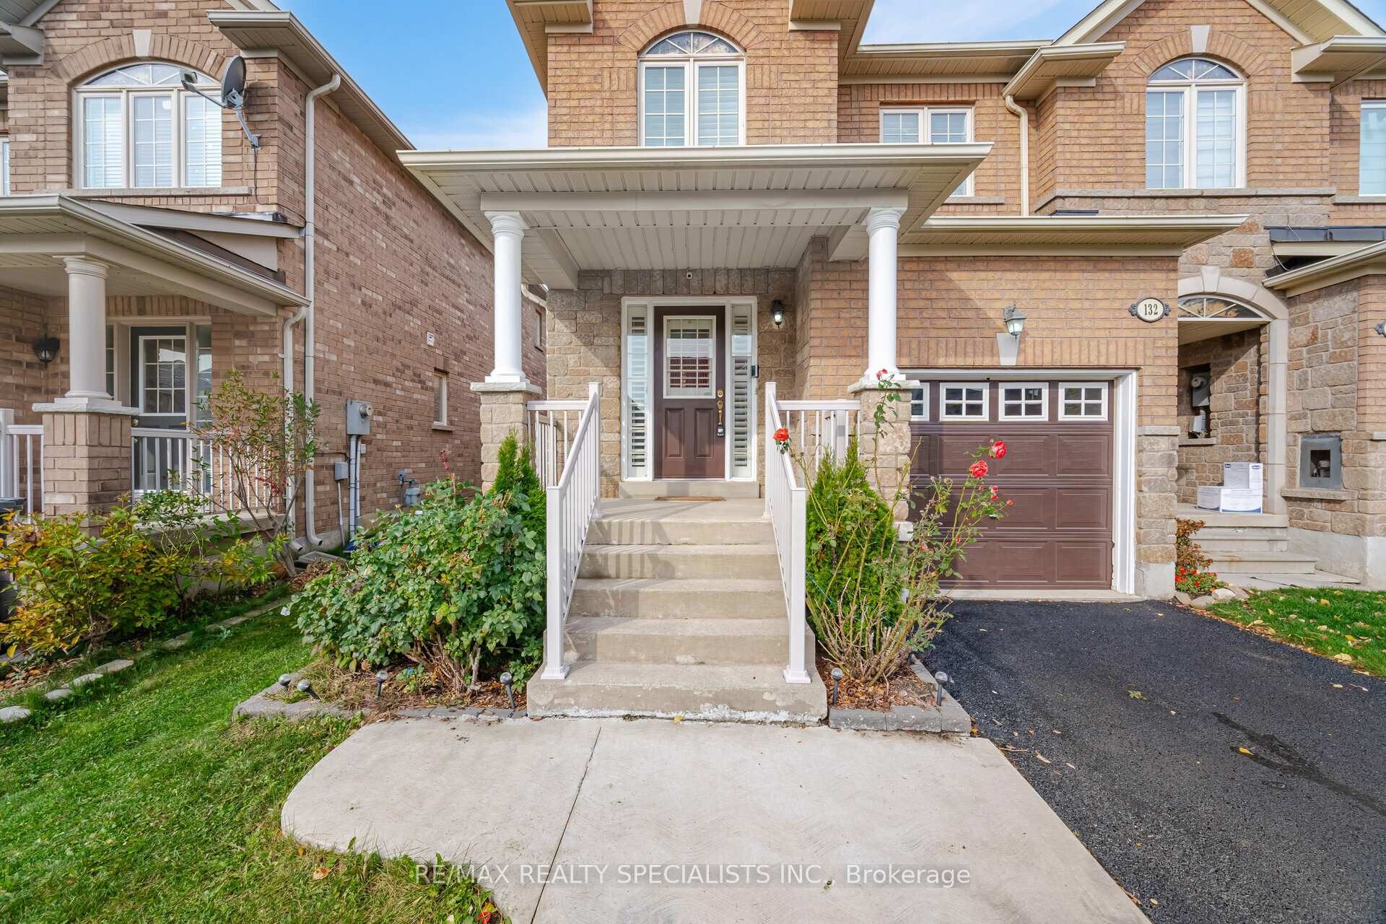
 See all 40 photos
Property history
Facts and features
- BasementUnfinished
- Water, sewerMunicipal
- HeatingForced air
- CoolingCentral air
- Separate entrance
- Hardwood floors
- Fireplace
- Central air
The homeFreehold Townhouse, 2-storey, Separate entrance, unfinished
- TypeFreehold Townhouse
- Style2-storey
- BasementSeparate entrance, unfinished
InsideFireplace Yes, Hardwood, Other
- FireplaceYes
- FlooringHardwood
- FeaturesOther
- Rooms above ground7
- Rooms in the basement2
- Bedrooms3
- Bathrooms3
- Kitchens1
Outside and lotBrick, Asphalt shingle, Poured concrete
- ExteriorBrick
- RoofAsphalt shingle
- FoundationPoured concrete
- Size25.13 × 98.5 ft
Parking1 Garage, Attached, Private
- Spaces1 Garage
- GarageAttached
- DrivewayPrivate
Heating, water and powerForced air, gas, Central air, Municipal water
- HeatingForced air, gas
- CoolingCentral air
- WaterMunicipal water
- SewerMunicipal sewer
Costs and taxesTaxes $4,937 a year, N/a
- Taxes, 2024$4,937 a year
- Rental itemsN/a
Included in the saleFridge, stove, dishwasher. washer/dryer. garage door opener., N/a
- IncludedFridge, stove, dishwasher. washer/dryer. garage door opener.
- Not includedN/a
NearbyHospital, lake/pond, library, park, public transit, school
- Close toHospital, lake/pond, library, park, public transit, school
Listing detailsW9771588, Sold, Oct 31, 2024
- MLS® numberW9771588
- StatusSold
- Listed onOct 31, 2024
- Days on market28
- UpdatedNov 28, 2024
- PossessionTo Be Determined
- Occupied byOwner
- Listing brokerageRE/MAX REALTY SPECIALISTS INC.
About this home
132 Tomabrook Crescent, Brampton (Sandringham-Wellington), ON L6R 0V5
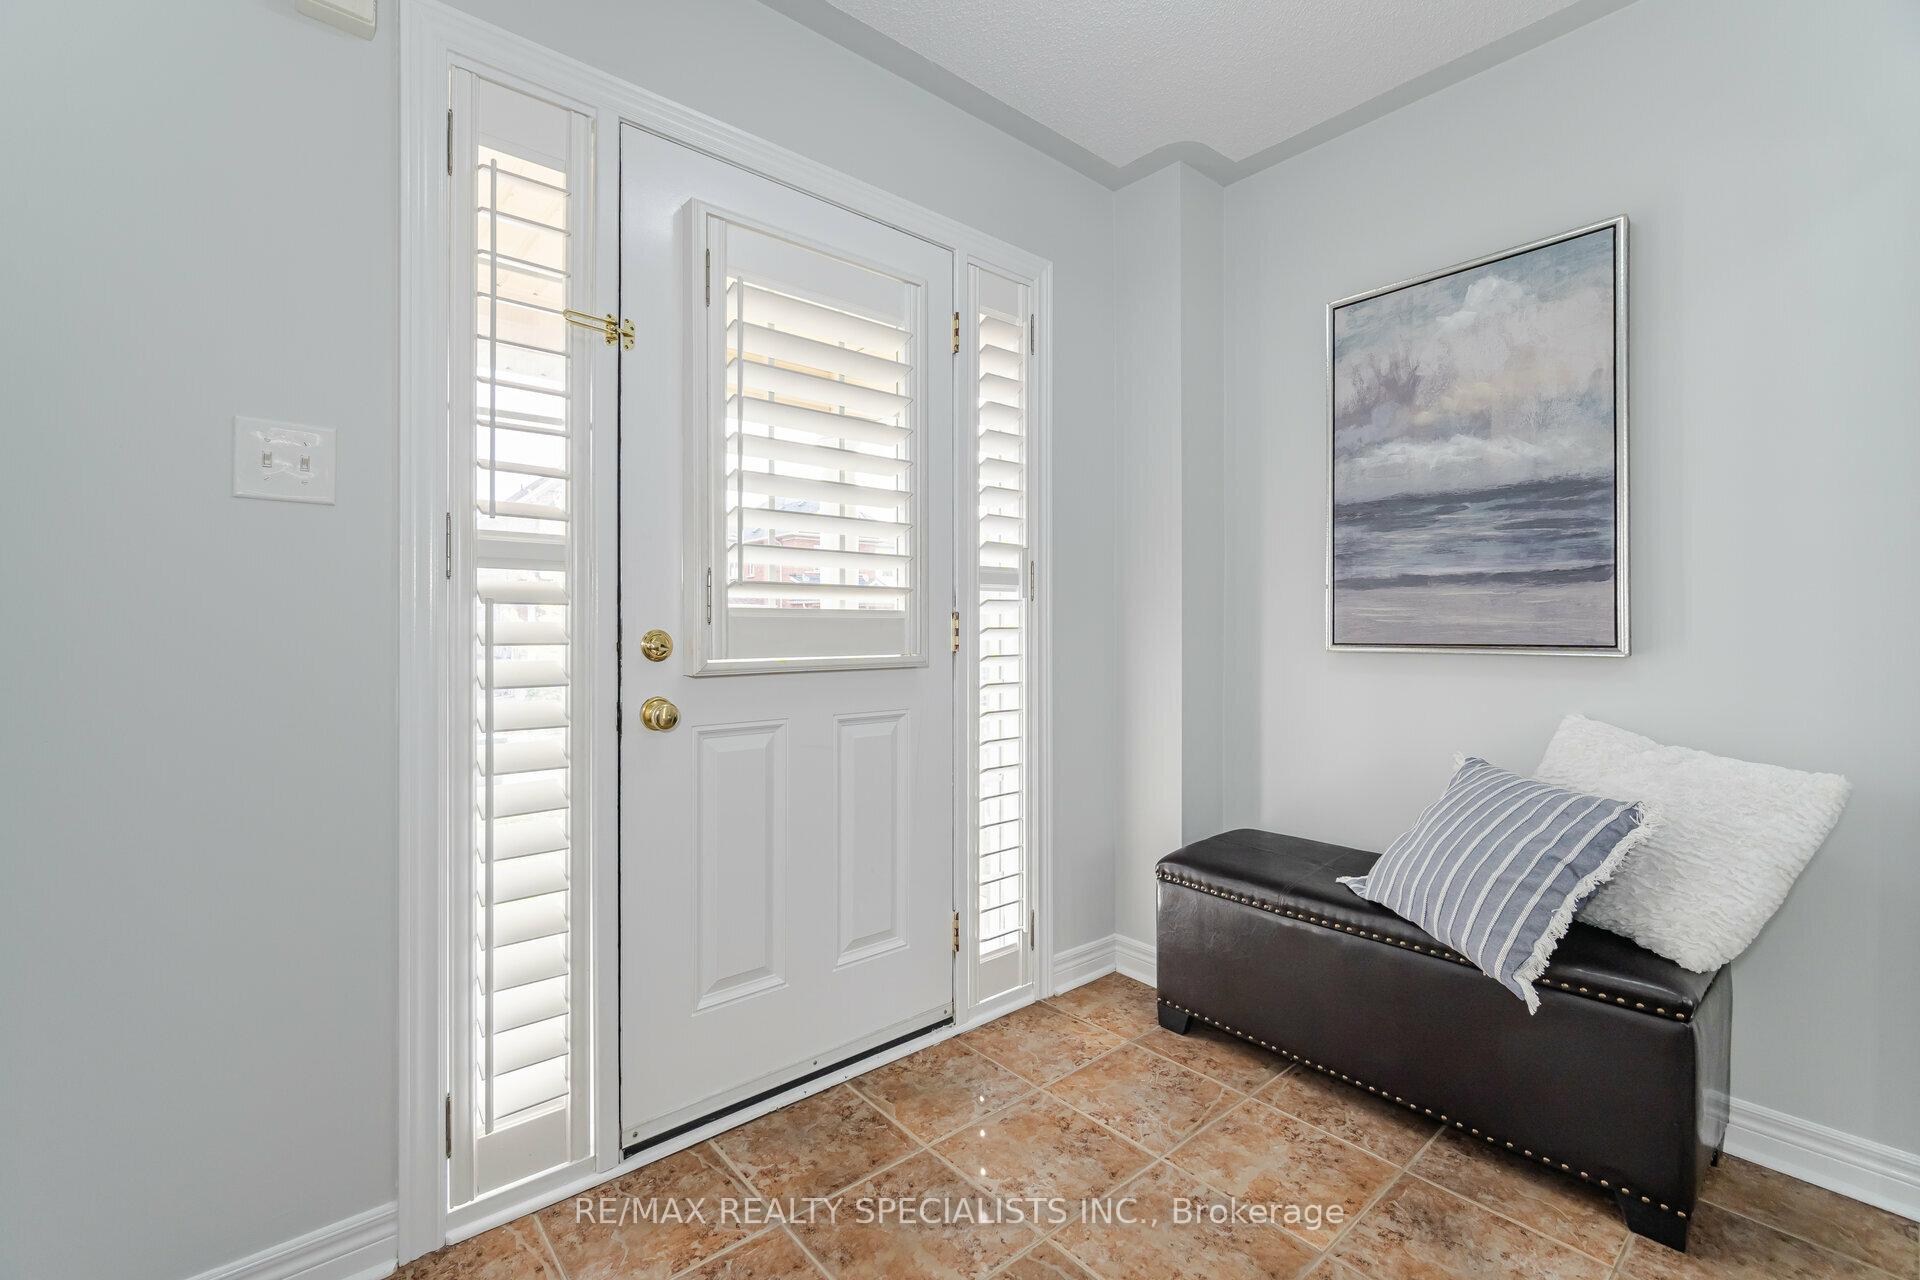
Welcome to this exquisite end-unit townhouse that blends privacy, style, and convenience! Nestled in a prime location with no rear neighbors, this bright and inviting home features a private driveway and a layout filled with natural light.Close to schools,parks,and easy public transit,this residence offers a seamless lifestyle for families and professionals alike.Step inside to discover a beautifully upgraded kitchen with luxurious quartz countertops and an elegant backsplash ideal for both entertaining and daily life. Potlights in Family Room,California Shutters Through Out.A unique 2-way fireplace warms the family and living rooms, creating a cozy ambiance perfect for everyseason. The expansive primary suite is a true retreat,complete with a 4-piece ensuite and a spacious walk-in closet, while the versatile den is perfect for a home office or reading nook.Close to Brampton Civic Hospital, HighWay 410, Recreation Centre, School,Trinity Mall, Plaza, Banks, Shopping, Soccer Centre, Restaurants...
Ask about this home
A HOMEH agent will answer your questions about this home.
Around this home
Daily convenience, out of 100, from the distances below
Schools nearby
School rating, out of 10.
Helpful calculators
Your HOMEH agent

"I would see it this week."