

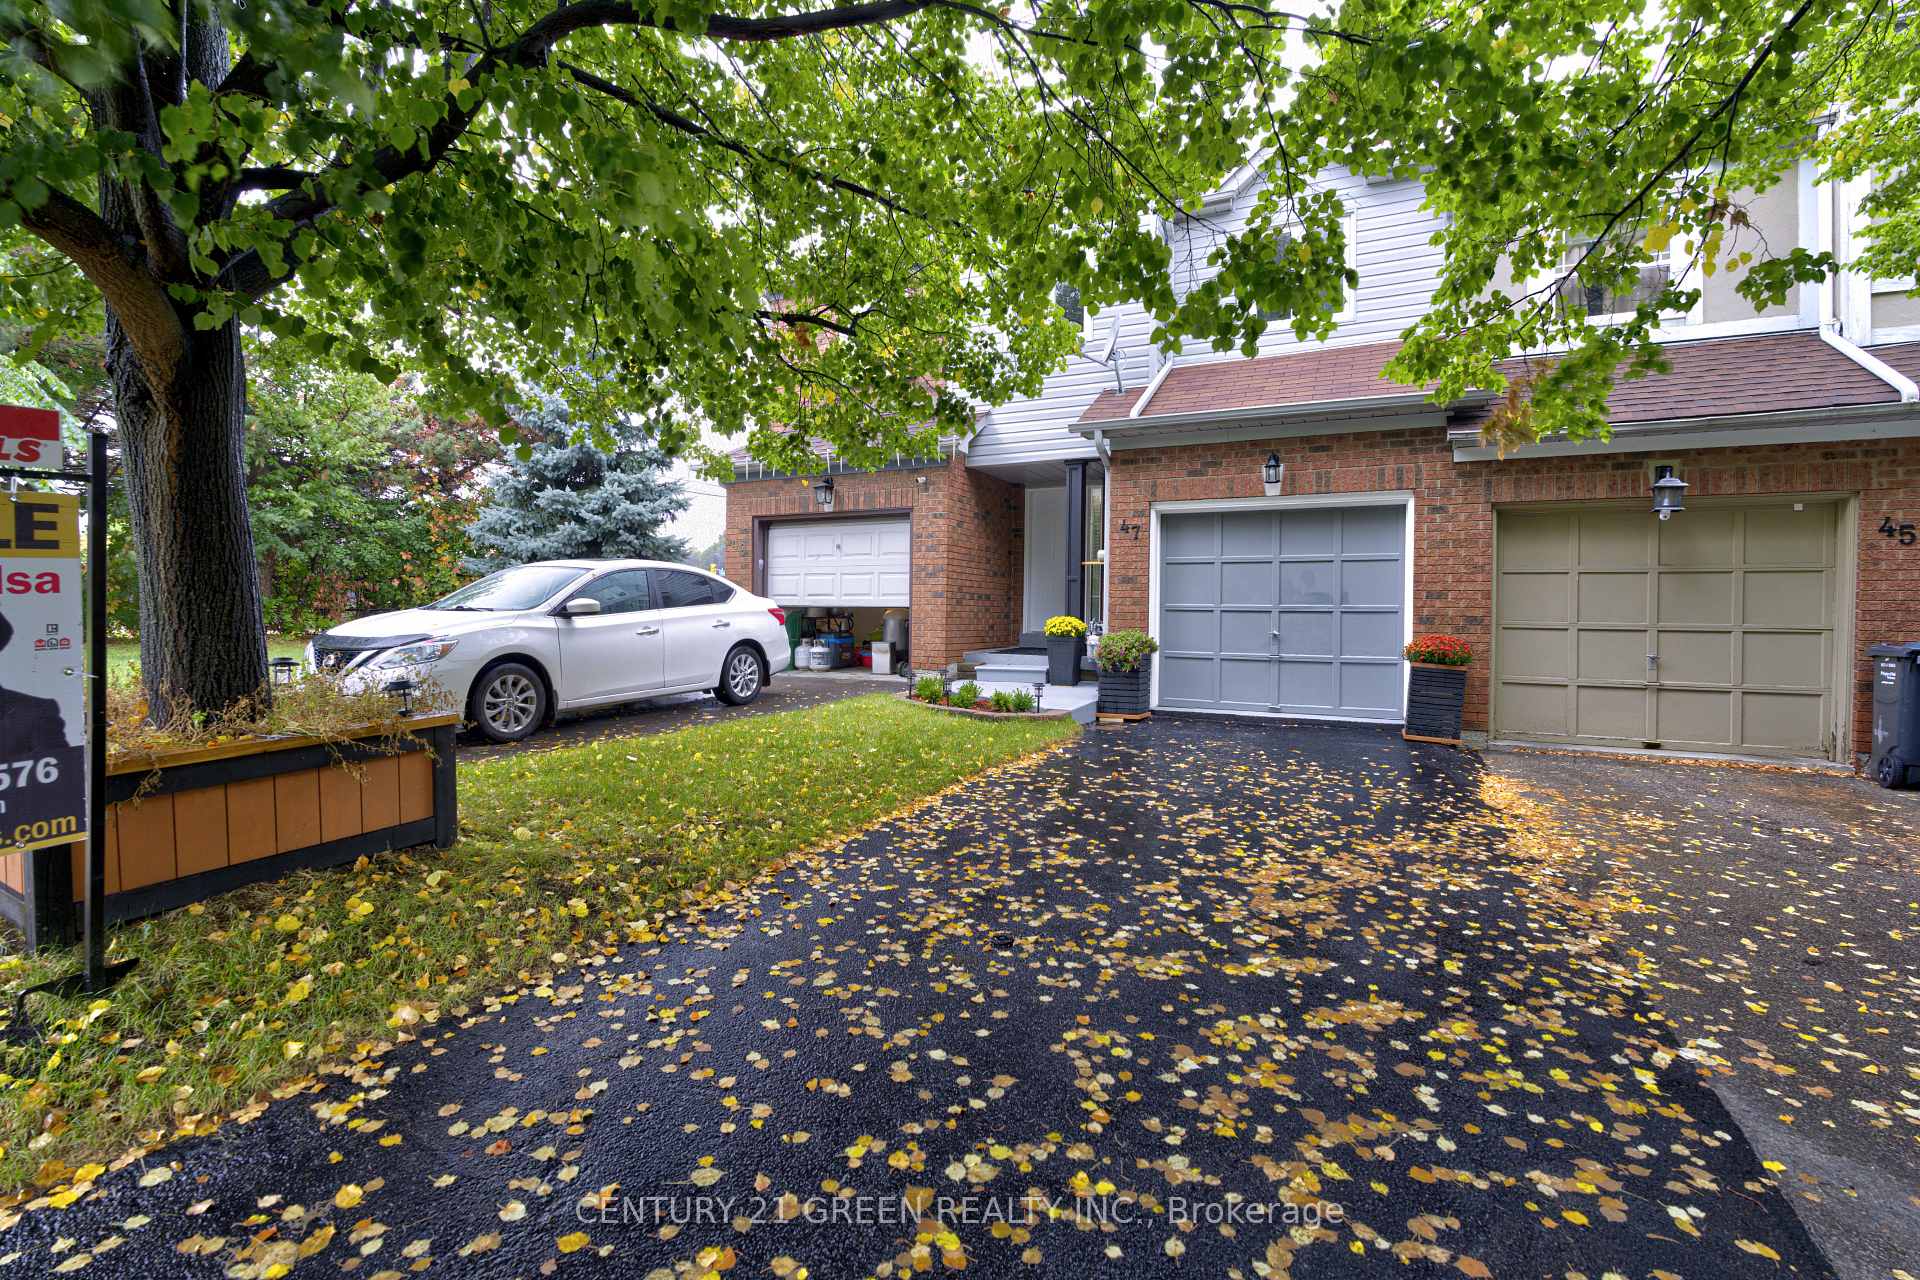
47 Stoneledge Circle
47 Stoneledge Circle
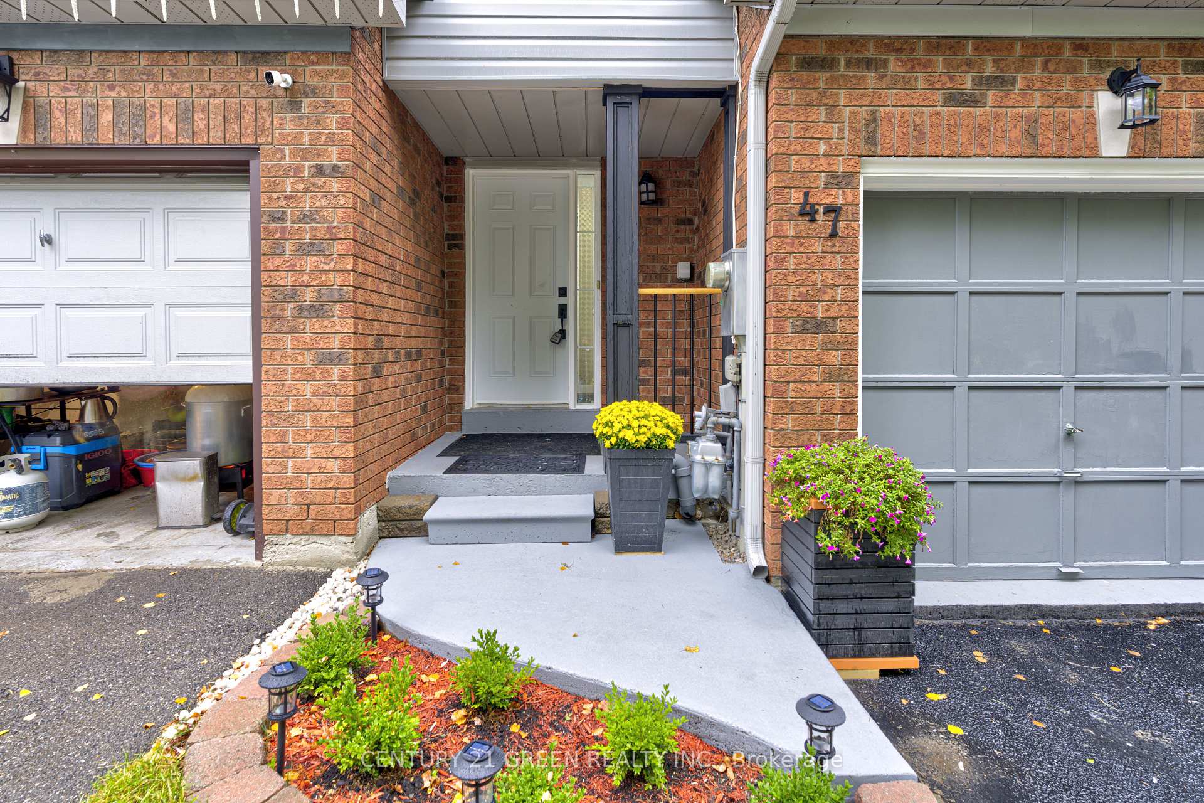
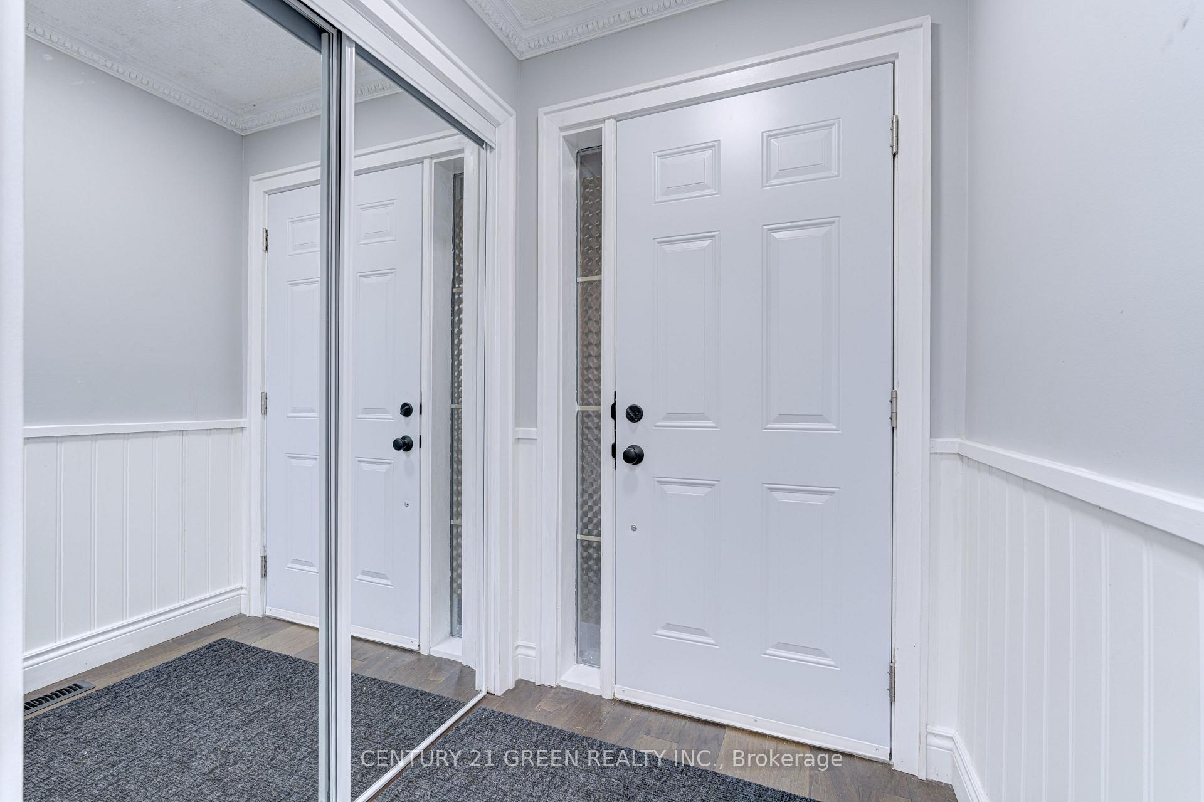
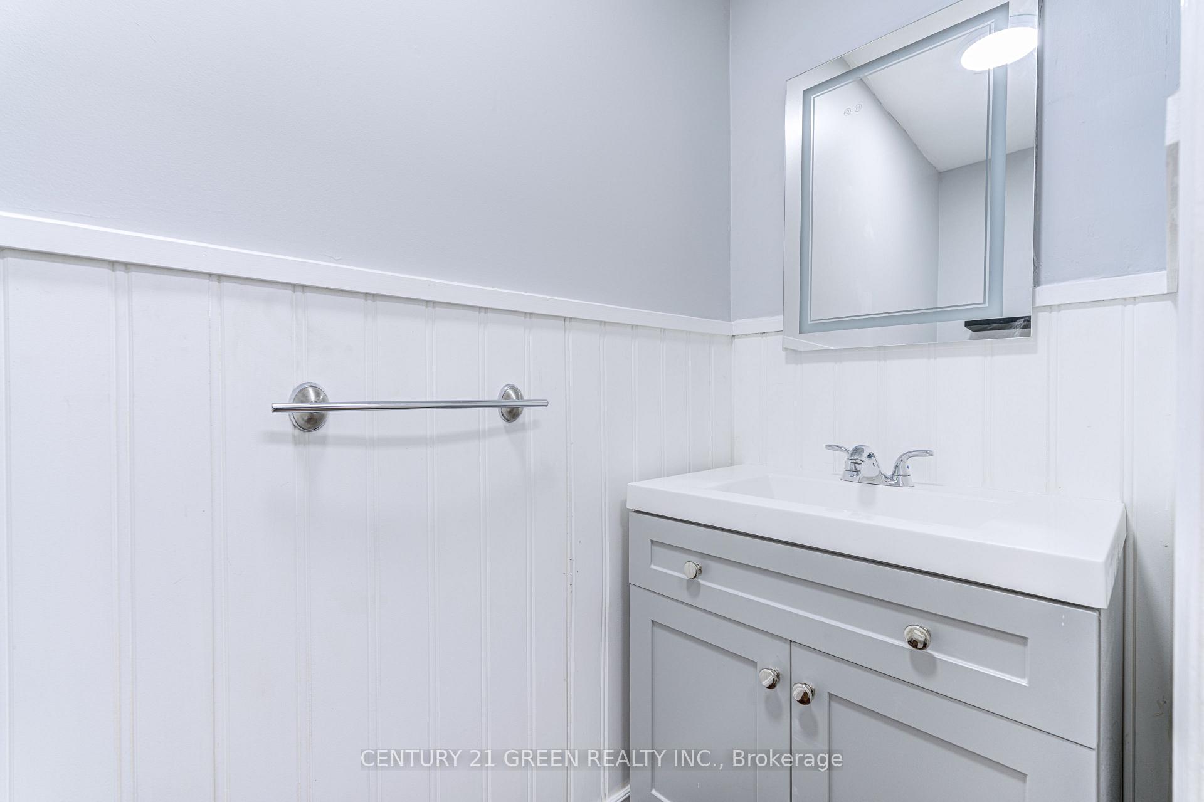
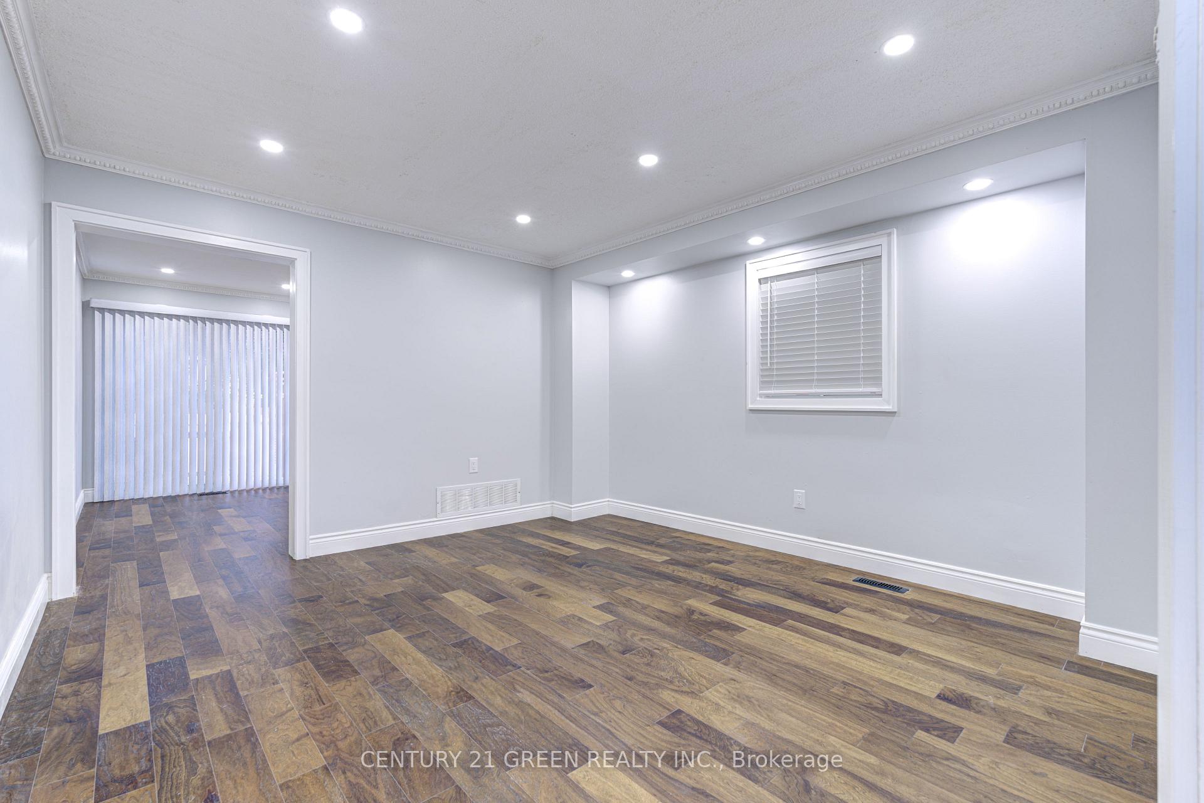 See all 24 photos
Property history
Facts and features
- BasementFinished
- Water, sewerMunicipal
- Lot shapeIrregular
- HeatingForced air
- Central air
The homeFreehold Townhouse, 2-storey, Finished
- TypeFreehold Townhouse
- Style2-storey
- BasementFinished
- WaterfrontNone
InsideVentilation system, Rooms above ground 7, Rooms in the basement 1
- FeaturesVentilation system
- Rooms above ground7
- Rooms in the basement1
- Bedrooms3 + 1 in the basement
- Bathrooms4
- Kitchens1
Outside and lotBrick, other, Asphalt shingle, Concrete
- ExteriorBrick, other
- RoofAsphalt shingle
- FoundationConcrete
- FeaturesPatio, privacy, deck
- Size18.08 × 106.11 ft
- ShapeIrregular
- ZoningResidential
Parking1 Garage, Built-in, Private
- Spaces1 Garage
- GarageBuilt-in
- DrivewayPrivate
Heating, water and powerForced air, gas, Central air, Municipal water
- HeatingForced air, gas
- CoolingCentral air
- WaterMunicipal water
- SewerMunicipal sewer
- Natural gasYes
- HydroYes
- CableYes
- TelephoneYes
Costs and taxesTaxes $4,218 a year, HST included in the price, Water tank
- Taxes, 2024$4,218 a year
- HSTHST included in the price
- Rental itemsWater tank
Included in the saleDishwasher (new being installed), fridge, stove, washer, dryer, lighted mirrors, all electric light fixtures, window coverings where installed,
- IncludedDishwasher (new being installed), fridge, stove, washer, dryer, lighted mirrors, all electric light fixtures, window coverings where installed,
NearbyPark, public transit, school, hospital, place of worship, fenced yard
- Close toPark, public transit, school, hospital, place of worship, fenced yard
Listing detailsW9510304, Sold, Oct 24, 2024
- MLS® numberW9510304
- StatusSold
- Listed onOct 24, 2024
- Days on market33
- UpdatedNov 26, 2024
- PossessionTo Be Arranged
- Occupied byVacant
- Listing brokerageCENTURY 21 GREEN REALTY INC.
About this home
47 Stoneledge Circle, Brampton (Sandringham-Wellington), ON L6R 1J7
Gorgeous and Top to bottom renovated, this freehold 3-bedroom townhouse is a perfect blend of comfort and style. Freshly painted in neutral tones throughout, this home exudes warmth and modern charm. The hardwood floors through out creating a cohesive and polished look. The family-sized eat-in kitchen is designed for both functionality and aesthetics, featuring brand-new cabinets and stainless steel appliances. It opens directly to a walk-out deck, extending the living space into a well-maintained garden, perfect for outdoor entertaining or simply enjoying your morning coffee. The master bedroom completed with a renovated 4-piece ensuite bathroom and a spacious walk-in closet, providing both luxury and convenience. Renovated semi-ensuite, New AC system 2023.
Ask about this home
A HOMEH agent will answer your questions about this home.
Around this home
Daily convenience, out of 100, from the distances below
Schools nearby
School rating, out of 10.
Helpful calculators
Your HOMEH agent

"I would see it this week."