

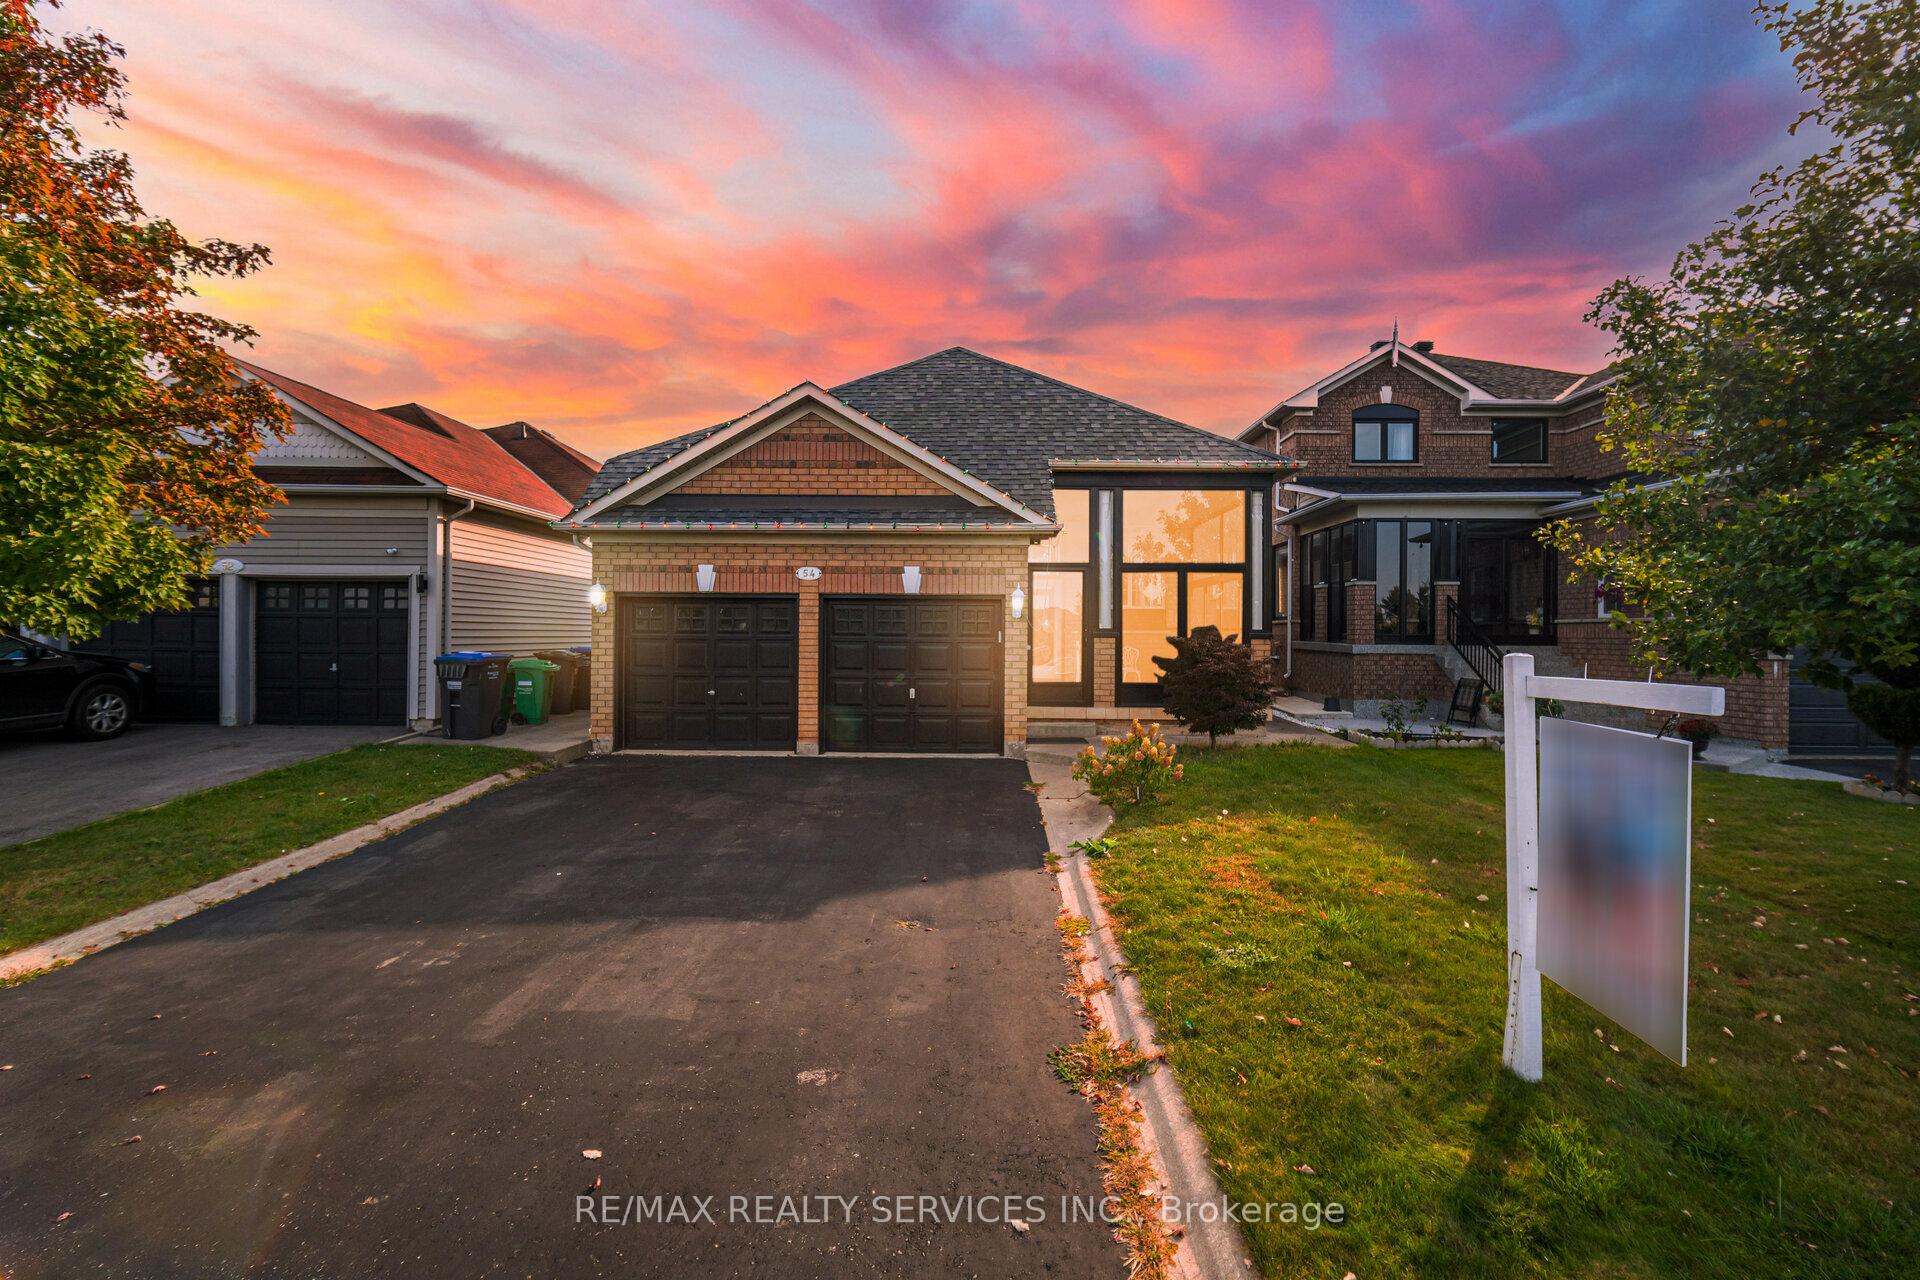
54 Fletchers Creek Boulevard
Detached Sold
1/3954 Fletchers Creek Boulevard
Detached Sold
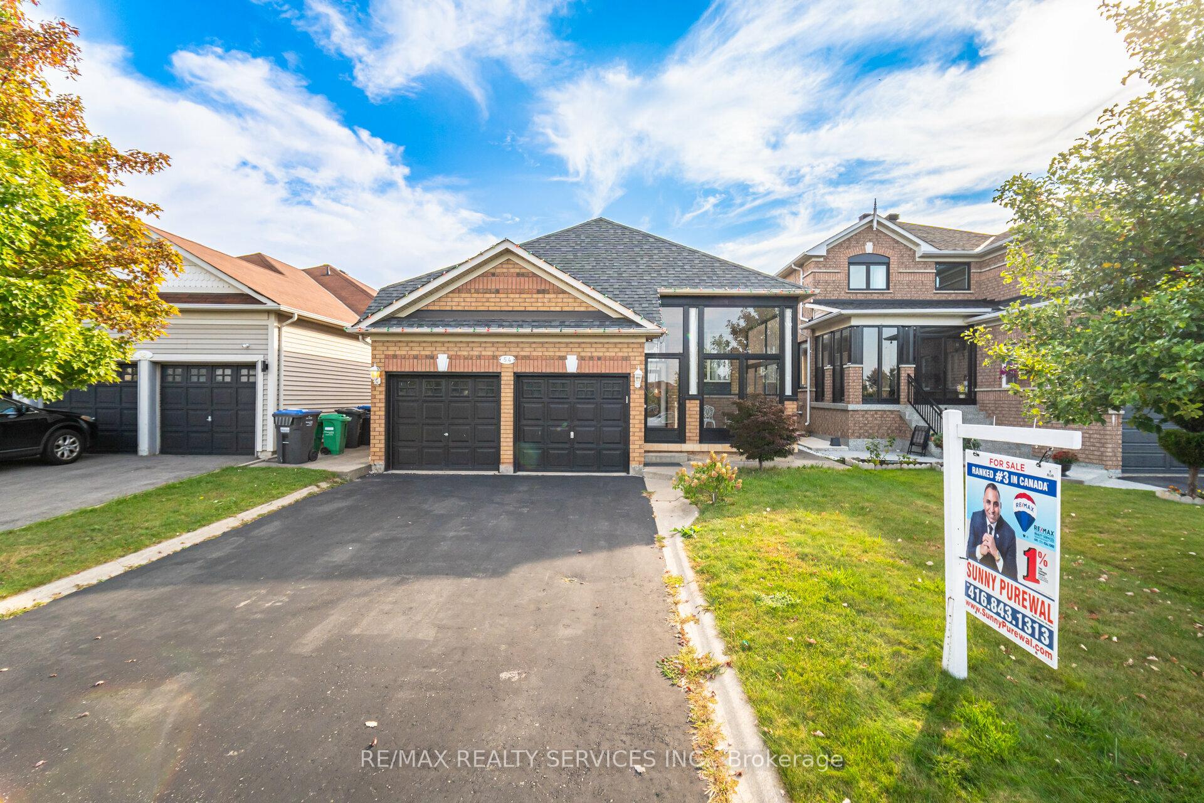
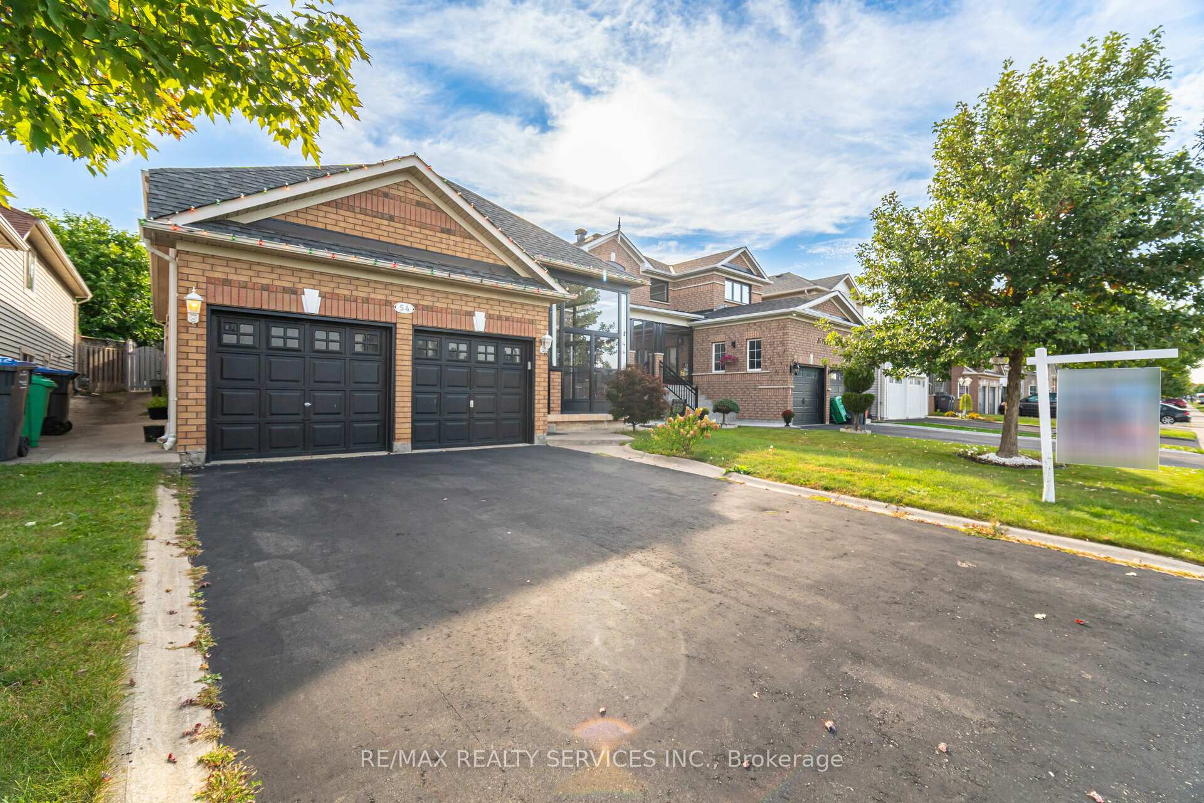
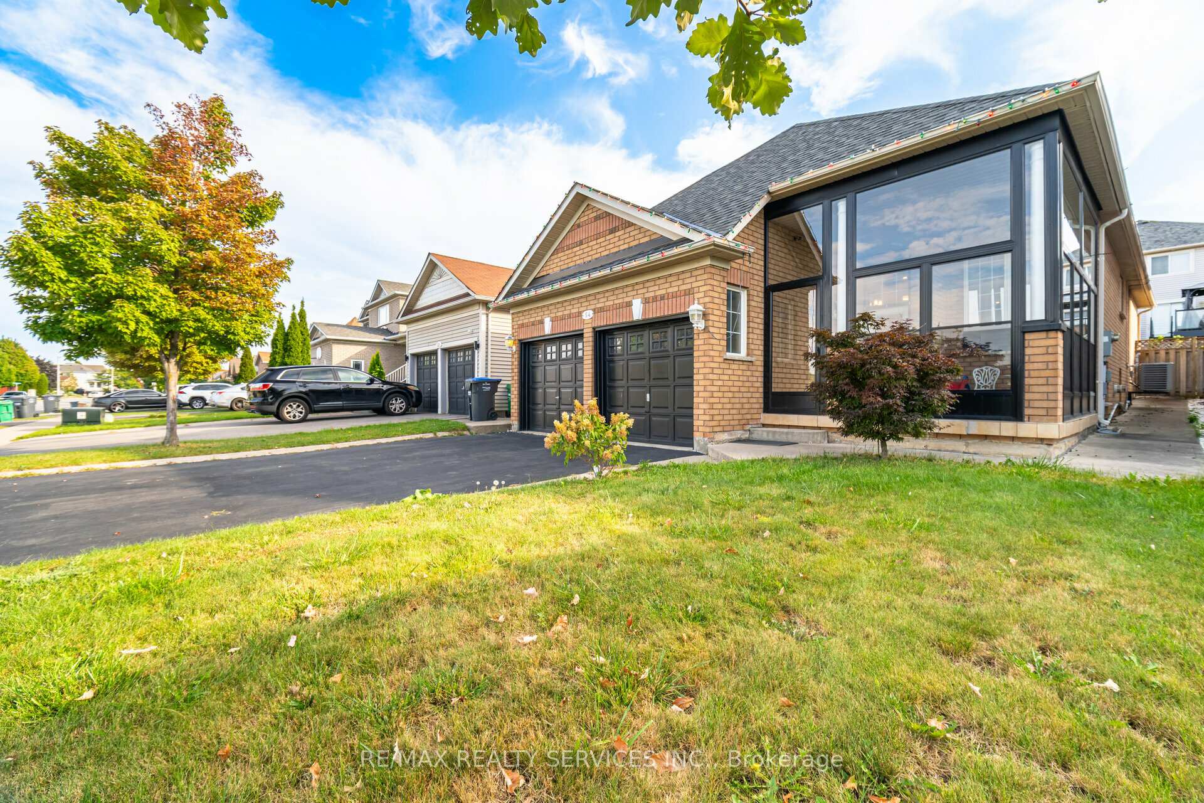
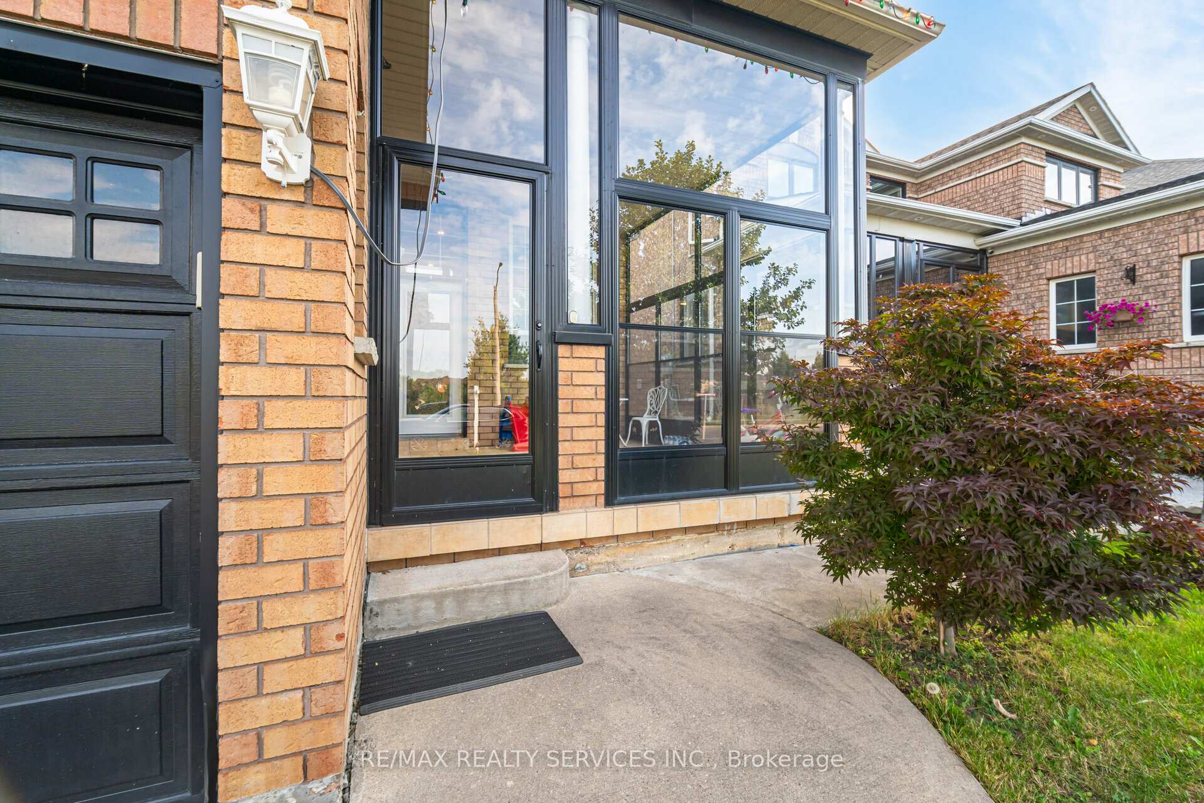 See all 39 photos
3+1 Bedrooms
4 Bathrooms
2 Garage
— sq.ft
40.3×109.91 ft
$5,590/yr
Property history
Facts and features
- BasementFinished
- Water, sewerMunicipal
- HeatingForced air
- CoolingCentral air
What stands out
- Second kitchen
- Separate entrance
- Hardwood floors
- Fireplace
- Central air
The homeDetached, Bungalow-raised, Finished, separate entrance
- Type: Detached
- Style: Bungalow-raised
- Basement: Finished, separate entrance
InsideFireplace Yes, Hardwood, Heated, Storage
- Fireplace: Yes
- Flooring: Hardwood, Heated
- Features: Storage
- Rooms above ground: 8
- Bedrooms: 3 + 1 in the basement
- Bathrooms: 4
- Kitchens: 2
- Family room: Yes
Outside and lotBrick, Unknown, Unknown
Outside
- Exterior: Brick
- Roof: Unknown
- Foundation: Unknown
- Size: 40.3 × 109.91 ft
- Zoning: Residential
Parking2 Garage, Attached, Private
- Spaces: 2 Garage
- Garage: Attached
- Driveway: Private
Heating, water and powerForced air, gas, Central air, Municipal water
- Heating: Forced air, gas
- Cooling: Central air
- Water: Municipal water
- Sewer: Municipal sewer
Costs and taxesTaxes $5,590 a year, HST included in the price, Hwt
- Taxes, 2024: $5,590 a year
- HST: HST included in the price
- Rental items: Hwt
Listing detailsW9514194, Sold, Oct 28, 2024
- MLS® number: W9514194
- Status: Sold
- Listed on: Oct 28, 2024
- Days on market: 32
- Updated: Nov 29, 2024
- Possession: To Be Arranged
- Occupied by: Tenant
- Listing brokerage: RE/MAX REALTY SERVICES INC.
About this home
54 Fletchers Creek Boulevard, Brampton (Fletcher's Creek Village), ON L6X 4S3
Storage
Absolutely *Stunning* & *Gorgeous* Raised-Bungalow In The Beautiful City Of Brampton. Fully Open Concept Bungalow W/Hardwood Flooring, Pot Lights, New Paint & High Panel Baseboards In The Living Room. Chef Delight Kitchen W/Quartz Counter Top, High End Stainless Steel Appliances, Porcelain Tiles & New Cabinets. Two Very Spacious Bedrooms On The Main Level. One Good Size Bedroom & Huge Family Room In The Basement W/Laminate Flooring. Fully Upgraded Washrooms.
Read more
Ask about this home
A HOMEH agent will answer your questions about this home.
Ask a question
Thinking of selling your home?See what your home is worth today.
Around this home
Fletchers Creek/Williams Pkwy
Errands
Parks
Schools
Daily convenience, out of 100, from the distances below
ParkHomestead Park · 12 within 1 km3 min walk186 m
GroceryAmple Food Market12 min walk769 m
SchoolHomestead Public School7 min walk400 m
PharmacyPendale Pharmacy14 min walk874 m
Cafés & foodMandarin · 10 within 1 km13 min walk817 m
Gym & rec centreLA Fitness13 min walk783 m
WalkDriveStraight-line distance, open map data
Grocery0.8 km
Park0.2 km
Coffee0.8 km
Dining0.8 km
Gym0.8 km
Schools nearby
School rating, out of 10.
Homestead Public Schoolelementary · Public · 0.4 km
—
St Ursula Elementary Schoolelementary · Private · 0.5 km
6.8/10Good
Simcoe High Schoolsecondary · Private · 1.0 km
—
Contact agent
Helpful calculators
Mortgage
Affordability
Closing costs
Land transfer tax
Property tax
Down payment
CMHC insurance
Stress test
Cashback Rebate
Your HOMEH agent

NimaHOMEH agent · Brampton
"I would see it this week."
Ask Nima