

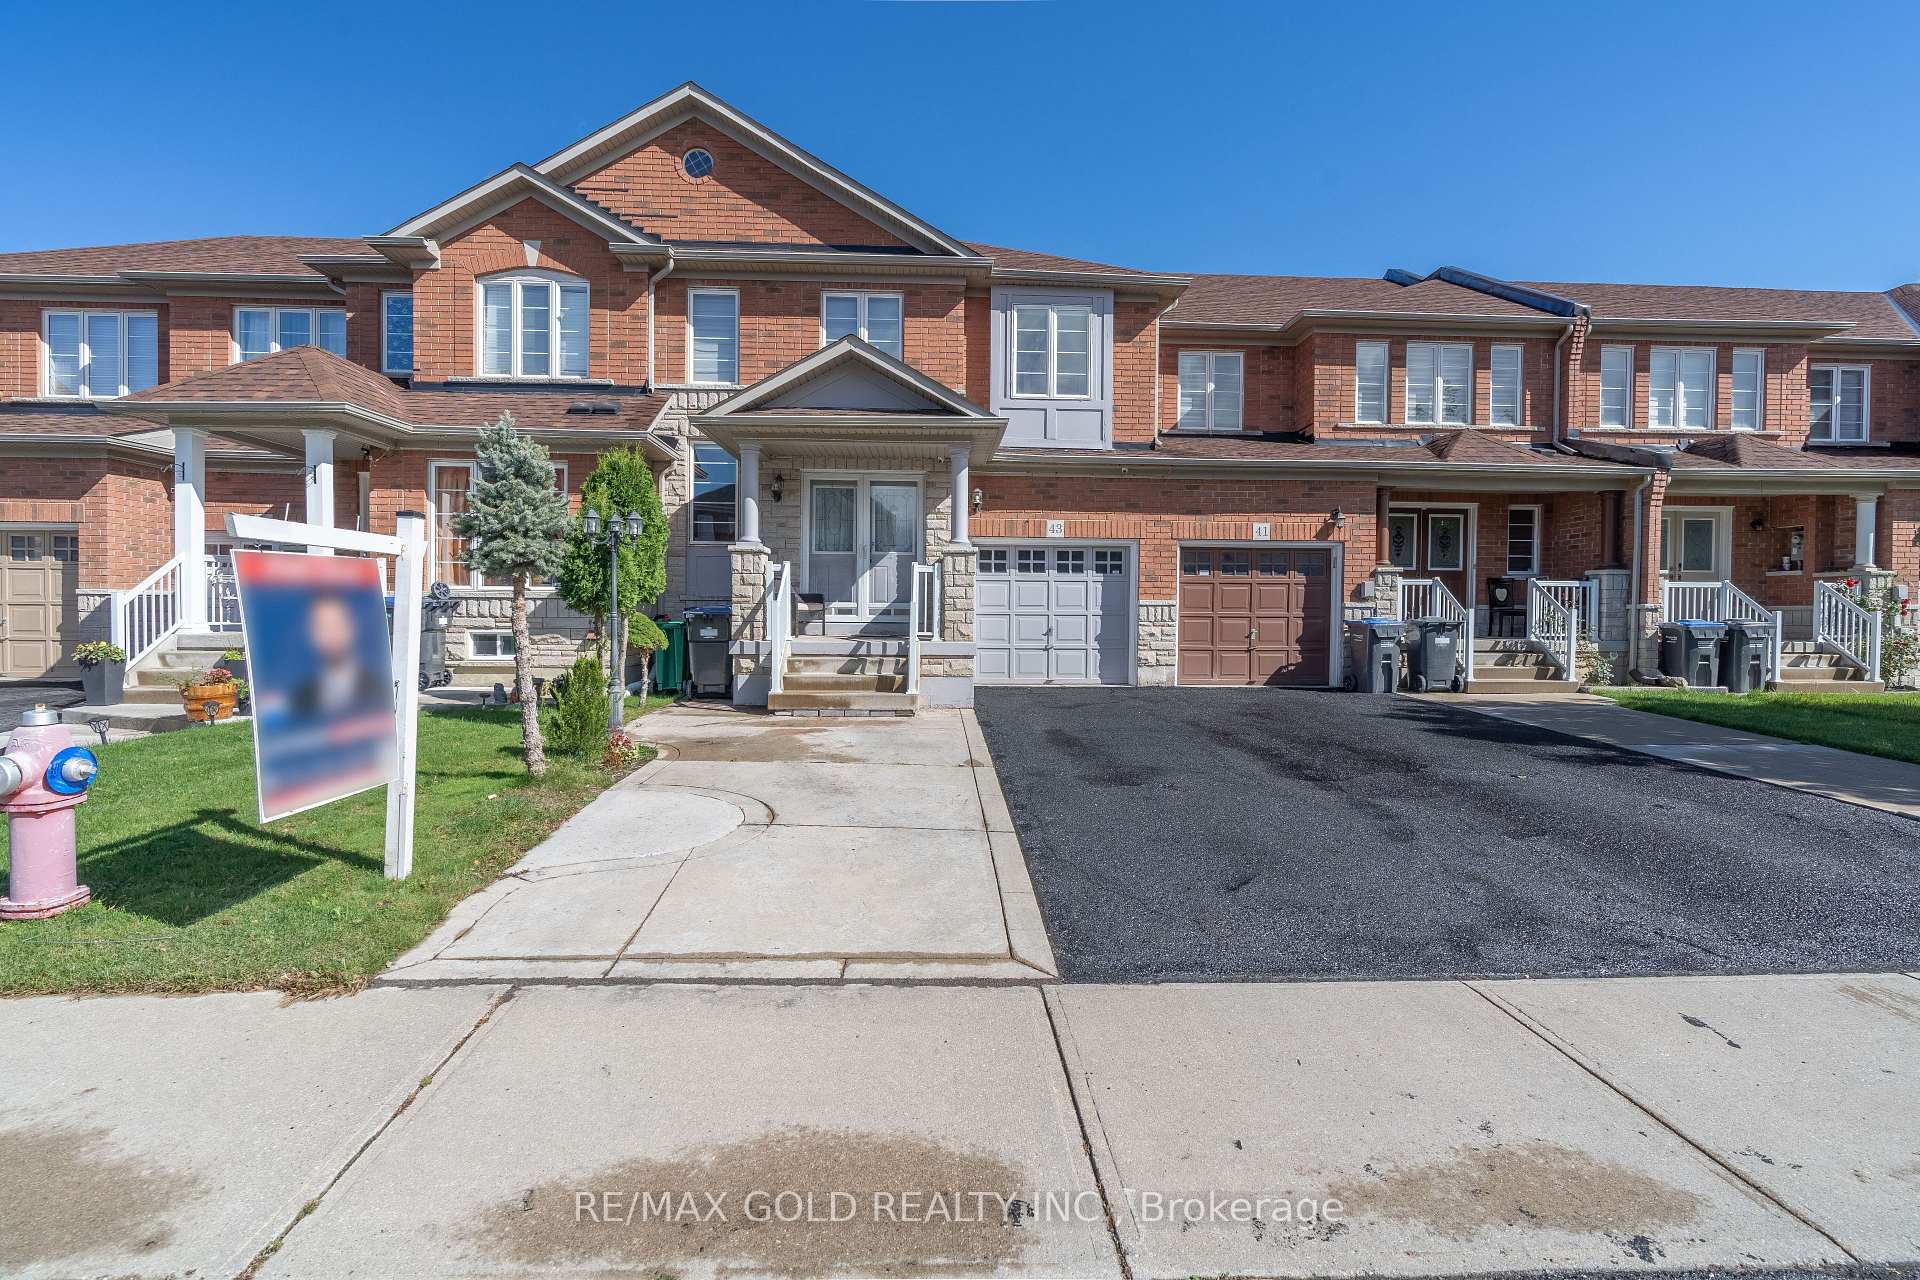
43 Snowshoe Lane E
Freehold Townhouse Terminated
1/4043 Snowshoe Lane E
Freehold Townhouse Terminated
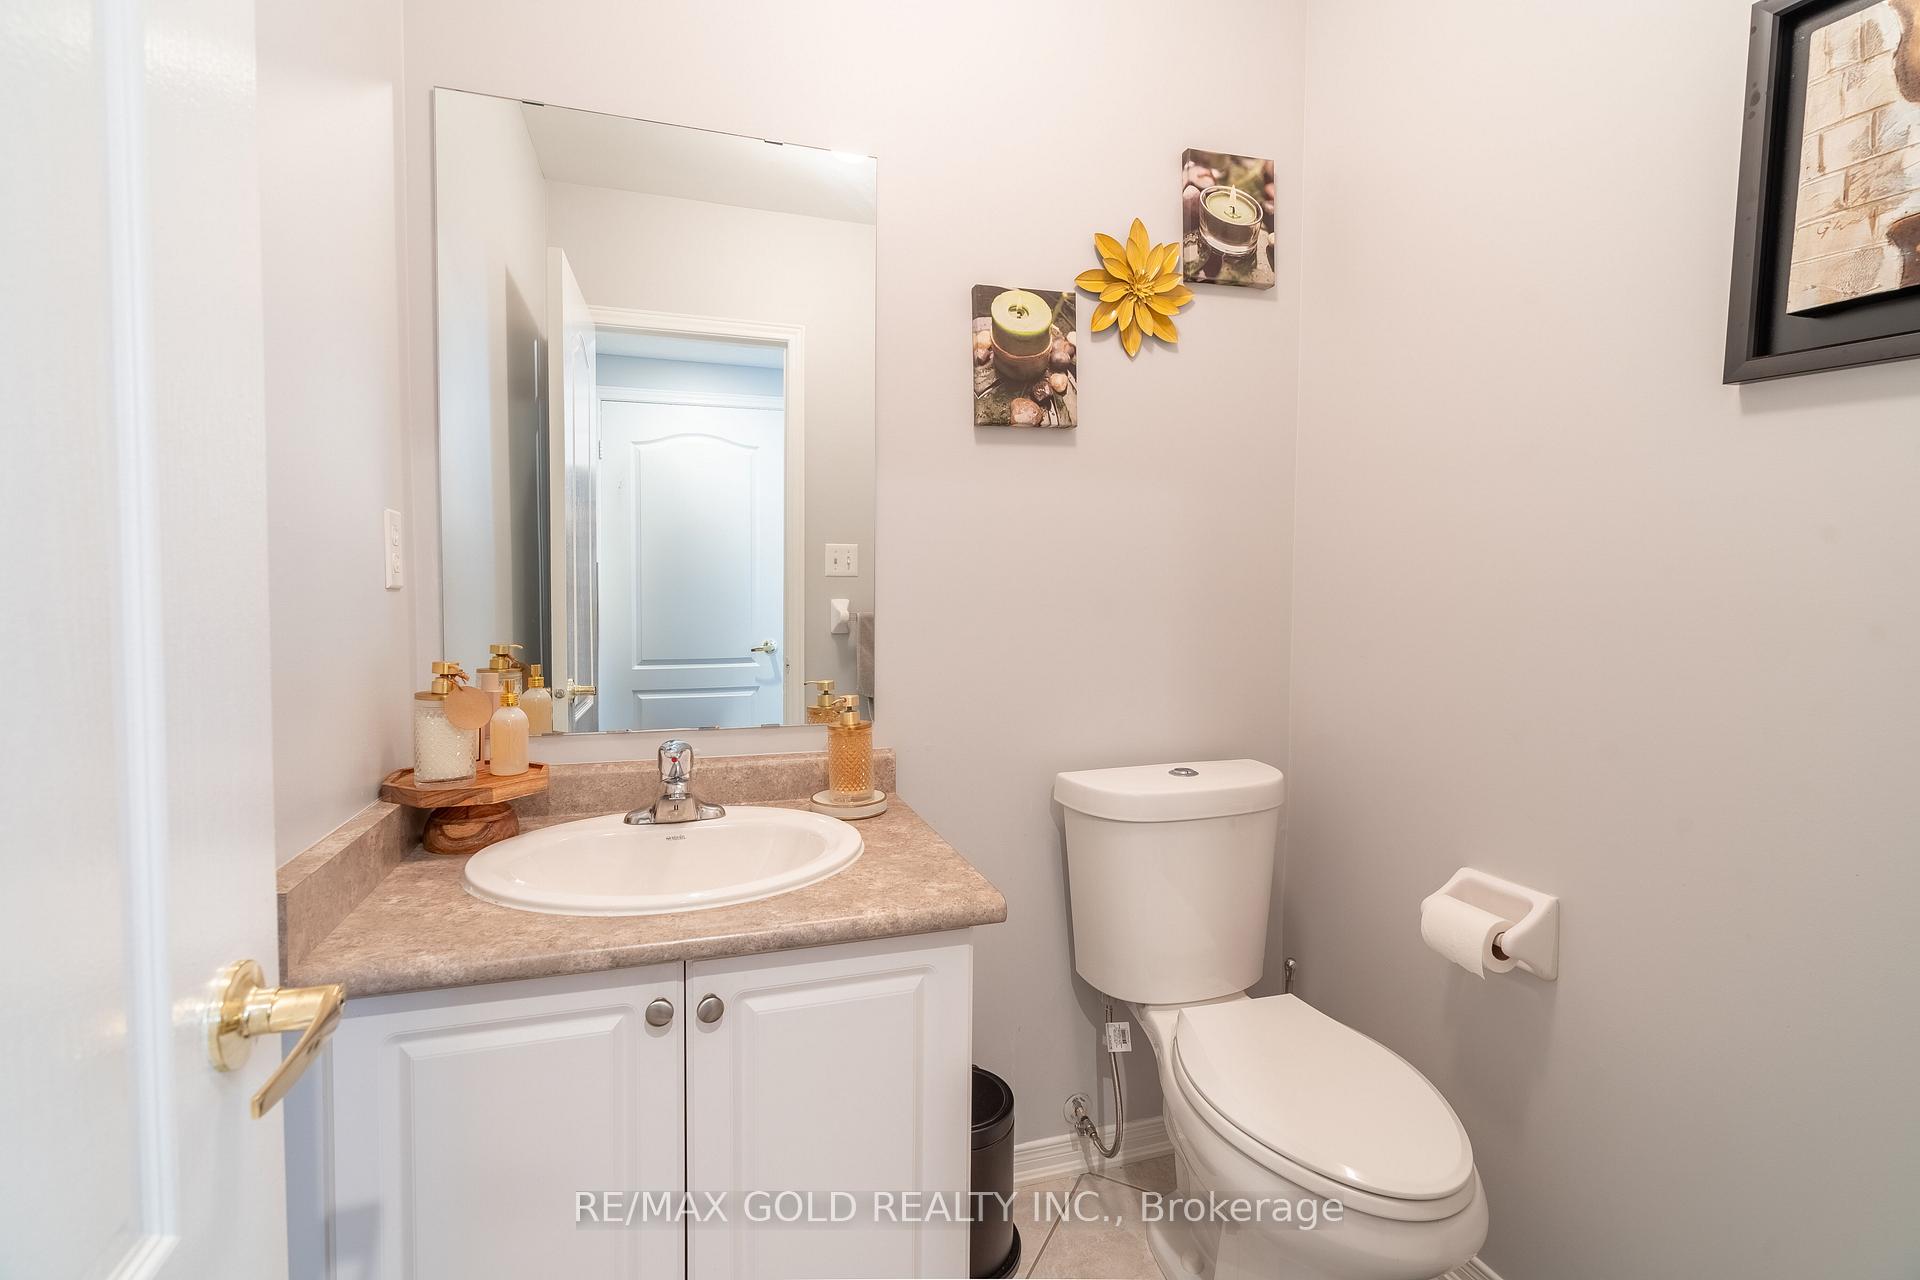 See all 40 photos
3+1 Bedrooms
4 Bathrooms
1 Garage
1.5K–2K sq.ft
25×89 ft
$4,759/yr
Property history
- $899,000TerminatedList: 2024-10-07|End: 2024-11-23|47 daysW9386202
Facts and features
- BasementFinished
- Age of home16–30 years
- Price per sq ft~$514
- Water, sewerMunicipal
What stands out
- Hardwood floors
- Central air
The homeFreehold Townhouse, 2-storey, Age 16–30 years
- TypeFreehold Townhouse
- Style2-storey
- Age16–30 years
- Living space1,500–2,000 sq ft
- BasementFinished
InsideHardwood, Rooms above ground 7, 3 + 1 in the basement
- FlooringHardwood
- Rooms above ground7
- Bedrooms3 + 1 in the basement
- Bathrooms4
- Kitchens1
- Family roomYes
Outside and lotBrick, Asphalt shingle, Foundation Not applicable
- ExteriorBrick
- RoofAsphalt shingle
- FoundationNot applicable
- Size25 × 89 ft
- ZoningResidential
Parking1 Garage, Attached, Private
- Spaces1 Garage
- GarageAttached
- DrivewayPrivate
Heating, water and powerForced air, gas, Central air, Municipal water
- HeatingForced air, gas
- CoolingCentral air
- WaterMunicipal water
- SewerMunicipal sewer
Costs and taxesTaxes $4,759 a year, HST included in the price
- Taxes, 2024$4,759 a year
- HSTHST included in the price
NearbyFenced yard, hospital, library, park, public transit, school
- Close toFenced yard, hospital, library, park, public transit, school
Listing detailsW9386202, Terminated, Oct 7, 2024
- MLS® numberW9386202
- StatusTerminated
- Listed onOct 7, 2024
- Days on market47
- UpdatedNov 23, 2024
- Possession2024-12-17 / December 17, 2024
- Occupied byOwner
- Listing brokerageRE/MAX GOLD REALTY INC.
About this home
43 Snowshoe Lane E, Brampton (Sandringham-Wellington), ON L6R 0J6
Fenced YardHospitalLibraryParkPublic TransitSchool
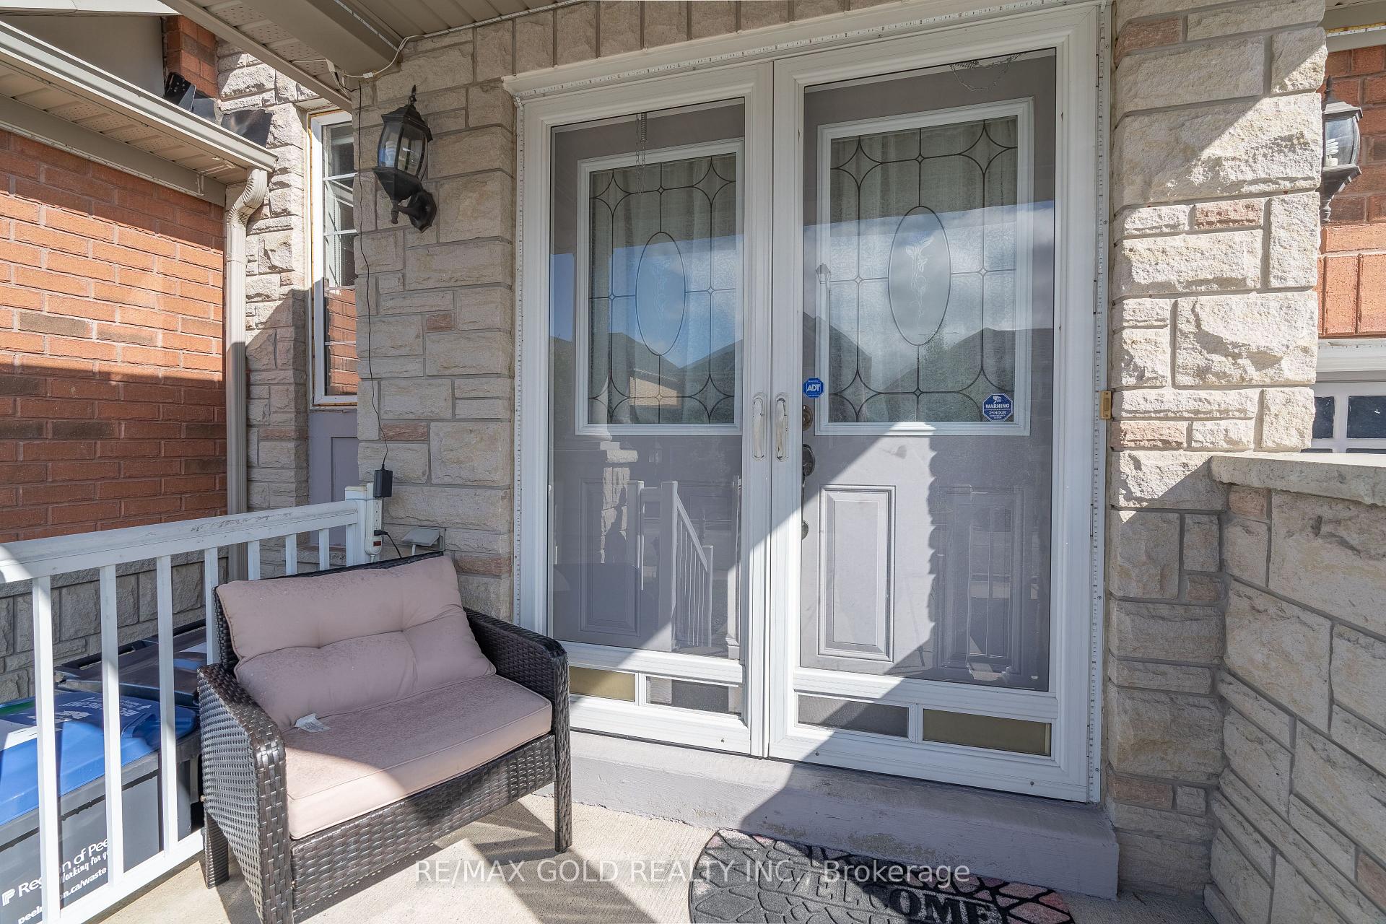
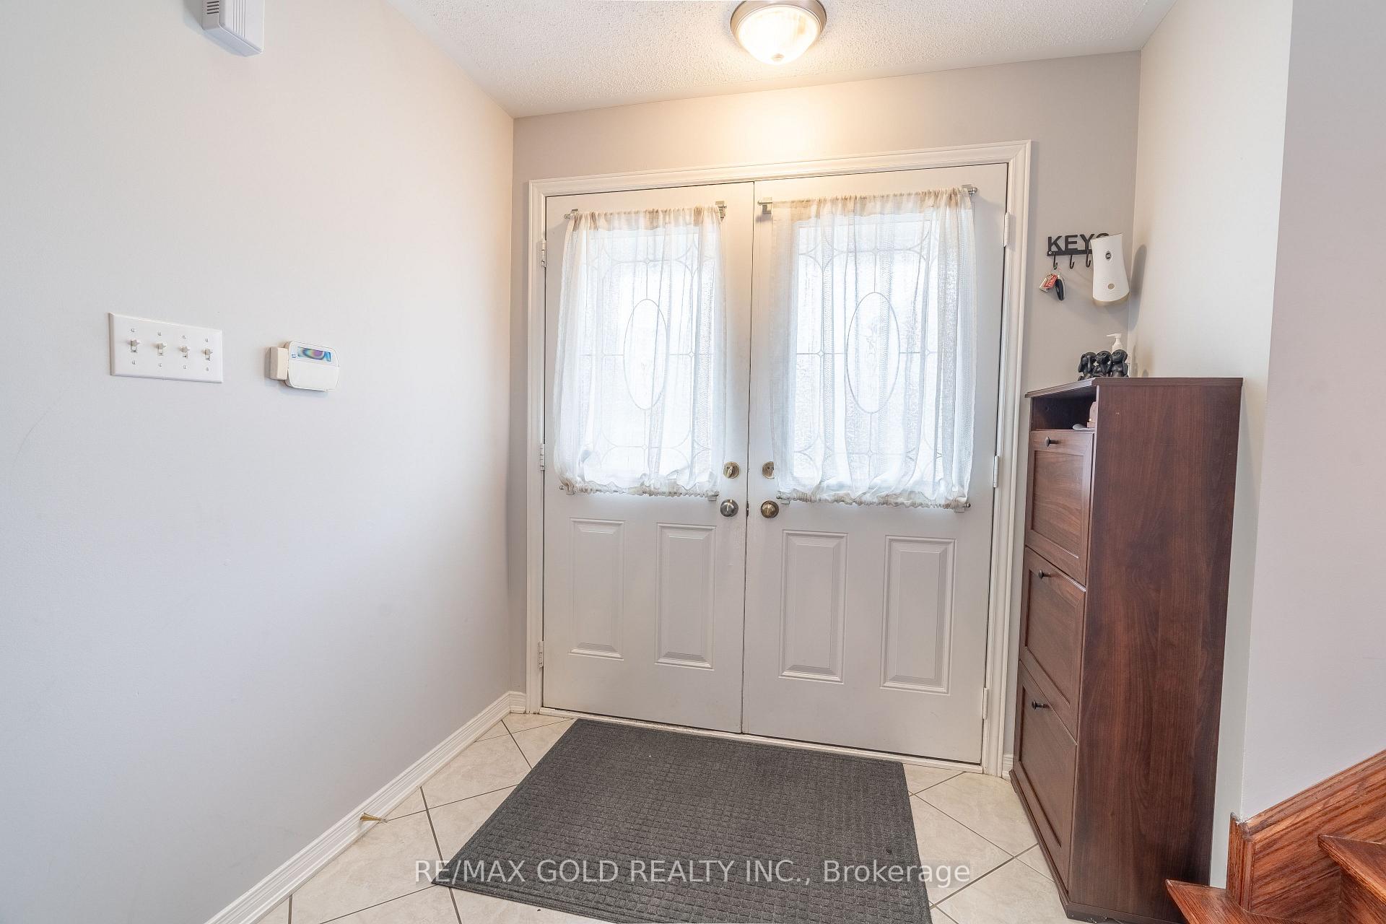
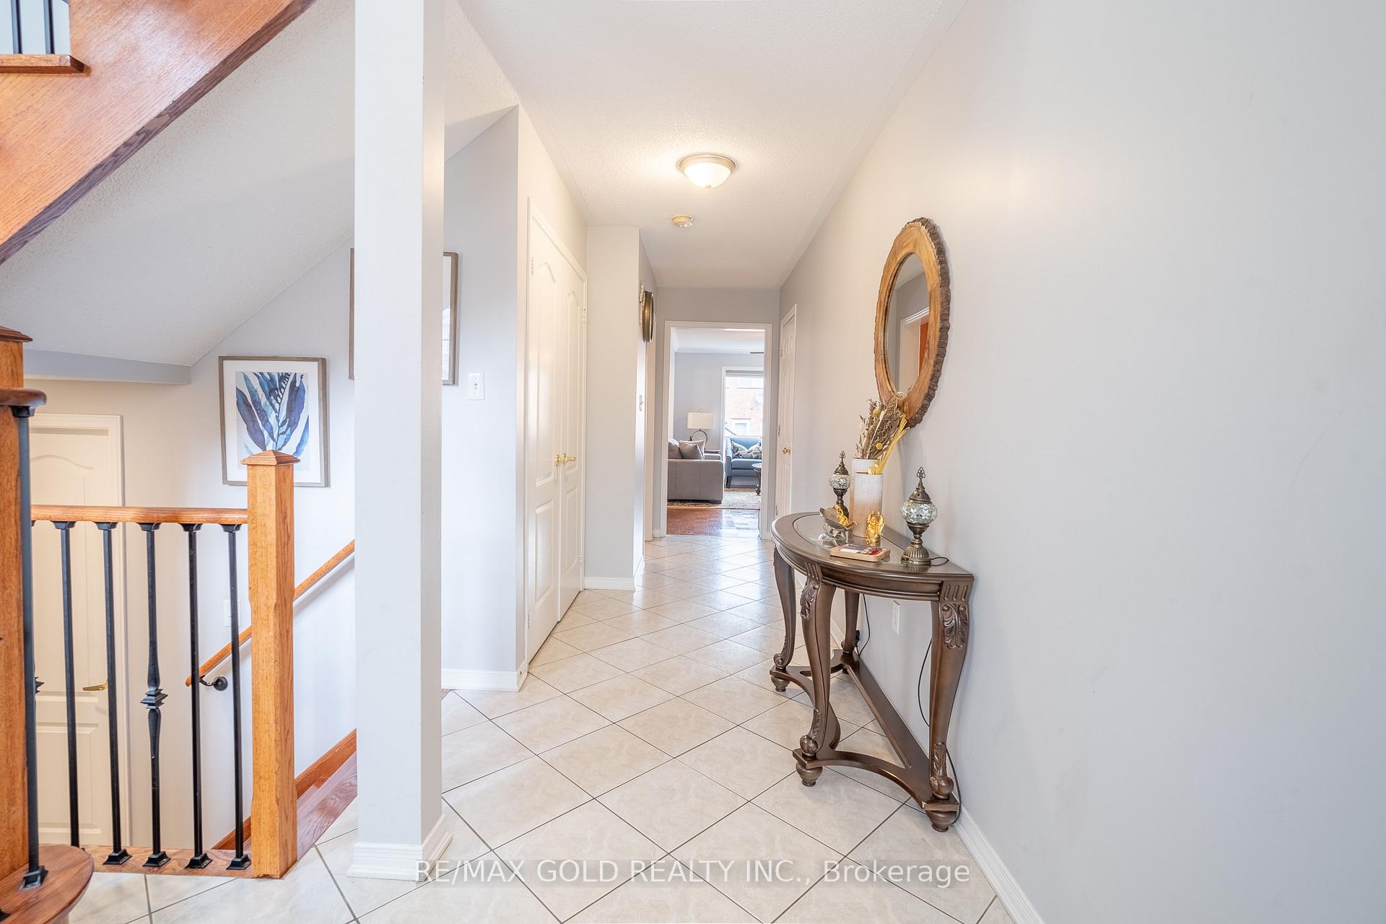
Beautiful Town House with D-D Entry, Open to above, Recently Thousands Spends On Upgrade, S/S Appliances, Large Family Size Kitchen W/Walk-Out To Deck access huge backyard, Large Living/Dining, Main Floor Access Door Into Garage,!!!!!!Stunning Large Foyer W/Cathedral 9 Feet Ceilings!!!!!Wrought Iron Pickets On Staircase. Large Master Bdrm W/4 Pc EnSuite.
Read more
Ask about this home
A HOMEH agent will answer your questions about this home.
Ask a question
Thinking of selling your home?See what your home is worth today.
Around this home
Torbram / Father Tobin
Errands
Parks
Schools
Daily convenience, out of 100, from the distances below
ParkSled Dog Park · 7 within 1 km3 min walk193 m
Grocery7-Eleven5 min walk308 m
SchoolShaw Public School6 min walk360 m
PharmacyGuardian6 min walk349 m
Cafés & foodPizza 4 U · 4 within 1 km4 min walk246 m
Gym & rec centreGoodLife Fitness29 min walk1.8 km
WalkDriveStraight-line distance, open map data
Grocery0.3 km
Park0.2 km
Coffee0.3 km
Dining0.4 km
Gym1.8 km
Schools nearby
School rating, out of 10.
Shaw Public Schoolelementary · Public · 0.4 km
6.3/10Fair
Hewson Elementary Public Schoolelementary · Public · 0.9 km
—
Peel Adventist Schoolelementary · Private · 0.9 km
—
Contact agent
Helpful calculators
Mortgage
Affordability
Closing costs
Land transfer tax
Property tax
Down payment
CMHC insurance
Stress test
Cashback Rebate
Your HOMEH agent

NimaHOMEH agent · Brampton
"I would see it this week."
Ask Nima