

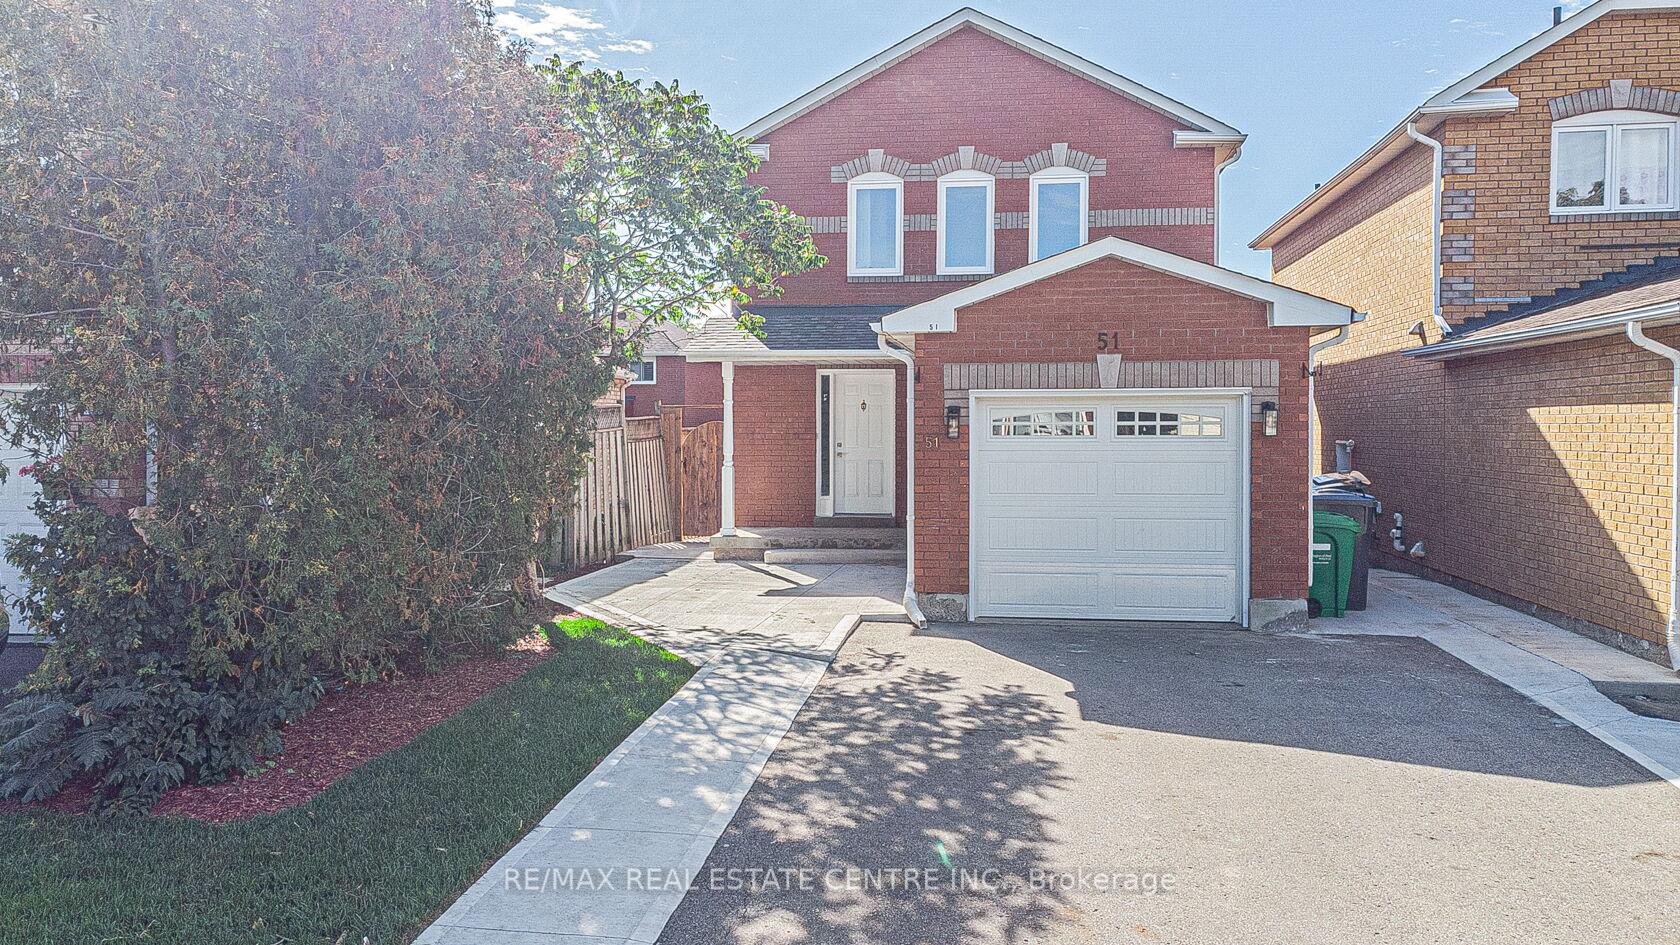
51 Ravenscliffe Court
Detached Terminated
1/3951 Ravenscliffe Court
Detached Terminated
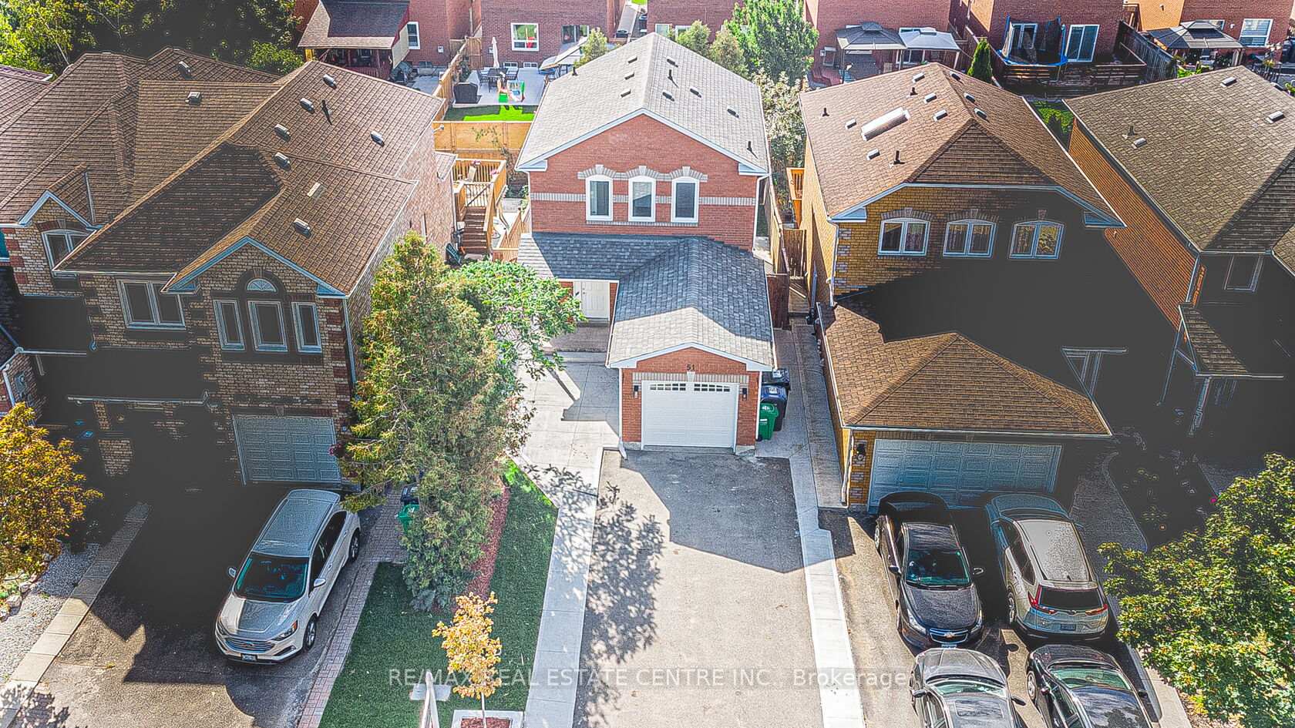
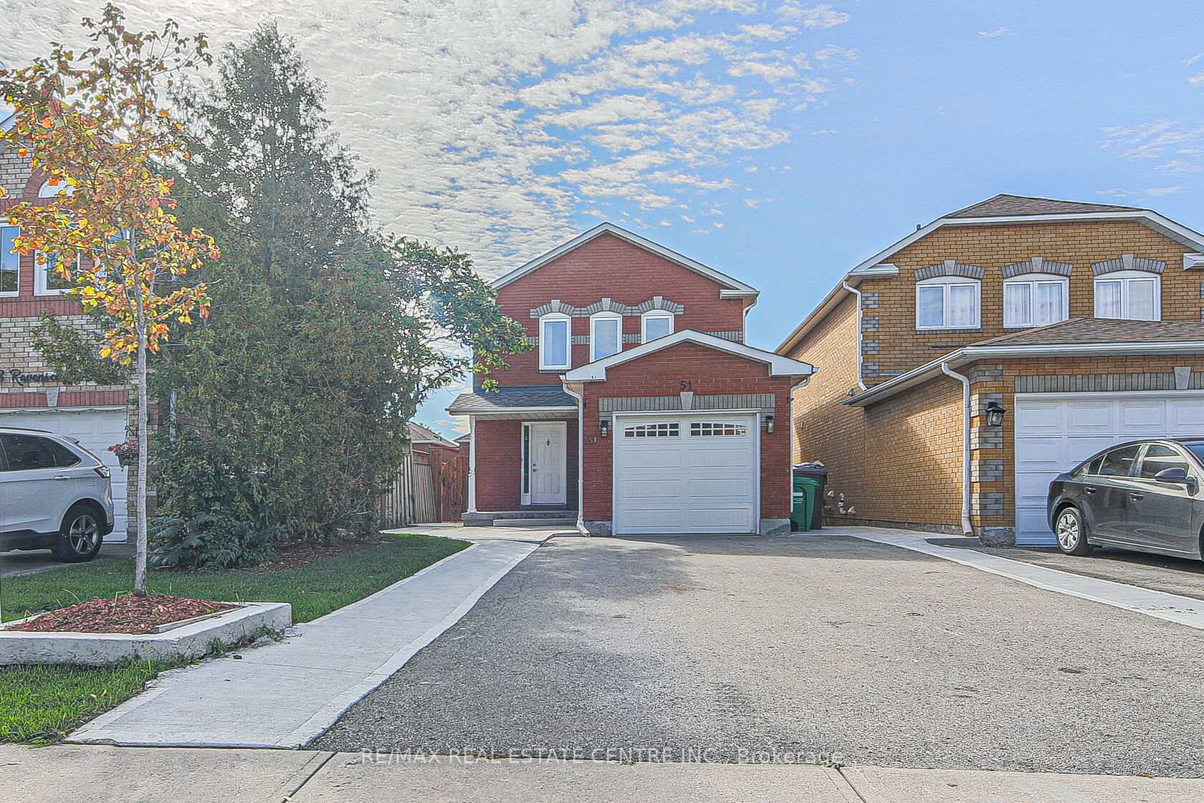
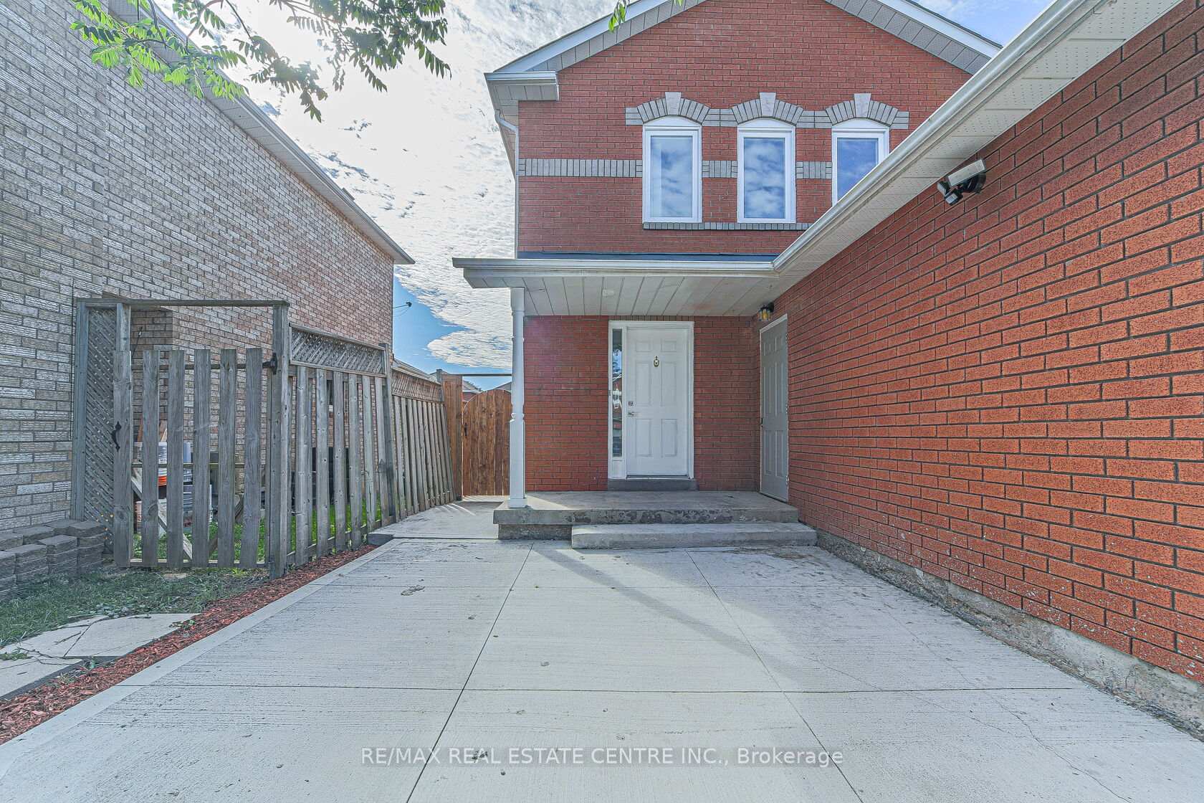
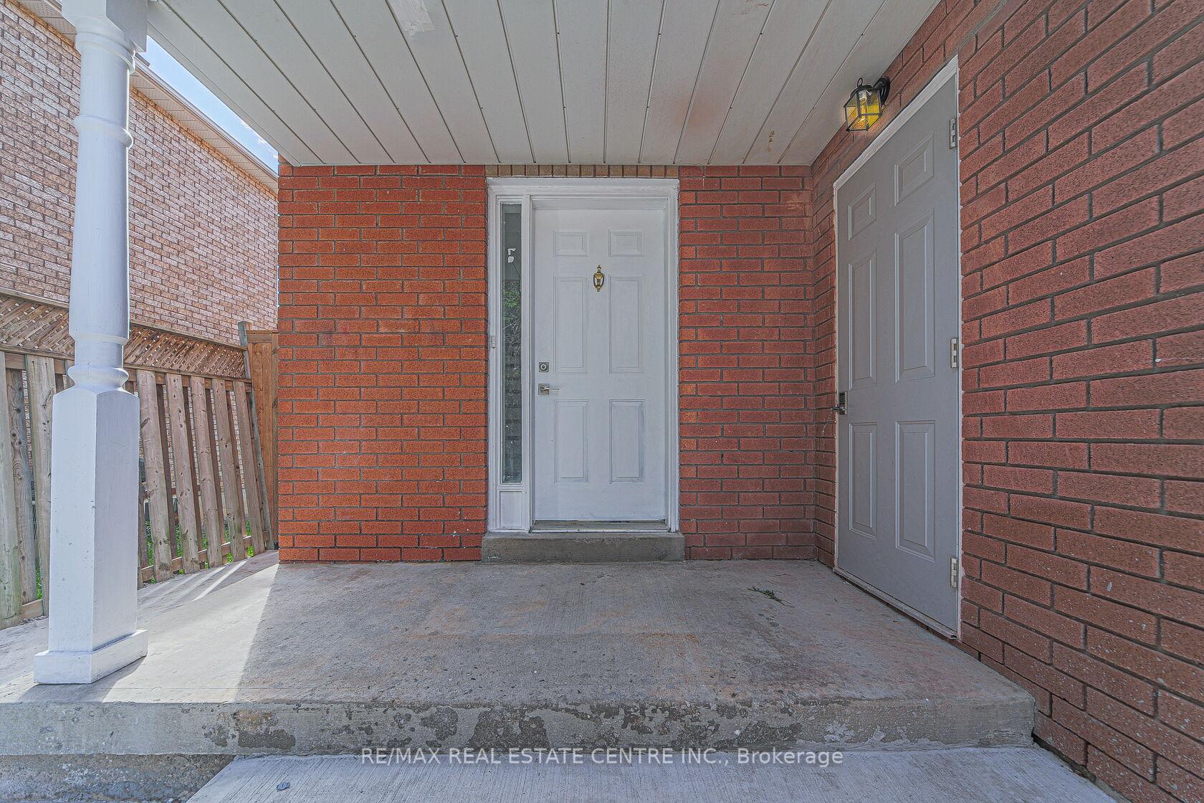 See all 39 photos
Last asked:Terminated Dec 10, 2024
$990,000
Hestimate*: $830,000▼ 16%3+1 Bedrooms
4 Bathrooms
1 Garage
— sq.ft
30.18×104.23 ft
$4,516/yr
Property history
- $990,000TerminatedList: 2024-10-26|End: 2024-12-10|45 daysW9512661
Facts and features
- BasementFinished
- Water, sewerMunicipal
- HeatingForced air
- CoolingCentral air
What stands out
- Central air
The homeDetached, 2-storey, Finished
- Type: Detached
- Style: 2-storey
- Basement: Finished
InsideOther, Rooms above ground 6, 3 + 1 in the basement
- Features: Other
- Rooms above ground: 6
- Bedrooms: 3 + 1 in the basement
- Bathrooms: 4
- Kitchens: 1
Outside and lotBrick, Shingles, Concrete
Outside
- Exterior: Brick
- Roof: Shingles
- Foundation: Concrete
- Size: 30.18 × 104.23 ft
Parking1 Garage, Built-in, Private
- Spaces: 1 Garage
- Garage: Built-in
- Driveway: Private
Heating, water and powerForced air, gas, Central air, Municipal water
- Heating: Forced air, gas
- Cooling: Central air
- Water: Municipal water
- Sewer: Municipal sewer
Costs and taxesTaxes $4,516 a year, HST included in the price
- Taxes, 2024: $4,516 a year
- HST: HST included in the price
Listing detailsW9512661, Terminated, Oct 26, 2024
- MLS® number: W9512661
- Status: Terminated
- Listed on: Oct 26, 2024
- Days on market: 45
- Updated: Dec 10, 2024
- Possession: To Be Determined
- Occupied by: Vacant
- Listing brokerage: RE/MAX REAL ESTATE CENTRE INC.
About this home
51 Ravenscliffe Court, Brampton (Northwood Park), ON L6X 4N8
Other
Beautiful, recently renovated home, boasts new flooring throughout entire home a new staircase, remodeled kitchen, new powder room on main floor, remodeled basement with newly modeled double washroom, newer concrete which wraps around the entire home. Close to schools, shopping, public transit and much more!
Read more
Ask about this home
A HOMEH agent will answer your questions about this home.
Ask a question
Thinking of selling your home?See what your home is worth today.
Around this home
Chinguacousy/Williams Parkway
Errands
Parks
Schools
Daily convenience, out of 100, from the distances below
ParkPickard Park · 10 within 1 km6 min walk354 m
GroceryCircle K12 min walk767 m
SchoolSimcoe High School13 min walk830 m
PharmacyGuardian17 min walk1.1 km
Cafés & foodTim Hortons · 2 within 1 km13 min walk772 m
Gym & rec centreLA Fitness24 min walk1.4 km
WalkDriveStraight-line distance, open map data
Grocery0.8 km
Park0.4 km
Coffee0.8 km
Dining0.9 km
Gym1.4 km
Schools nearby
School rating, out of 10.
Simcoe High Schoolsecondary · Private · 0.8 km
—
McClure PS (Elementary)elementary · Public · 0.8 km
6.3/10Fair
Our Lady of Peace Schoolelementary · Private · 1.0 km
5.3/10Fair
Contact agent
Helpful calculators
Mortgage
Affordability
Closing costs
Land transfer tax
Property tax
Down payment
CMHC insurance
Stress test
Cashback Rebate
Your HOMEH agent

NimaHOMEH agent · Brampton
"Priced 16% over the Hestimate. I would see it this week."
Ask Nima