

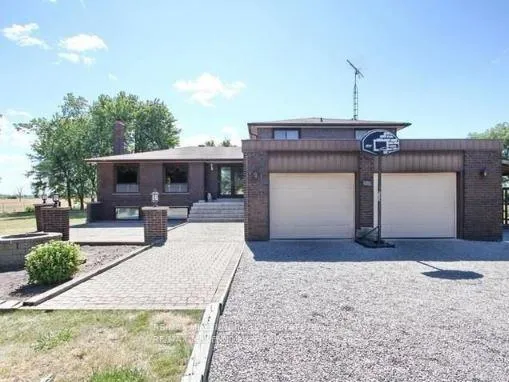
8387 Mayfield Road
Detached Expired
1/18387 Mayfield Road
Detached Expired
4+3 Bedrooms
4 Bathrooms
2 Garage
— sq.ft
Basement, Ma…
— Unit
Property history
- $2,499,000ExpiredList: 2025-07-02|End: 2025-12-31|182 daysW12264717
- $4,900ExpiredList: 2024-10-09|End: 2025-01-31|114 daysW9394324
Facts and features
- BasementFinished
- Lot size150 × 270 ft
- Lease term12 months
- FurnishedUnfurnished
What stands out
- Second kitchen
- Separate entrance
- Fireplace
- Central air
The homeDetached, Backsplit 4, Finished, separate entrance
- Type: Detached
- Style: Backsplit 4
- Basement: Finished, separate entrance
InsideFireplace Yes, Parquet, Ceramic, In-suite laundry
- Fireplace: Yes
- Flooring: Parquet, Ceramic
- Laundry: In-suite laundry
- Features: In-law suite
- Rooms above ground: 7
- Bedrooms: 4 + 3 in the basement
- Bathrooms: 4
- Kitchens: 2
- Family room: Yes
Outside and lotBrick, Shingles, Poured concrete
Outside
- Exterior: Brick
- Roof: Shingles
- Foundation: Poured concrete
- Size: 150 × 270 ft
Parking2 Garage, Attached, Private
- Spaces: 2 Garage
- Garage: Attached
- Driveway: Private
Heating, water and powerForced air, gas, Central air, Well
- Heating: Forced air, gas
- Cooling: Central air
- Water: Well
- Sewer: Septic
Rent and termsRent $4,900 a month, Basement, main, 2nd floor, Unfurnished
- Rent: $4,900 a month
- Space for rent: Basement, main, 2nd floor
- Furnished: Unfurnished
- Lease: 12 months
- Paid: Monthly
- Rent includes: Parking
- Rental items: Hwt
Listing detailsW9394324, Expired, Oct 9, 2024
- MLS® number: W9394324
- Status: Expired
- Listed on: Oct 9, 2024
- Days on market: 114
- Updated: Jan 31, 2025
- Possession: Flexible
- Occupied by: Vacant
- Listing brokerage: RE/MAX MILLENNIUM REAL ESTATE
About this home
8387 Mayfield Road, Brampton (Highway 427), ON L6P 0H5
In-Law Suite
Detached Sidesplit 4 level house with separate Living, Dining, Family room. An extra Bedroom with full Washroom and Laundry on Ground level. Two bedrooms and full washroom on Sub-Basement level.
Read more
Ask about this home
A HOMEH agent will answer your questions about this home.
Ask a question
Around this home
Mayfield / Hwy 50
2Walking
Schools nearby
School rating, out of 10.
Wali Ul Asr Schoolelementary · Private · 1.1 km
—
Gobind Sarvar Bramptonelementary · Private · 1.2 km
—
Dasmesh Khalsa Schoolelementary · Private · 1.6 km
—
Contact agent
Helpful calculators
Rent vs buy
Affordability
Mortgage
Down payment
Stress test
CMHC insurance
Your HOMEH agent

KimHOMEH agent · Brampton
"I would see it this week."
Ask Kim