

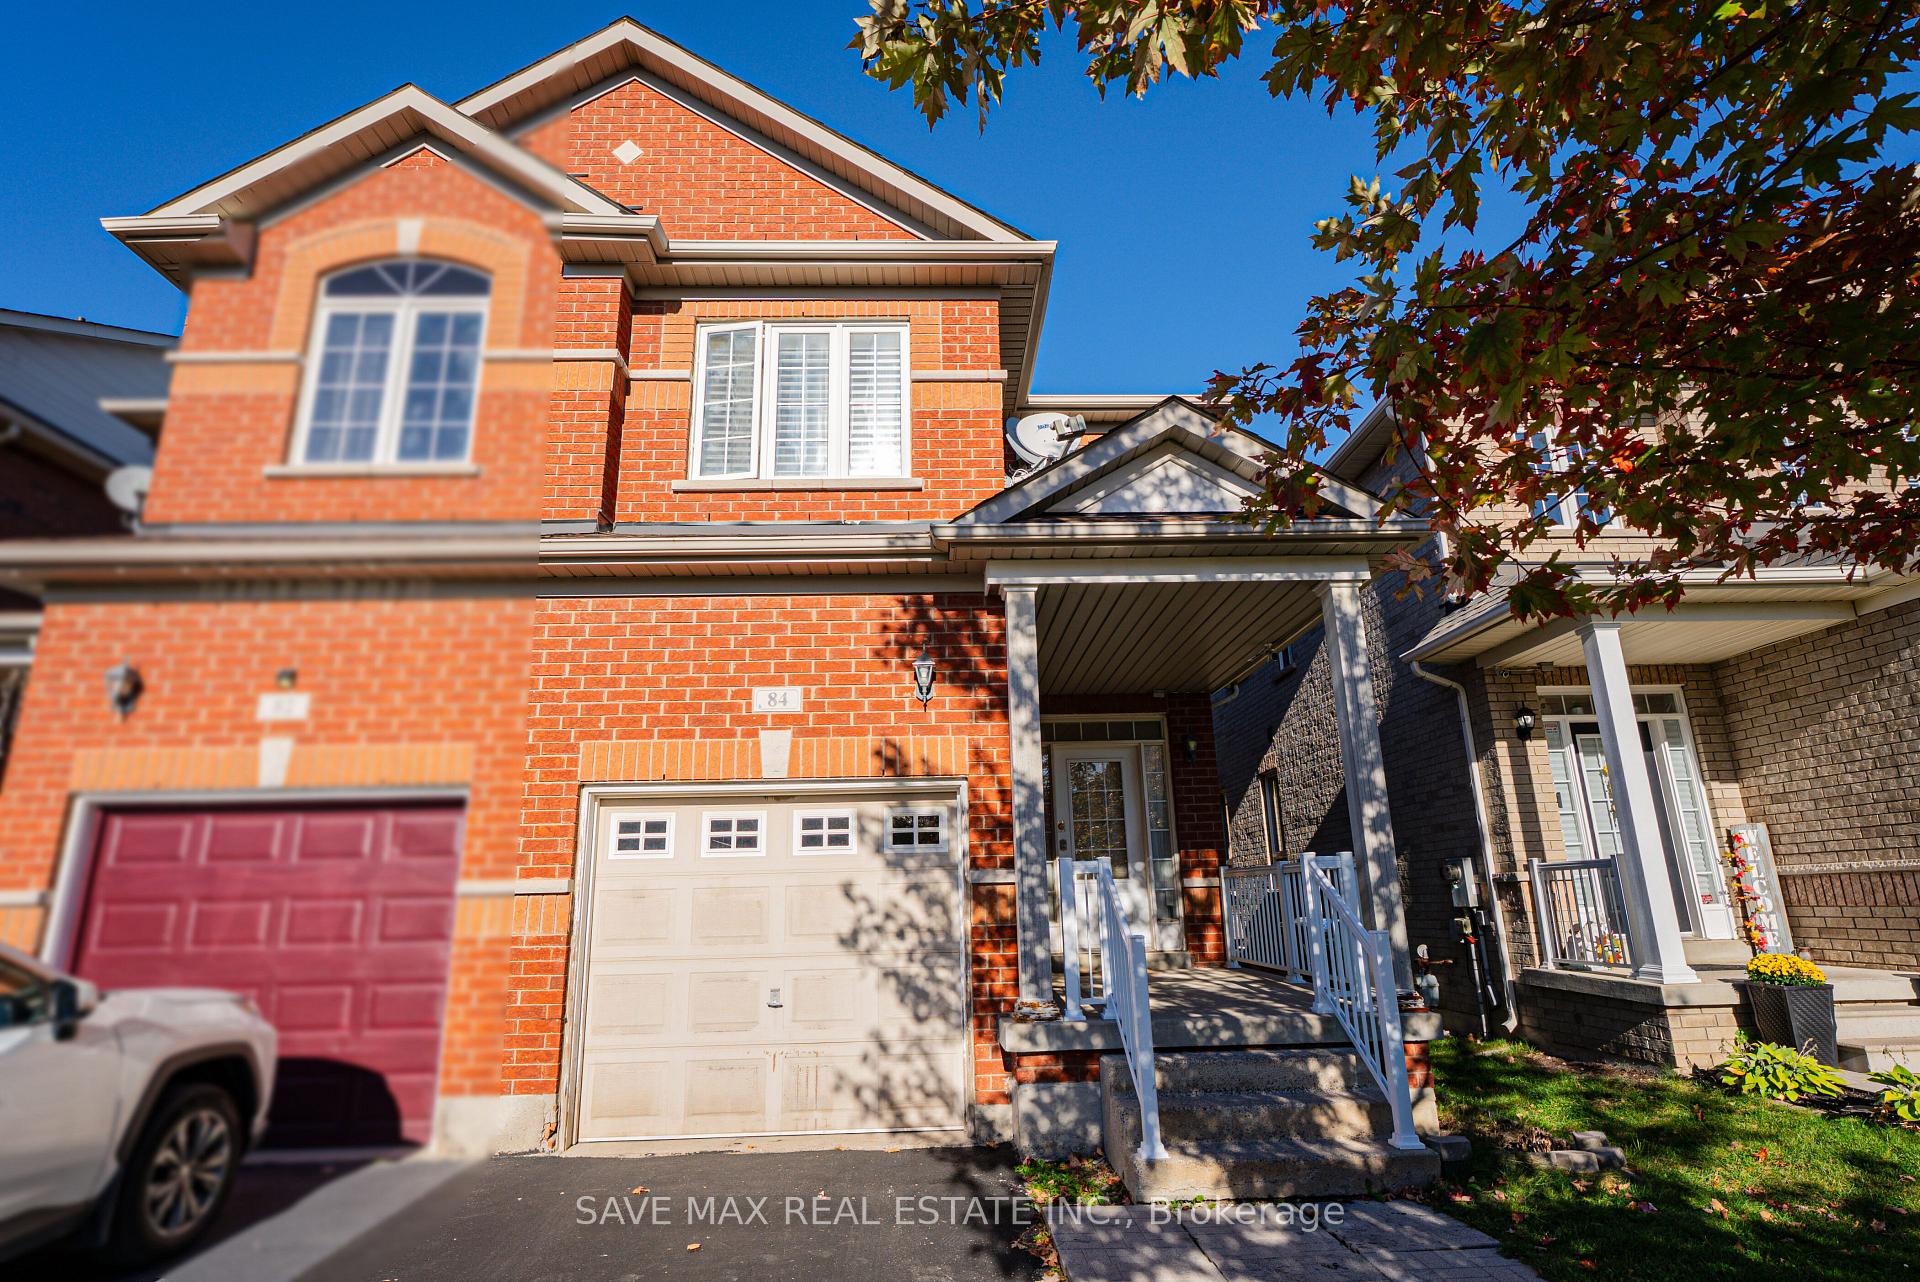
84 Rocky Point Crescent
84 Rocky Point Crescent
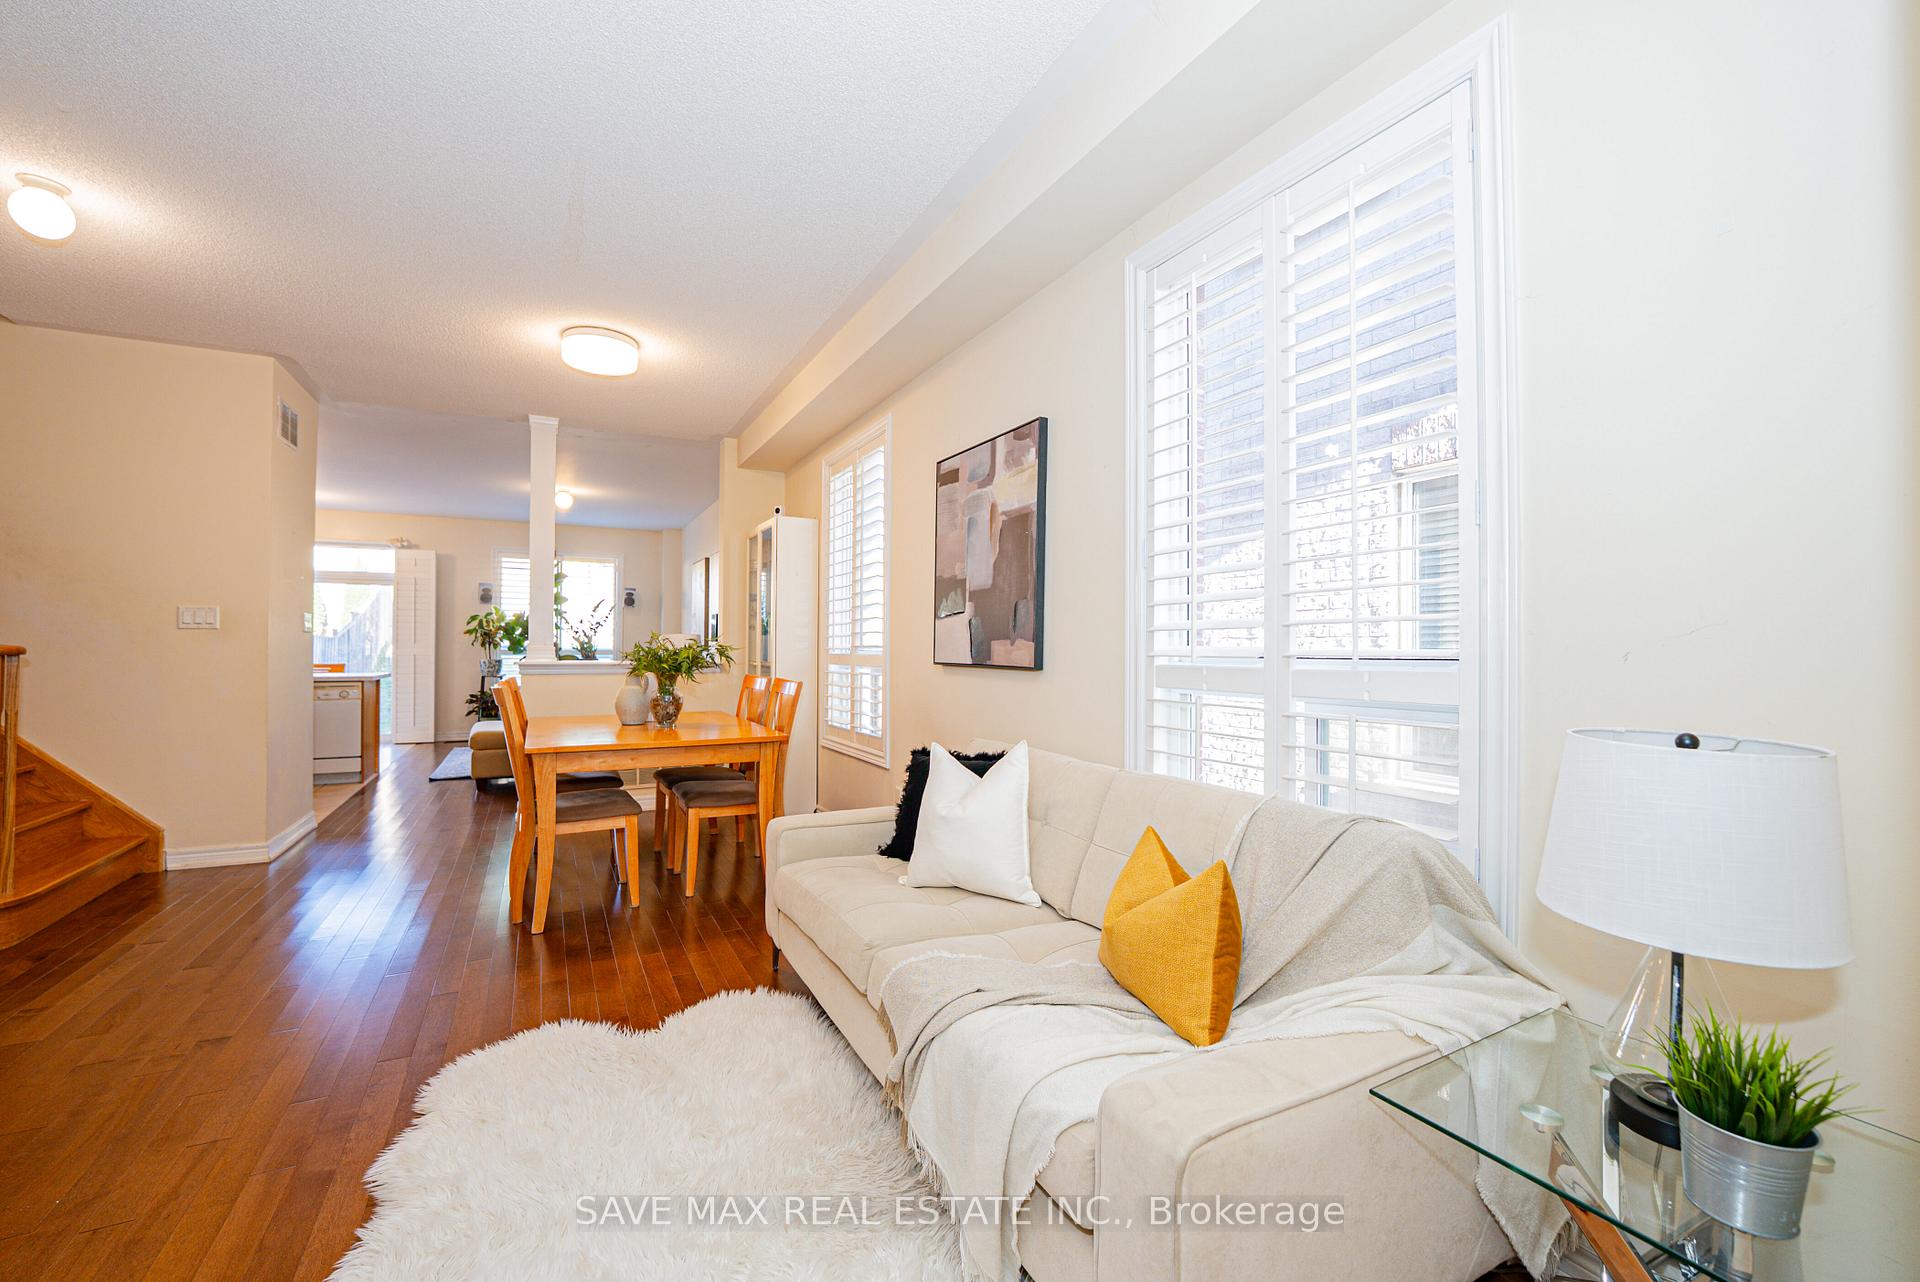 See all 23 photos
Property history
Facts and features
- BasementFull
- Water, sewerMunicipal
- HeatingForced air
- CoolingCentral air
- Central air
The homeSemi-Detached, 2-storey, 1,500–2,000 sq ft
- Type: Semi-Detached
- Style: 2-storey
- Living space: 1,500–2,000 sq ft
- Basement: Full
InsideWater heater, Rooms above ground 9, Bedrooms 3
- Features: Water heater
- Rooms above ground: 9
- Bedrooms: 3
- Bathrooms: 3
- Kitchens: 1
- Family room: Yes
Outside and lotBrick, Shingles, Other
- Exterior: Brick
- Roof: Shingles
- Foundation: Other
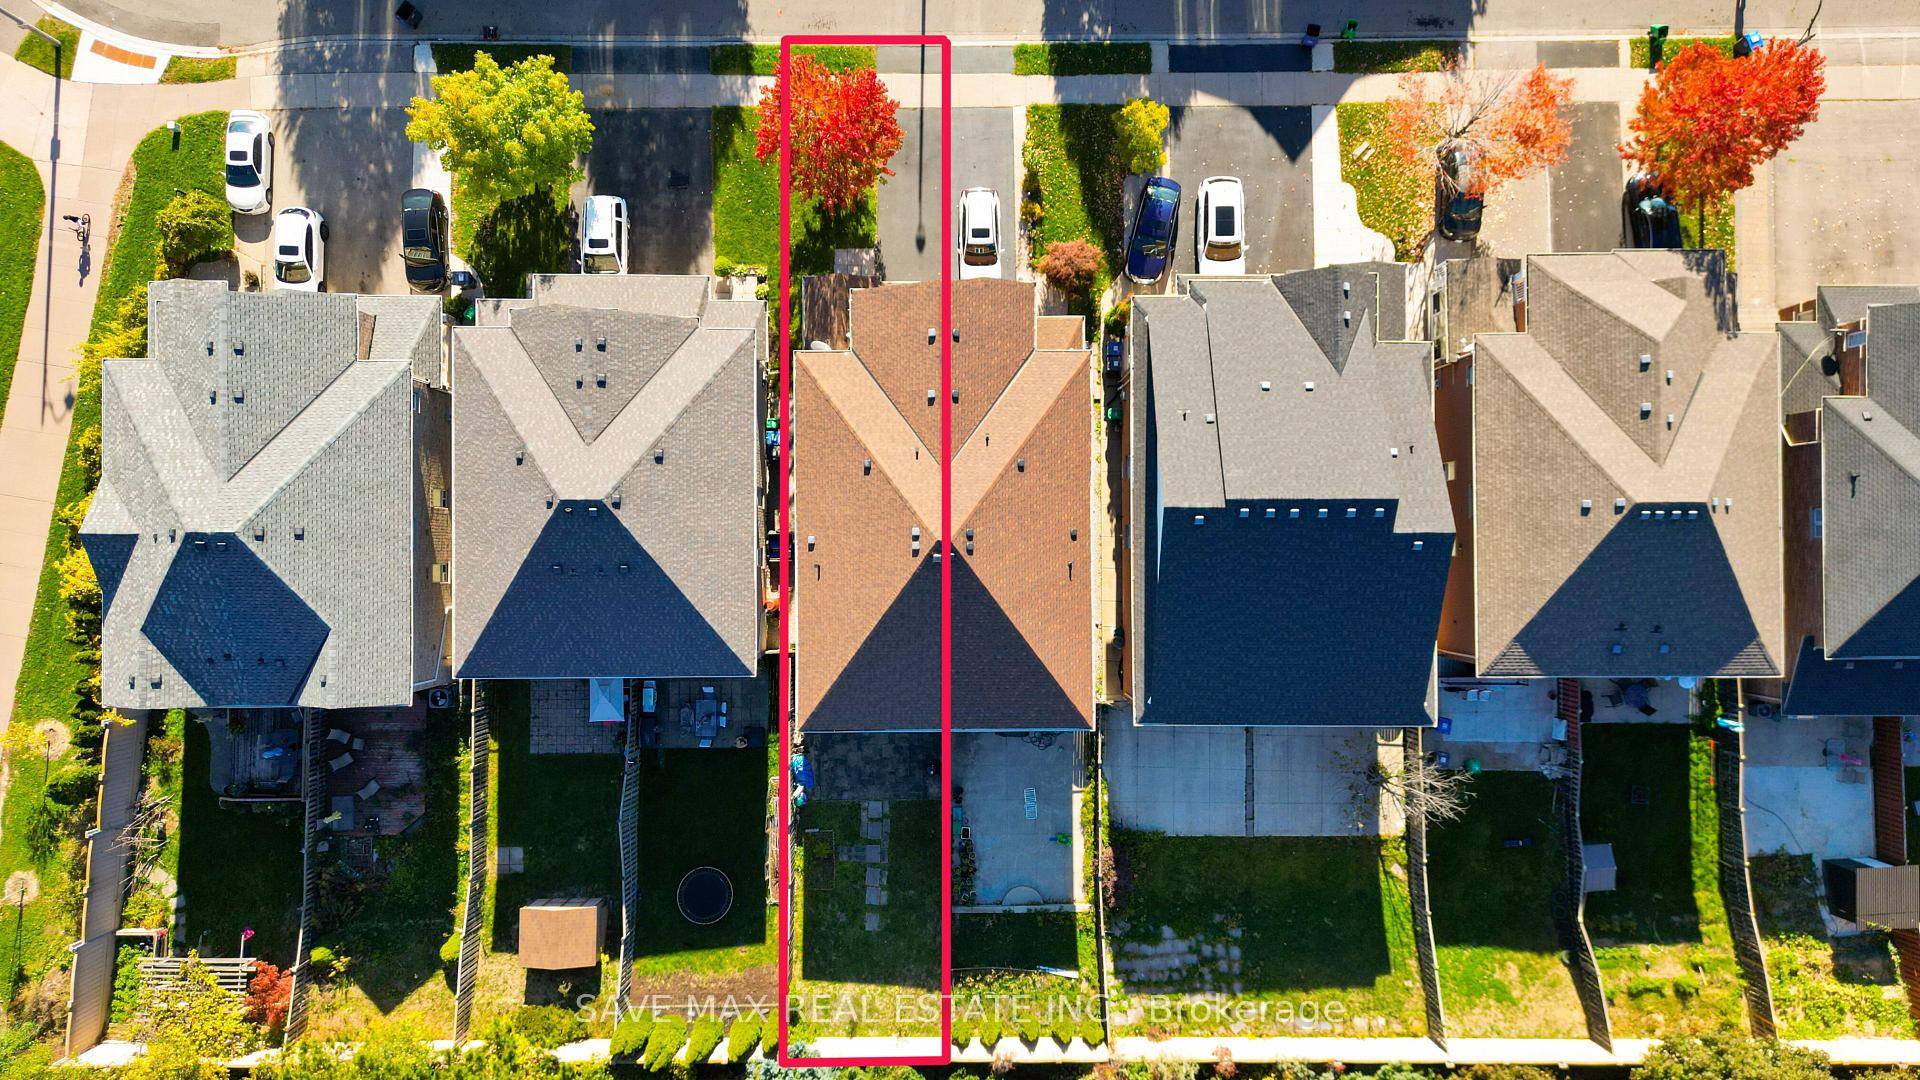
- Size: 22.31 × 126.77 ft
Parking1 Garage, Built-in, Available
- Spaces: 1 Garage
- Garage: Built-in
- Driveway: Available
Heating, water and powerForced air, gas, Central air, Municipal water
- Heating: Forced air, gas
- Cooling: Central air
- Water: Municipal water
- Sewer: Municipal sewer
Costs and taxesTaxes $5,715 a year, HST included in the price
- Taxes, 2025: $5,715 a year
- HST: HST included in the price
Included in the saleAll elf's and appliances ! roof (2022) , a/c (2023) , furnace (2023), humidifier ( 2023), garage door opener
- Included: All elf's and appliances ! roof (2022) , a/c (2023) , furnace (2023), humidifier ( 2023), garage door opener
Listing detailsW12468740, Sold, Oct 17, 2025
- MLS® number: W12468740
- Status: Sold
- Listed on: Oct 17, 2025
- Days on market: 20
- Updated: Nov 6, 2025
- Possession: Flexible
- Occupied by: Owner
- Listing brokerage: SAVE MAX REAL ESTATE INC.
About this home
84 Rocky Point Crescent, Brampton (Madoc), ON L6V 4R8
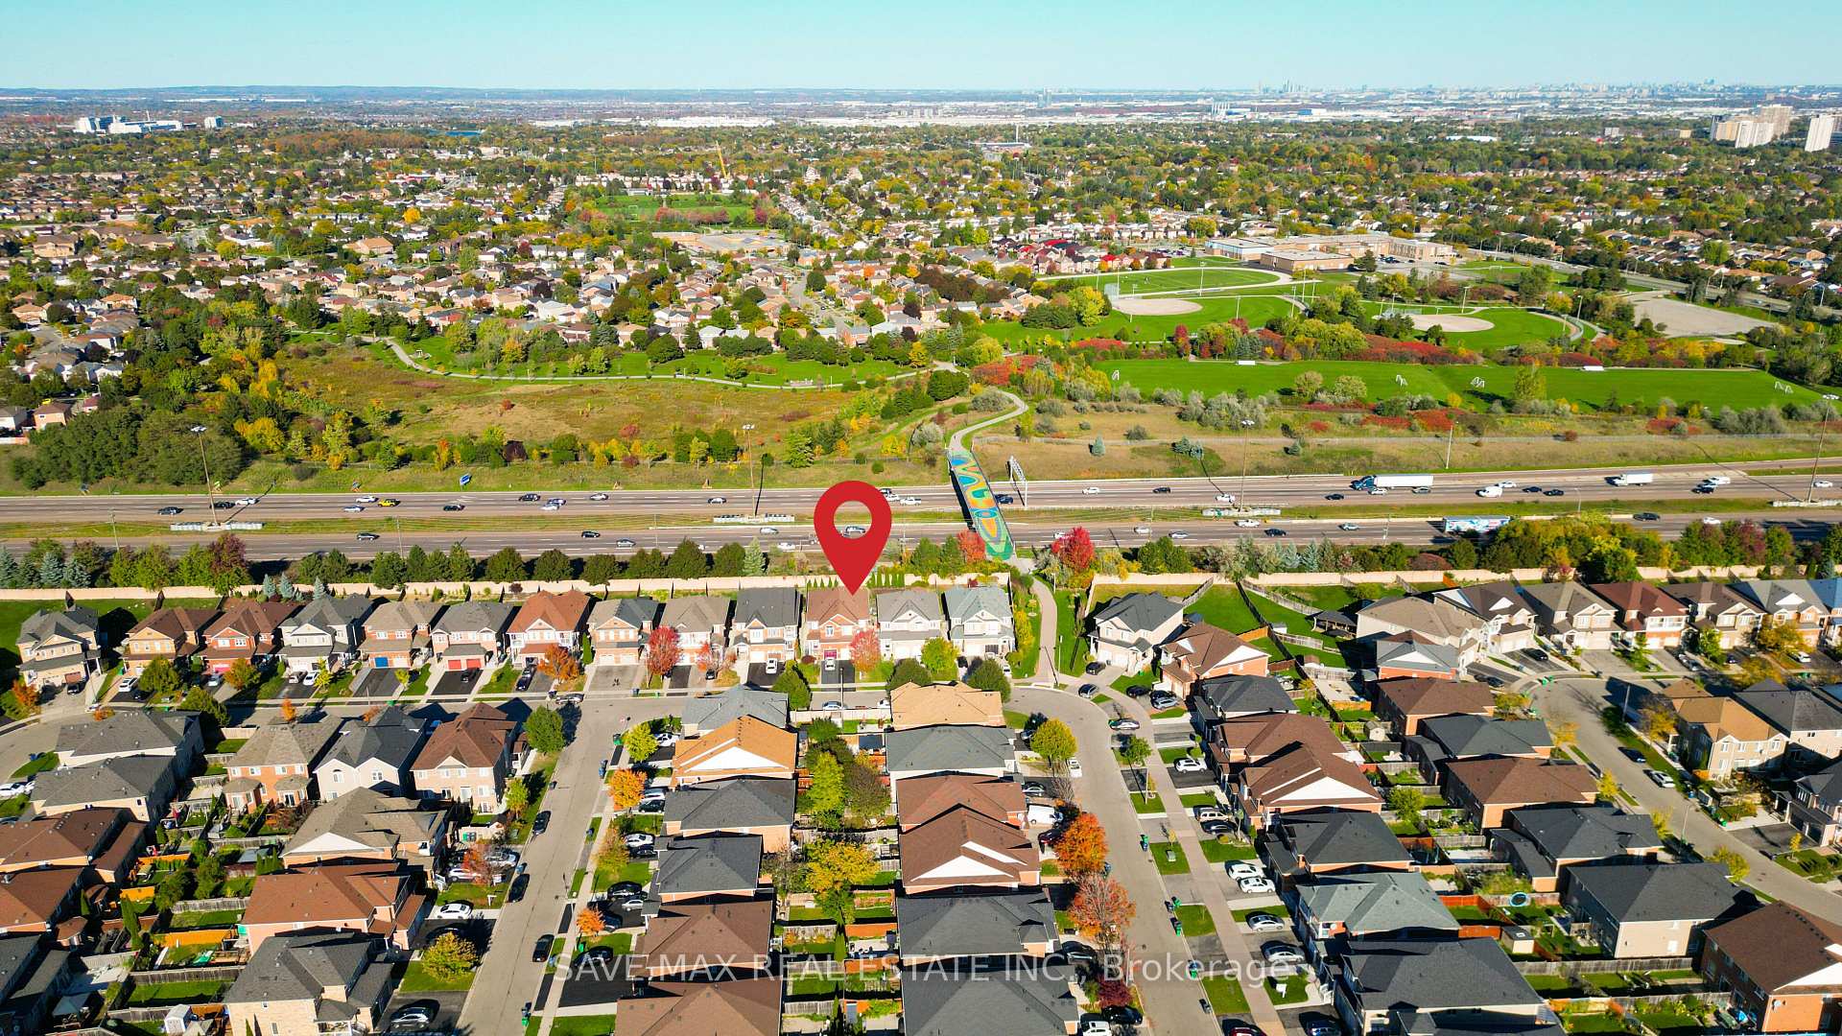
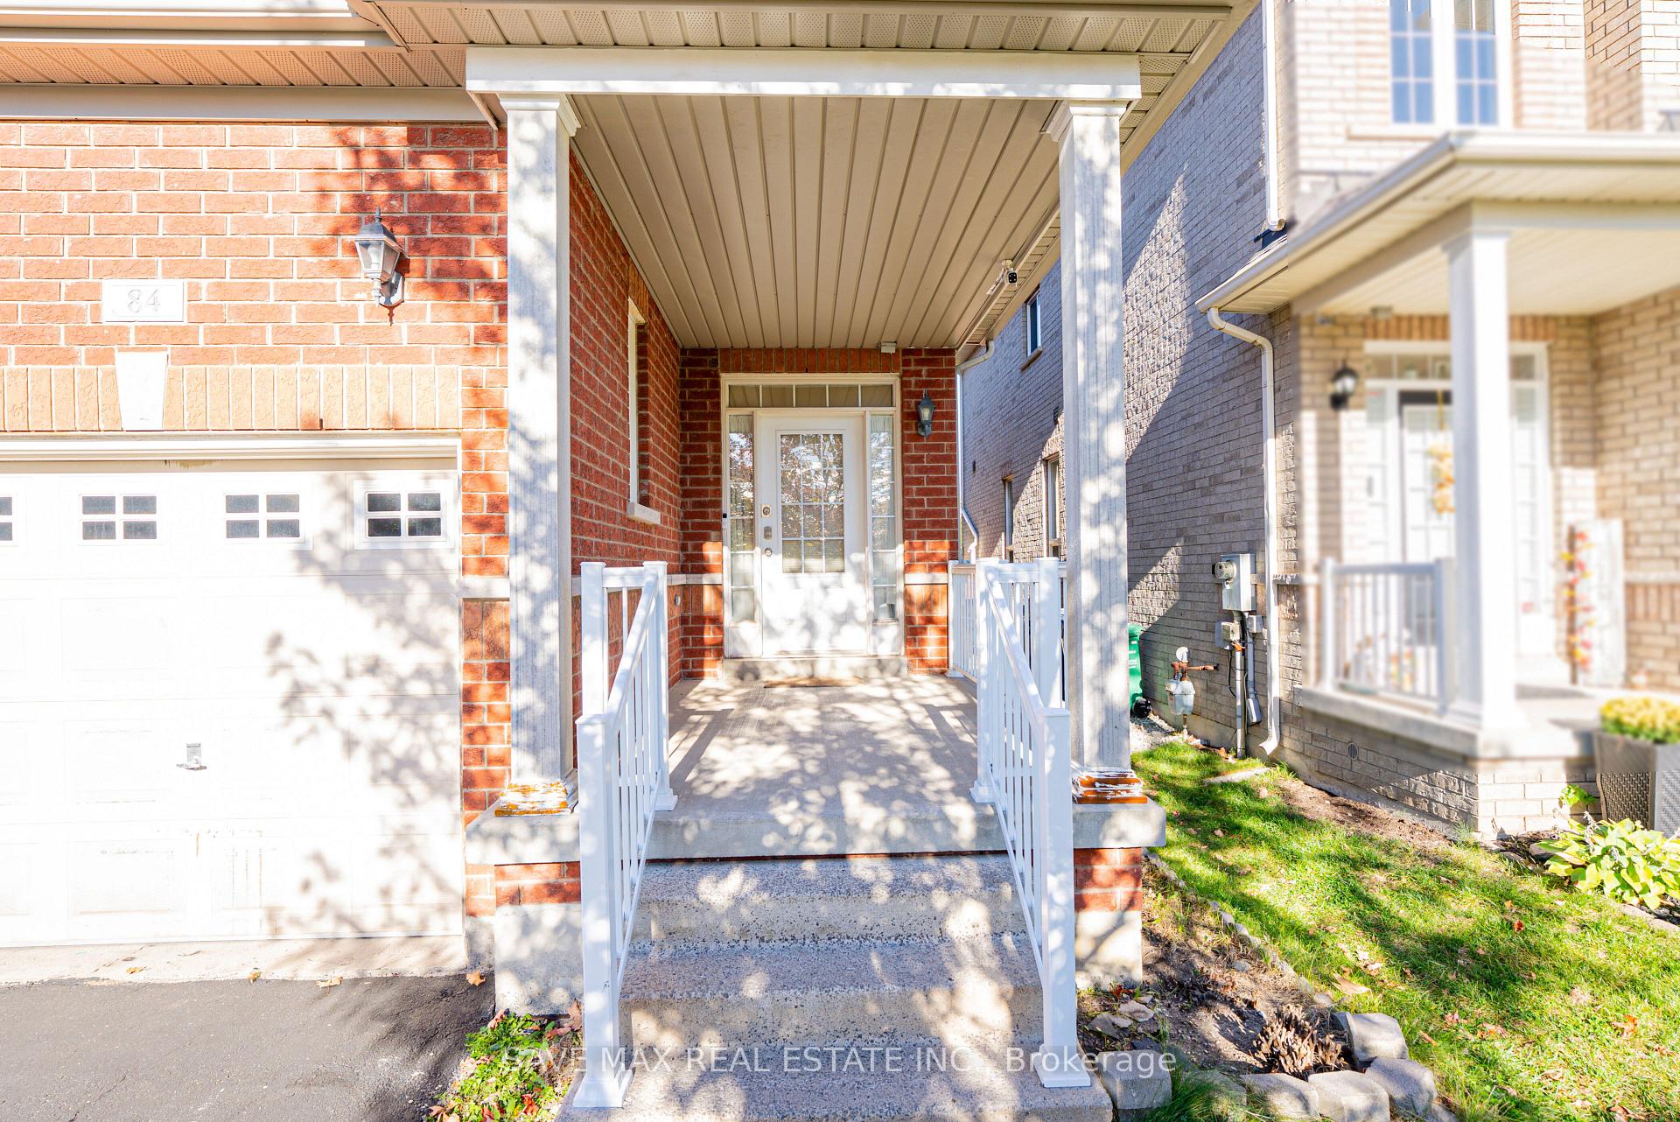
Wow!! Priced To Sell!! Approx 127 Ft Deep Premium Lot, Semi Detach Backing to No House, Original Owners!! Amazingly well kept home. Approx 1750 Sqft ( 1746 Mpac) above grade area and basement can be made ready as per your choice for extra living space.2 Car Parking on Driveway and 1 In the garage. Welcoming open concept layout with Separate Family, Beautiful Chef Kitchen, and Breakfast Area walking out to huge backyard with no neighbours at the back for at most privacy. This area is surrounded by scenic amenities, including a lake, park, soccer field, and the renowned Turnberry Golf Course, with quick access to Hwy 410 for ultimate convenience. Mins to Trinity Common Mall, Brampton Civic hospital, and all leading amenities!!
Ask about this home
A HOMEH agent will answer your questions about this home.
Around this home
Daily convenience, out of 100, from the distances below
Schools nearby
School rating, out of 10.
Helpful calculators
Your HOMEH agent

"I would see it this week."