
 See all 48 photos
Property history

This listing has ended. It is no longer available.
Property not available for sale or for rent.
Book a viewing
Ask HOMEH
About this home
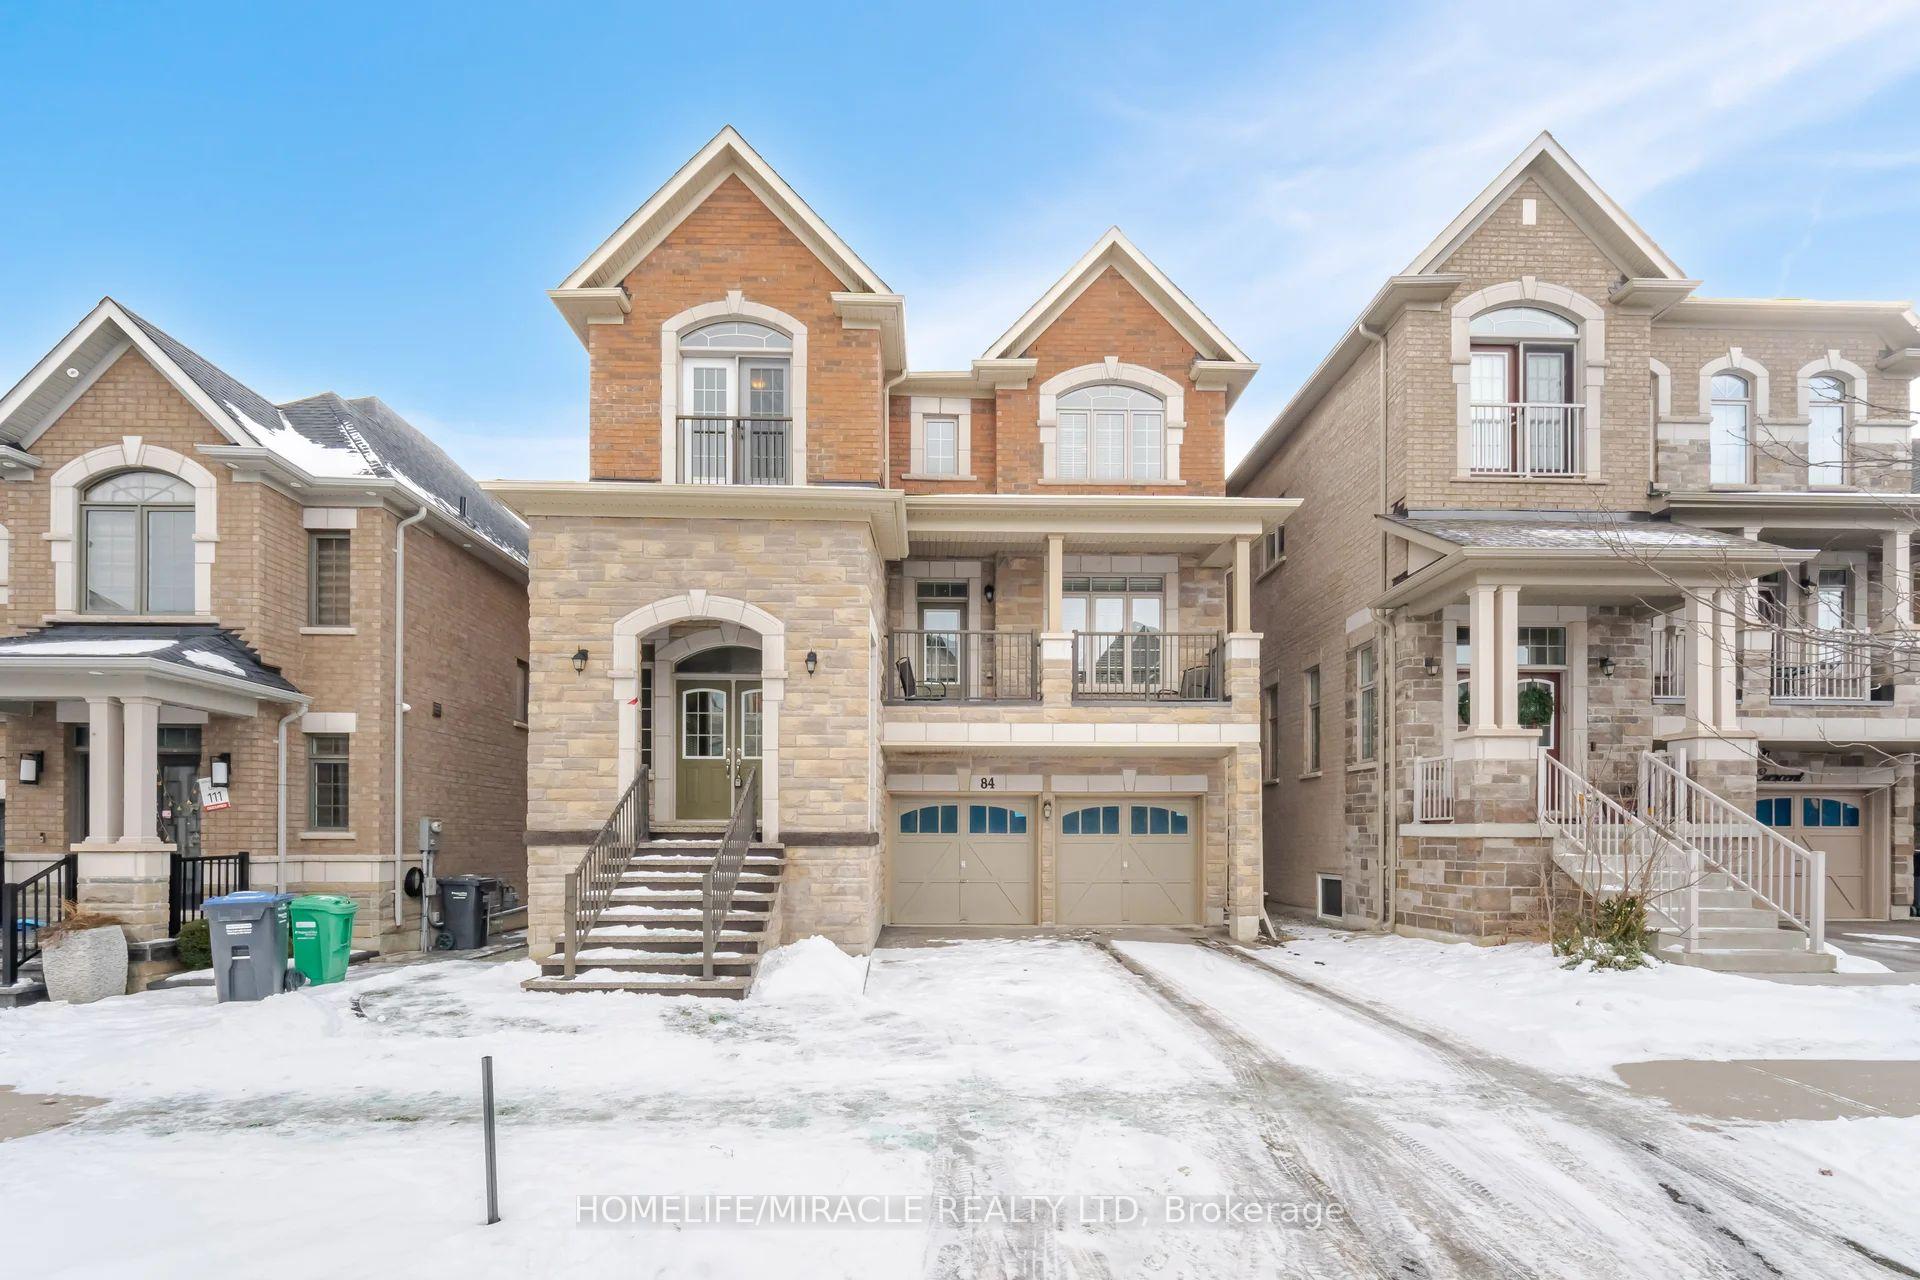
Unit Main & Upper, 84 Roulette Crescent, Brampton
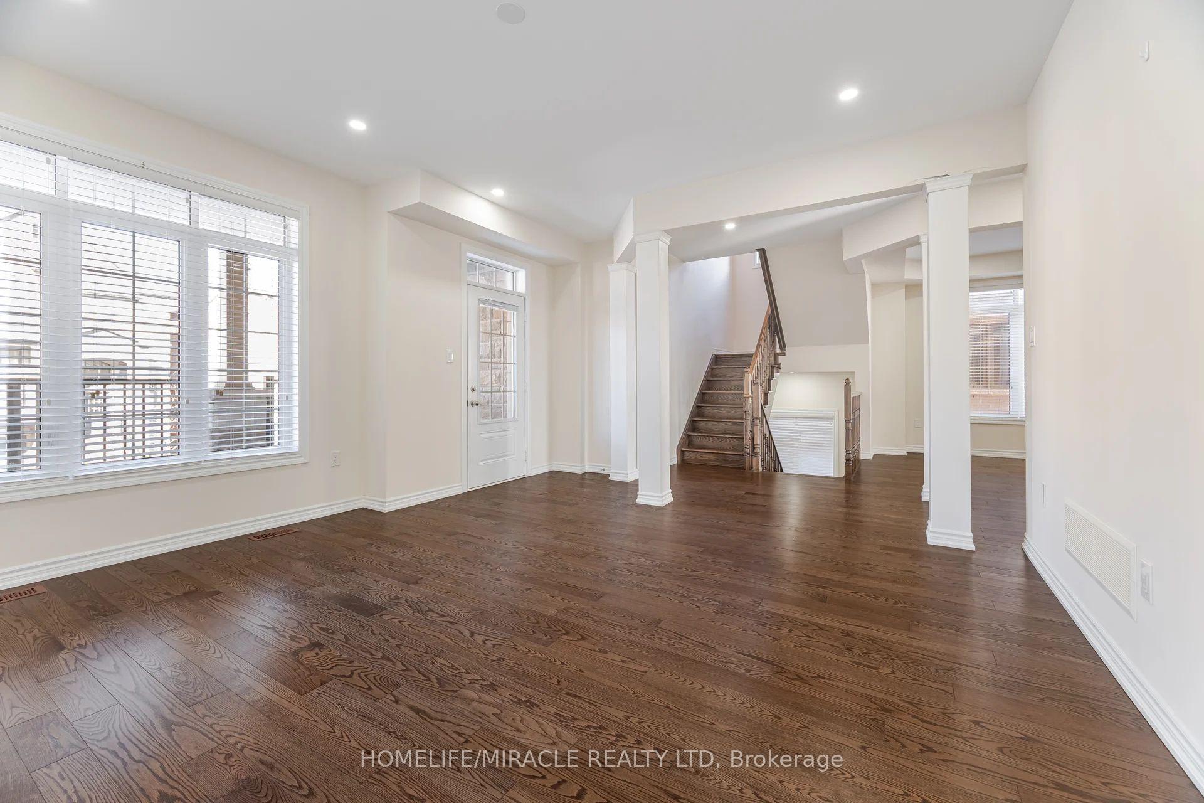
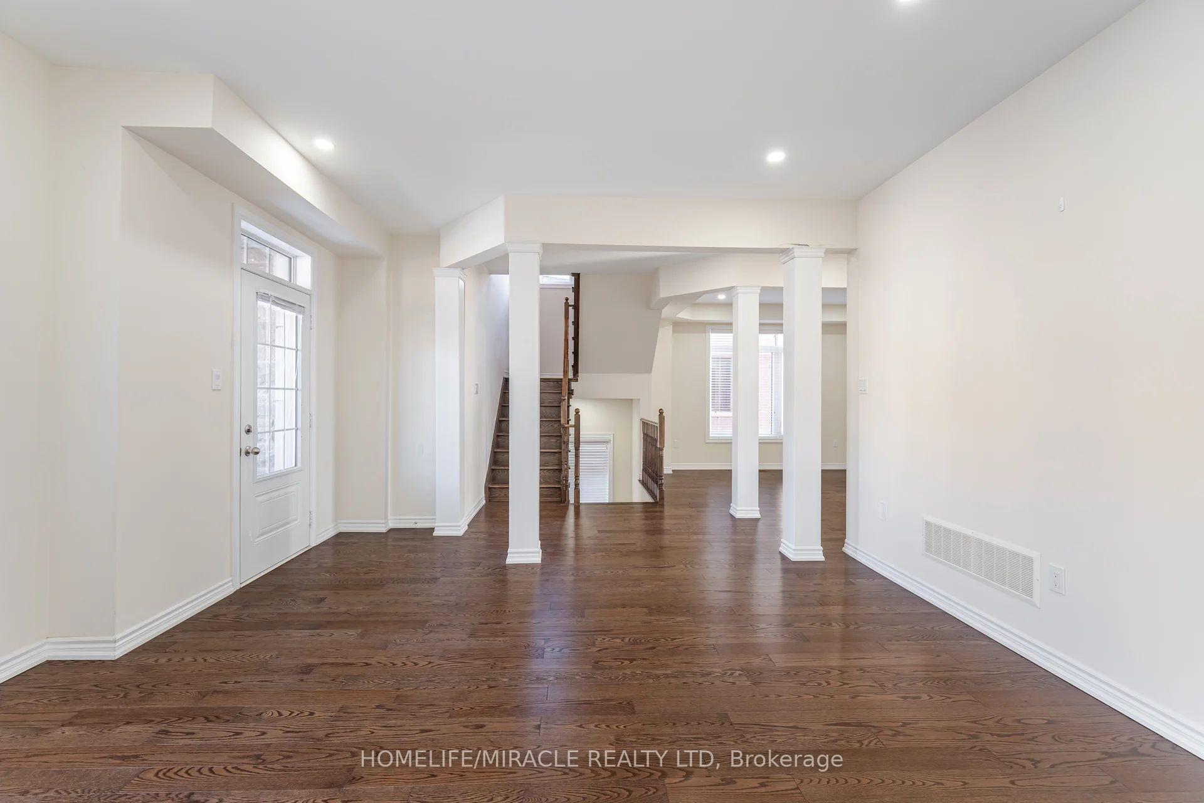
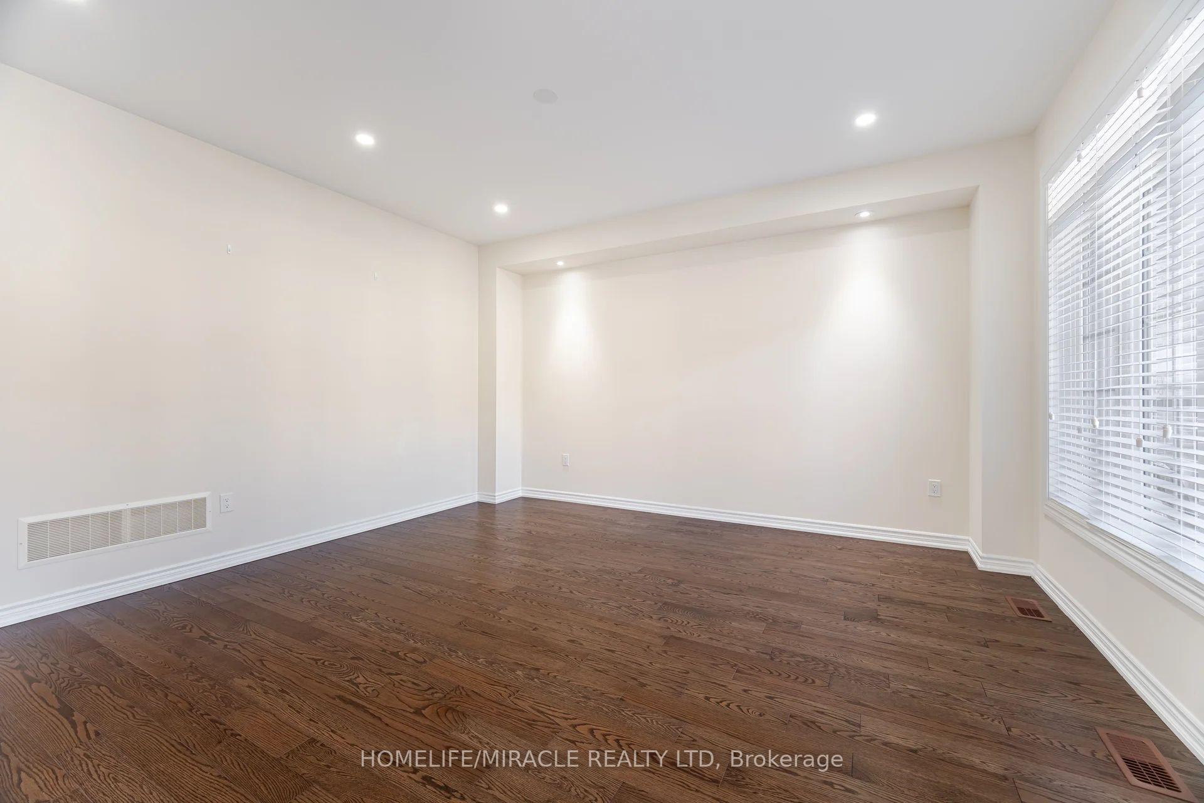
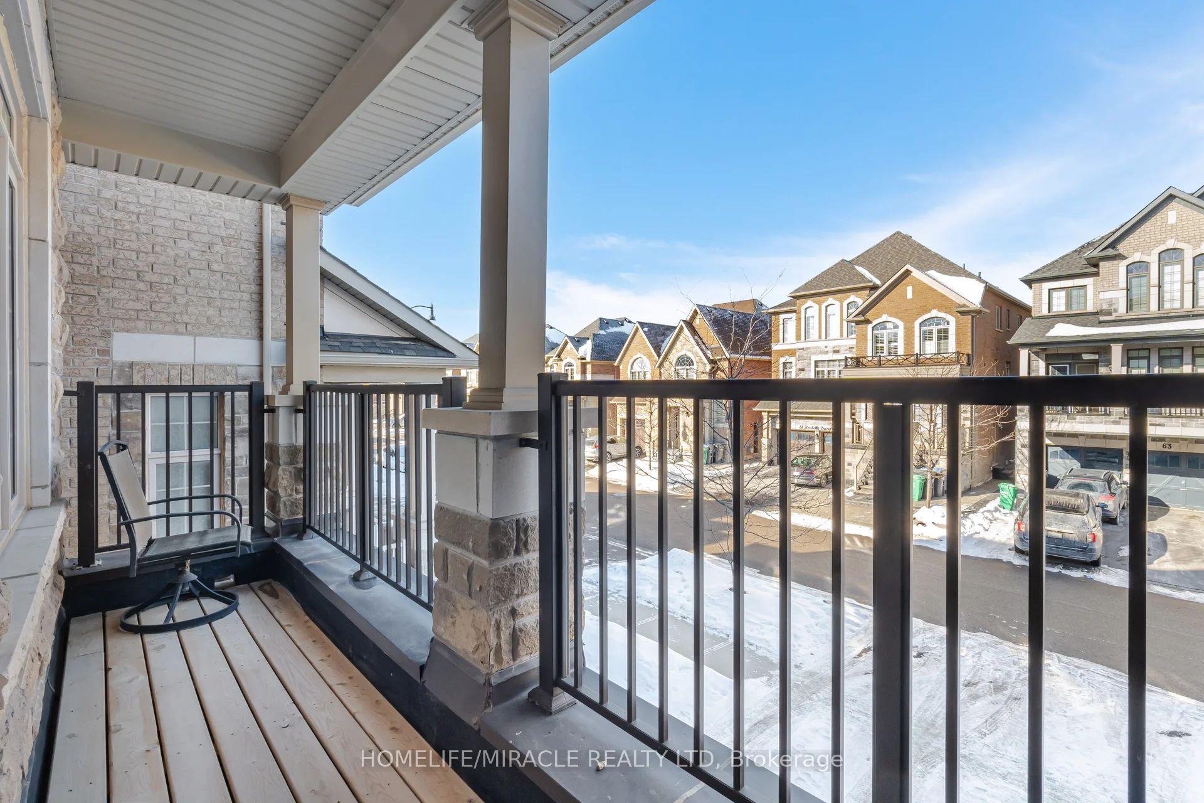
Presenting 84 Roulette Cres. FOR LEASE A Luxury Paradise Built 3762 Sq Ft Above Grade In a Sought After Neighborhood. This Marvelous Detached House has Lots of Specialty. Double Door Entry to a Beautiful Foyer Leading To a Large Open Concept, Separate Living, Dining, Family and Breakfast, Gives you an Amazing Floor Plan. Living Rm Balcony for Relaxing and Enjoying. Hardwood Floor, Pot Lights through out Main Level, Overlooking a Chef Size Kitchen with Breakfast Bar, Granite C/T and Backsplash. Leading to Second Level with Oak Stair Case, Master BR with W/I Closet and 5PC Ensuite, Vey Bright and Spacious, Moving to 2nd 3rd and 4th Bedroom has Semi Ensuite and Own Washroom. In The Ground Floor there is a Large Great Room, 5th Bedroom and 3pc Bathroom. This will be Prefect for In-law or Nanny Suite. Seeing is believing. Show to your Clients with Full Confidence. Your Clint's will Never be Disappointed. AAA Tenants.
Facts & features
Book a viewing
Rooms
12 rooms · 5 bathrooms
- Living room15′1″ × 15′1″228 sq.ft.
- Dining room15′1″ × 13′8″206 sq.ft.
- Family room15′9″ × 14′221 sq.ft.
- Kitchen14′6″ × 10′2″147 sq.ft.
- Breakfast14′6″ × 14′203 sq.ft.
- Great room24′9″ × 19′4″478 sq.ft.
- Bedroom 59′10″ × 11′5″112 sq.ft.
- Primary bedroom18′2″ × 12′2″222 sq.ft.
- Bedroom 214′10″ × 10′148 sq.ft.
- Bedroom 315′1″ × 10′7″160 sq.ft.
- Bedroom 411′10″ × 12′9″151 sq.ft.
- Laundry—
Around this home
Listing details
Helpful tools
Your HOMEH agent
"I would see it this week."
Ask HOMEH about this home
Price, neighbourhood, monthly cost. Ask anything.
HOMEH Intelligent Agent is an AI, not a licensed representative. Check anything important with your agent.