
 See all 33 photos
Property history

This listing has ended. It is no longer available.
Property not available for sale or for rent.
Ask about this home
A HOMEH agent will answer your questions about this home.Ask HOMEH
About this home
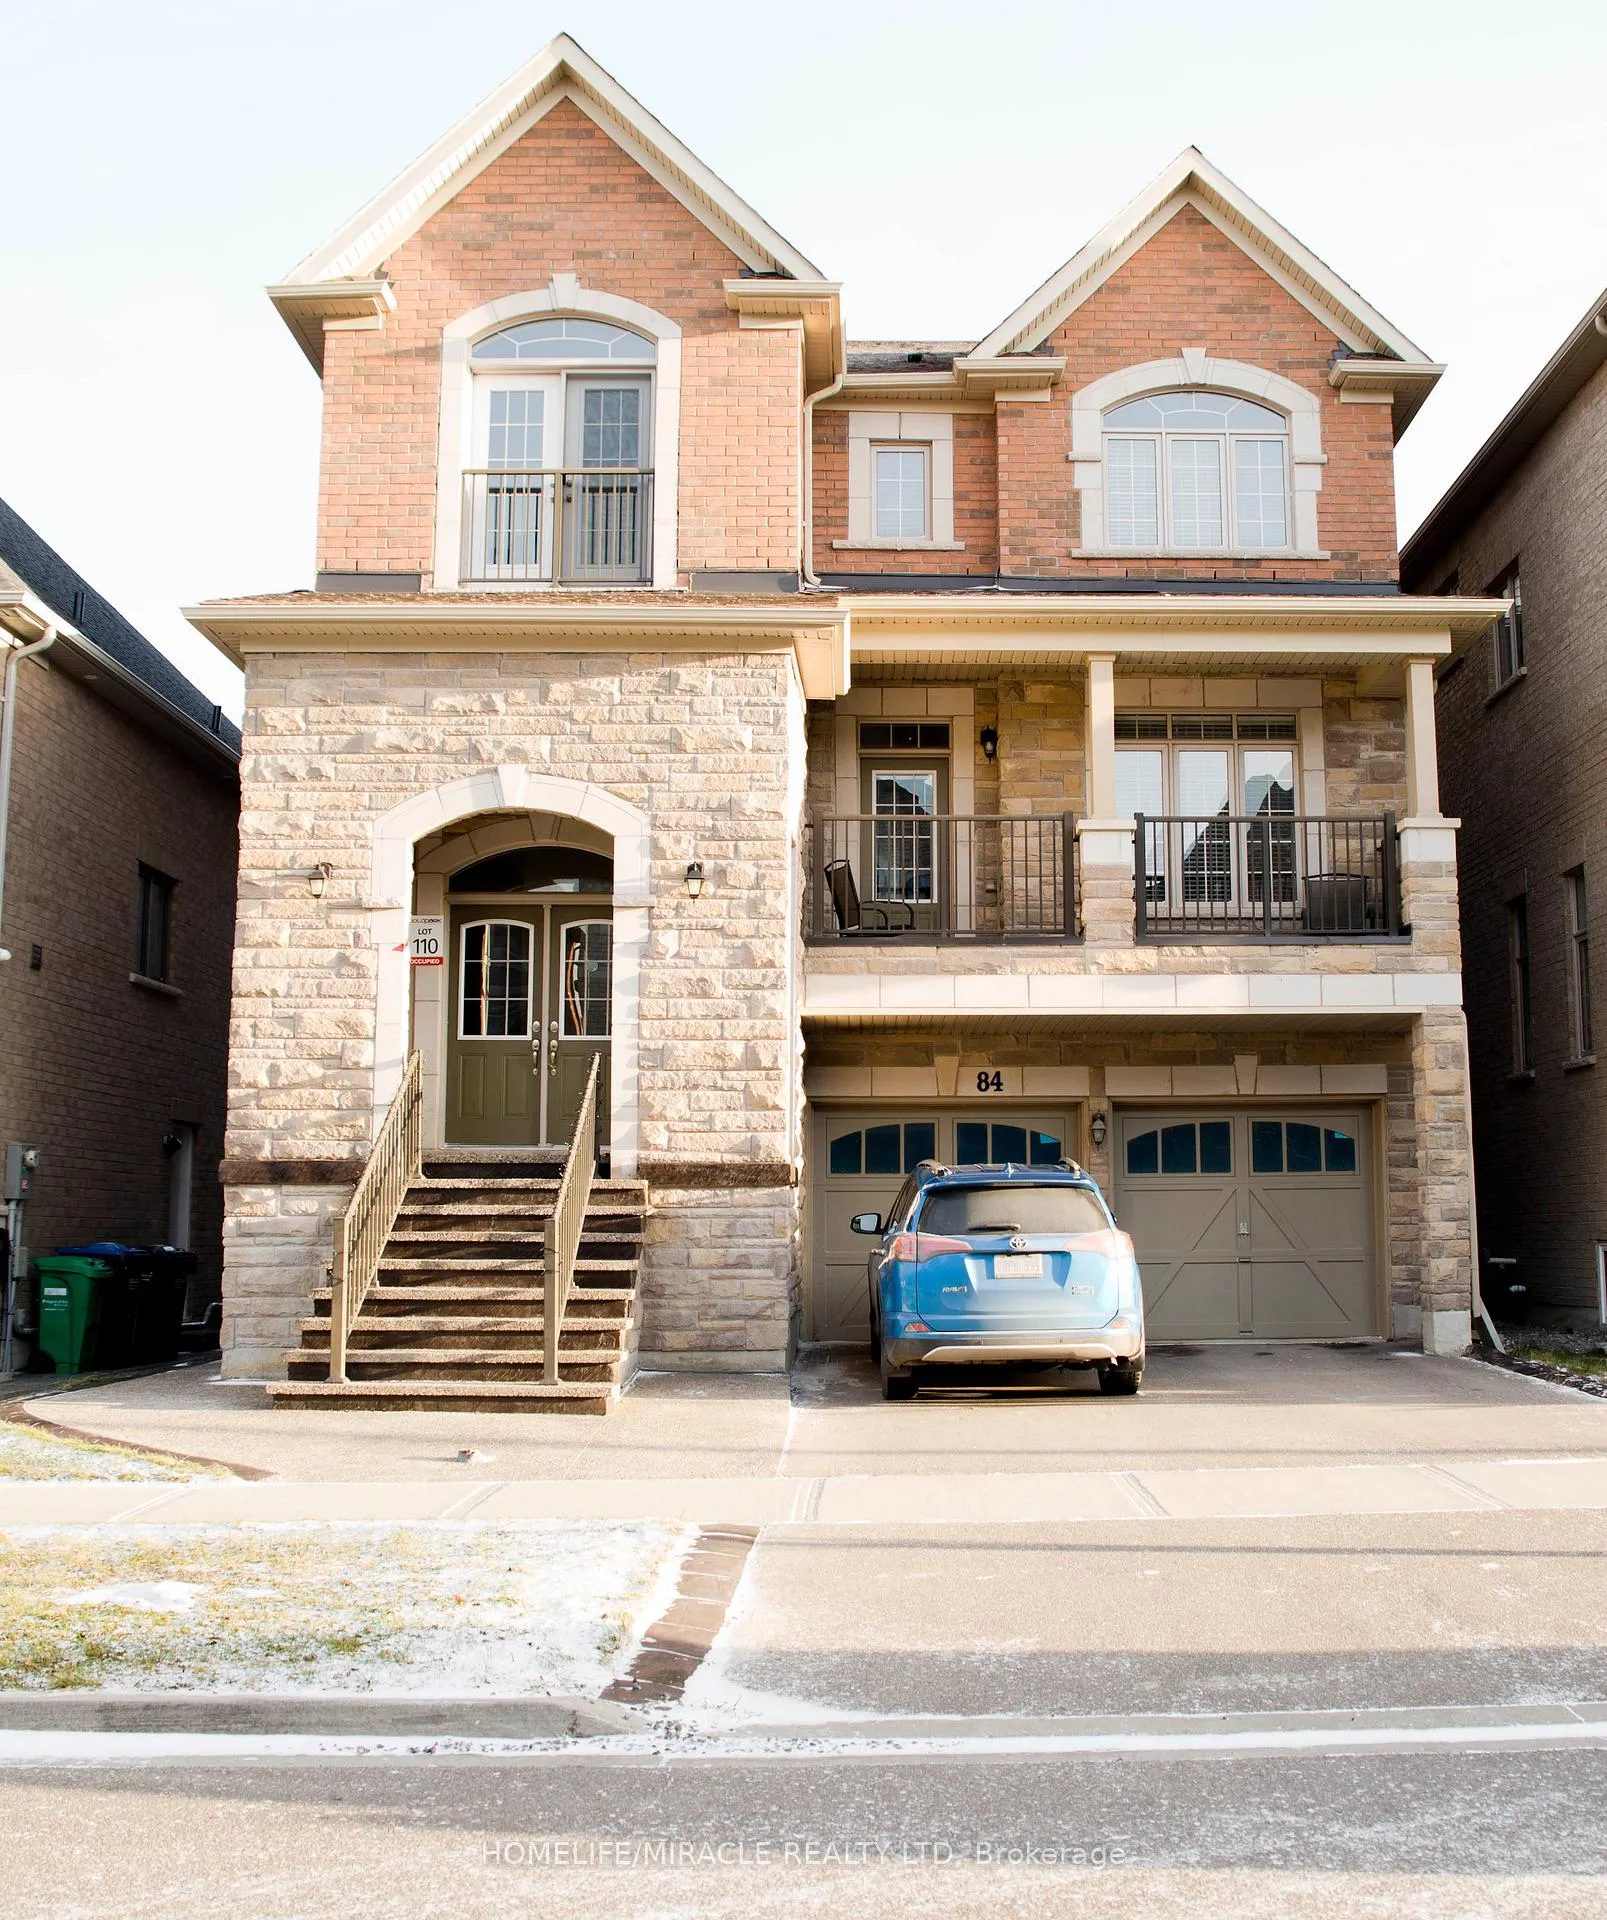
84 Roulette Crescent, Brampton
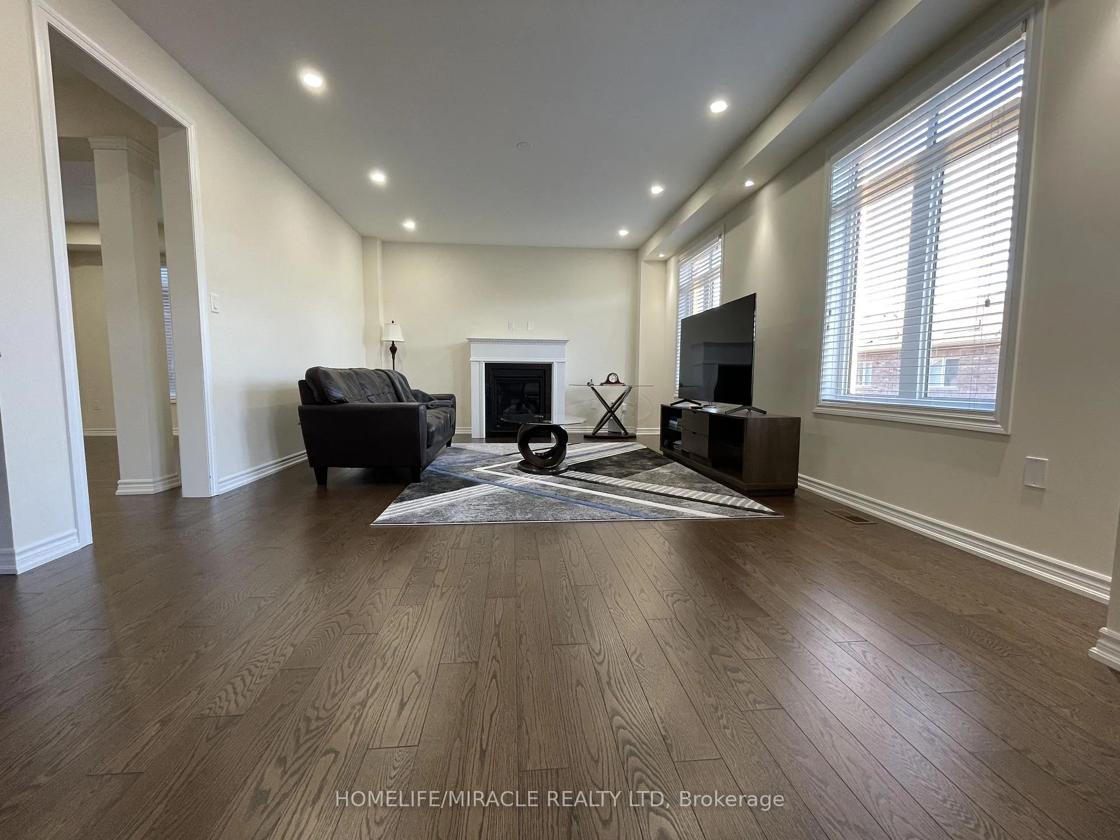
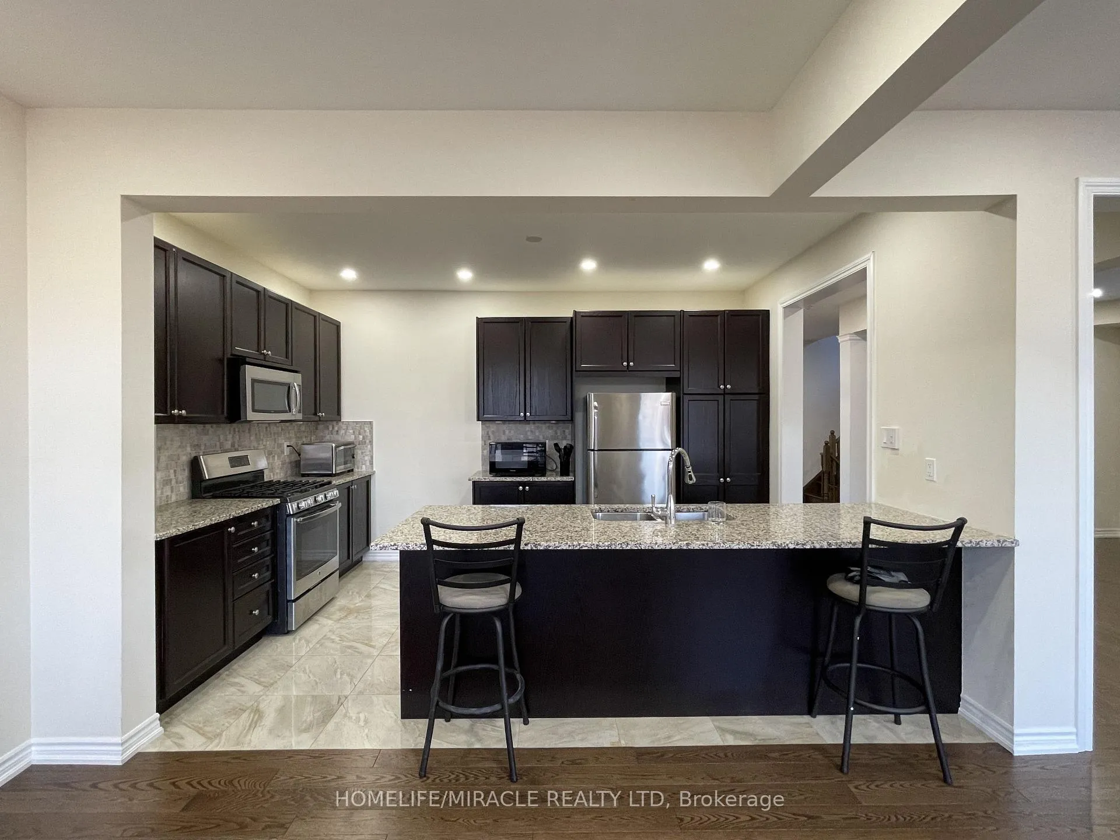
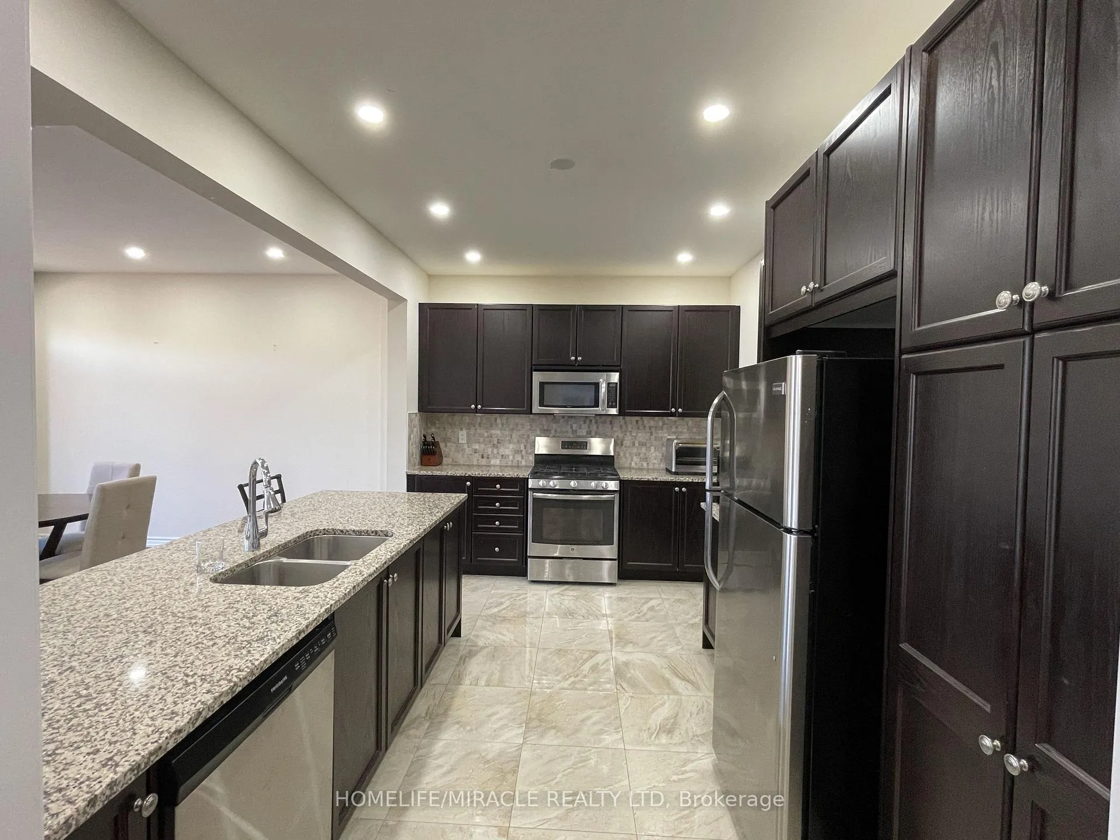
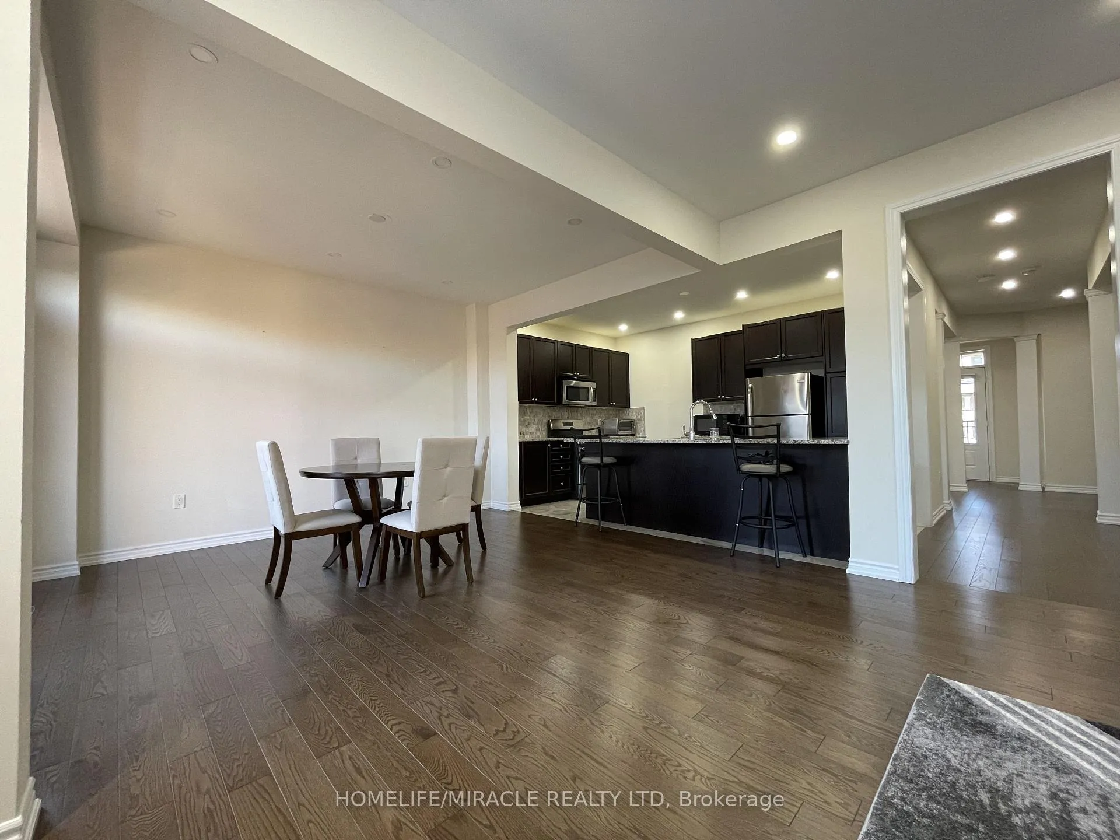
A RARE OPPORTUNITY to own 3 units home! Must see this large fabulous home! 3700 sqft overground. Excellent floor plan with separate living & dining. Gorgeous living room with balcony. 5 BR above ground. 9ft smooth ceiling on the main floor. Granite counter tops throughout the main house. (Quartz in the basement). Great kitchen with a large peninsula w/breakfast bar. Permit to complete a 3rd unit is issued for amazing ground floor. The ground floor already has a large great room, a bedroom and a 3PC washroom, walkout to deck/garden. Perfect for an In-Law or Nanny Suite. Legal Basement professionally finished with Living/Dining/Kitchen, 2BR, 3PC WR and own laundry. Separate entrance walkup to garden.
Facts & features
Ask about this home
A HOMEH agent will answer your questions about this home.
Rooms
11 rooms · 5 bathrooms
- Living room15′ × 15′225 sq.ft.
- Dining room14′ × 11′154 sq.ft.
- Breakfast11′ × 14′154 sq.ft.
- Family room15′7″ × 13′1″205 sq.ft.
- Kitchen14′7″ × 10′146 sq.ft.
- Great room20′ × 19′2″384 sq.ft.
- Bedroom 511′11″ × 9′11″118 sq.ft.
- Primary bedroom18′ × 12′216 sq.ft.
- Bedroom 214′ × 10′140 sq.ft.
- Bedroom 39′11″ × 9′5″93 sq.ft.
- Bedroom 412′10″ × 10′7″136 sq.ft.
Around this home
Listing details
Helpful tools
Your HOMEH agent
"Priced 26% over our estimate. I would see it this week."
Ask HOMEH about this home
Price, neighbourhood, monthly cost. Ask anything.
HOMEH Intelligent Agent is an AI, not a licensed representative. Check anything important with your agent.