

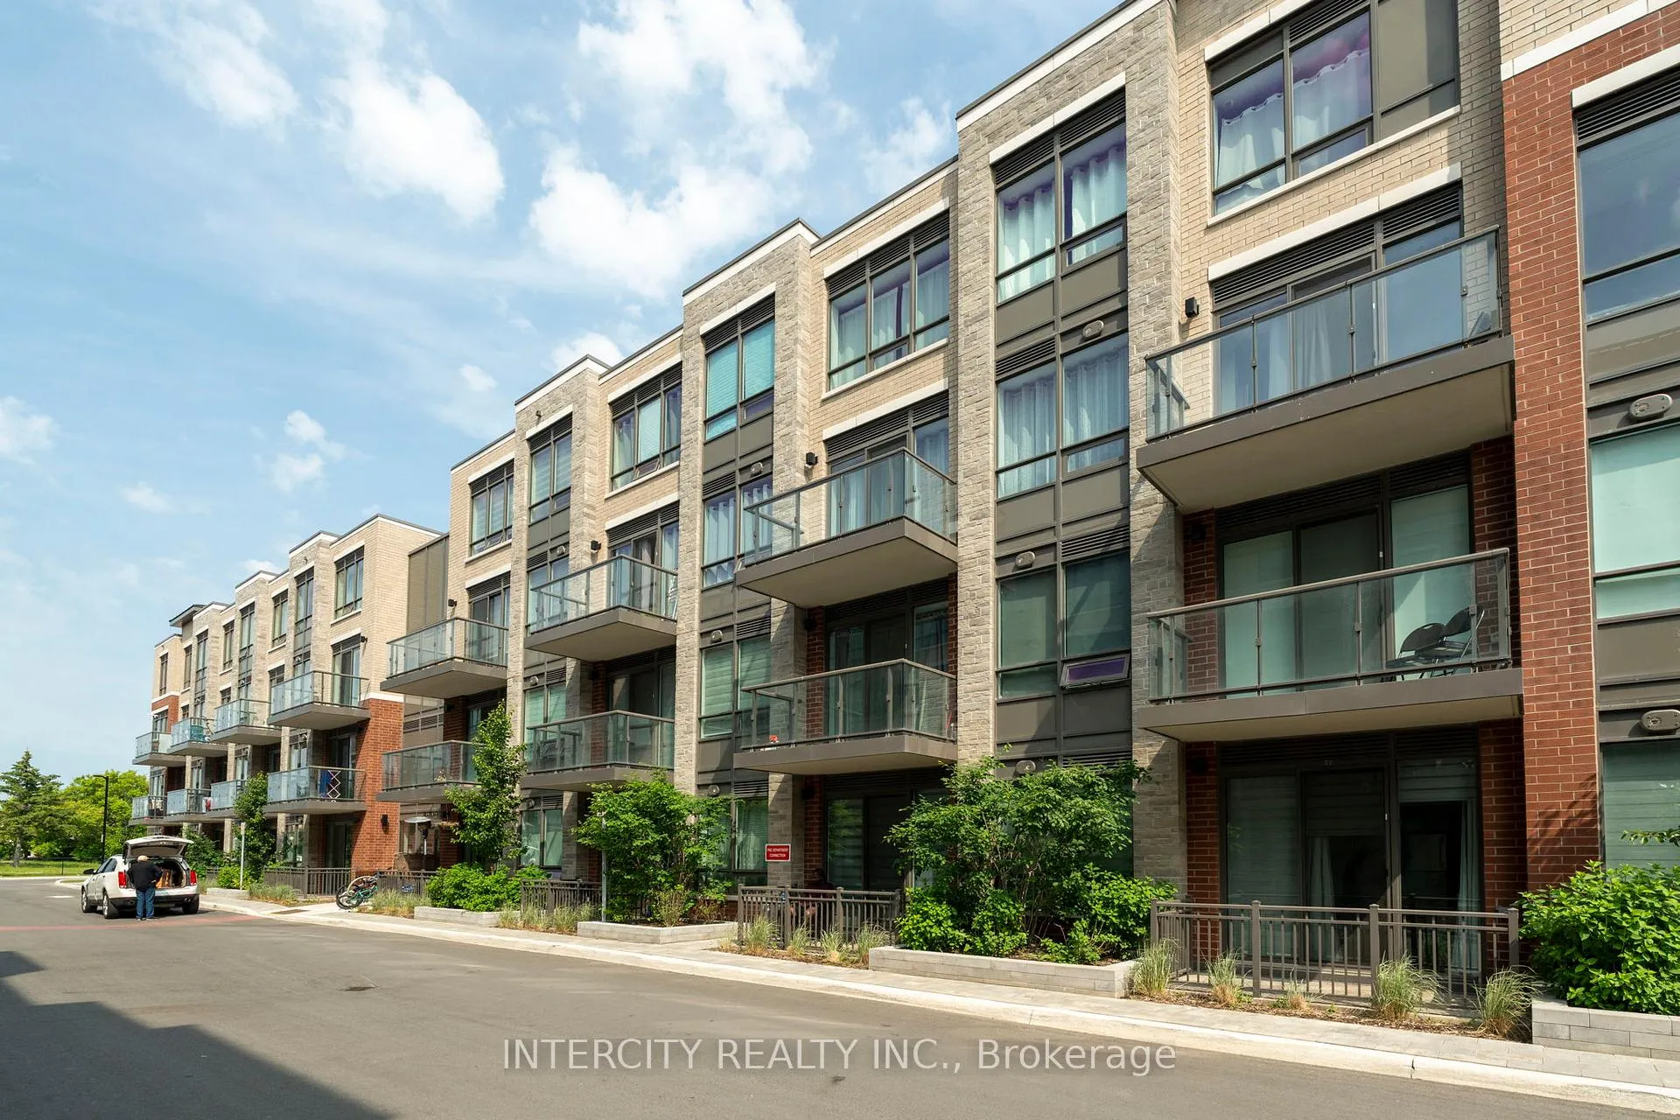
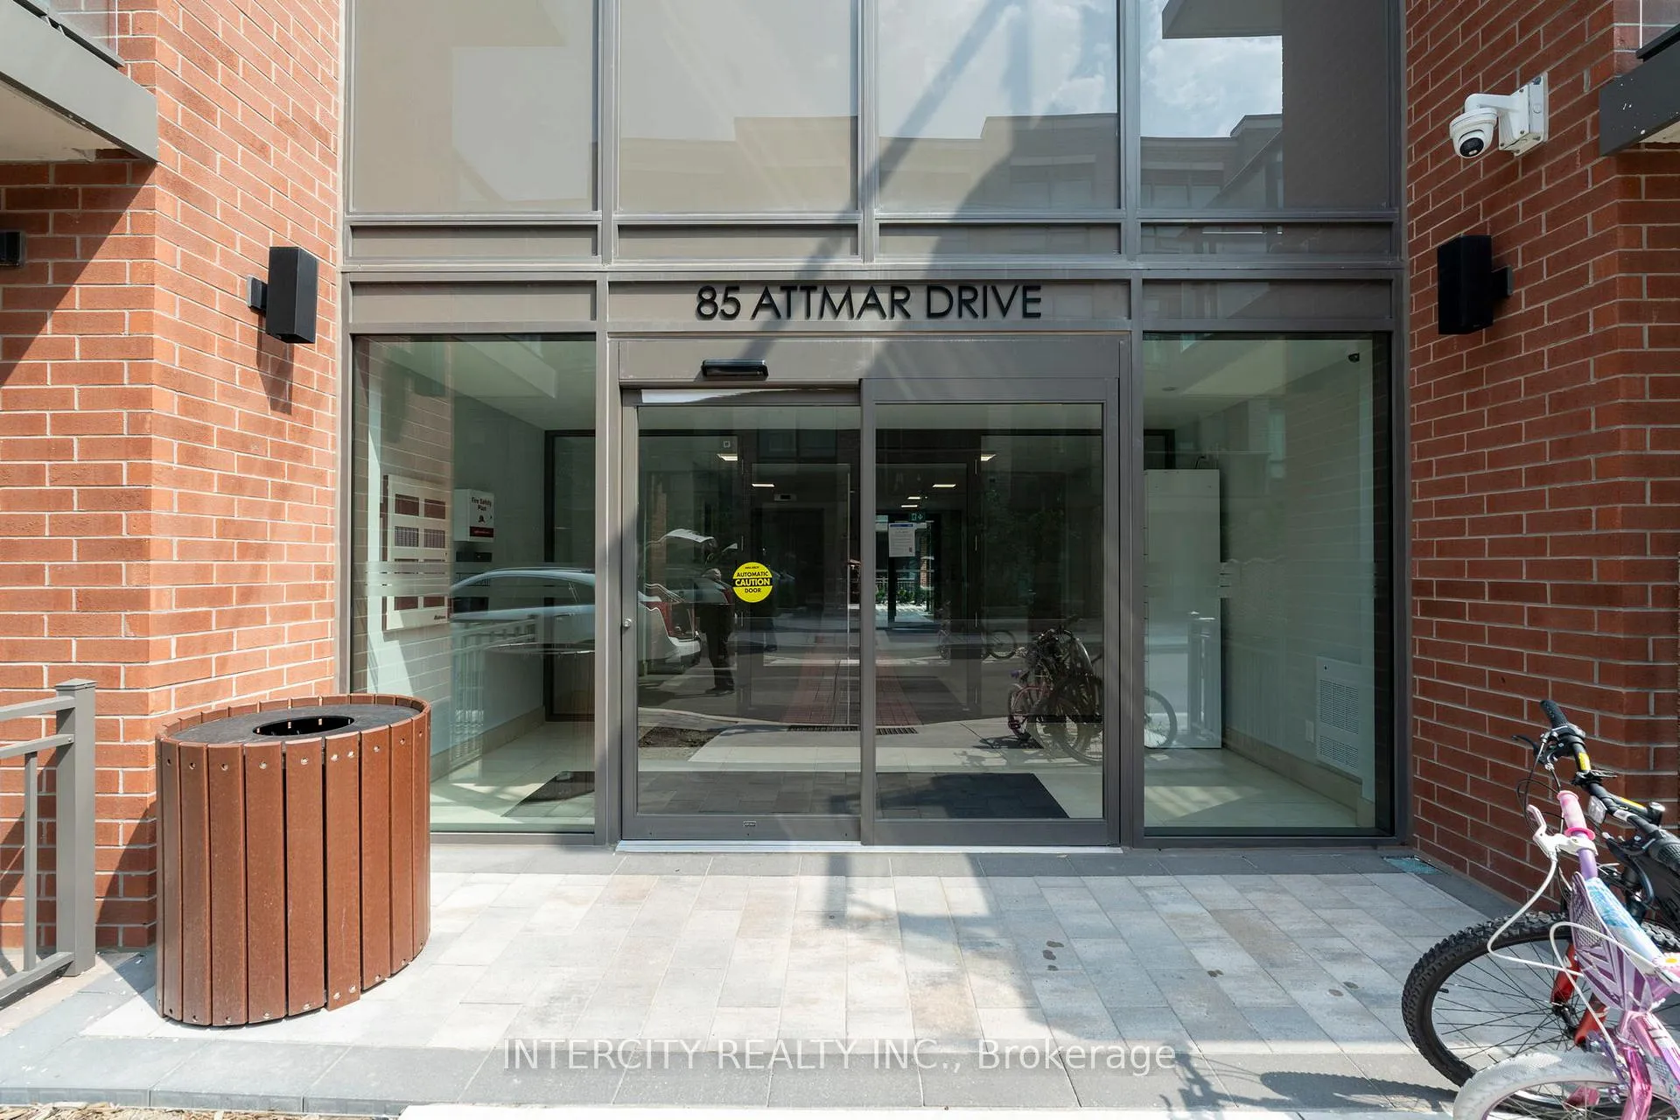
Unit 131, 85 Attmar Drive
Unit 131, 85 Attmar Drive
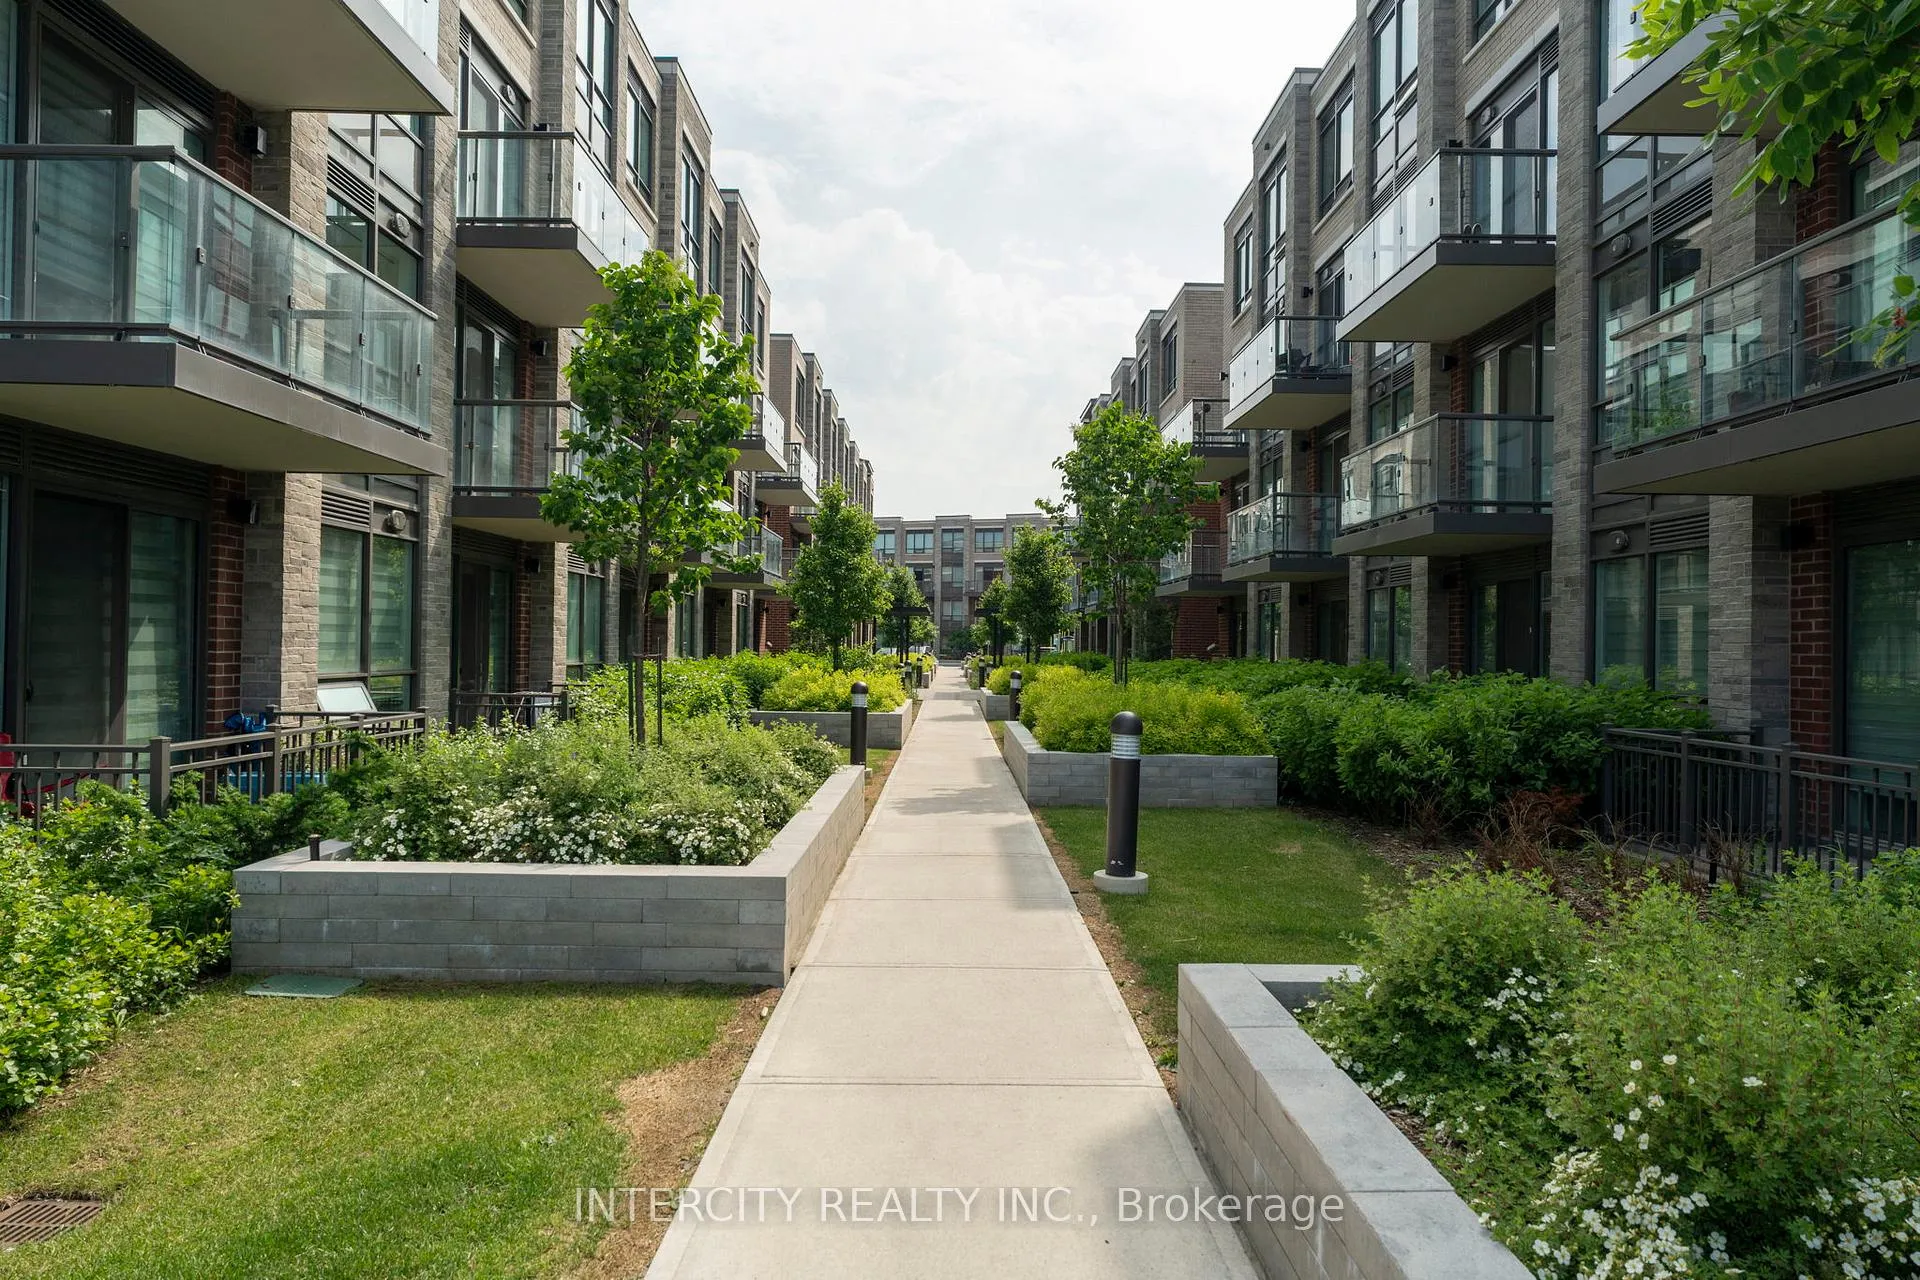 See all 28 photos
Property history
- $439,900TerminatedList: 2025-09-24|End: 2025-11-25|62 daysW12424674
- $469,900ExpiredList: 2024-10-31|End: 2025-08-31|304 daysW10233487
Facts and features
- ExposureNorth west
- LaundryEnsuite
- LockerOwned
- BalconyOpen
- Central air
The homeCondo Apartment, Apartment, Age 0–5 years
- TypeCondo Apartment
- StyleApartment
- Age0–5 years
- Living space500–599 sq ft
- BasementNone
- ExposureNorth West
InsideEnsuite, main level, Rooms above ground 4, Bedrooms 1
- LaundryEnsuite, main level
- Rooms above ground4
- Bedrooms1
- Bathrooms1
- Kitchens1
OutsideBrick, Open
- ExteriorBrick
- BalconyOpen
Parking and locker2 Parking, Underground, Parking type Owned
- Spaces2 Parking
- GarageUnderground
- Parking typeOwned
- DrivewayUnderground
- LockerOwned
BuildingBlock 4, Storeys 4, Units 197
- NameBlock 4
- Storeys4
- Units197
- Registered2024
- Condo corporation1162
- PetsAllowed
Heating, water and powerHeat pump, other, Central air
- HeatingHeat pump, other
- CoolingCentral air
Costs and taxesTaxes $3,298 a year, Condo fee $301 a month, Common elements included, building insurance included, parking included
- Taxes, 2024$3,298 a year
- Condo fee$301 a month
- Fee includesCommon elements included, building insurance included, parking included
- Rental itemsHot water tank owned
Included in the saleStainless steel refrigerator, stainless steel stove, stainless steel dishwasher, range with microwave/hood fan. white washer & dryer.
- IncludedStainless steel refrigerator, stainless steel stove, stainless steel dishwasher, range with microwave/hood fan. white washer & dryer.
Listing detailsW10233487, Expired, Oct 31, 2024
- MLS® numberW10233487
- StatusExpired
- Listed onOct 31, 2024
- Days on market304
- UpdatedAug 31, 2025
- PossessionImmediately
- Occupied byVacant
- Listing brokerageINTERCITY REALTY INC.
About this home
Unit 131, 85 Attmar Drive, Brampton (Bram East), ON L6P 0Y6
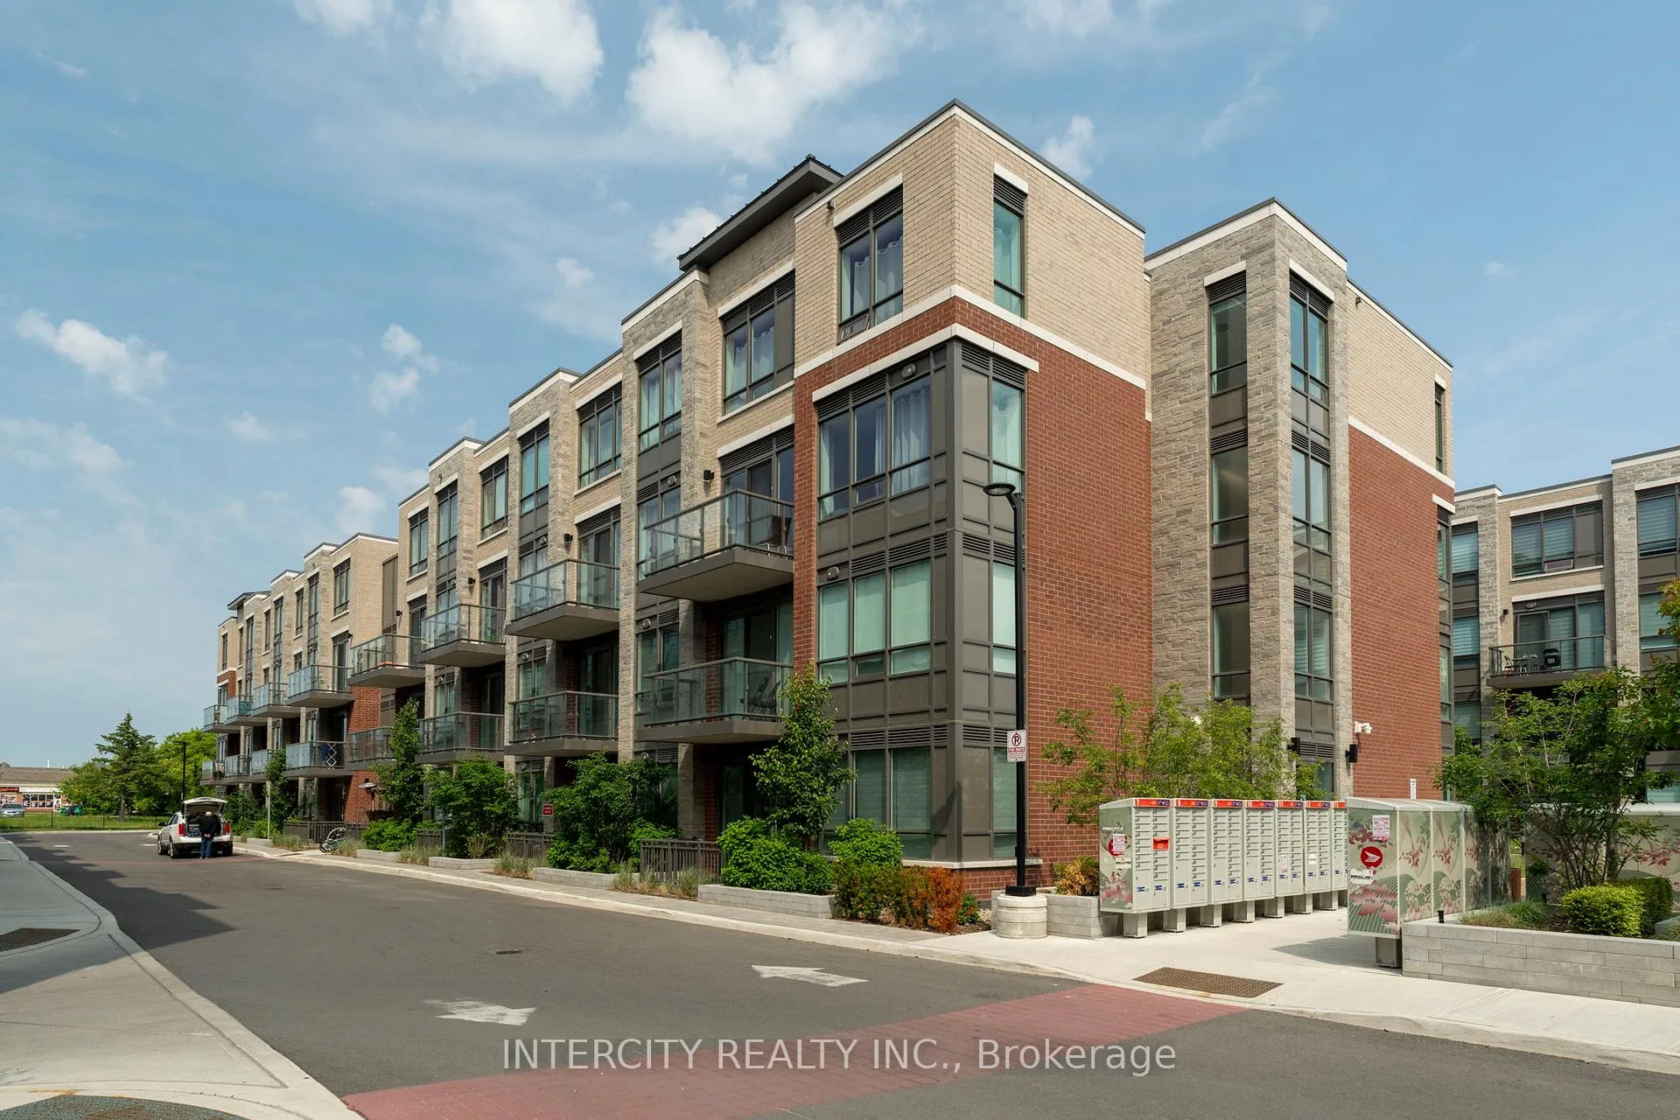
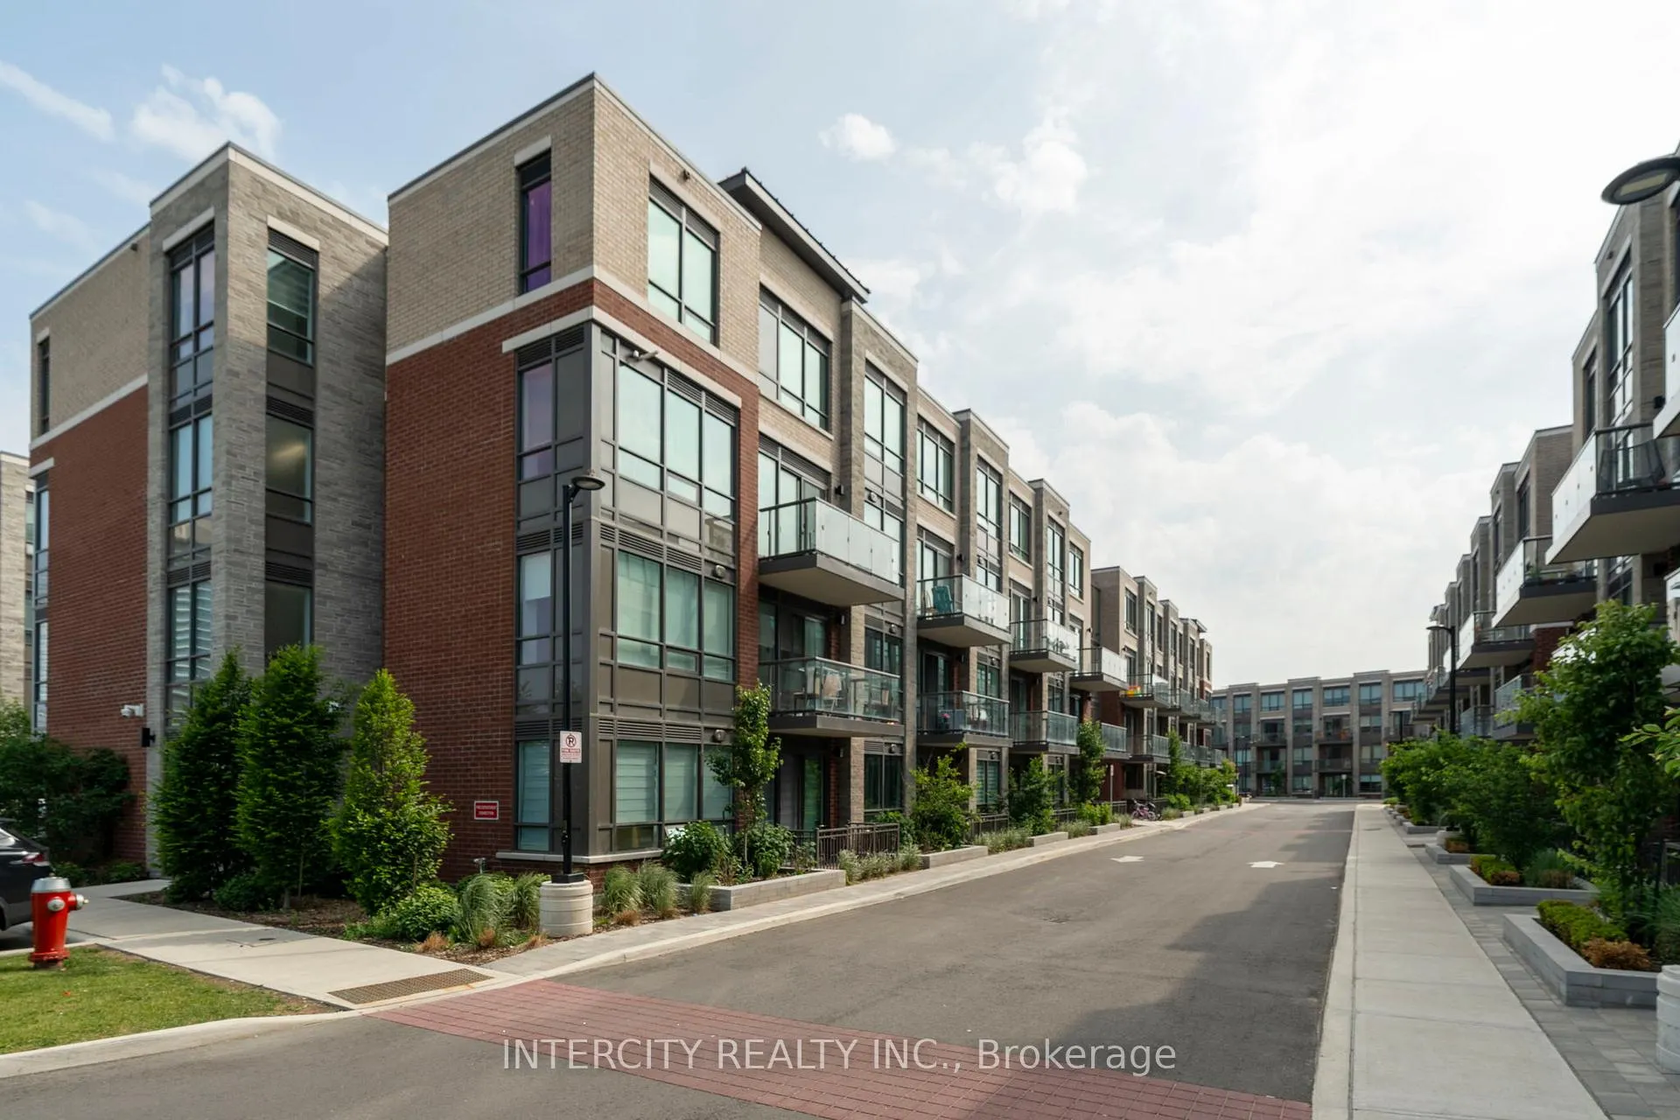
WELCOME TO THE prime location of Bram East built by Royal Pine Homes, 1 bedroom end unit suite model Hazel 1A(B) approx. 510 Sq.Ft. beautiful sun filled corner unit. In a high demand area (bordering Brampton to Vaughan) with 2 car tandem underground parking and 1 cage locker included. Spectacular view with upgraded open concept layout. Large windows, modern kitchen with quartz countertops and backsplash. Great location: walking distance to bus stop. Easy access to Hwy's 7, 427, 407 and shopping.
Ask about this home
A HOMEH agent will answer your questions about this home.
Know more about Claireville Urban Towns
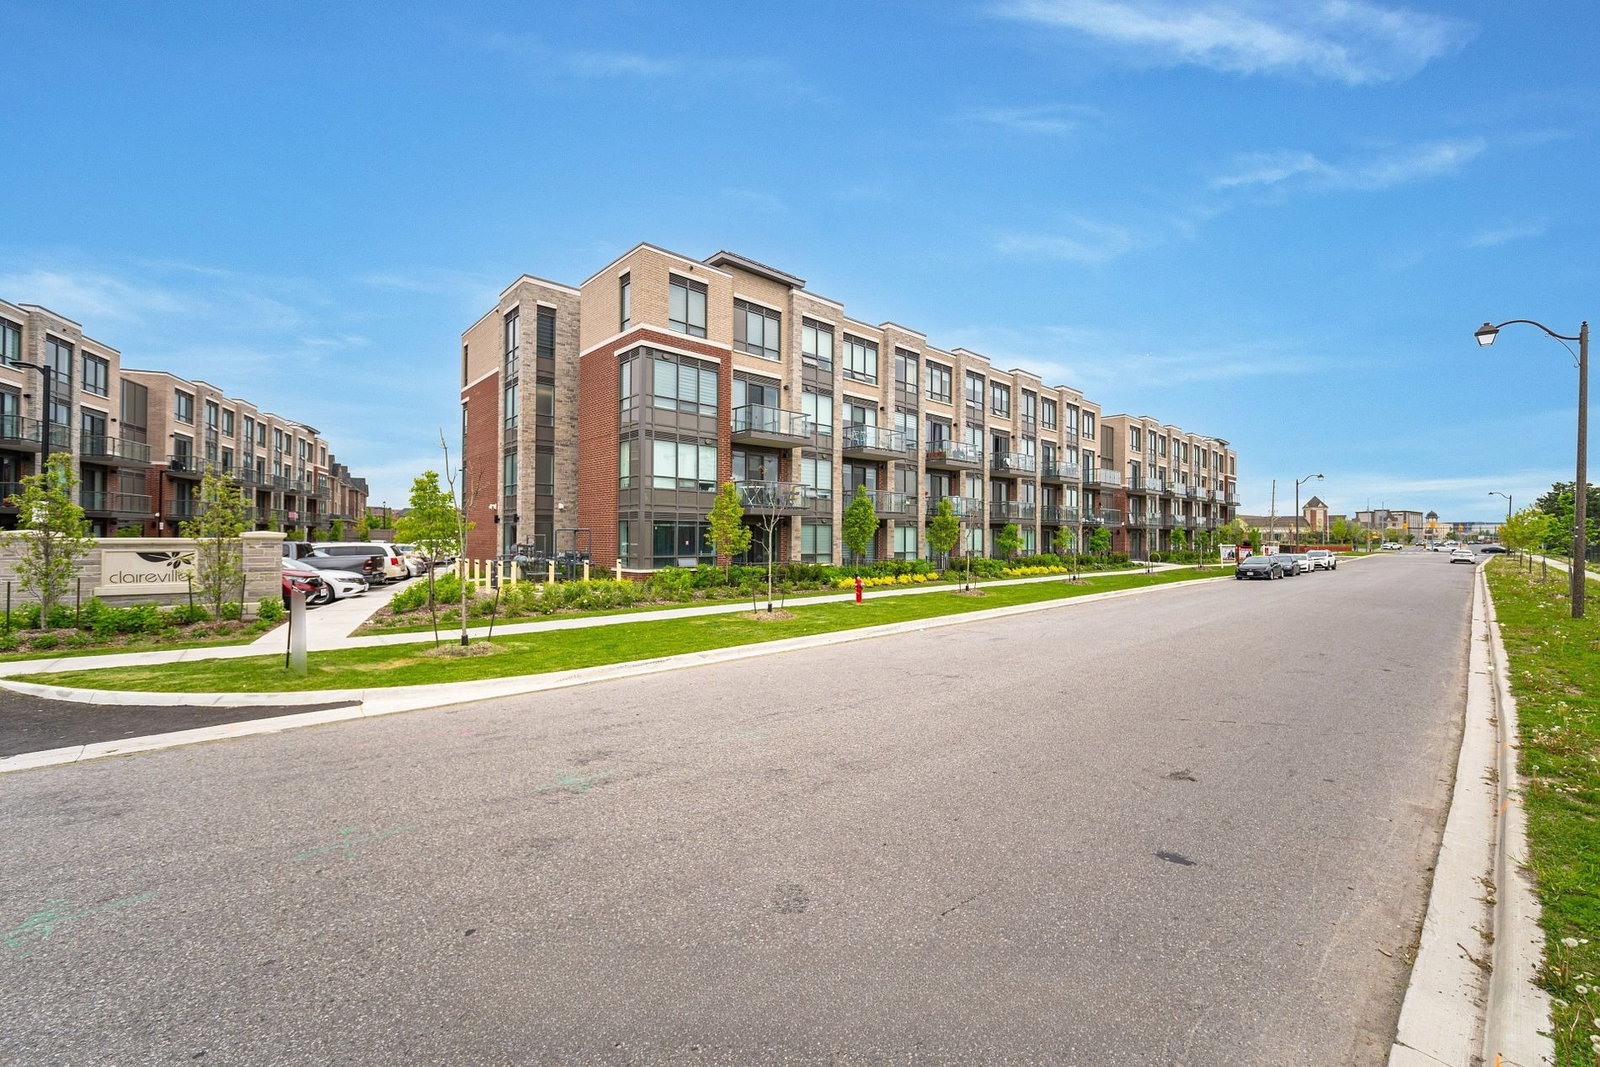
Condo building · 65-95 Attmar Drive
Claireville Urban Towns is a 4-storey condo with 197 suites, built in 2024 by Royal Pine Homes. Right now 5 for sale and 1 for rent are on the market here.
- 4storeys
- 197suites
- $473/sq ft
- 2024built
No similar units for sale in Claireville Urban Towns right now.
Around this home
Daily convenience, out of 100, from the distances below
Schools nearby
School rating, out of 10.
Helpful calculators
Your HOMEH agent

"I would see it this week."