

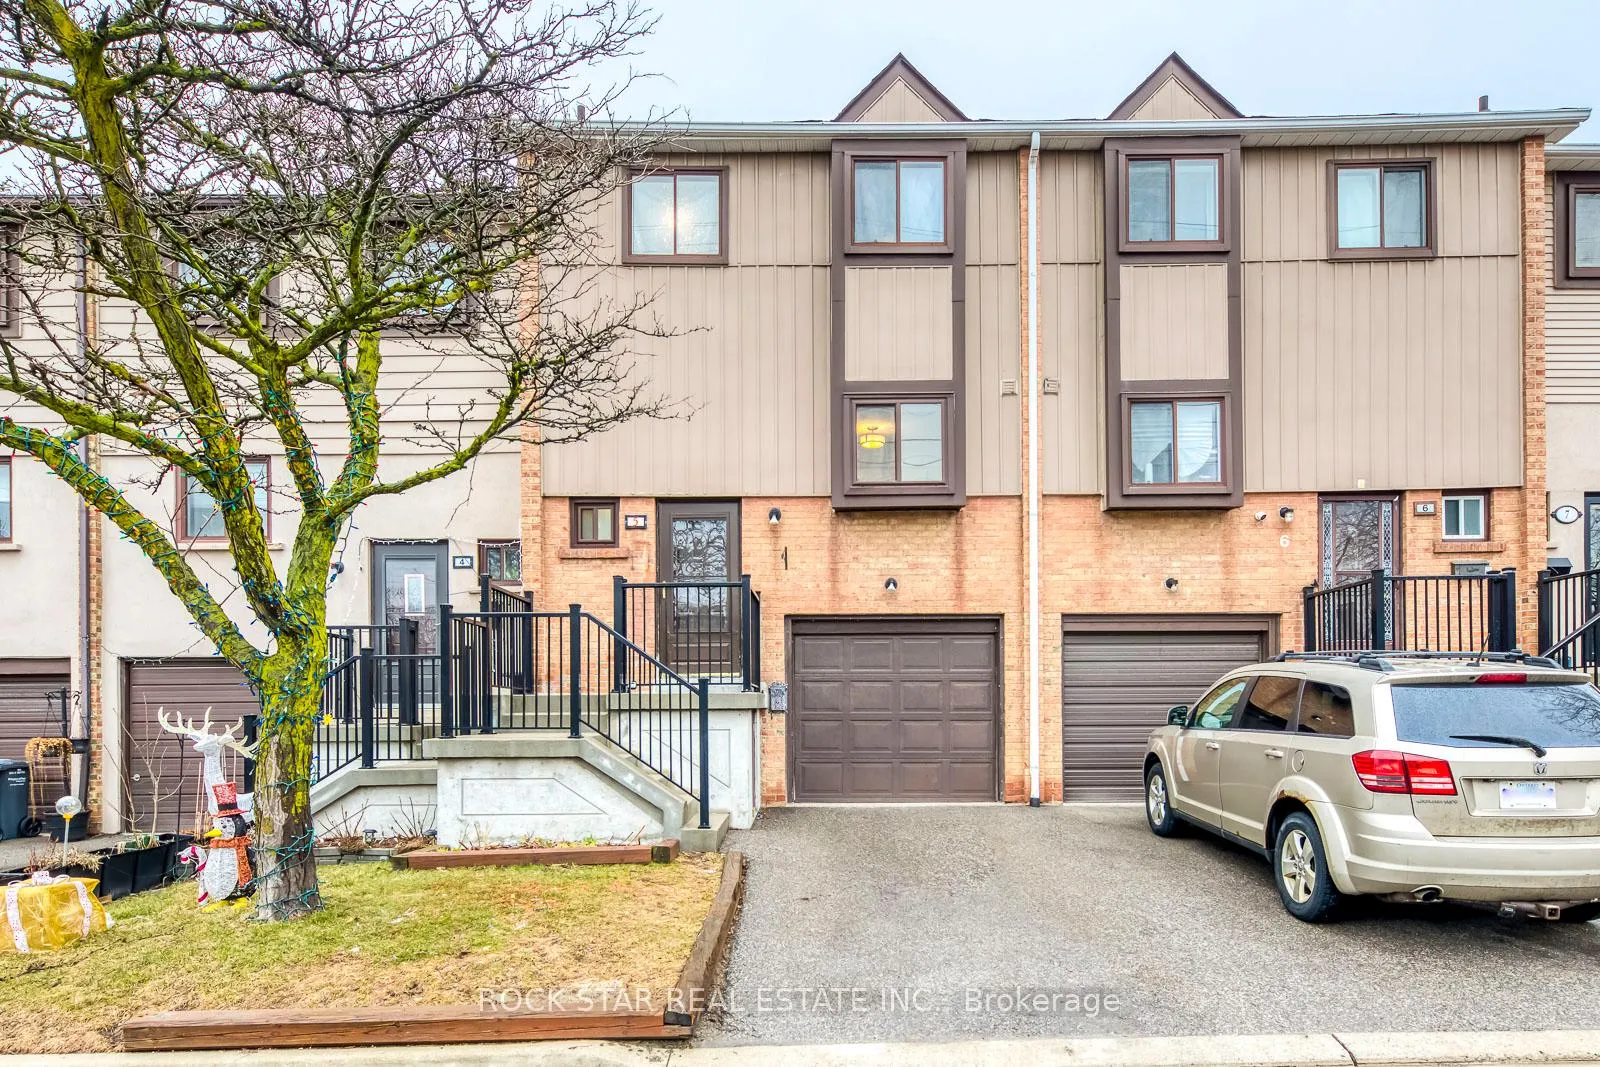
Unit 69, 5 Moregate Crescent
Unit 69, 5 Moregate Crescent
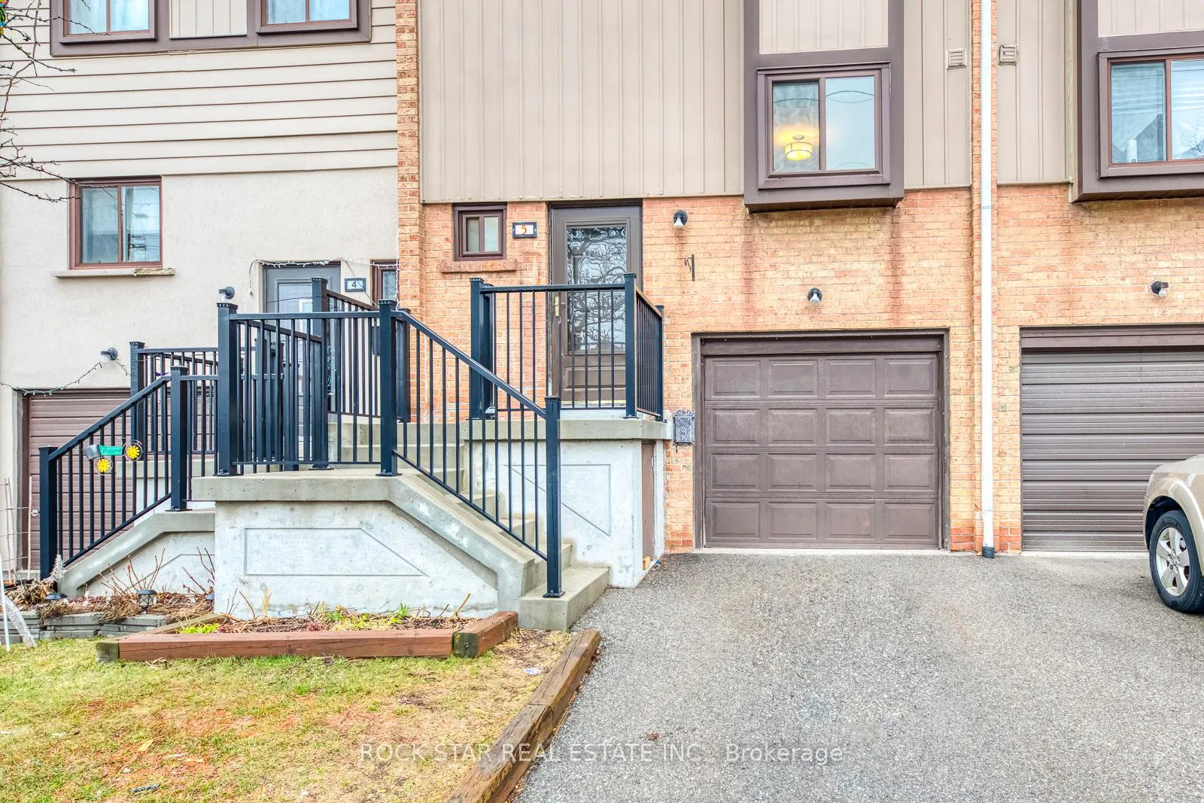
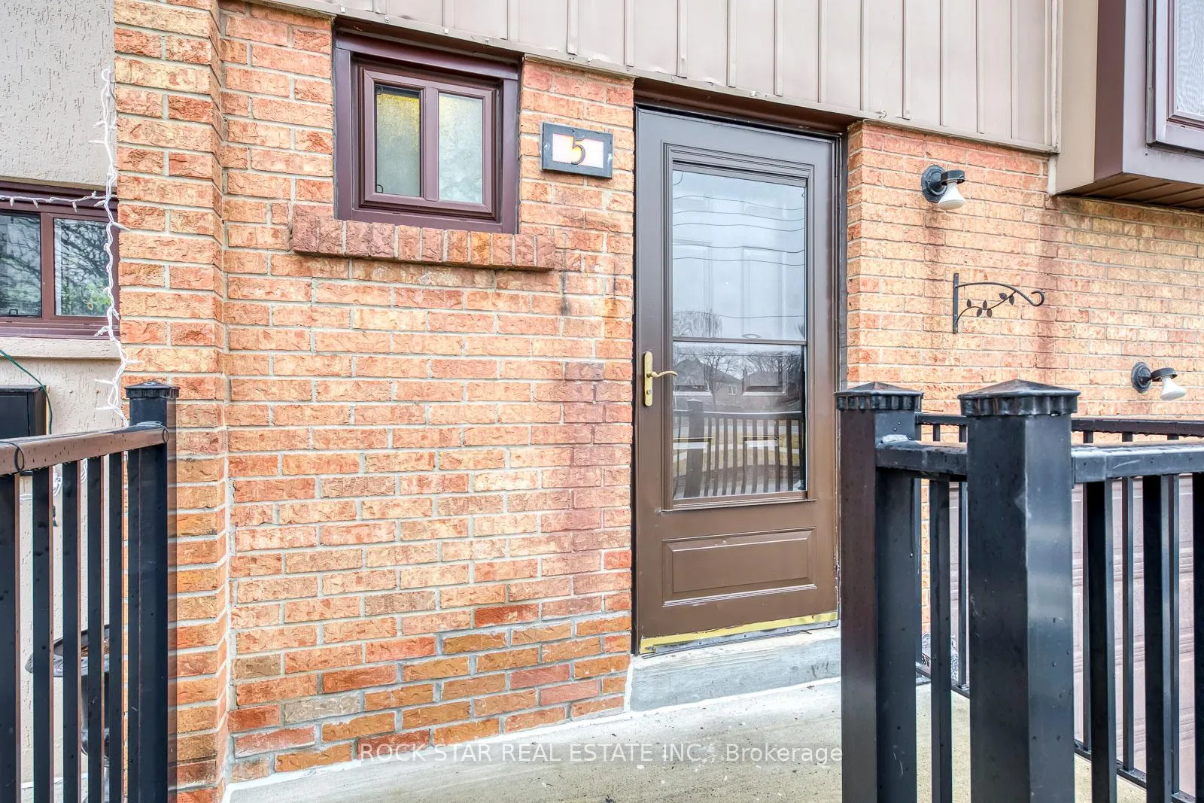
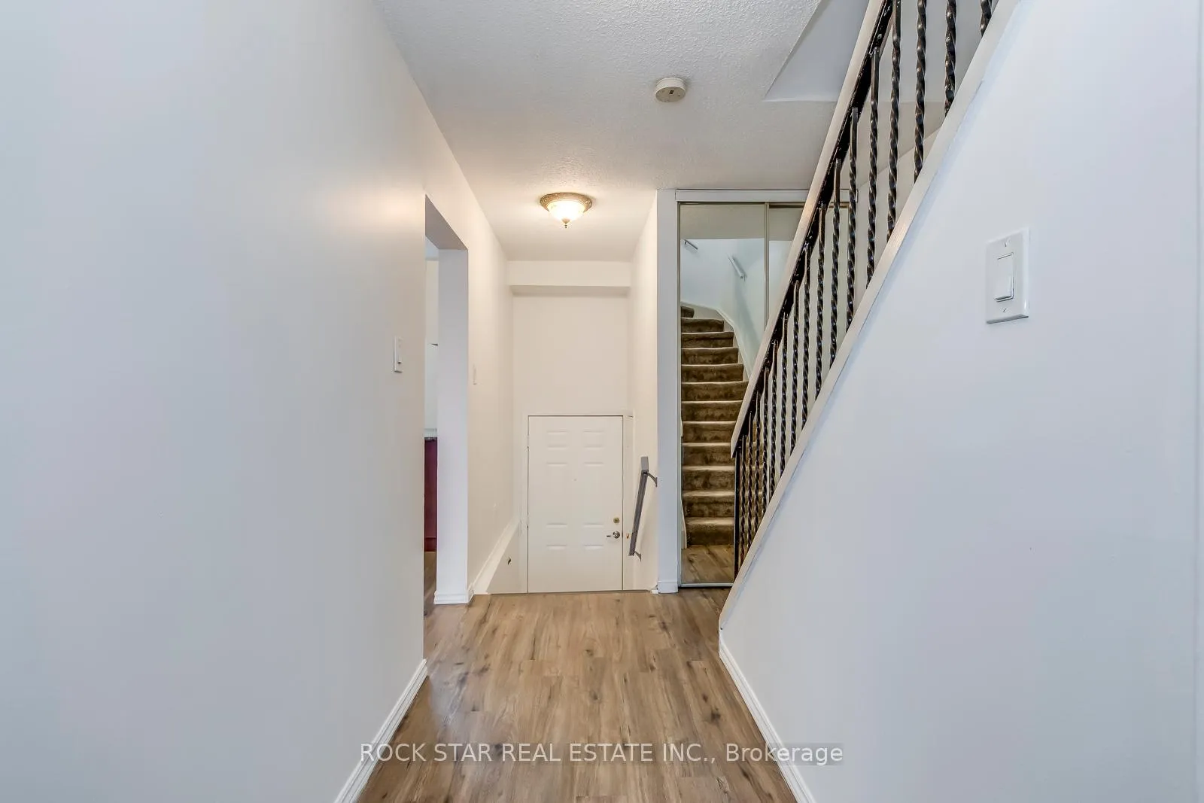
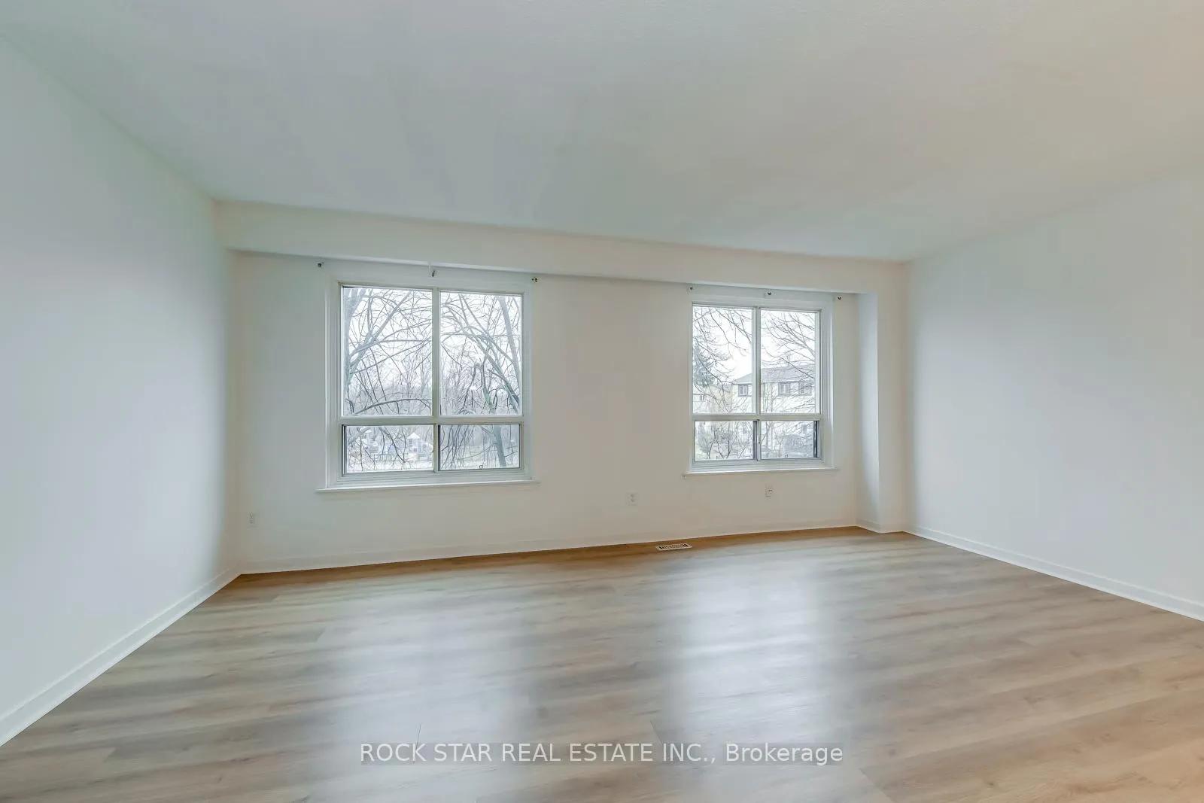 See all 40 photos
Property history
- $559,000ExpiredList: 2025-07-14|End: 2025-12-15|154 daysW12283223
- $619,000TerminatedList: 2025-05-14|End: 2025-07-14|61 daysW12147910
Facts and features
- BasementWalk-out
- Age of home31–50 years
- ExposureWest
- LaundryIn basement
- Central air
The homeCondo Townhouse, 3-storey, Age 31–50 years
- TypeCondo Townhouse
- Style3-storey
- Age31–50 years
- Living space1,200–1,399 sq ft
- BasementFinished with walk-out
- ExposureWest
InsideIn basement, lower level, Auto garage door remote, carpet free, Rooms above ground 6
- LaundryIn basement, lower level
- FeaturesAuto garage door remote, carpet free
- Rooms above ground6
- Bedrooms3
- Bathrooms2
- Kitchens1
OutsideBrick front, aluminum siding, Asphalt shingle, Balcony None
- ExteriorBrick front, aluminum siding
- RoofAsphalt shingle
- BalconyNone
Parking and locker2 Parking (1 garage + 1 drive), Built-in, Parking type Owned
- Spaces2 Parking (1 garage + 1 drive)
- GarageBuilt-in
- Parking typeOwned
- DrivewayPrivate
- LockerNone
BuildingMoregate Crescent Townhomes, Units 96, Registered 1978
- NameMoregate Crescent Townhomes
- Units96
- Registered1978
- Condo corporation187
- PetsAllowed
Heating, water and powerForced air, gas, Central air
- HeatingForced air, gas
- CoolingCentral air
Costs and taxesTaxes $3,044 a year, Condo fee $828 a month, Water included, cable tv included, common elements included, building insurance included, parking included
- Taxes, 2024$3,044 a year
- Condo fee$828 a month
- Fee includesWater included, cable tv included, common elements included, building insurance included, parking included
- HSTHST included in the price
- Rental itemsWater water tank
Included in the saleWhite stove, over the range hood fan, dryer, all electrical light fixtures, all bathroom mirrors & shelving, central a/c, garage door opener, backyard garden shed, Not included None
- IncludedWhite stove, over the range hood fan, dryer, all electrical light fixtures, all bathroom mirrors & shelving, central a/c, garage door opener, backyard garden shed
- Not includedNone
Listing detailsW12283223, Expired, Jul 14, 2025
- MLS® numberW12283223
- StatusExpired
- Listed onJul 14, 2025
- Days on market154
- UpdatedDec 15, 2025
- Possession2025-07-31 / Immediate
- Occupied byVacant
- Listing brokerageROCK STAR REAL ESTATE INC.
About this home
Unit 69, 5 Moregate Crescent, Brampton (Central Park), ON L6S 3K9
Welcome To Your New Home! Nothing To Do But Unpack & Start Building Memories With Your Loved Ones. Perfect Starter Home For Young Families, Boasting A Thoughtful Floor Plan With Inside Garage Entry, Large Windows That Flood The Space With Natural Light, 3 Generously Sized Bedrooms, Plenty Of Storage, & A Finished Walk-Out Basement That Opens Up To Your Private Fenced In Backyard - Ideal For Family BBQs, Gardening & Outdoor Relaxation. Freshly Painted Through-Out, Some New Flooring, New Kitchen Backsplash, & More! This Private Community Has An Outdoor Swimming Pool, Basketball Courts, & A Playground For Safe & Convenient Family Fun. Location, Location, Location! Conveniently Located Within Minutes To Major Commuter Routes, Schools, Parks & Recreation, Shopping, & More. Must Be Seen To Be Appreciated. Won't Last.
Ask about this home
A HOMEH agent will answer your questions about this home.
Know more about Moregate Crescent Townhomes
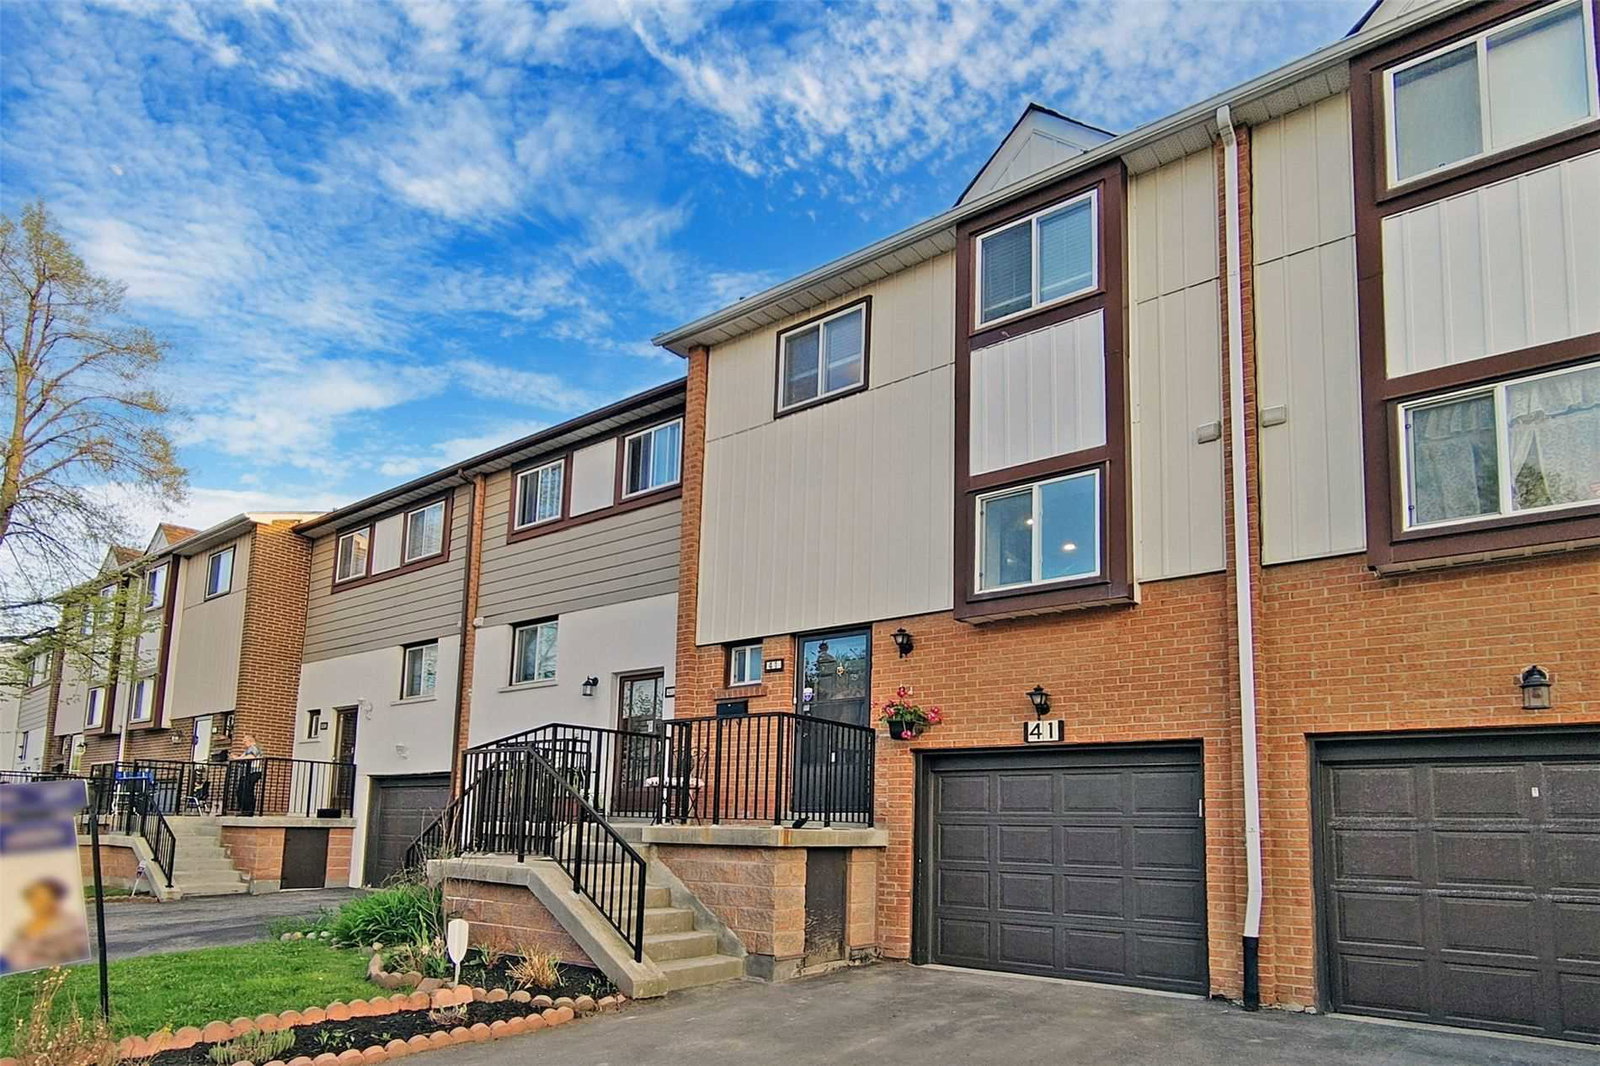
Condo building · 1-104 Moregate Cres
Moregate Crescent Townhomes is a condo with 96 suites, built in 1978 by Unknown. No units are on the market here right now.
- 1storey
- 96suites
- $383/sq ft
- 1978built
No similar units for sale in Moregate Crescent Townhomes right now.
Around this home
Daily convenience, out of 100, from the distances below
Schools nearby
School rating, out of 10.
Helpful calculators
Your HOMEH agent

"I would see it this week."