
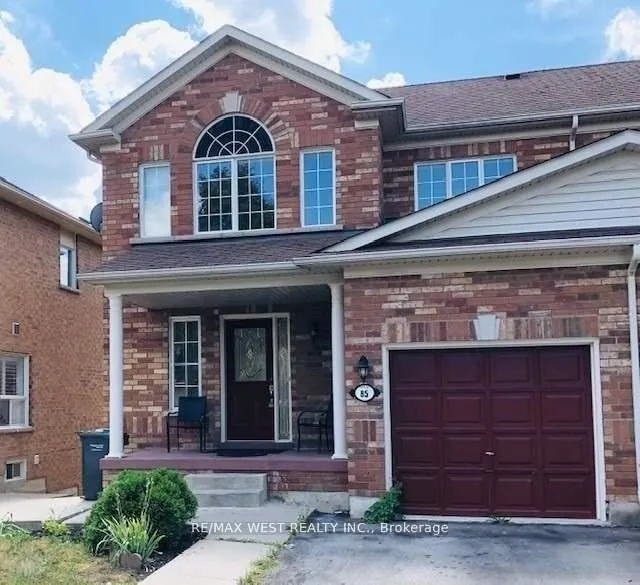
Unit Upper, 85 Dells CrescentBrampton (Fletcher's Meadow), ON L7A 2R4
3 bd · 2 ba · 1 garage
1/9Ontario Real Estate › Brampton › Fletcher's Meadow
Unit Upper, 85 Dells CrescentBrampton (Fletcher's Meadow), ON L7A 2R4
Expired
3 bd · 2 ba · 1 garage
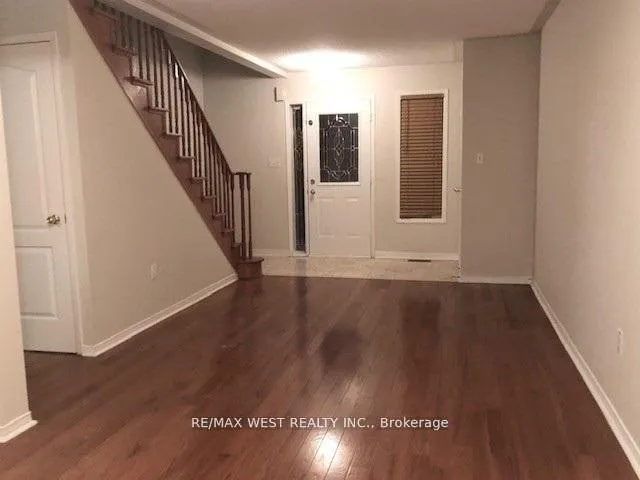 See all 9 photos
ExpiredSemi-DetachedMLS W12762900
3 Bedrooms
2 Bathrooms
1 Garage
1.5K~2K Sq.Ft.
Unfurnished
12 Months Term
Property history
$2,650first asked
$2,500last asked
▼ 6%since December
DecFebAprMay
ExpiredMay 31, 2026
$2,500MLS® W12762900
Listed for leaseFeb 5, 2026
$2,500MLS® W12762900
TerminatedFeb 5, 2026
$2,650MLS® W12629606
Listed for leaseDec 12, 2025
$2,650MLS® W12629606

This listing has ended. It is no longer available.
Property not available for sale or for rent.
Book a viewing
Wed28
Thu29
Fri30
Sat31
Sun1
Mon2
Tue3
Pick a time
Ask HOMEH
Ask about this home
About this home
Unit Upper, 85 Dells Crescent, Brampton
All Inclusive Beautiful 3 Bedroom House In Fletcher's Meadow Neighbourhood. Desired Location Close To Amenities Like Public Transit, Banks, Schools, Go Station, Groceries, Shoppers And Community Centre. Enjoy Your Own Backyard. Ideal Location For Working Professionals Or A Family To Live In Most Desirable Area Of Brampton.
Read more
Carpet Free
Facts & features
TypeSemi-Detached
Style2-storey
Size1.5K~2K Sq.Ft.
Lot30.02 x 85.3 ft
HeatingForced air, gas
CoolingCentral air
Parking1 drive
WaterMunicipal
Book a viewing
Wed28Oct
Thu29Oct
Fri30Oct
Sat31Oct
Sun1Nov
Mon2Nov
Tue3Nov
Pick a time
Rooms
6 rooms · 2 bathrooms
Main floor3 rooms
- Kitchen16′ × 12′192 sq.ft.
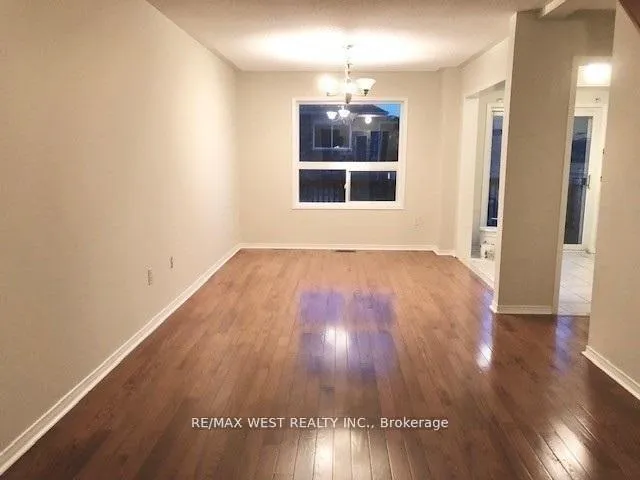
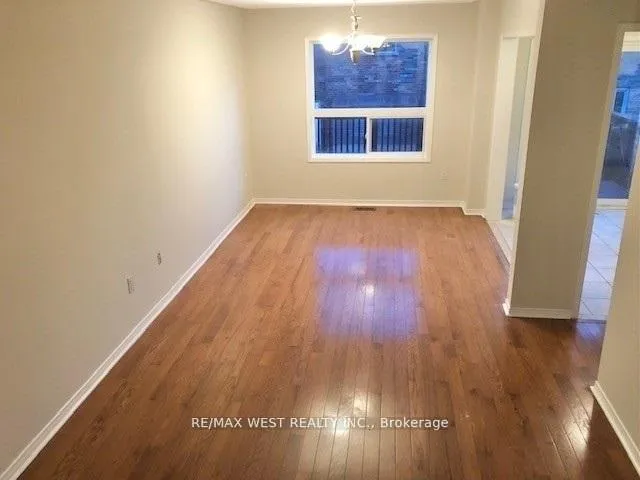
- Dining room35′9″ × 11′8″416 sq.ft.
- Living room35′9″ × 11′8″416 sq.ft.
Second floor3 rooms
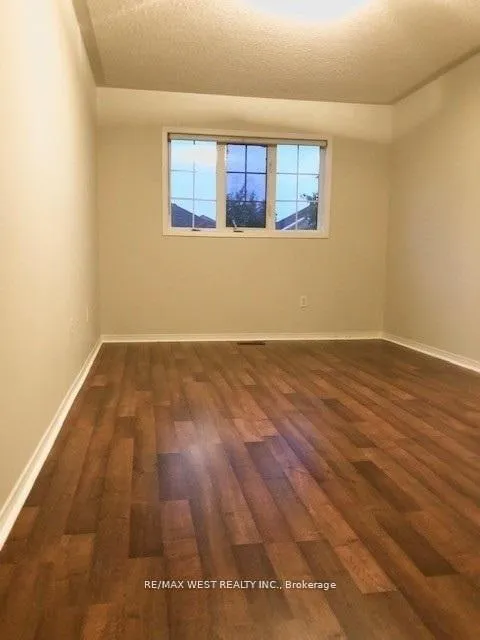
- Bedroom 211′4″ × 9′5″107 sq.ft.
- Bedroom 39′6″ × 12′114 sq.ft.
- Primary bedroom14′11″ × 12′9″190 sq.ft.
Bathrooms2
4-pcSecond2-pcMain
Around this home
Queen Mary/Mclaughlin
4Walking
Schools nearby
School rating, out of 10.
St Angela Mericielementary · Private · 0.6 km
6.9/10
St Lucyelementary · Private · 1.2 km
5.3/10
Fletcher's Meadow SSsecondary · Public · 1.5 km
5.5/10
Listing details
MLS® numberW12762900
Listed onFeb 5, 2026
Days on market115
UpdatedMay 31, 2026
Listing brokerageRE/MAX WEST REALTY INC.
Possession2026-02-06 / Immediate
Helpful tools
Mortgage calculator
Closing costs
Land transfer tax
Buyer guide
Your HOMEH agent
NimaHOMEH agent · Brampton
"I would see it this week."
Ask Nima
Ask HOMEH about this home
Price, neighbourhood, monthly cost. Ask anything.
HOMEH Intelligent Agent is an AI, not a licensed representative. Check anything important with your agent.