

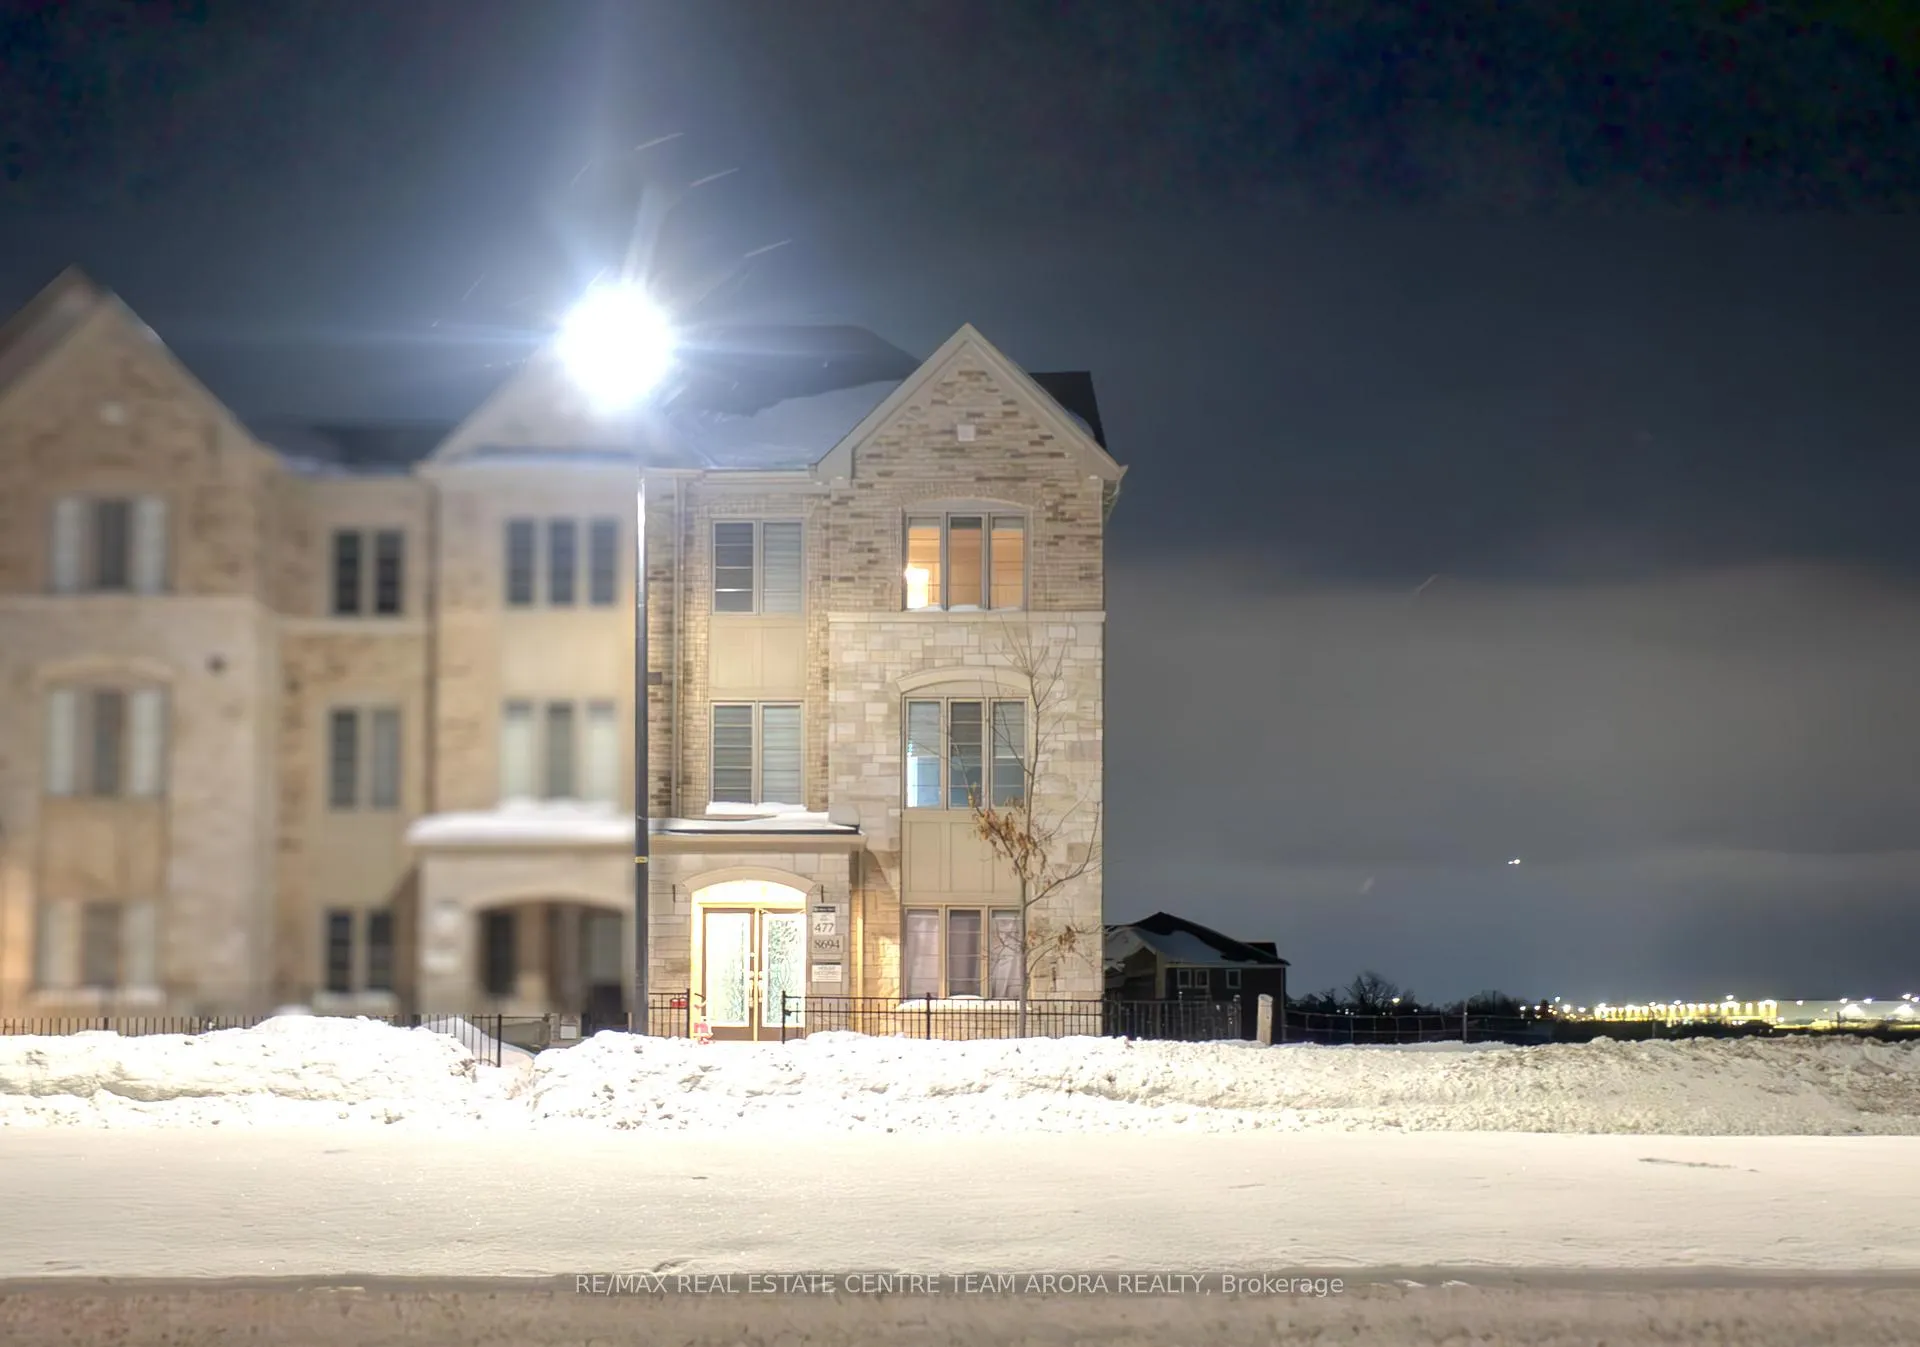
8694 Financial Drive
8694 Financial Drive
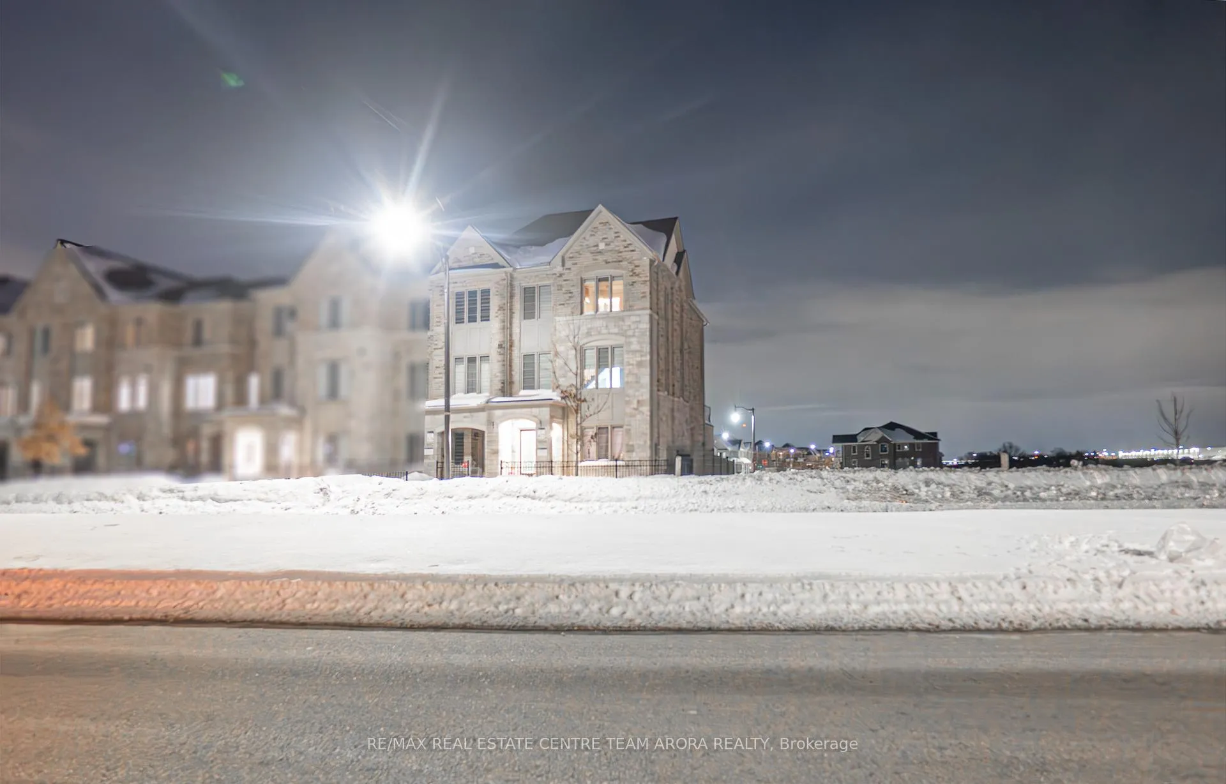
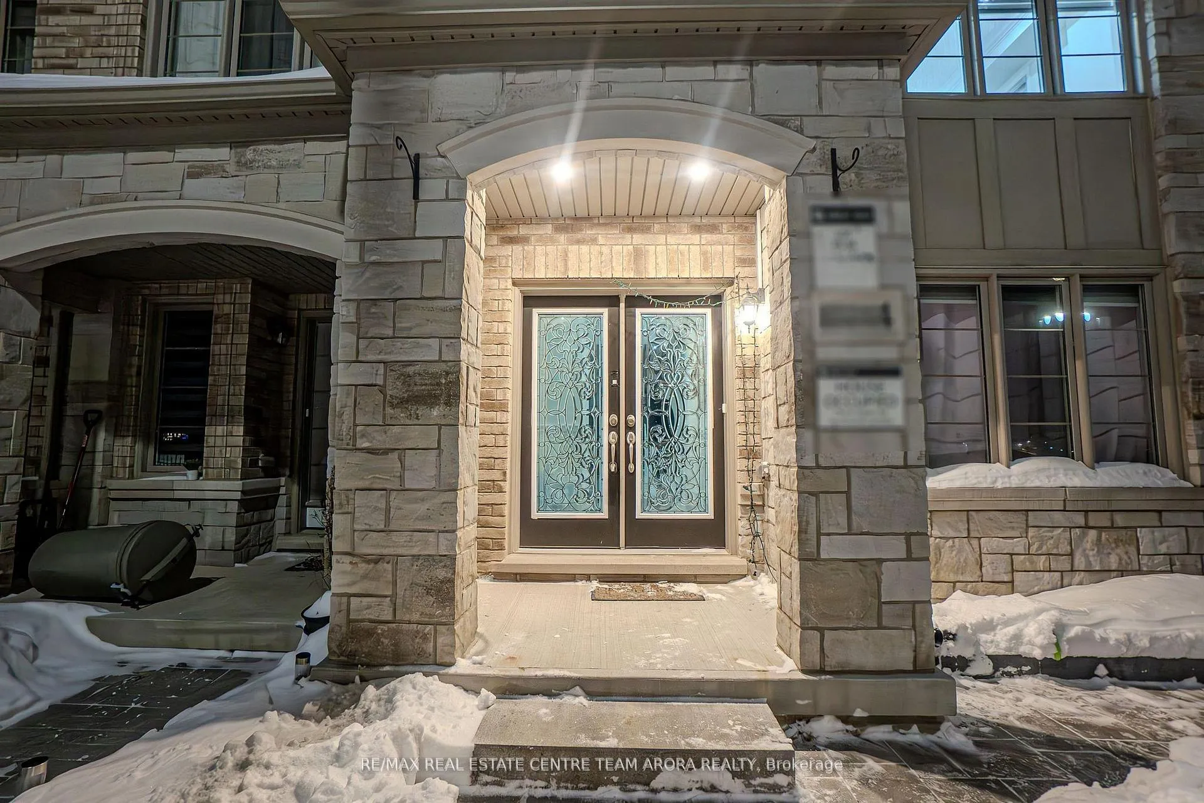
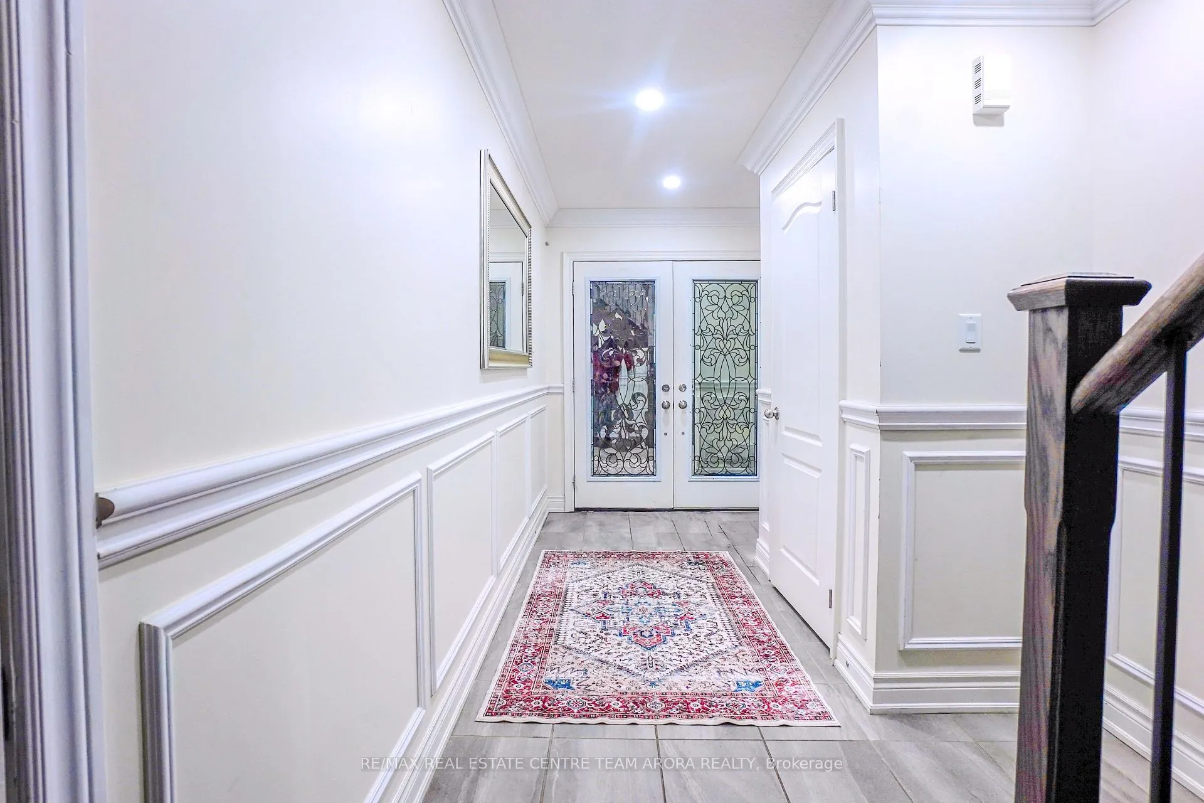
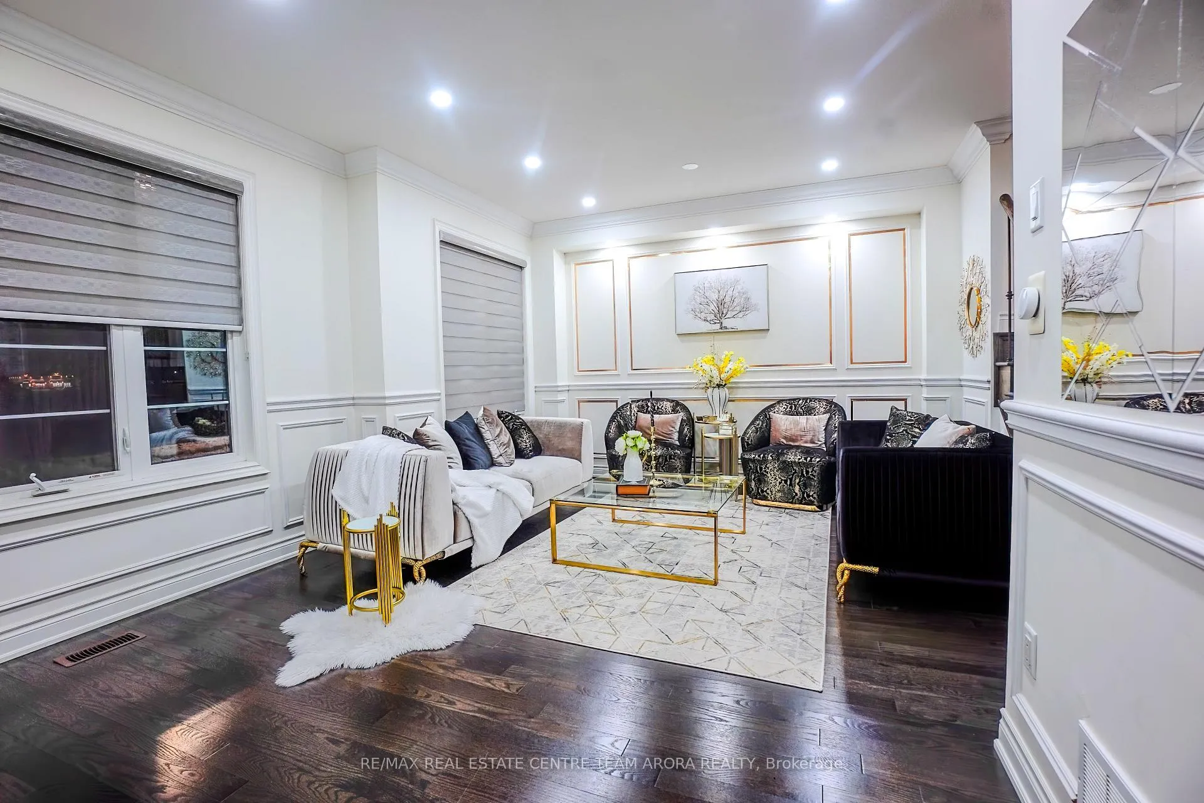 See all 21 photos
Property history
- $3,199SuspendedList: 2025-10-05|End: 2025-10-22|17 daysW12449745
- $3,000TerminatedList: 2025-02-22|End: 2025-03-10|16 daysW11983967
Facts and features
- BasementNone
- Lease term12 months
- FurnishedUnfurnished
- LaundryShared
- Hardwood floors
- Central air
The homeFreehold Townhouse, 3-storey, Basement None
- Type: Freehold Townhouse
- Style: 3-storey
- Basement: None
InsideHardwood, Shared, lower level, Other
- Flooring: Hardwood
- Laundry: Shared, lower level
- Features: Other
- Rooms above ground: 7
- Bedrooms: 3
- Bathrooms: 3
- Kitchens: 1
- Family room: Yes
Outside and lotBrick, stone, Shingles, Poured concrete
- Exterior: Brick, stone
- Roof: Shingles
- Foundation: Poured concrete
Parking2 Garage, Built-in, Private
- Spaces: 2 Garage
- Garage: Built-in
- Driveway: Private
Heating, water and powerForced air, gas, Central air, Municipal water
- Heating: Forced air, gas
- Cooling: Central air
- Water: Municipal water
- Sewer: Municipal sewer
Rent and termsRent $3,000 a month, 2nd floor, 3rd floor, Unfurnished
- Rent: $3,000 a month
- Space for rent: 2nd floor, 3rd floor
- Furnished: Unfurnished
- Lease: 12 months
- Paid: Monthly
- Rent includes: Parking
- Deposit: Required
- Credit check: Required
- Employment letter: Required
- Rental application: Required
- References: Required
IncludedAll elfs; s/s appliances, fridge, stove, dishwasher, white washer & dryer.
- Included: All elfs; s/s appliances, fridge, stove, dishwasher, white washer & dryer.
NearbyGolf, lake/pond, clear view, terraced, public transit
- Close to: Golf, lake/pond, clear view, terraced, public transit
Listing detailsW11983967, Terminated, Feb 22, 2025
- MLS® number: W11983967
- Status: Terminated
- Listed on: Feb 22, 2025
- Days on market: 16
- Updated: Mar 10, 2025
- Possession: 2025-04-01 / Flexible
- Occupied by: Tenant
- Listing brokerage: RE/MAX REAL ESTATE CENTRE TEAM ARORA REALTY
About this home
8694 Financial Drive, Brampton (Bram West), ON L6Y 6G6
This Townhouse in Brampton epitomizes modern luxury within a family-oriented community. This immaculate property features an open concept layout and 3 Bedrooms, while abundant natural light floods the interior. The luminous kitchen is appointed with stainless steel appliances, and extended cabinetry. Upstairs the primary bedroom offers a spacious walk-in closet and a spa-like ensuite. This community is tucked away into an intimate enclave with winding crescents, making it a serene, safe community overlooking scenic green spaces. Conveniently located near schools, shopping, parks & close to Hwy 407 & 401. Tenants have to pay 80% of all Utilities.
Ask about this home
A HOMEH agent will answer your questions about this home.
Around this home
Daily convenience, out of 100, from the distances below
Schools nearby
School rating, out of 10.
Helpful calculators
Your HOMEH agent

"I would see it this week."