

8694 Financial Drive
8694 Financial Drive
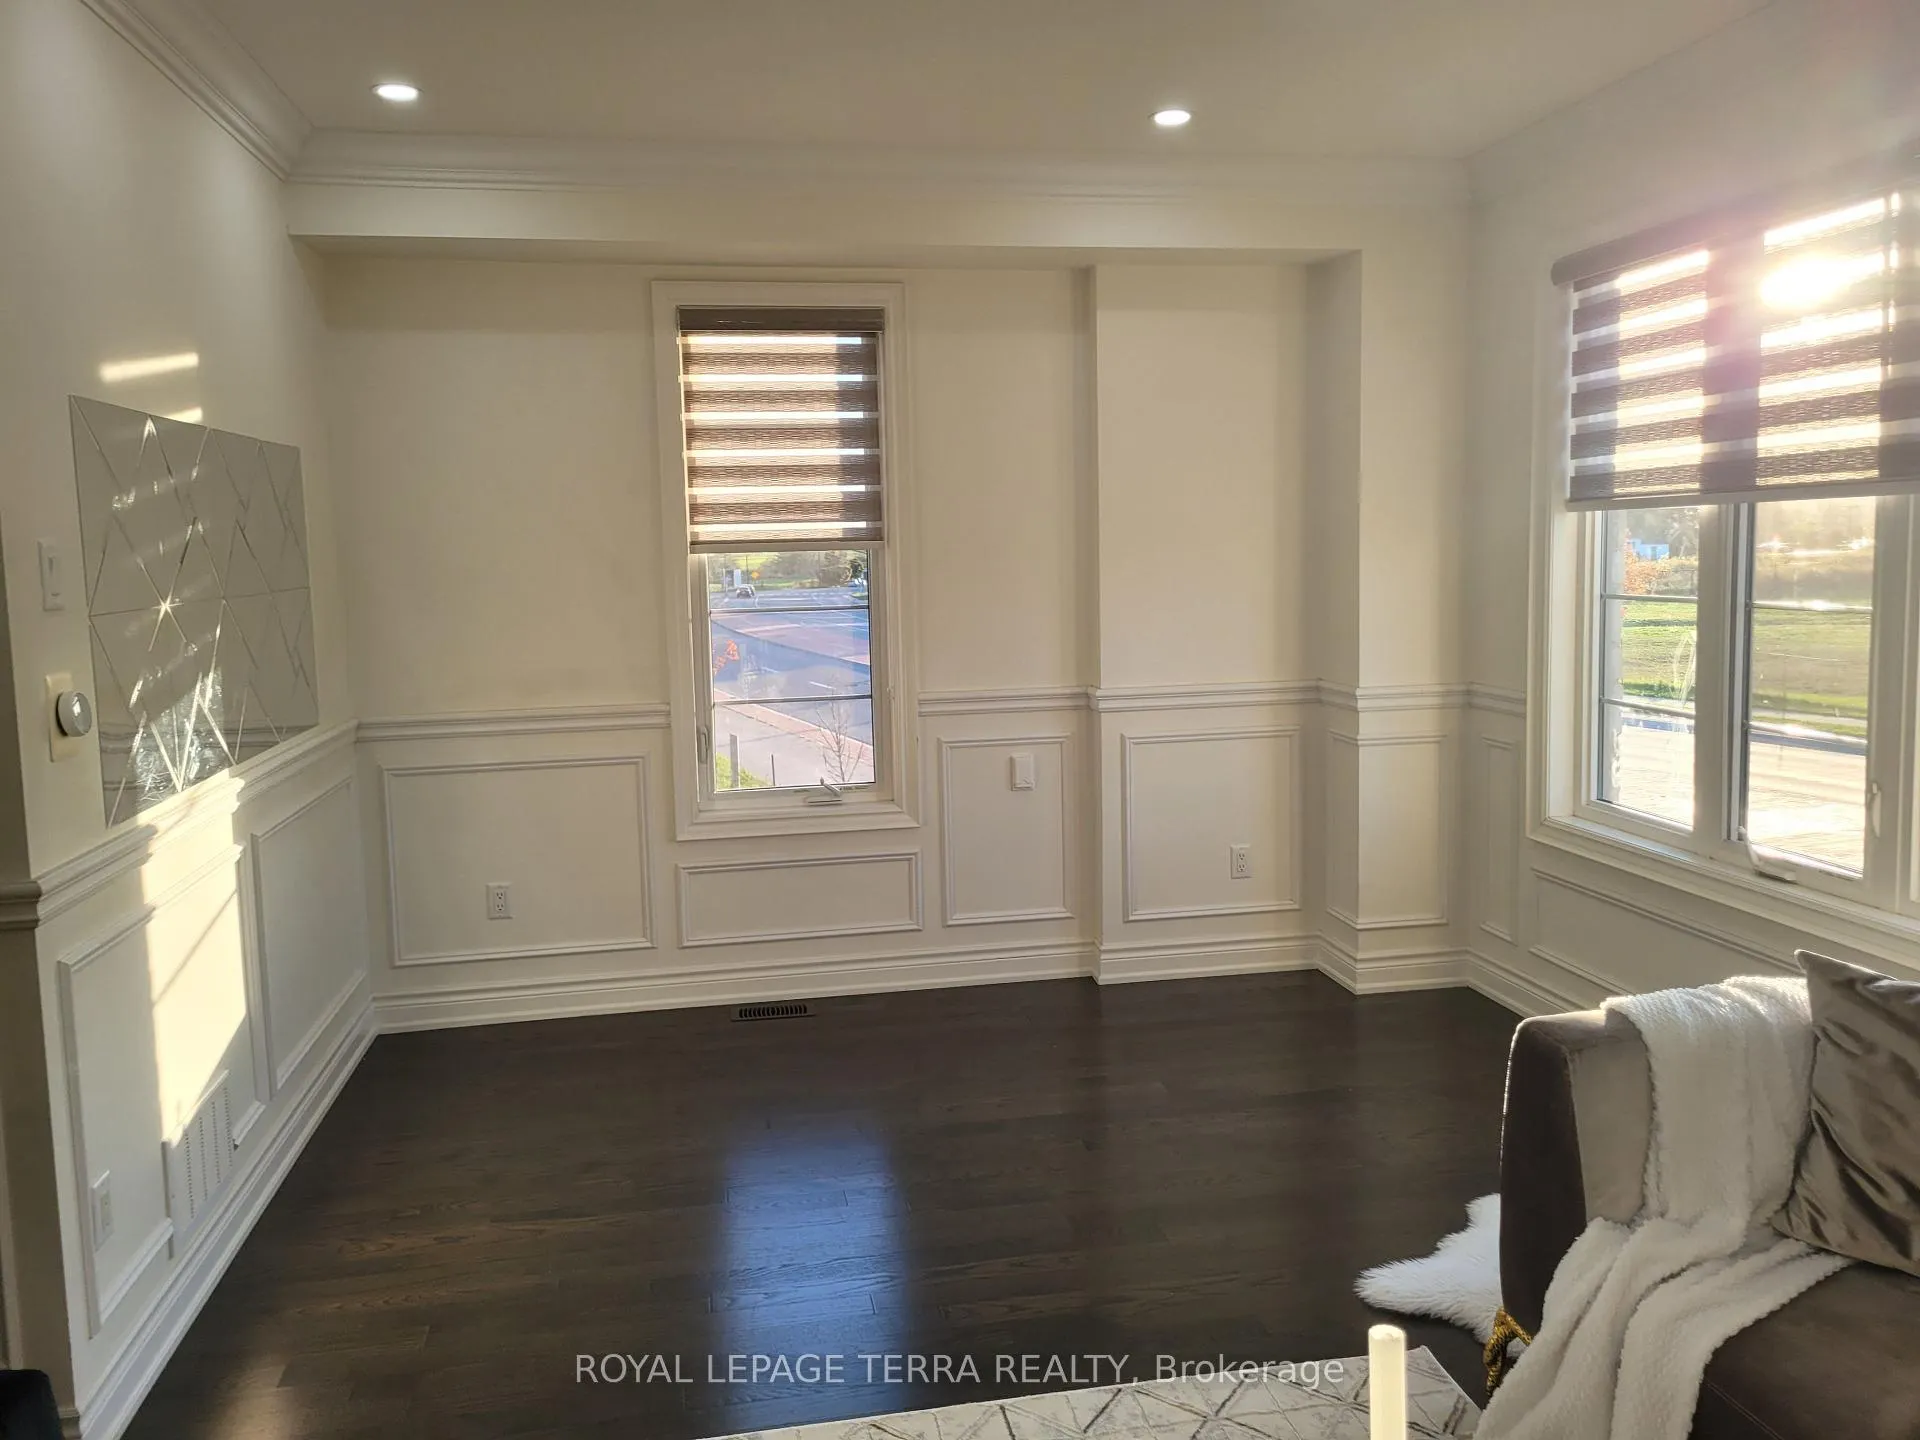 See all 23 photos
Property history
- $3,199SuspendedList: 2025-10-05|End: 2025-10-22|17 daysW12449745
- $3,000TerminatedList: 2025-02-22|End: 2025-03-10|16 daysW11983967
Facts and features
- BasementNone
- Lease term12 months
- FurnishedUnfurnished
- LaundryShared
- Hardwood floors
- Central air
The homeFreehold Townhouse, 3-storey, 1,500–2,000 sq ft
- Type: Freehold Townhouse
- Style: 3-storey
- Living space: 1,500–2,000 sq ft
- Basement: None
InsideHardwood, Shared, lower level, Other
- Flooring: Hardwood
- Laundry: Shared, lower level
- Features: Other
- Rooms above ground: 7
- Bedrooms: 3
- Bathrooms: 3
- Kitchens: 1
- Family room: Yes
Outside and lotBrick, stone, Shingles, Poured concrete
- Exterior: Brick, stone
- Roof: Shingles
- Foundation: Poured concrete
Parking2 Garage, Built-in, Private
- Spaces: 2 Garage
- Garage: Built-in
- Driveway: Private
Heating, water and powerForced air, gas, Central air, Municipal water
- Heating: Forced air, gas
- Cooling: Central air
- Water: Municipal water
- Sewer: Municipal sewer
Rent and termsRent $3,199 a month, 2nd floor, 3rd floor, Unfurnished
- Rent: $3,199 a month
- Space for rent: 2nd floor, 3rd floor
- Furnished: Unfurnished
- Lease: 12 months
- Rent includes: Parking
- Deposit: Required
- Credit check: Required
- Employment letter: Required
- Rental application: Required
- References: Required
IncludedAppliances, fridge, stove, dishwasher, washer & dryer
- Included: Appliances, fridge, stove, dishwasher, washer & dryer
NearbyClear view, lake/pond, public transit, terraced
- Close to: Clear view, lake/pond, public transit, terraced
Listing detailsW12449745, Suspended, Oct 5, 2025
- MLS® number: W12449745
- Status: Suspended
- Listed on: Oct 5, 2025
- Days on market: 17
- Updated: Oct 22, 2025
- Possession: Flexible
- Occupied by: Tenant
- Listing brokerage: ROYAL LEPAGE TERRA REALTY
About this home
8694 Financial Drive, Brampton (Bram West), ON L6Y 6G6
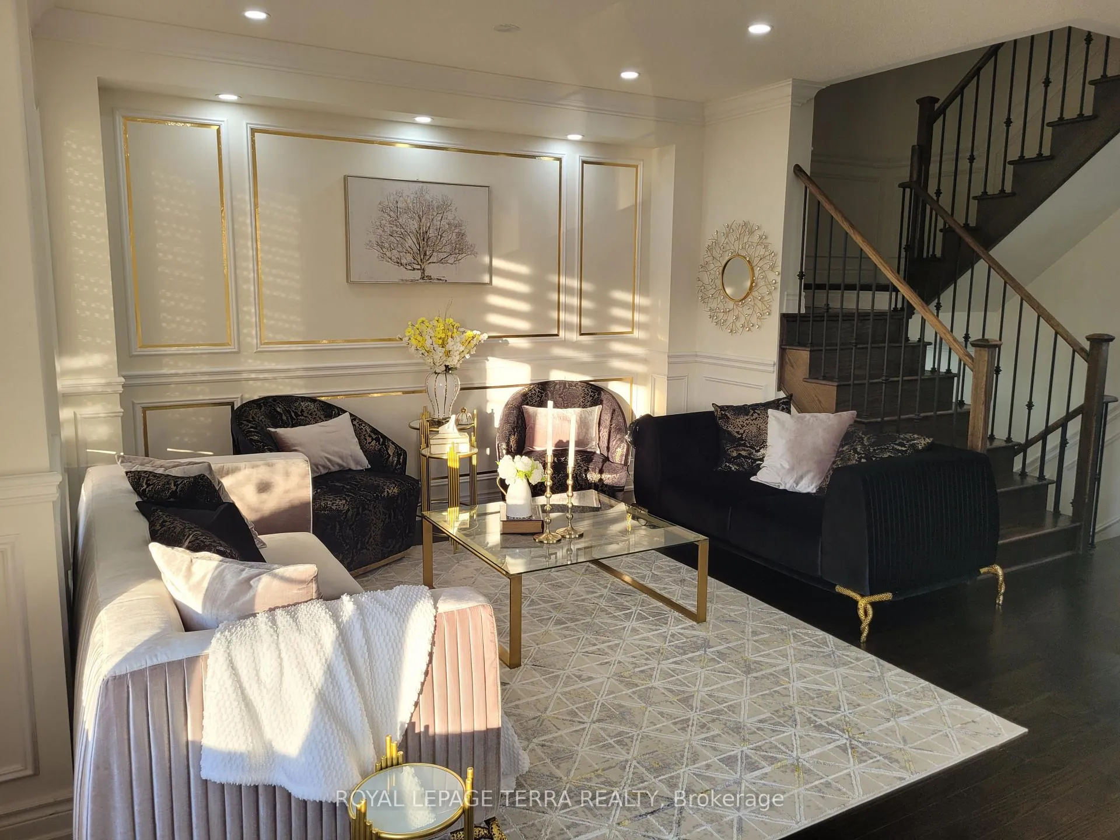
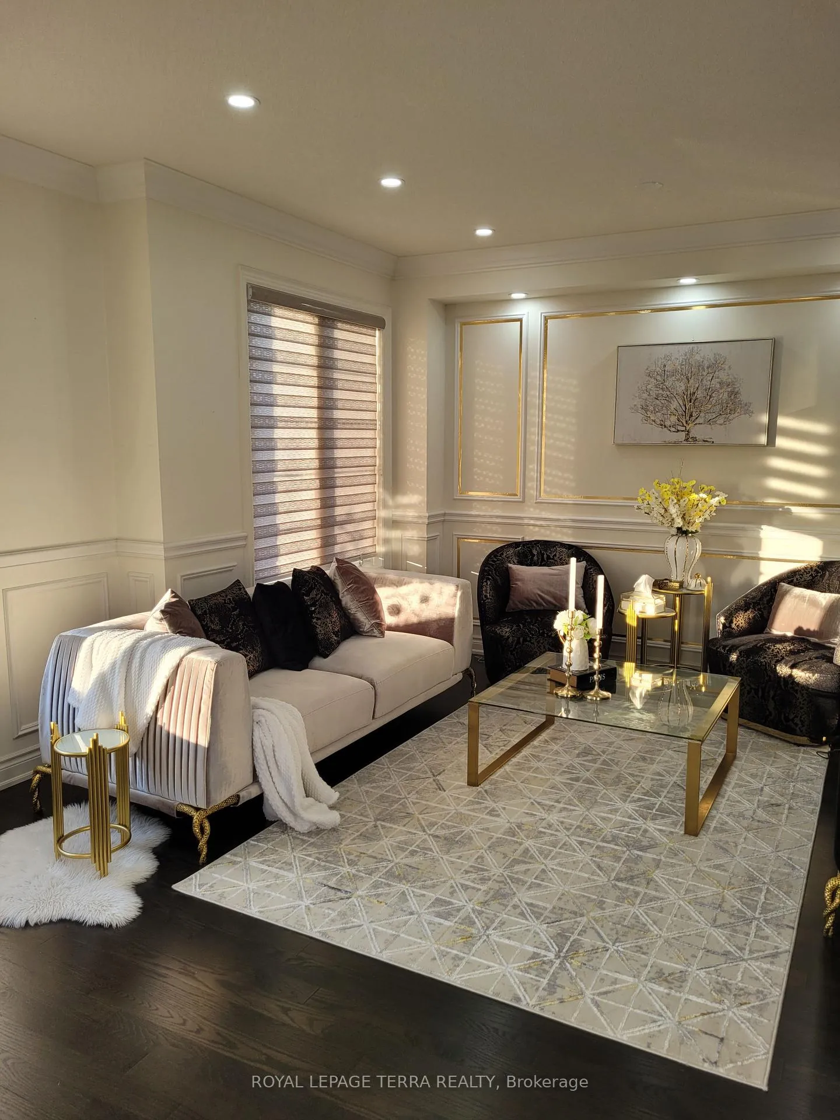
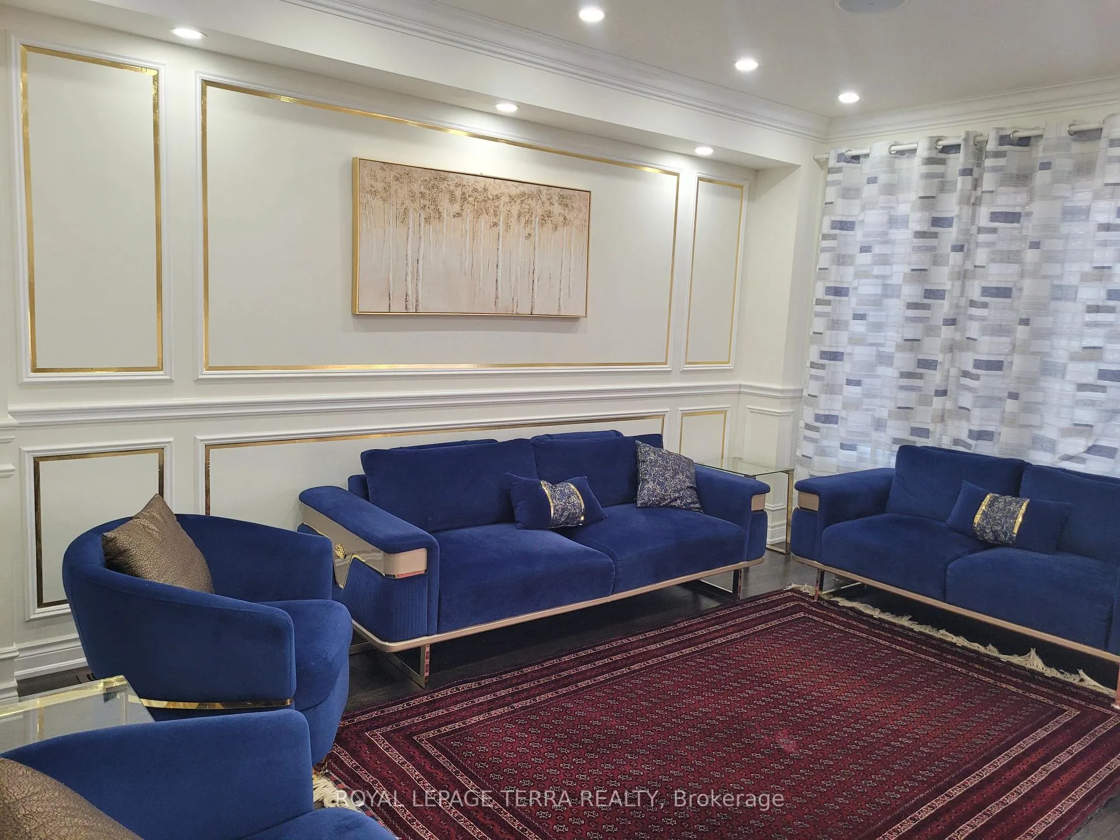
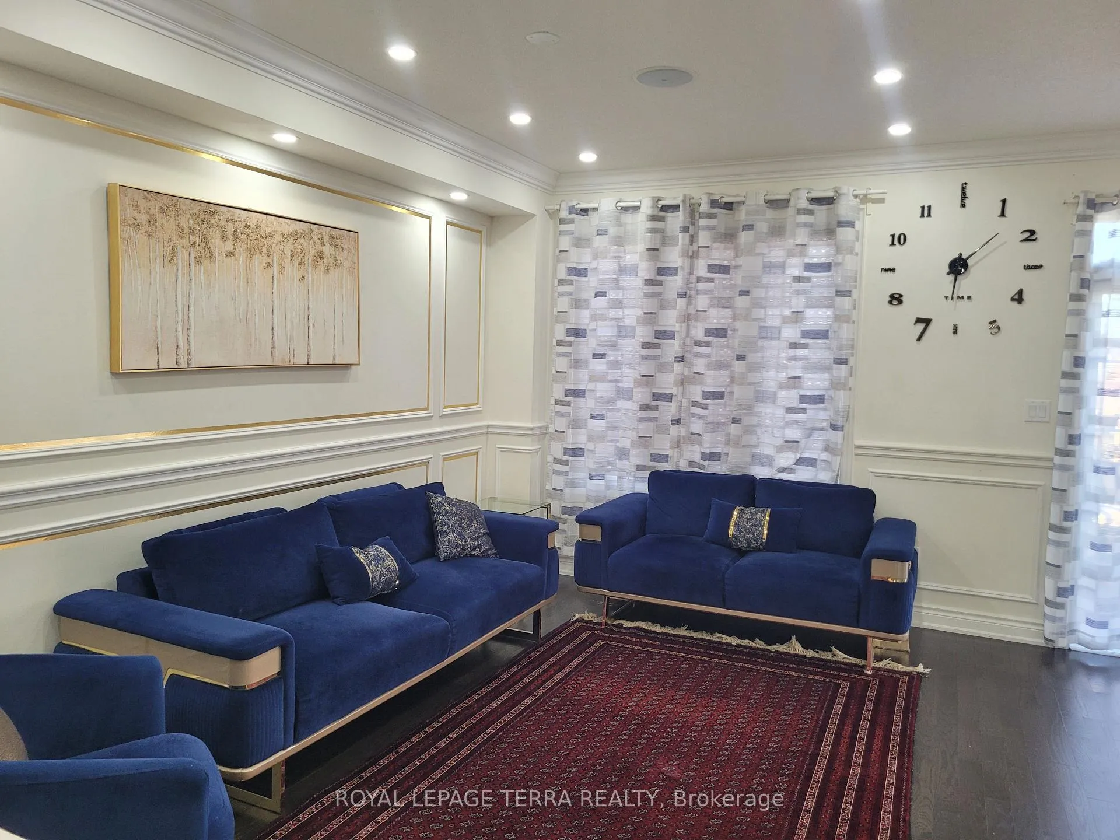
For Lease! This is 3 Bedroom Townhome by Great Gulf features 1548 square feet of finished living space & pure comfort. The main floor welcomes you with a large foyer, The Family Room showcases beautiful engineered hardwood flooring, a practical 2-piece powder room. The kitchen is equipped with modern stainless-steel appliances and is complemented by a comfortable dining area. Open the sliding door and Walk-Out to well-sized terrace, perfect for outdoor gatherings and relaxation. Upstairs, there is spacious primary bedroom, It features a large walk-in closet and a luxurious 3-pc ensuite, stand-up shower, and vanity. Additionally, two large secondary bedrooms provide ample space for family or guests, accompanied by a secondary full 3-pc bathroom. The garage includes 2 parking spaces. You're only minutes away from schools, shopping, parks & Hwy 407 & 401., making it an excellent choice for commuters and those seeking a balance of lifestyle and accessibility.
Ask about this home
A HOMEH agent will answer your questions about this home.
Around this home
Daily convenience, out of 100, from the distances below
Schools nearby
School rating, out of 10.
Helpful calculators
Your HOMEH agent

"I would see it this week."