

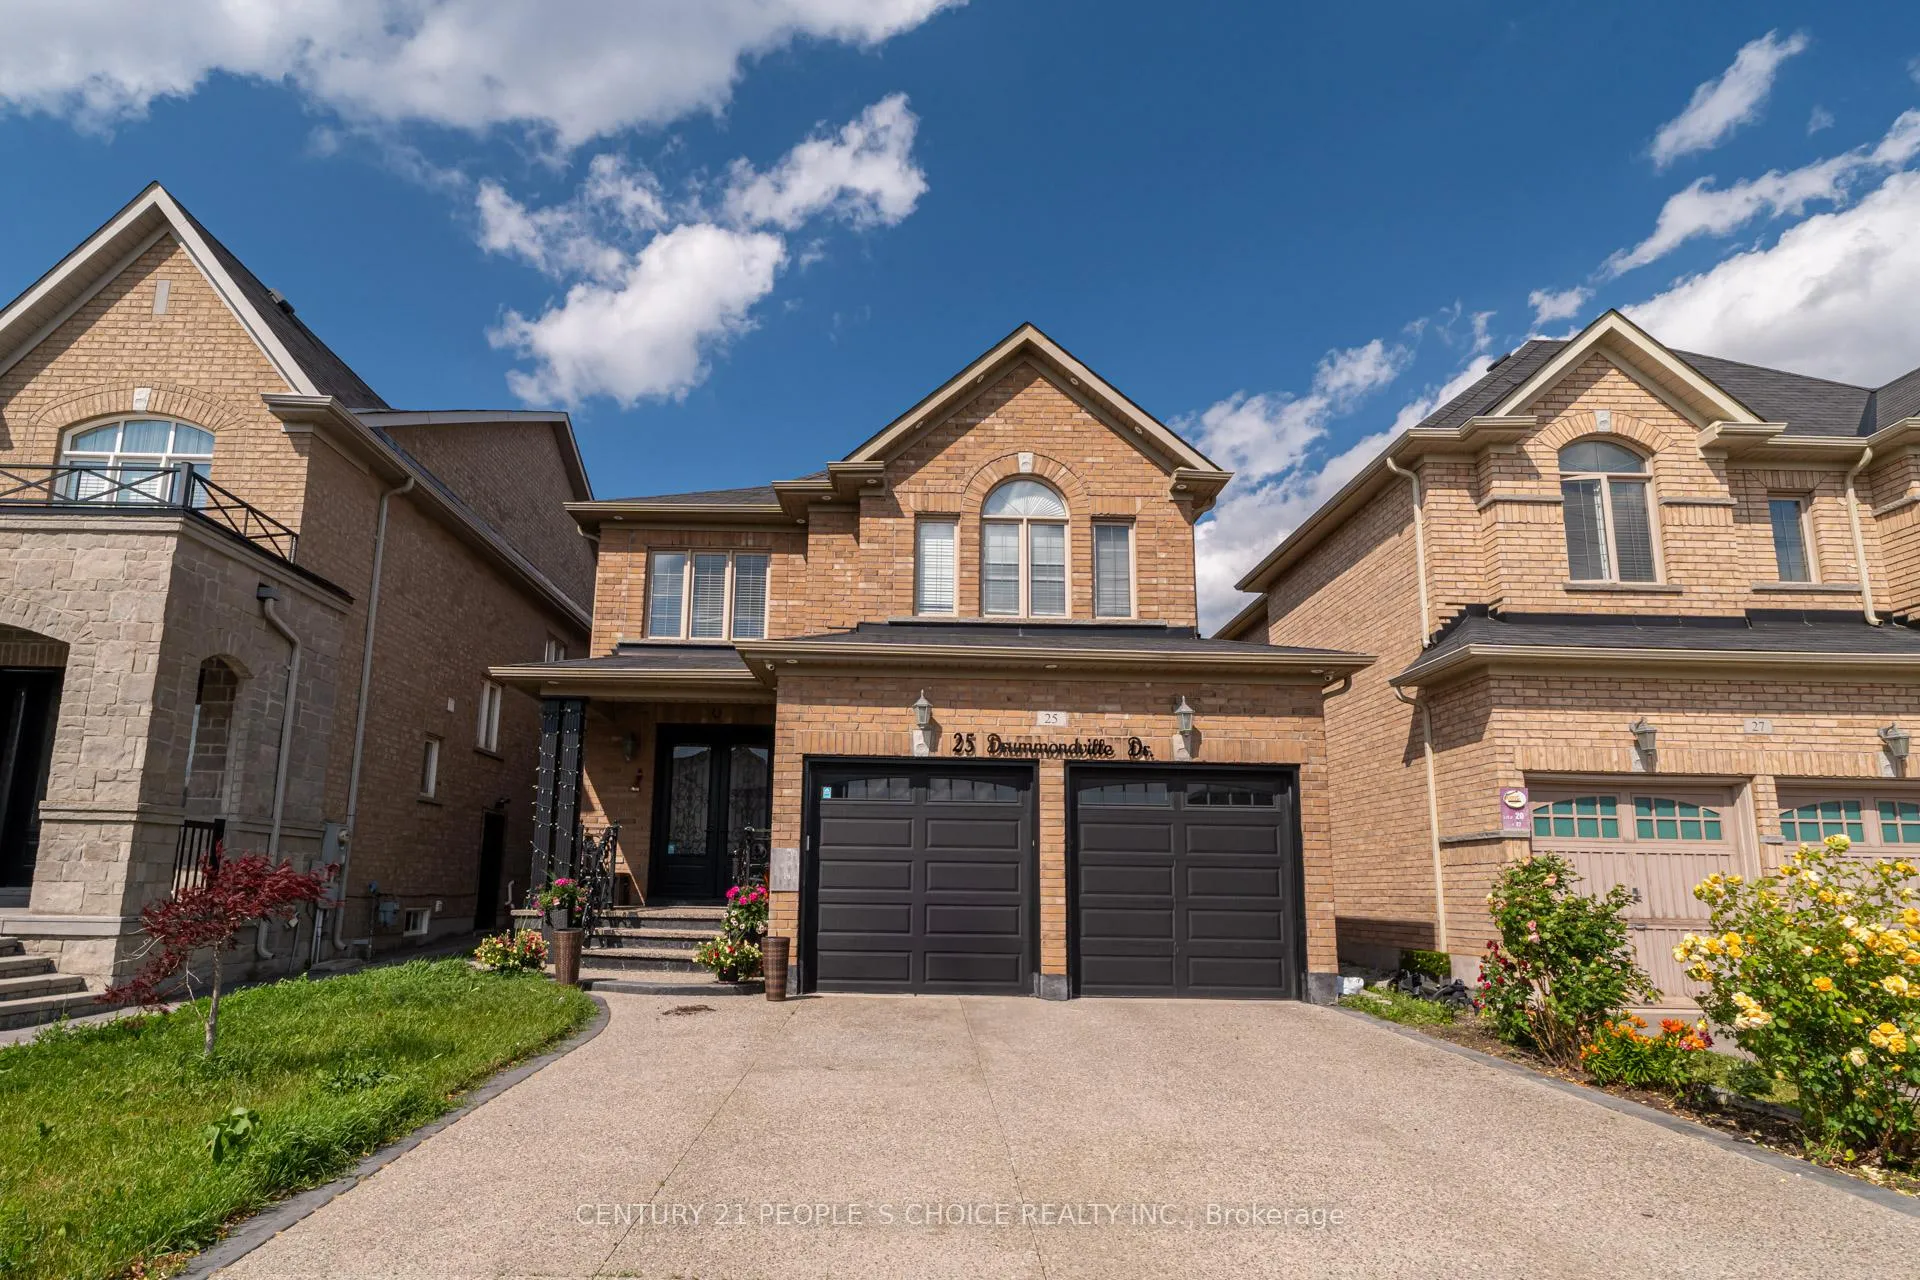
Basement, 25 Drummondville Drive
Basement, 25 Drummondville Drive
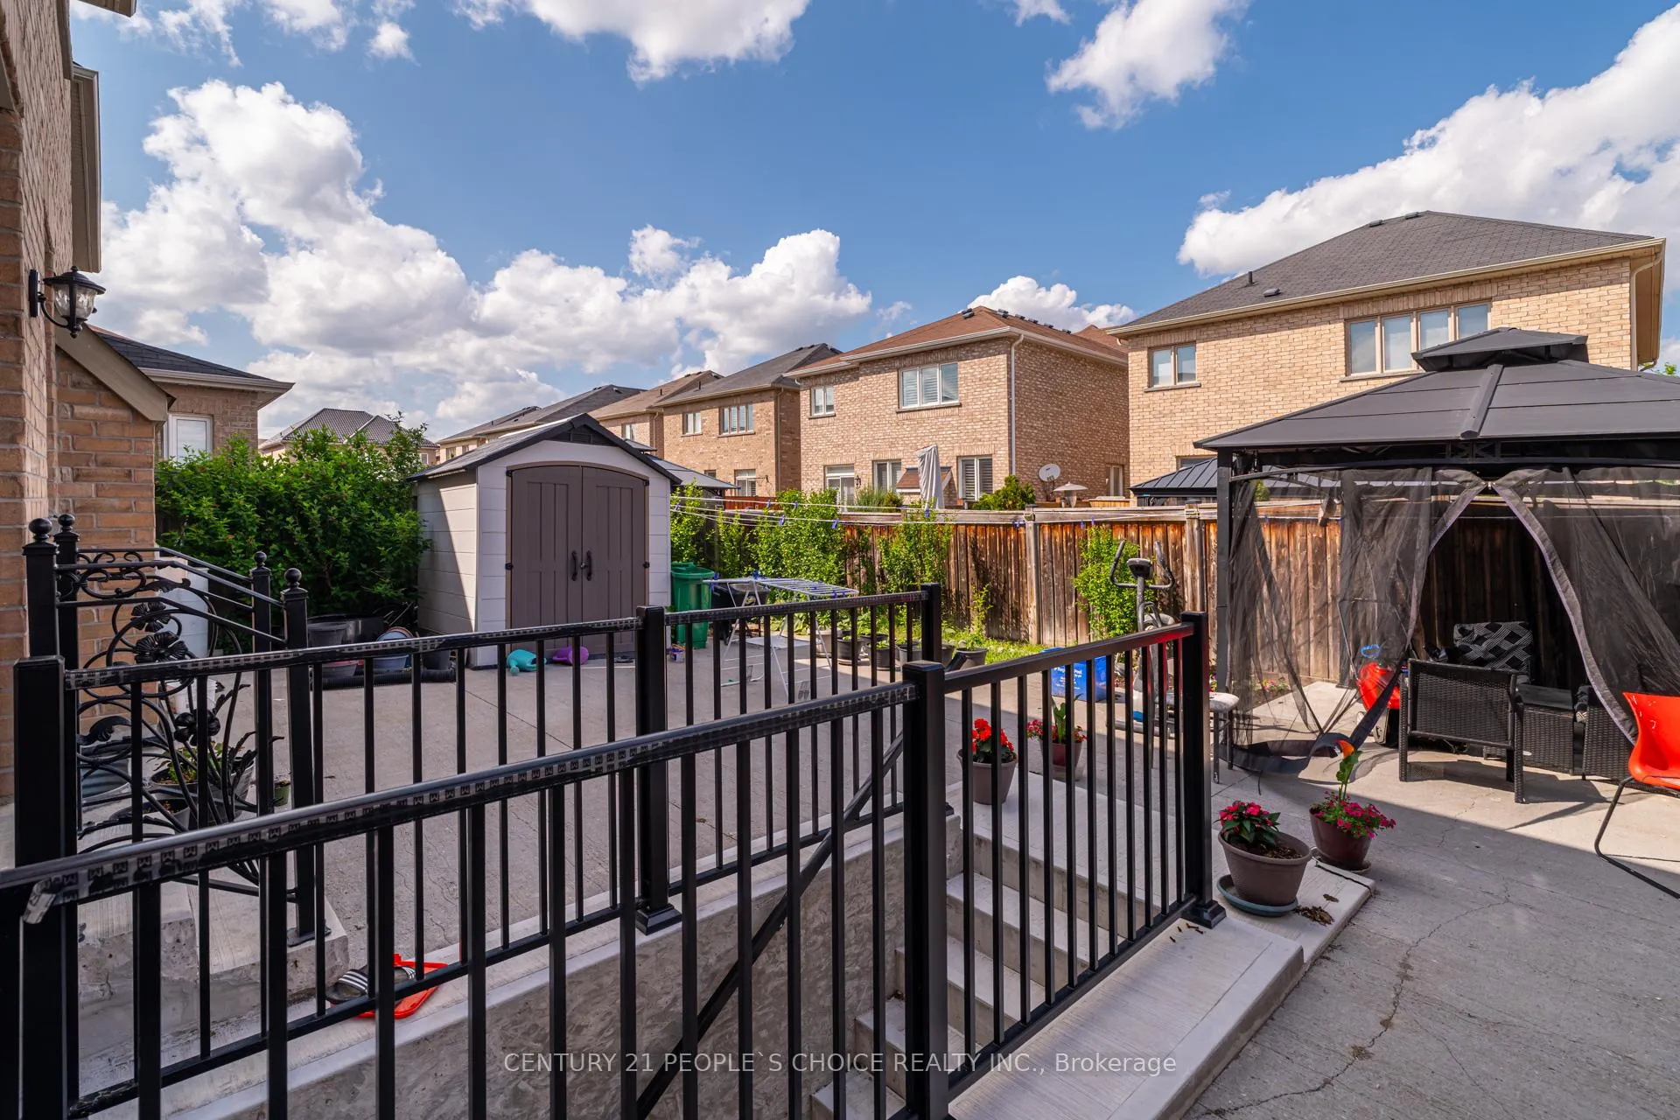
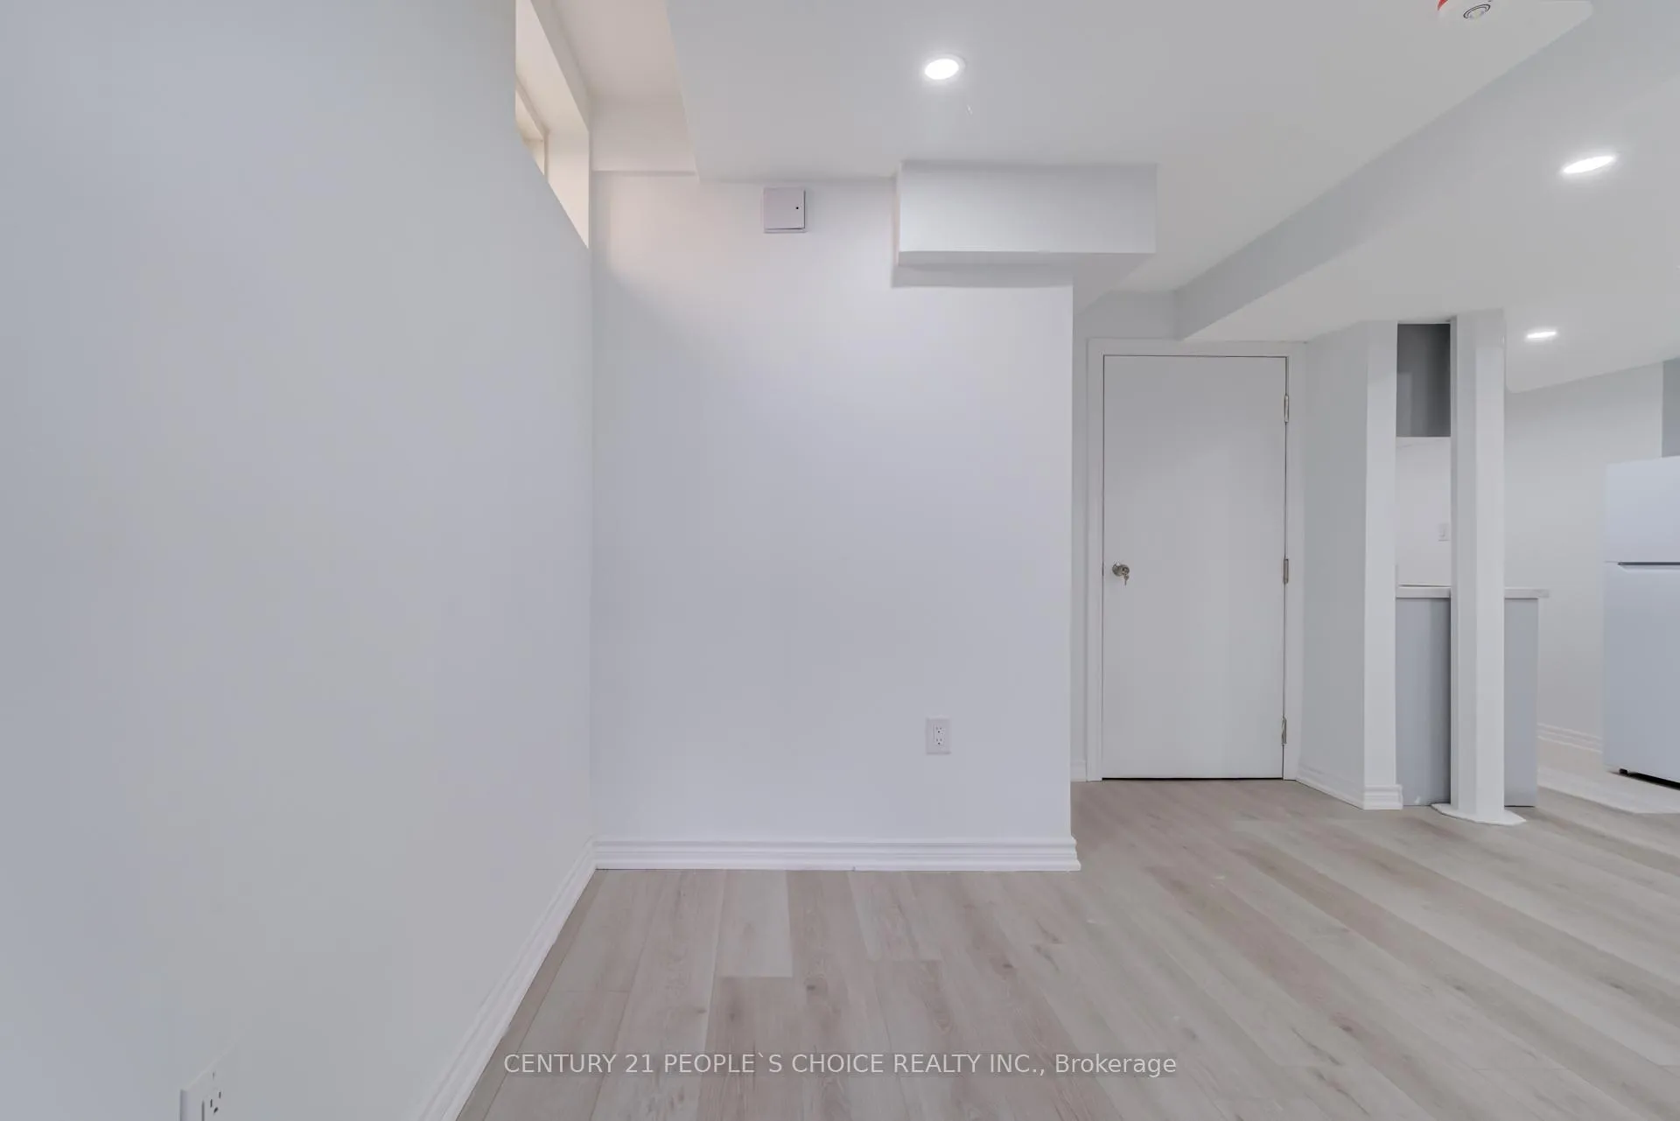 See all 21 photos
Property history
- $1,600SuspendedList: 2025-09-02|End: 2025-10-18|46 daysW12375527
- $1,700ExpiredList: 2025-06-23|End: 2025-08-31|69 daysW12248514
- $2,000ExpiredList: 2025-03-22|End: 2025-06-13|83 daysW12036303
Facts and features
- BasementApartment
- Lease term12 months
- FurnishedUnfurnished
- Age of home6–15 years
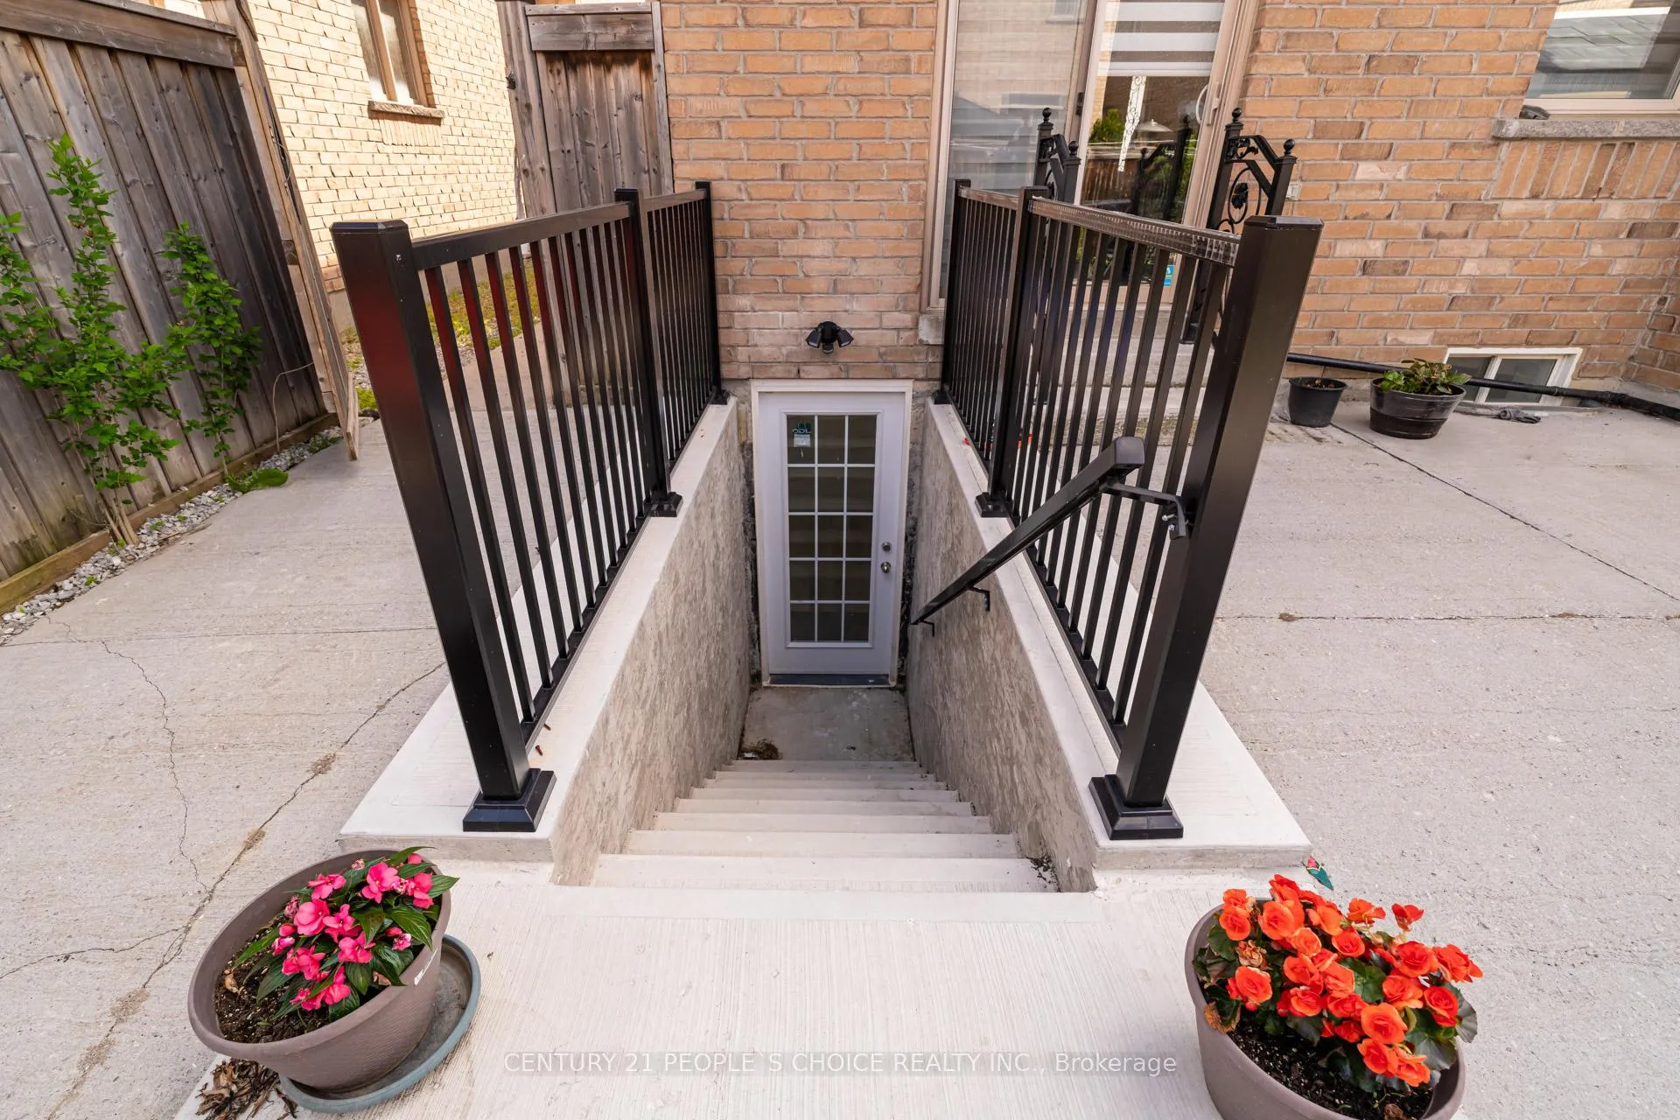
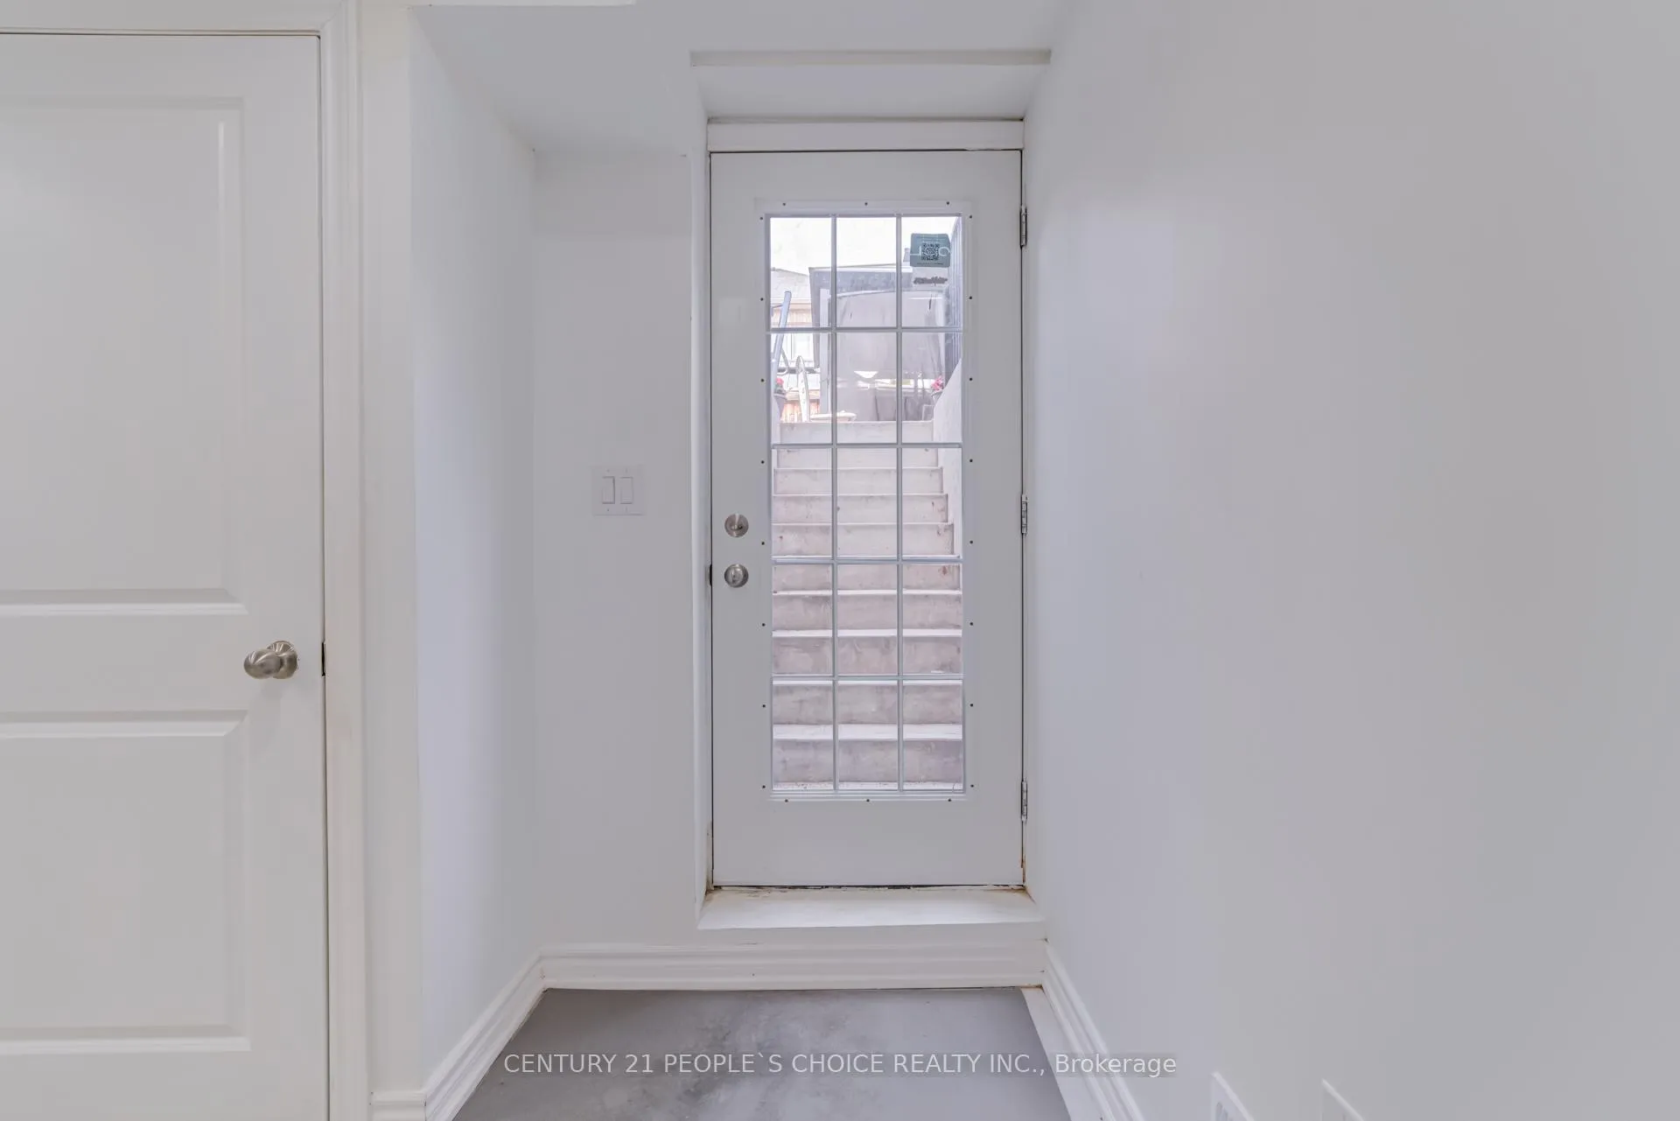
- Separate entrance
- Central air
The homeDetached, Apartment, Age 6–15 years
- TypeDetached
- StyleApartment
- Age6–15 years
- Living space2,000–2,500 sq ft
- BasementSeparate entrance, apartment
InsideEnsuite, lower level, Other, Rooms above ground 4
- LaundryEnsuite, lower level
- FeaturesOther
- Rooms above ground4
- Bedrooms2
- Bathrooms1
- Kitchens1
Outside and lotBrick, Asphalt shingle, Brick
- ExteriorBrick
- RoofAsphalt shingle
- FoundationBrick
Parking1 Parking, Attached
- Spaces1 Parking
- GarageAttached
Heating, water and powerForced air, gas, Central air, Municipal water
- HeatingForced air, gas
- CoolingCentral air
- WaterMunicipal water
- SewerMunicipal sewer
- Natural gasAvailable
- HydroAvailable
- CableAvailable
- TelephoneAvailable
Rent and termsRent $1,600 a month, Basement, Unfurnished
- Rent$1,600 a month
- Space for rentBasement
- FurnishedUnfurnished
- Lease12 months
- PaidMonthly
- DepositRequired
- Credit checkRequired
- Employment letterRequired
- Rental applicationRequired
- ReferencesRequired
Included30% utilities to be paid by tenant, 1 parking, en-suite laundry included
- Included30% utilities to be paid by tenant, 1 parking, en-suite laundry included
Listing detailsW12375527, Suspended, Sep 2, 2025
- MLS® numberW12375527
- StatusSuspended
- Listed onSep 2, 2025
- Days on market46
- UpdatedOct 18, 2025
- PossessionImmediate
- Occupied byVacant
- Listing brokerageCENTURY 21 PEOPLE`S CHOICE REALTY INC.
About this home
Basement, 25 Drummondville Drive, Brampton (Bram East), ON L6P 3M7
Available Immediately - High Demand Hwy 50 and Castlemore Area - Newly Finished Legal Basement Apartment with Separate Entrance - 2 Beds + 1 Bath - 1 Parking - 984 Sq Ft - Never Lived in - Tenant to Pay 30% Utilities - Laminate Floors Throughout - Ensuite Laundry (stacked Washer/Dryer) - Bright & Modern Finishes Throughout - Pot Lights Throughout - Soundproof Insulation - Fire Rated - Primary Bedroom Has Large Walk in Closet & Egress Window - 2nd Bedroom Has 2 Windows & Large Closet - 3 Piece Bathroom with Standup shower & Glass Enclosure - Available Immediately - Move in Ready
Ask about this home
A HOMEH agent will answer your questions about this home.
Around this home
Daily convenience, out of 100, from the distances below
Schools nearby
School rating, out of 10.
Helpful calculators
Your HOMEH agent

"I would see it this week."