

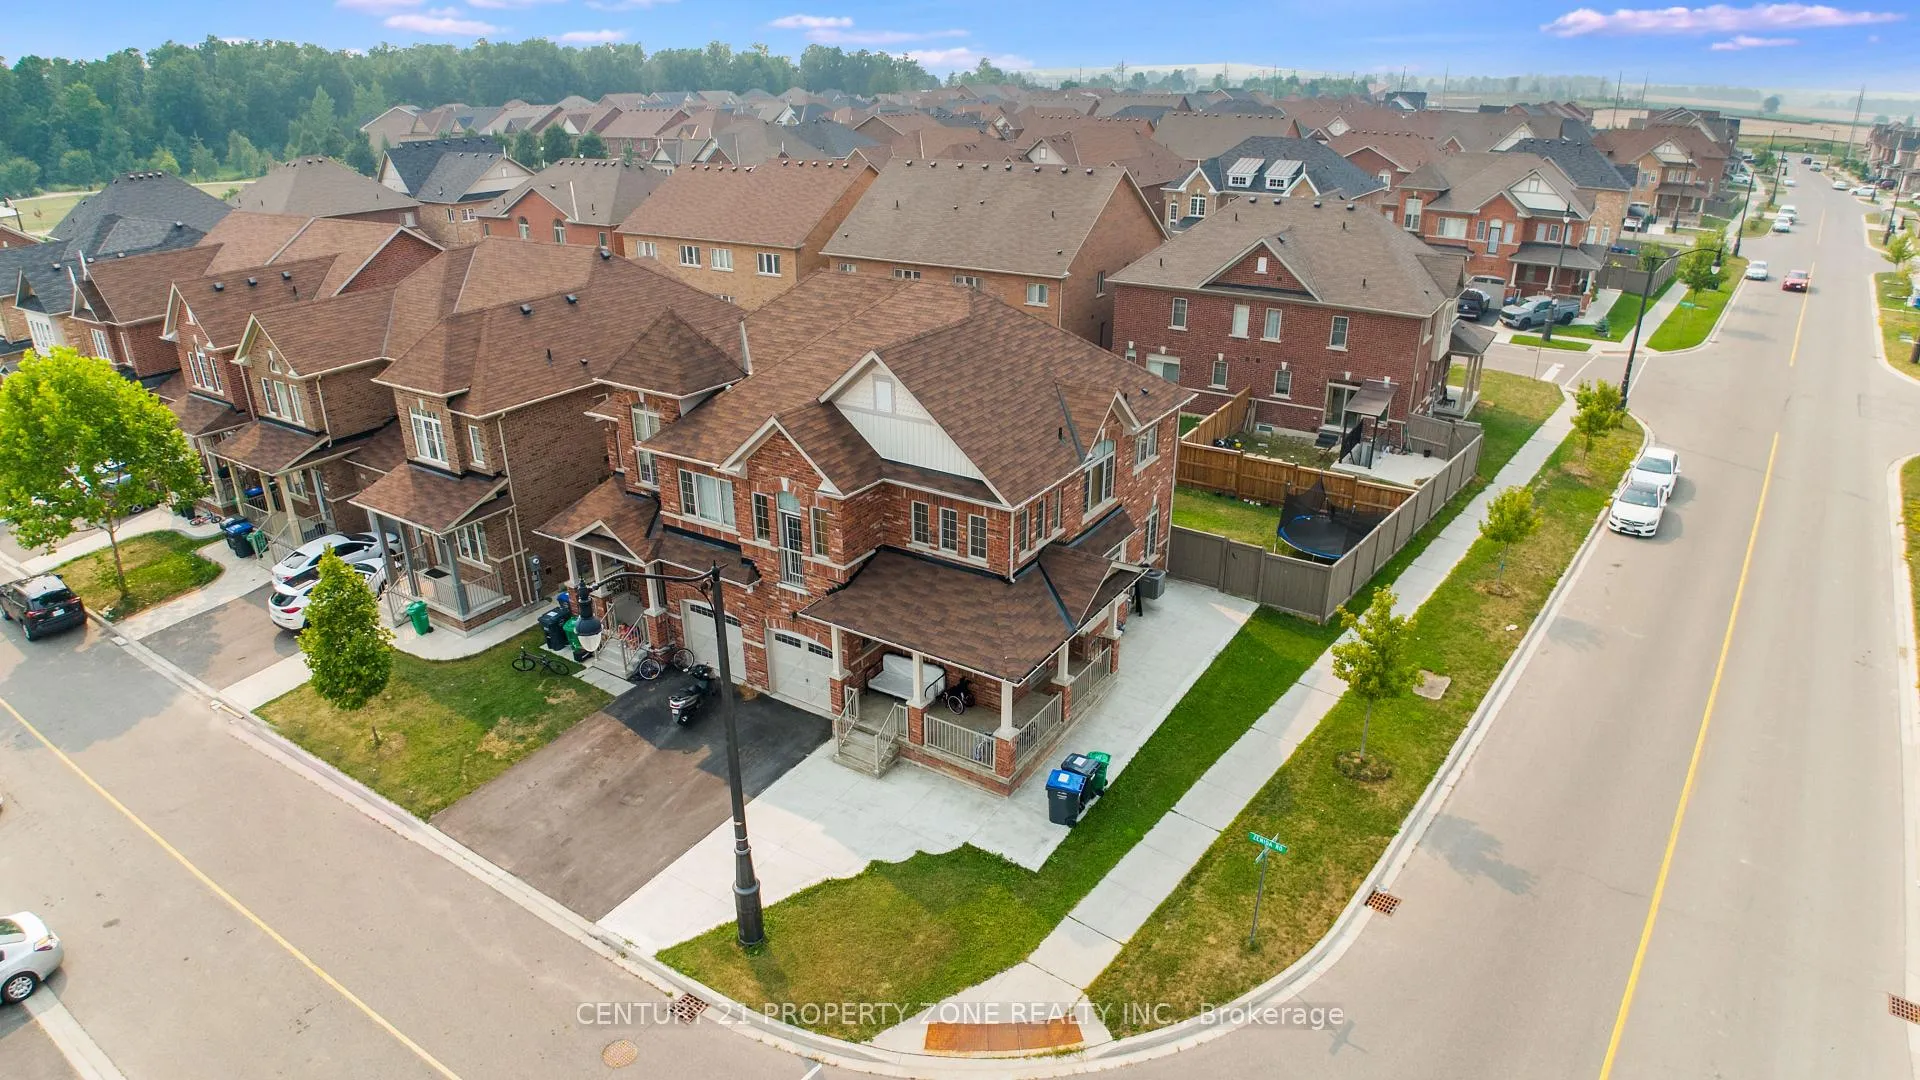
358 Robert Parkinson Drive
Semi-Detached Rented
1/23358 Robert Parkinson Drive
Semi-Detached Rented
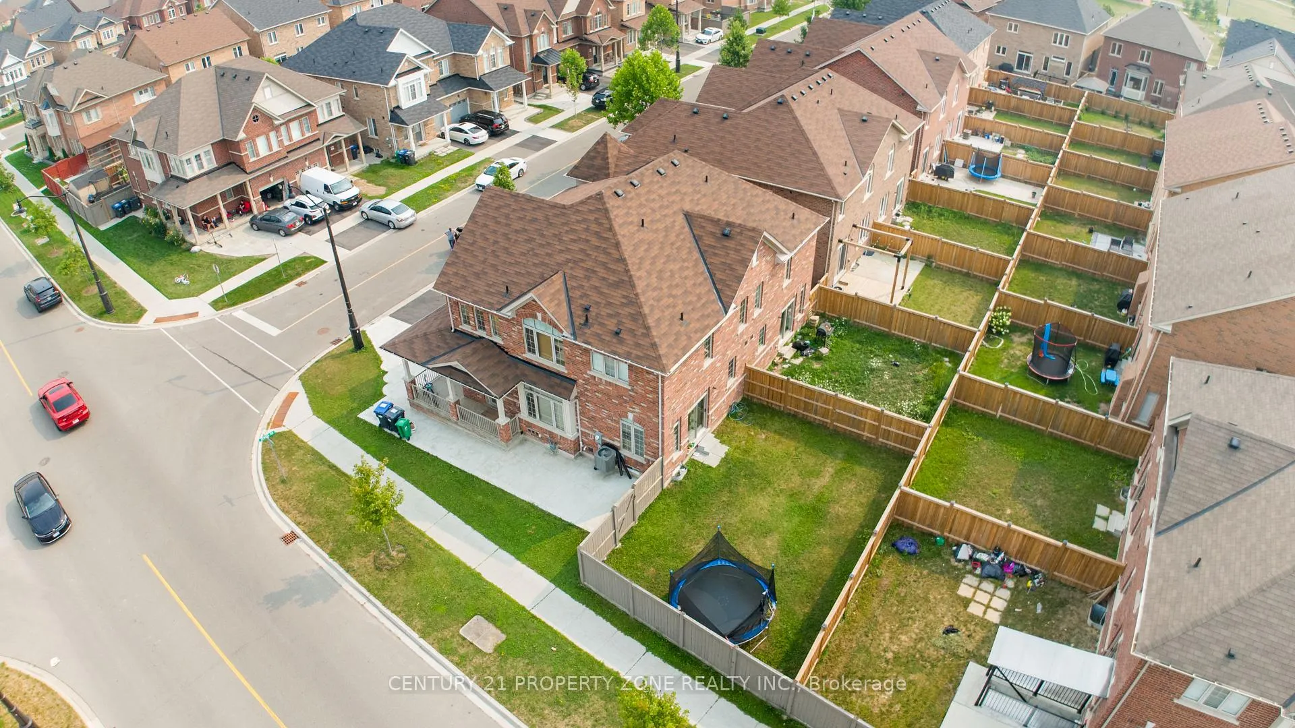
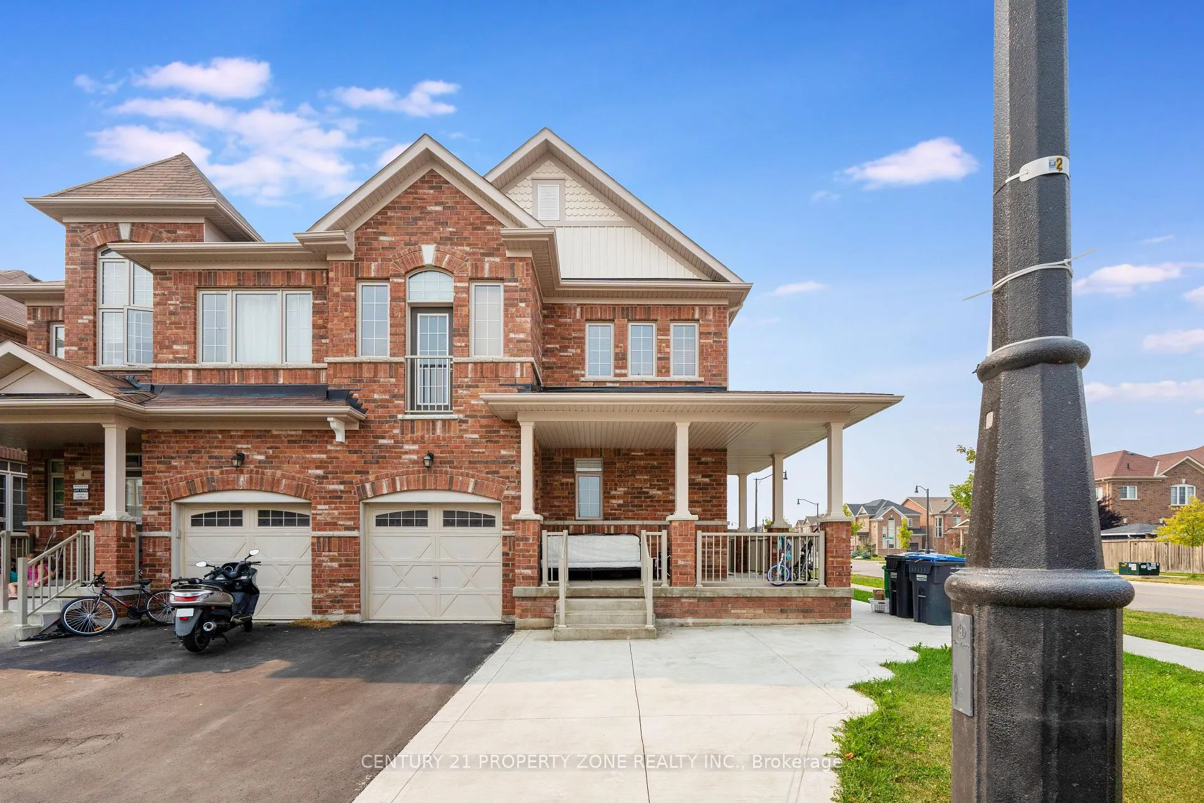
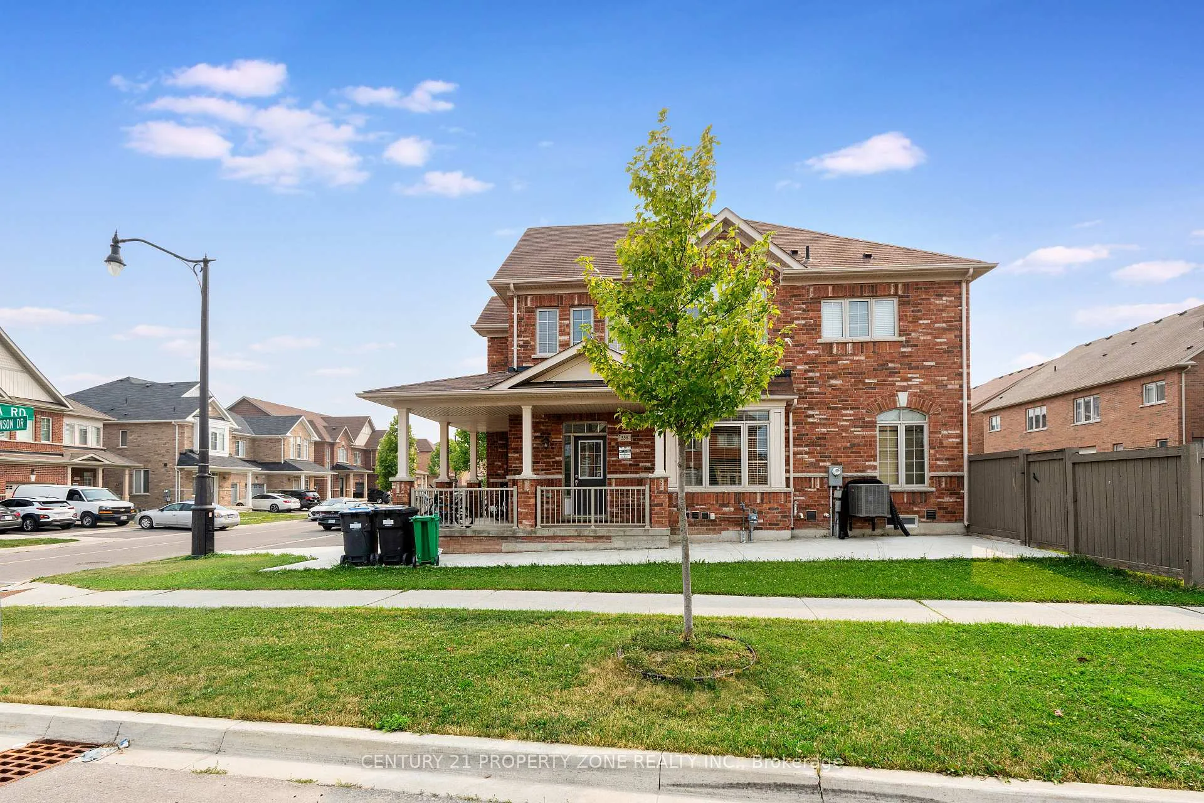
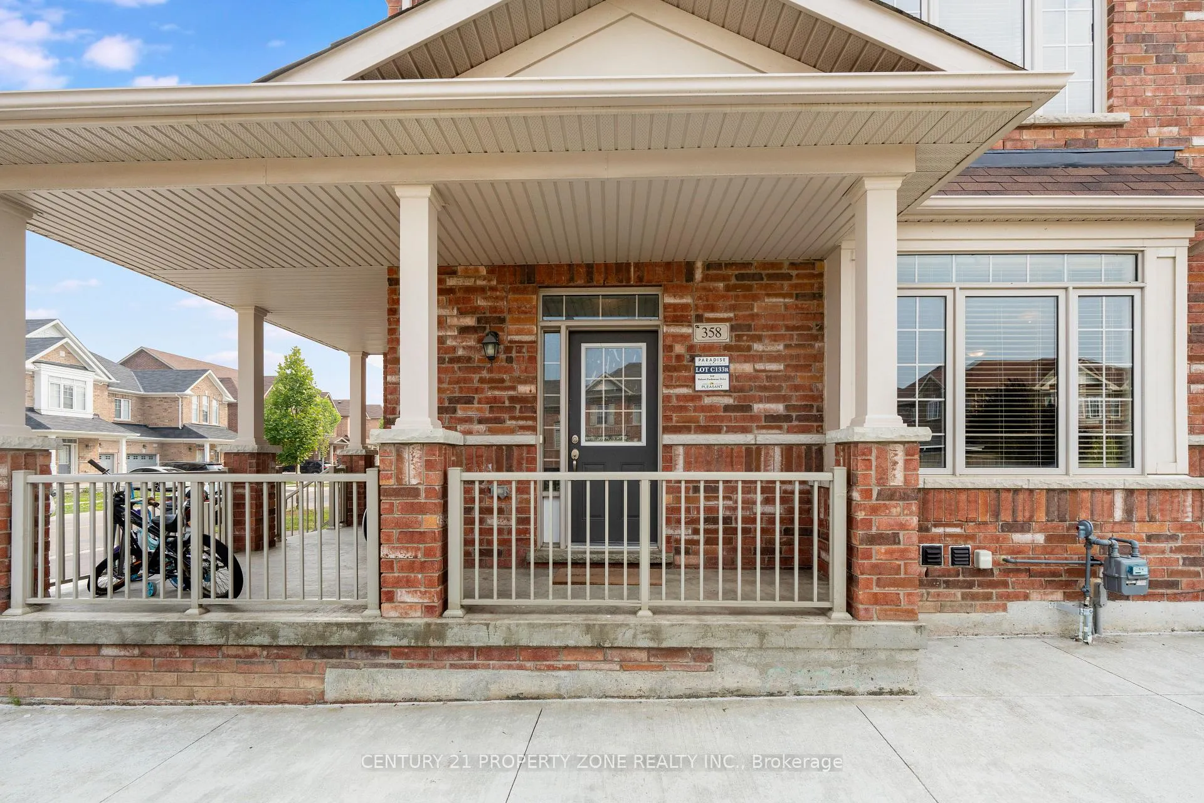 See all 23 photos
4 Bedrooms
3 Bathrooms
1 Garage
1.5K–2K sq.ft
Main, 2nd Fl…
— Unit
Property history
Facts and features
- BasementUnfinished
- Lease term12 months
- FurnishedUnfurnished
- Age of home0–5 years
What stands out
- Fireplace
- Central air
The homeSemi-Detached, 2-storey, Age 0–5 years
- TypeSemi-Detached
- Style2-storey
- Age0–5 years
- Living space1,500–2,000 sq ft
- BasementUnfinished
- Special designationOther
InsideFireplace Yes, In basement, Other
- FireplaceYes
- LaundryIn basement
- FeaturesOther
- Rooms above ground8
- Rooms in the basement2
- Bedrooms4
- Bathrooms3
- Kitchens1
- Family roomYes
Outside and lotBrick, Other, Other
- ExteriorBrick
- RoofOther
- FoundationOther
Parking1 Garage, Built-in, Private
- Spaces1 Garage
- GarageBuilt-in
- DrivewayPrivate
Heating, water and powerForced air, gas, Central air, Municipal water
- HeatingForced air, gas
- CoolingCentral air
- WaterMunicipal water
- SewerMunicipal sewer
Rent and termsRent $2,950 a month, Main, 2nd floor, Unfurnished
- Rent$2,950 a month
- Space for rentMain, 2nd floor
- FurnishedUnfurnished
- Lease12 months
- Rent includesOther
- DepositRequired
- Credit checkRequired
- Employment letterRequired
- Rental applicationRequired
- ReferencesRequired
- Rental itemsHwt
Listing detailsW12738428, Rented, Jan 29, 2026
- MLS® numberW12738428
- StatusRented
- Listed onJan 29, 2026
- Days on market21
- UpdatedFeb 19, 2026
- PossessionImmediate
- Occupied byVacant
- Listing brokerageCENTURY 21 PROPERTY ZONE REALTY INC.
About this home
358 Robert Parkinson Drive, Brampton (Northwest Brampton), ON L7A 4C5
Other
Beautiful 4 Bedroom, 3 Bathroom Corner Unit for Lease!Sun-filled and spacious, this upper-level home offers 4 bedrooms and 3 bathrooms, perfect forfamilies seeking comfort and convenience. Available for immediate occupancy.Prime location close to amenities, transit, and schools - an excellent opportunity you don't want to miss! Tenants to pay 70% utilities
Read more
Ask about this home
A HOMEH agent will answer your questions about this home.
Ask a question
Around this home
Mayfield /Crediview
Errands
Parks
Schools
Daily convenience, out of 100, from the distances below
ParkJim Irons Park · 3 within 1 km3 min walk174 m
SchoolSt. Carlo Acutis Catholic Elementary School5 min walk280 m
PharmacyI.D.A.11 min walk673 m
Cafés & foodDomino's · 3 within 1 km11 min walk649 m
WalkDriveStraight-line distance, open map data
Park0.2 km
Coffee0.9 km
Schools nearby
School rating, out of 10.
St. Carlo Acutis Catholic Elementary Schoolelementary · Catholic · 0.3 km
—
Malala Yousafzai PS (Elementary)elementary · Public · 0.5 km
5.2/10Fair
Dolson Public Schoolelementary · Public · 0.7 km
6.0/10Fair
Contact agent
Helpful calculators
Rent vs buy
Affordability
Mortgage
Down payment
Stress test
CMHC insurance
Your HOMEH agent

KimHOMEH agent · Brampton
"I would see it this week."
Ask Kim