
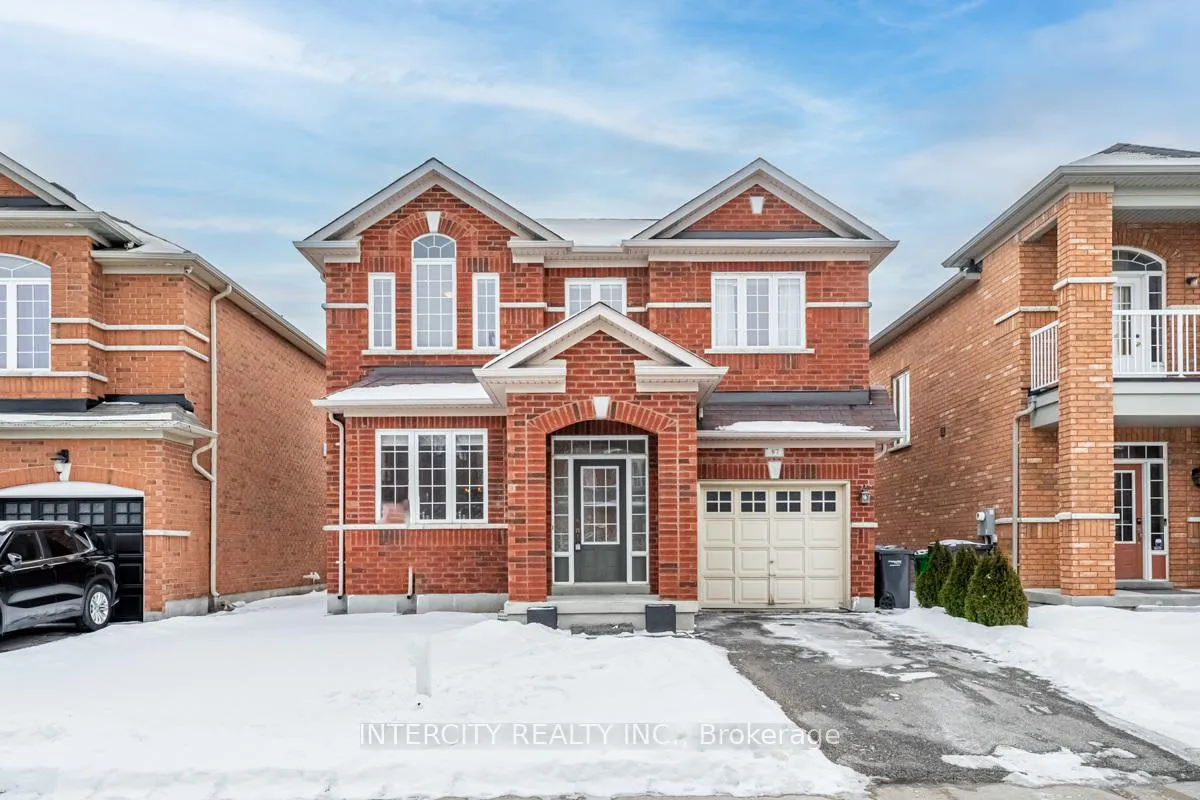
87 Amaranth Crescent
Brampton (Northwest Sandalwood Parkway)87 Amaranth Crescent
Brampton (Northwest Sandalwood Parkway)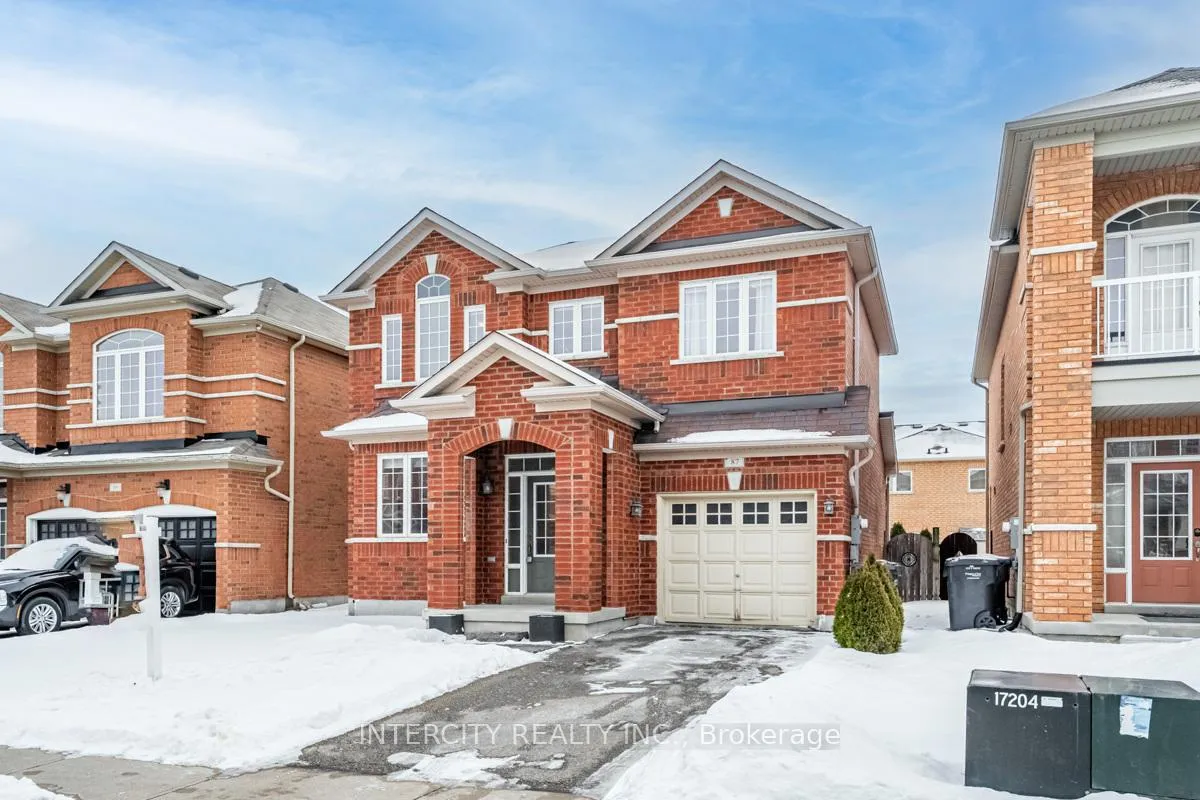
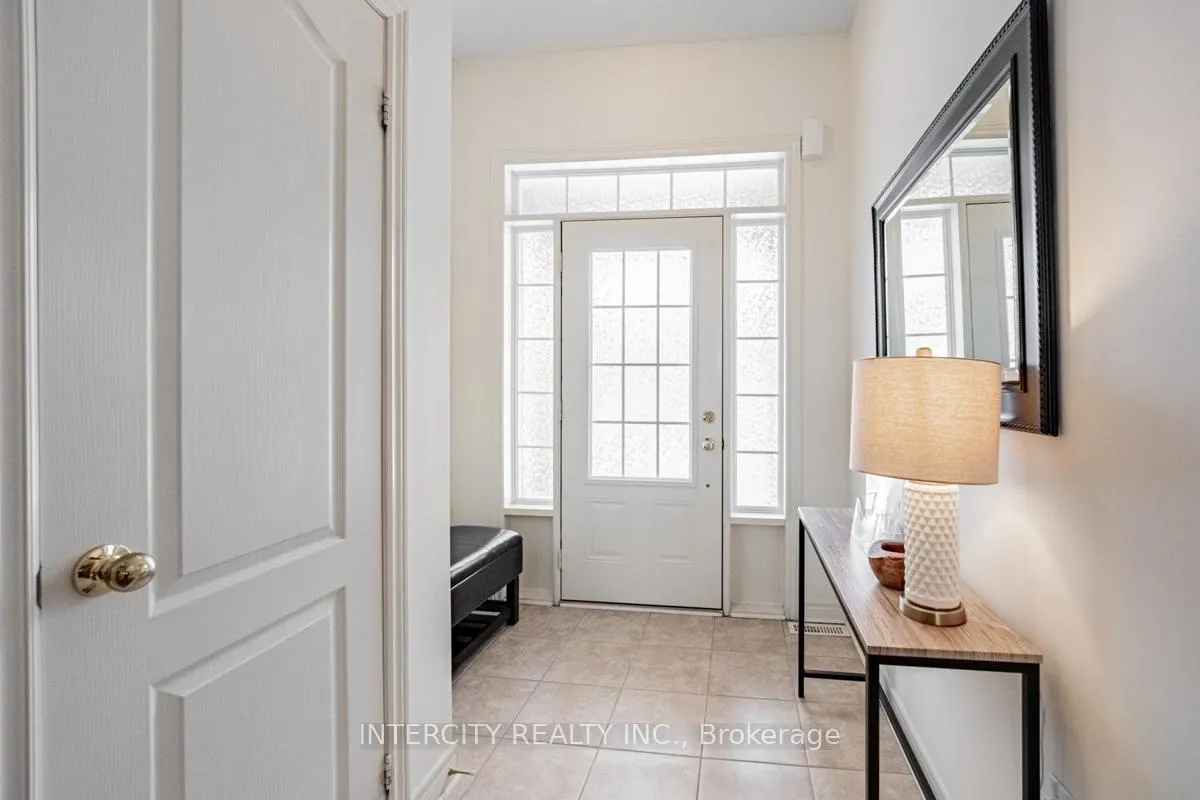
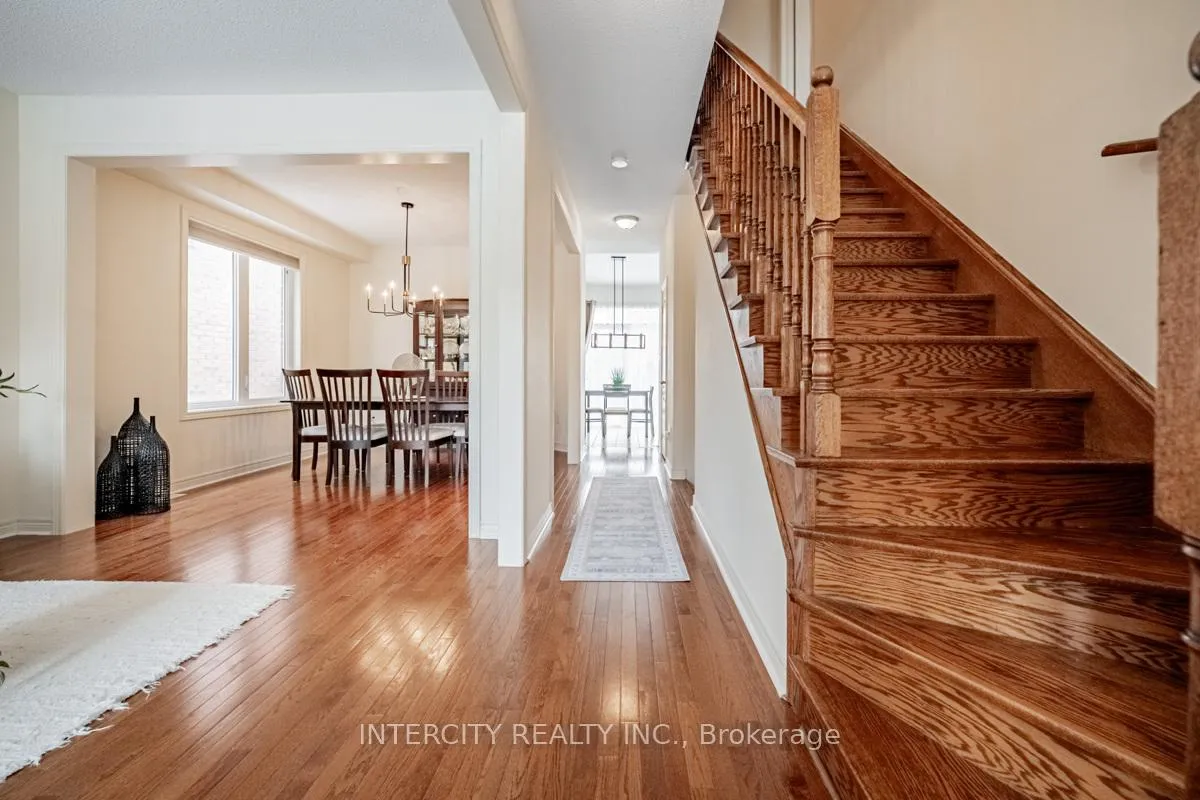
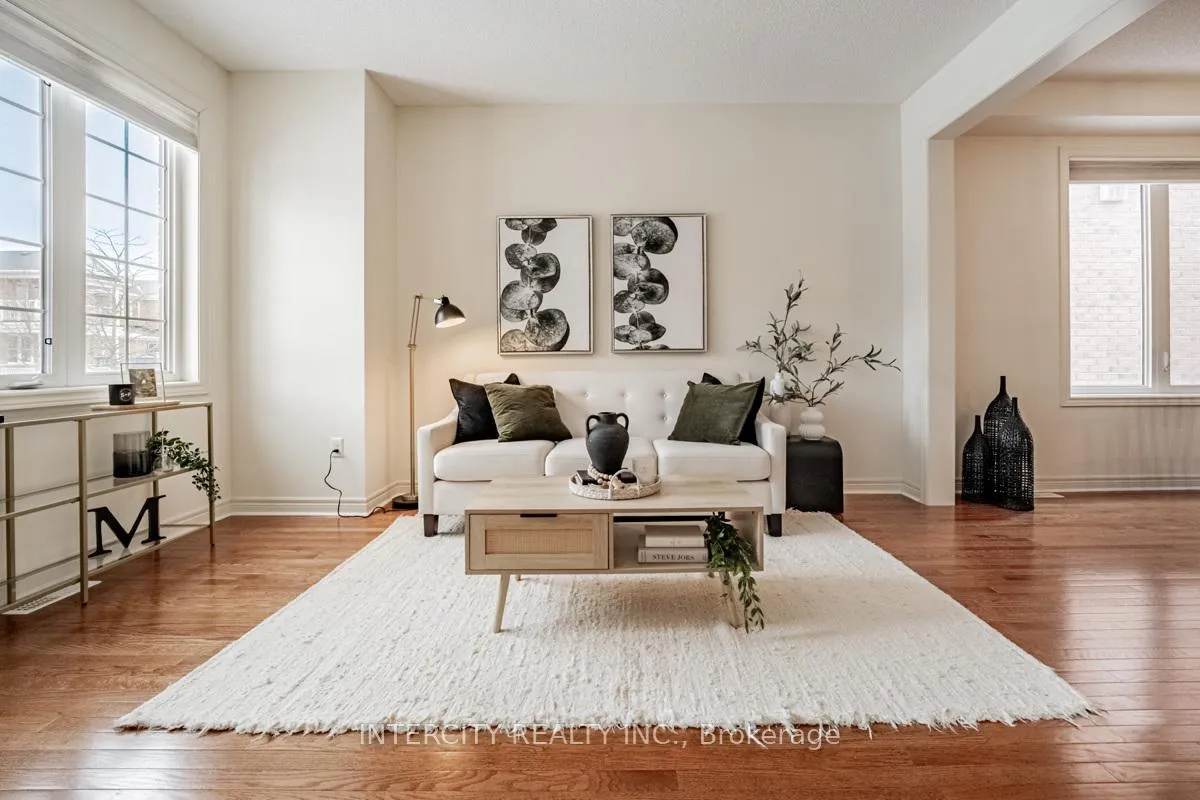 See all 36 photos
Property history

This listing has ended. It is no longer available.
Property not available for sale or for rent.
Ask about this home
A HOMEH agent will answer your questions about this home.Ask HOMEH
About this home
87 Amaranth Crescent, Brampton
Nestled in the highly sought-after Northwest Sandalwood Parkway community of Brampton, this stunning 3-bedroom, 3 bathroom detached home exudes pride of ownership. Sitting on a 38-foot lot and offering 1,700 sqft of meticulously maintained living space, this home has been cherished by its original owners and is move-in ready. From the moment you step inside, you're welcomed by the warmth of hardwood flooring throughout the main living areas, complemented by freshly painted walls in neutral tones that enhance the home's bright and inviting ambiance. The heart of the home is the spacious, classically designed eat-in kitchen and breakfast area, featuring stainless steel appliances and upgraded granite countertops, perfect for both daily living and entertaining. Adjacent to the kitchen, the Great Room offers the ultimate retreat, boasting a dramatic sloped ceiling and a cozy gas fireplace, making it the most inviting space in the house. Upstairs, the primary bedroom is a true sanctuary, featuring a walk-in closet, elegant coffered ceiling, and large windows that flood the space with natural light. Unwind in the private 4-piece ensuite complete with an oversized tub and separate shower, creating the perfect escape after a long day. The additional bedrooms are generously sized, offering comfort and functionality for the entire family. Situated in a prime location, this home offers convenient access to top-rated schools, parks, shopping, and major highways, ensuring everything you needs is just moments away. This is more than just a house-it's a home filled with character, warmth, and timeless charm. Don't miss this rare opportunity to own a truly special property in one of Brampton's most desirable neighborhoods. Book your showing today!
Facts & features
Ask about this home
A HOMEH agent will answer your questions about this home.
Rooms
10 rooms · 3 bathrooms
- Living room10′4″ × 14′2″146 sq.ft.
- Dining room10′4″ × 11′9″121 sq.ft.
- Kitchen9′ × 9′81 sq.ft.
- Breakfast7′8″ × 9′69 sq.ft.
- Bathroom—
- Great room11′4″ × 14′159 sq.ft.
- Primary bedroom10′4″ × 15′155 sq.ft.
- Bathroom—
- Bedroom 210′2″ × 12′122 sq.ft.
- Bedroom 3—
Around this home
Schools nearby
School rating, out of 10.
Listing details
Helpful tools
Your HOMEH agent
"I would see it this week."
Ask HOMEH about this home
Price, neighbourhood, monthly cost. Ask anything.
HOMEH Intelligent Agent is an AI, not a licensed representative. Check anything important with your agent.