
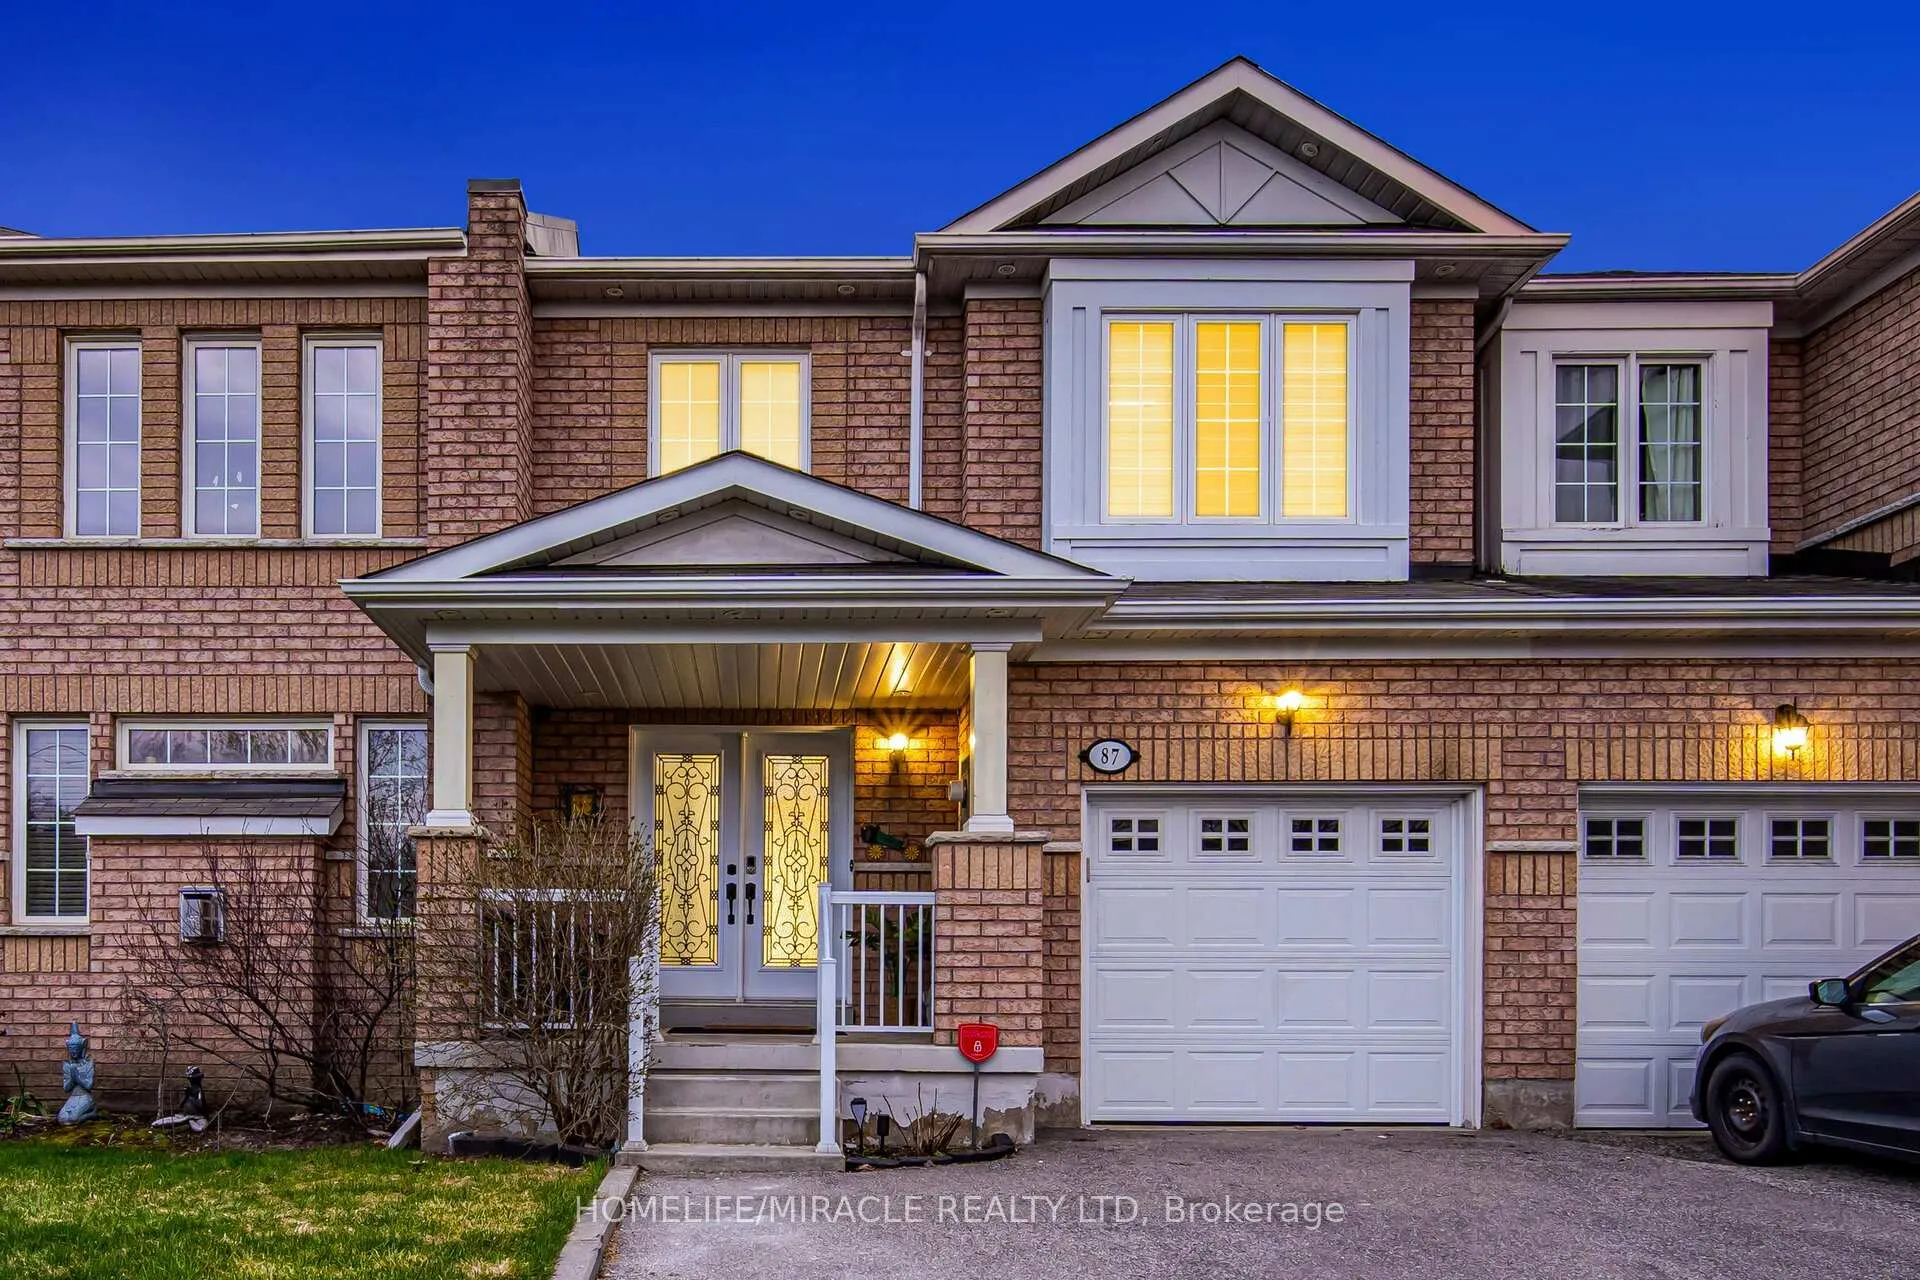
87 Spicebush Terrace
Brampton (Credit Valley)87 Spicebush Terrace
Brampton (Credit Valley)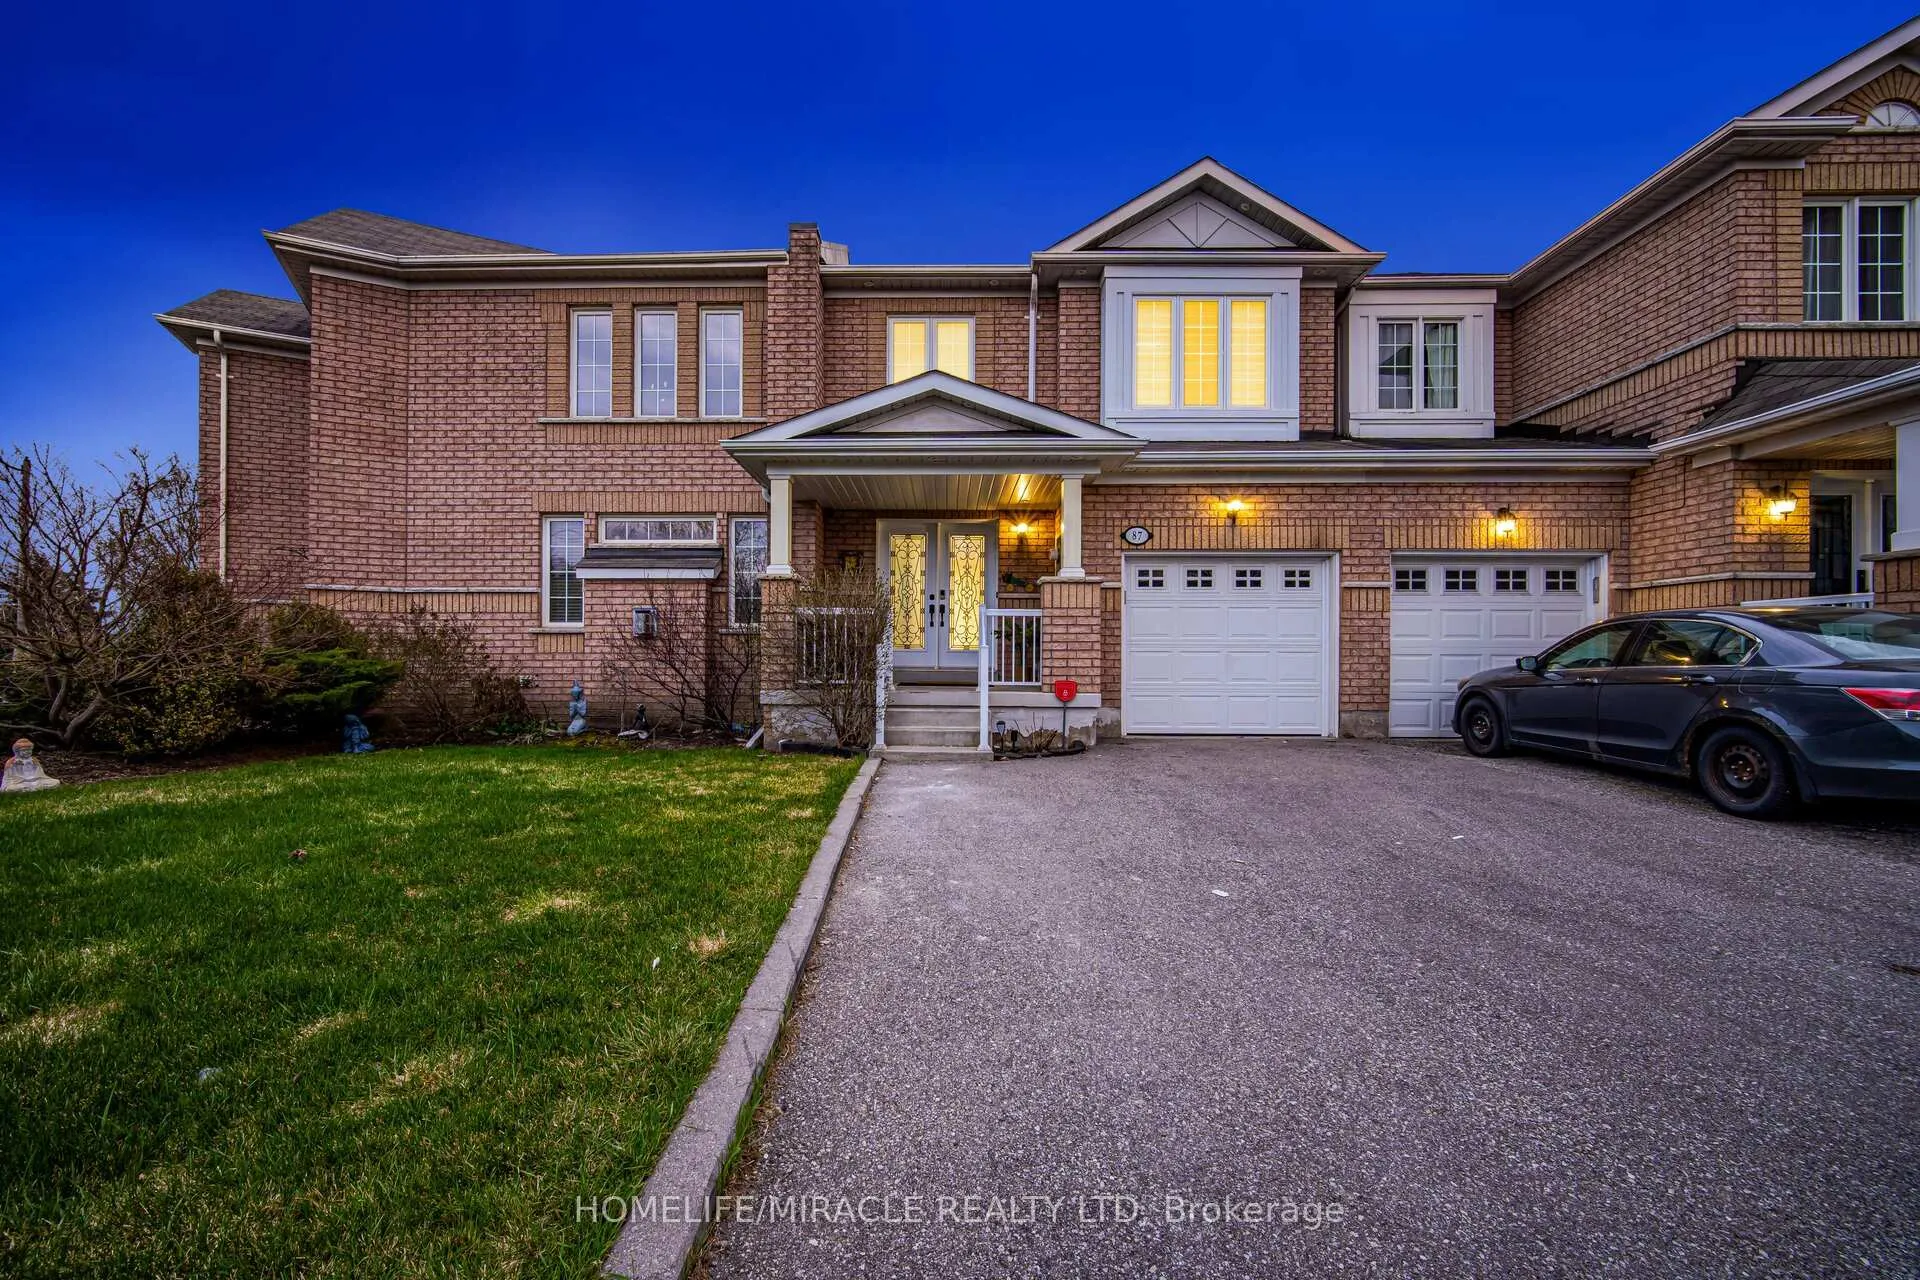
 See all 45 photos
Property history

This home has sold. It is no longer available.
Property not available for sale or for rent.
Ask about this home
A HOMEH agent will answer your questions about this home.Ask HOMEH
About this home
87 Spicebush Terrace, Brampton
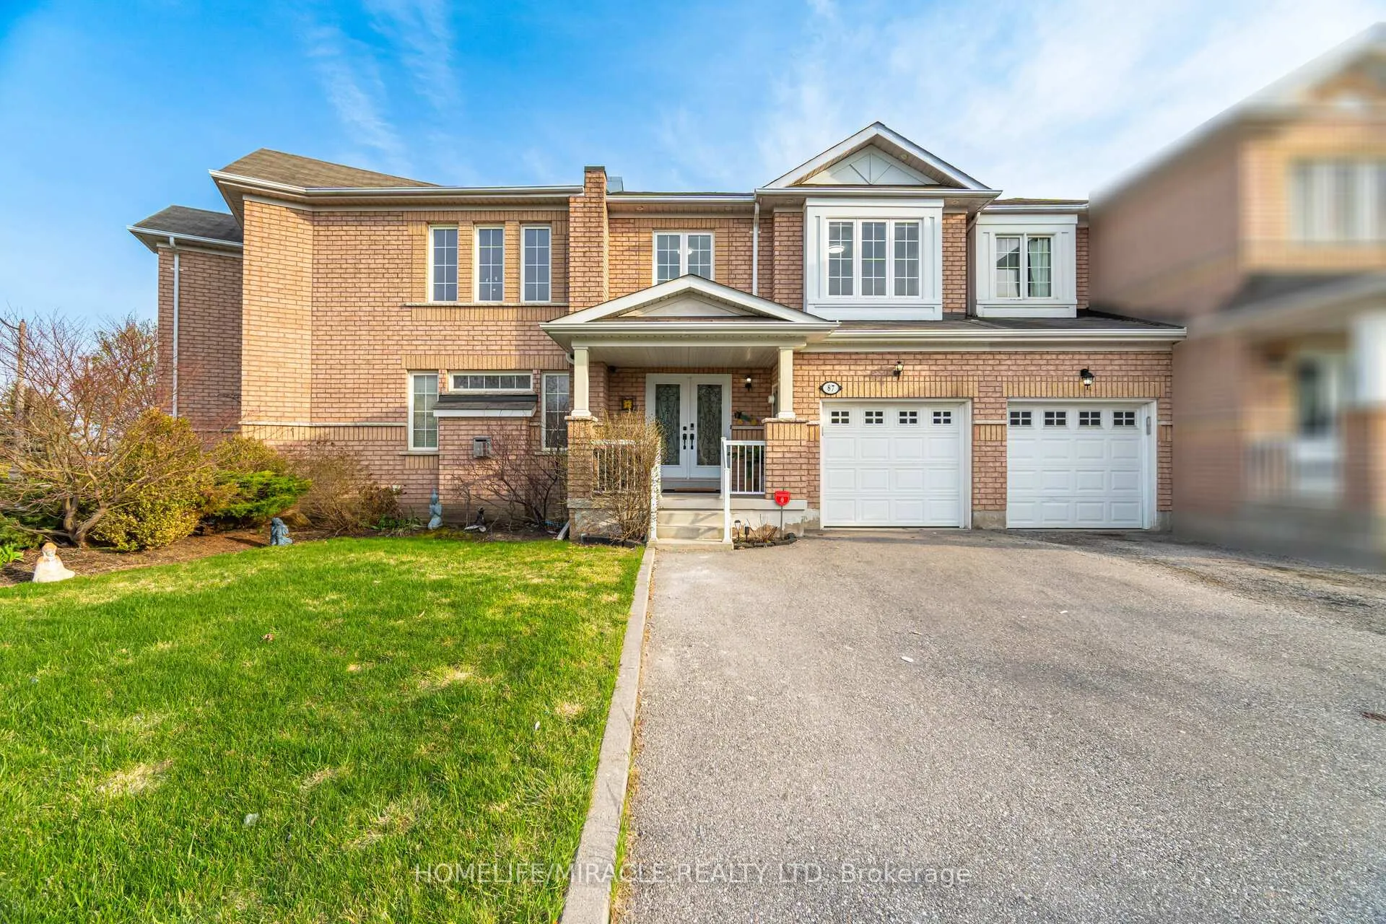
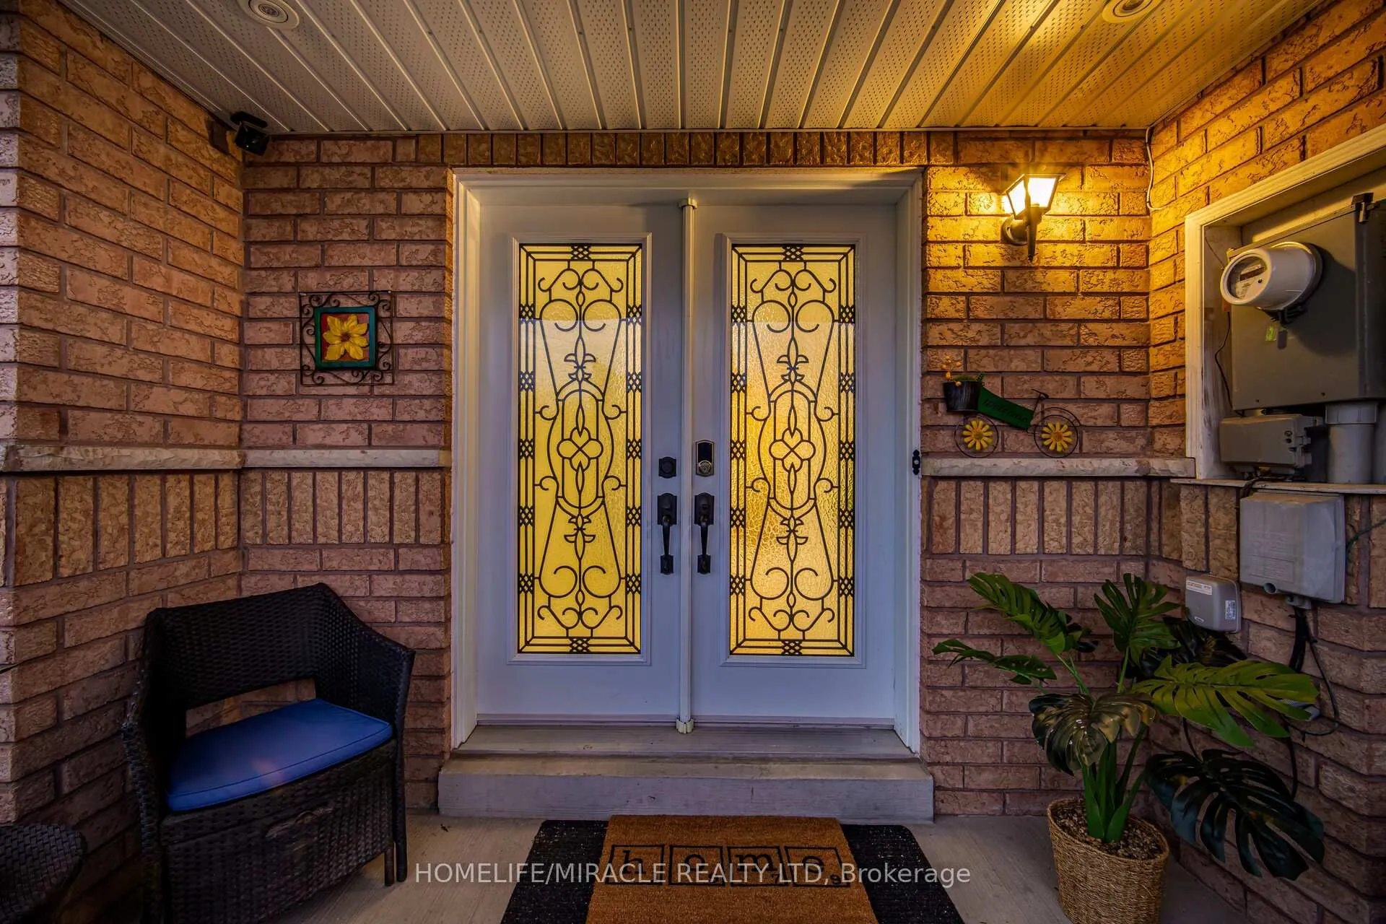
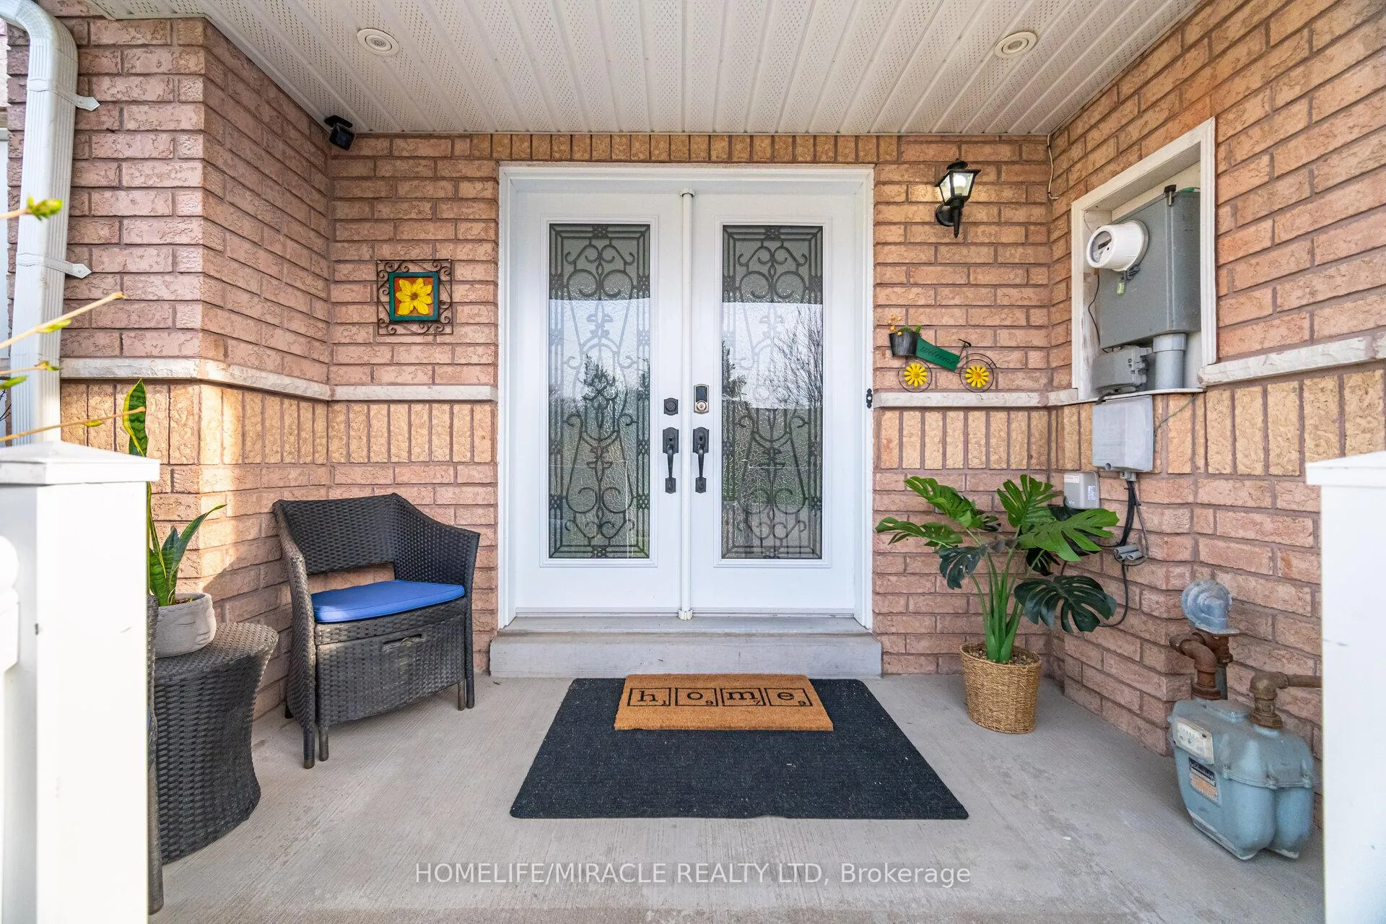
Wow! This is an absolute showstopper and a must-see! This stunning Home offers exceptional privacy, abundant natural light, and one of the largest layouts on the street (approx. 1,757 sq. ft.). Bright and meticulously maintained, it features a grand double-door entry and a spacious foyer, leading into an open-concept living and dining area with hardwood flooring and pot lights. Enjoy brand new 24"x24" porcelain tiles and a modern kitchen complete with quartz countertops, stylish backsplash, and a breakfast area overlooking a beautifully designed backyard-perfect for relaxing or entertaining. Elegant oak stairs lead to the second level, where you'll find a spacious primary bedroom with a Custom Built walk-in closet and ensuite bath, along with two other Large sized bedrooms with Double Closets. A convenient second-floor laundry room adds everyday ease. Freshly painted throughout, this Home also features an extended driveway and a tastefully finished basement with a large recreation area, Open Bar, 2-piece bathroom, and additional storage-ideal for hosting gatherings. This House Garage is attached but the Roof in the Back is fully Detached. Located in a superb, family-friendly neighborhood close to major shopping, schools, and just minutes to Mount Pleasant GO Station, New Tennis court in the WJ Clifford Park. A perfect blend of style, space, and convenience-don't miss this incredible opportunity!
Facts & features
Ask about this home
A HOMEH agent will answer your questions about this home.
Rooms
10 rooms · 4 bathrooms
- Living room10′8″ × 16′7″177 sq.ft.
- Dining room10′10″ × 13′3″144 sq.ft.
- Breakfast10′8″ × 8′6″91 sq.ft.
- Kitchen9′11″ × 8′1″80 sq.ft.
- Foyer6′ × 10′9″65 sq.ft.
- Primary bedroom16′6″ × 10′2″167 sq.ft.
- Bedroom 214′10″ × 11′3″167 sq.ft.
- Bedroom 311′4″ × 10′113 sq.ft.
- Laundry—
- Recreation18′4″ × 16′294 sq.ft.
Around this home
Schools nearby
School rating, out of 10.
Listing details
Helpful tools
Your HOMEH agent
"I would see it this week."
Ask HOMEH about this home
Price, neighbourhood, monthly cost. Ask anything.
HOMEH Intelligent Agent is an AI, not a licensed representative. Check anything important with your agent.