
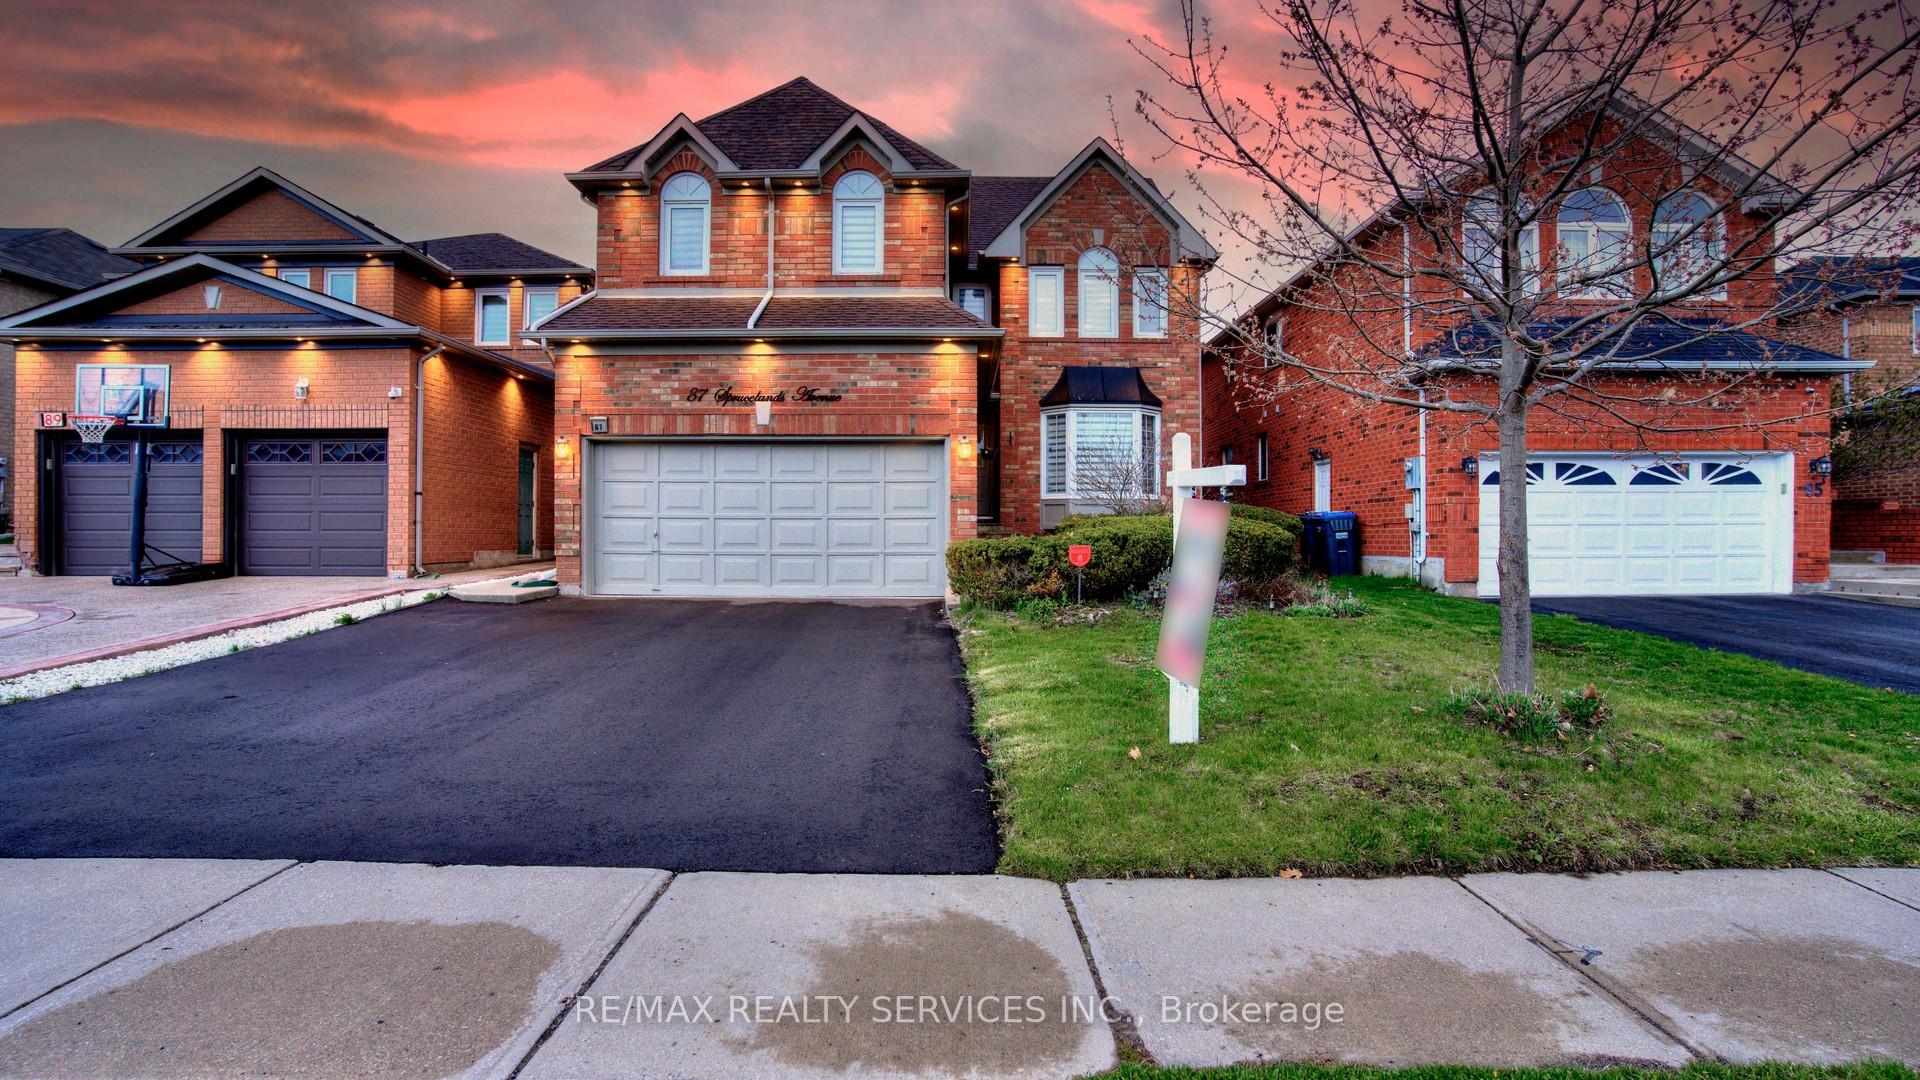
87 Sprucelands Avenue
Brampton (Sandringham-Wellington)87 Sprucelands Avenue
Brampton (Sandringham-Wellington)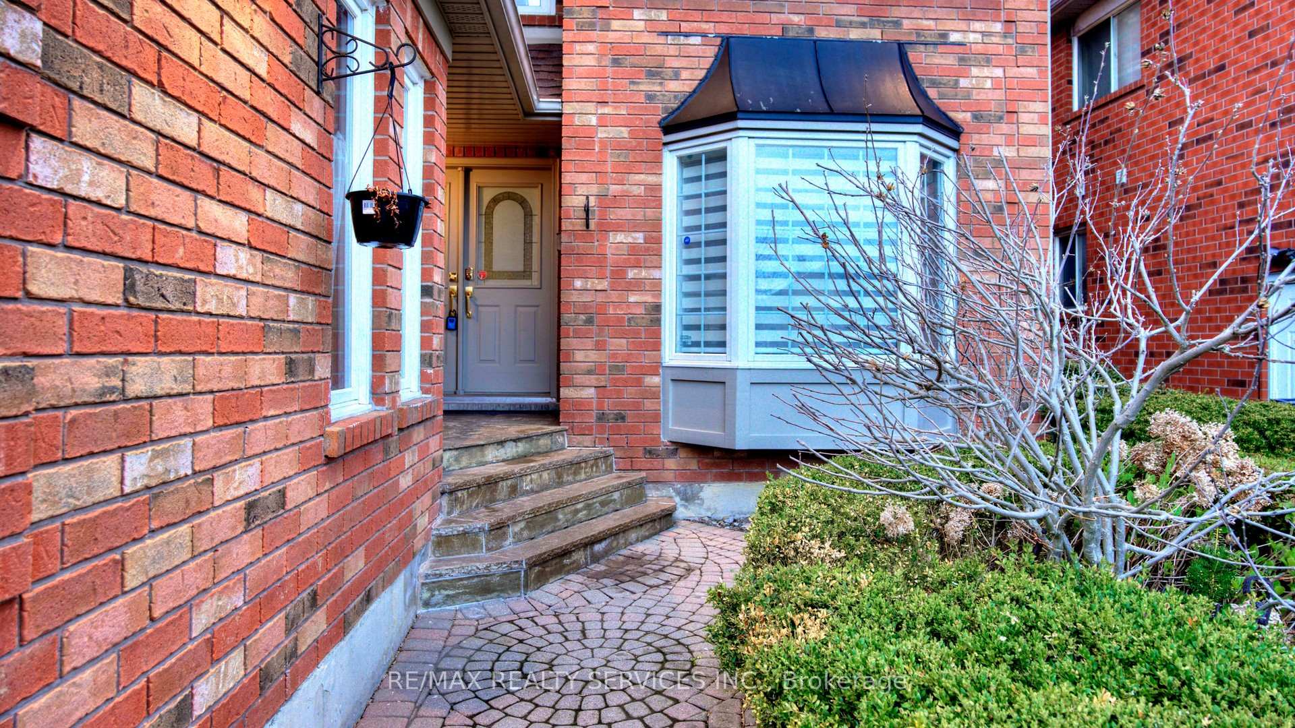
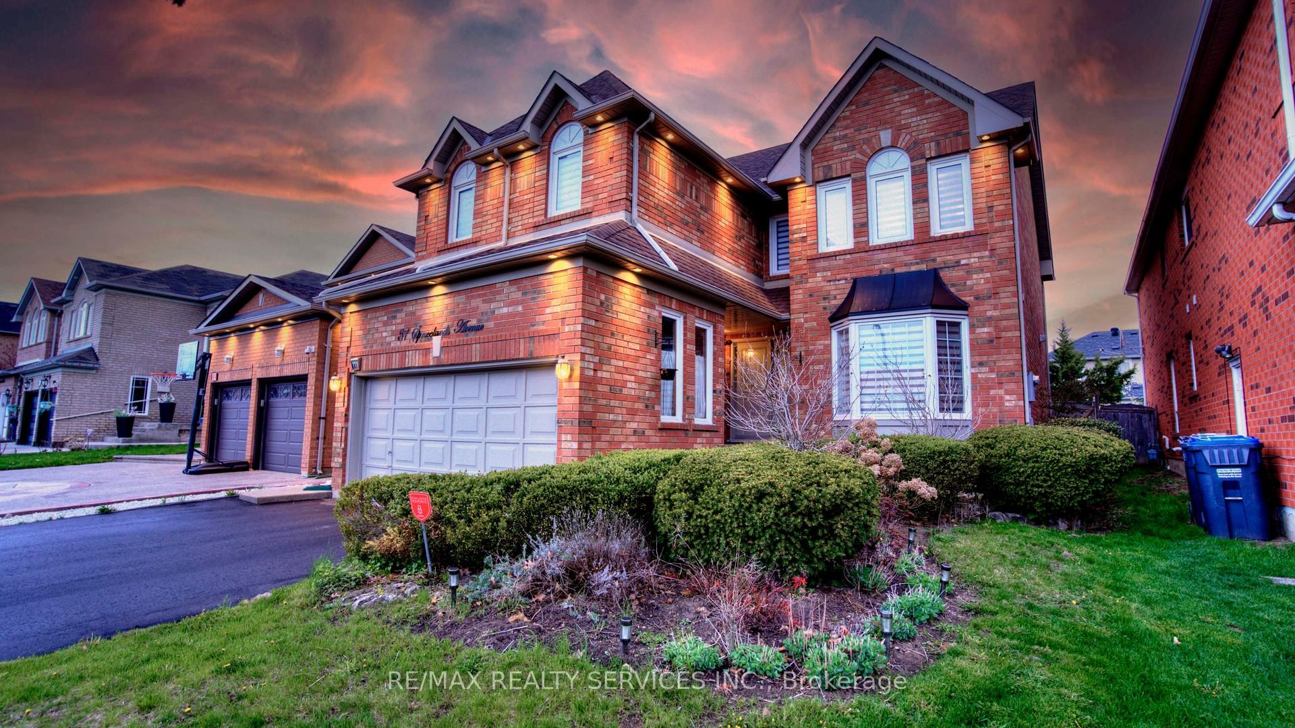
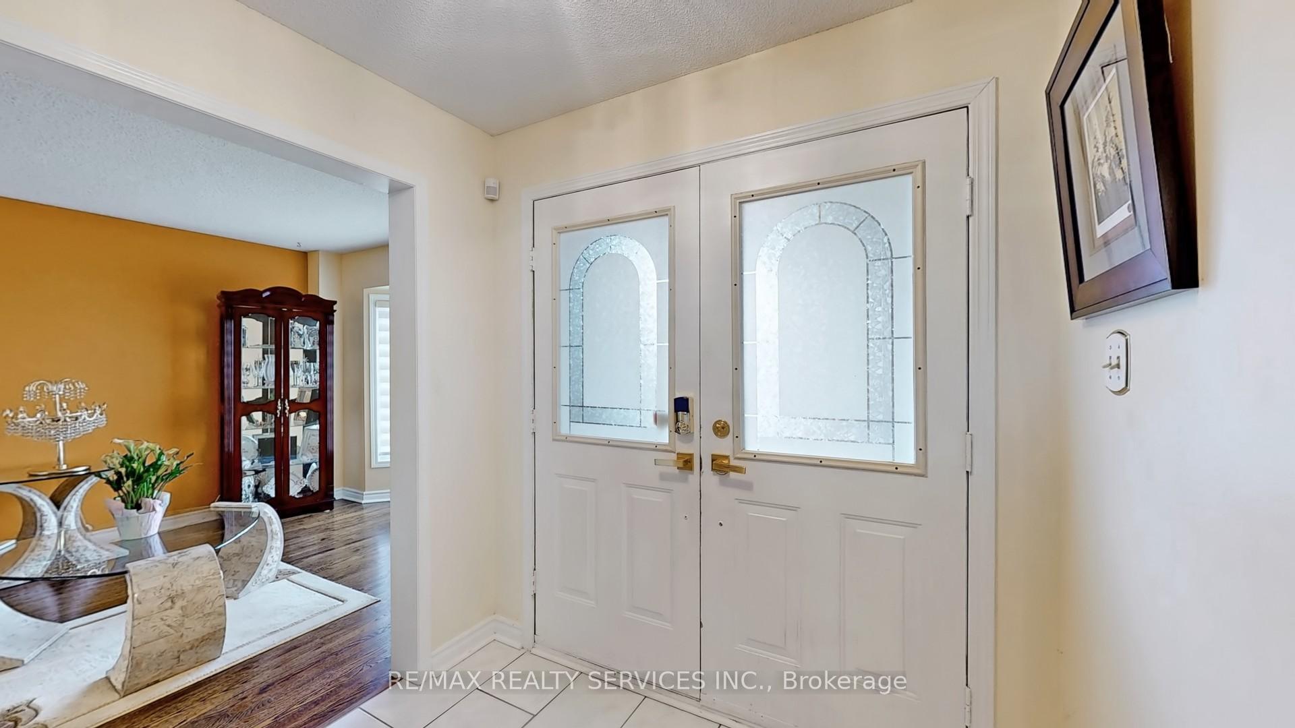
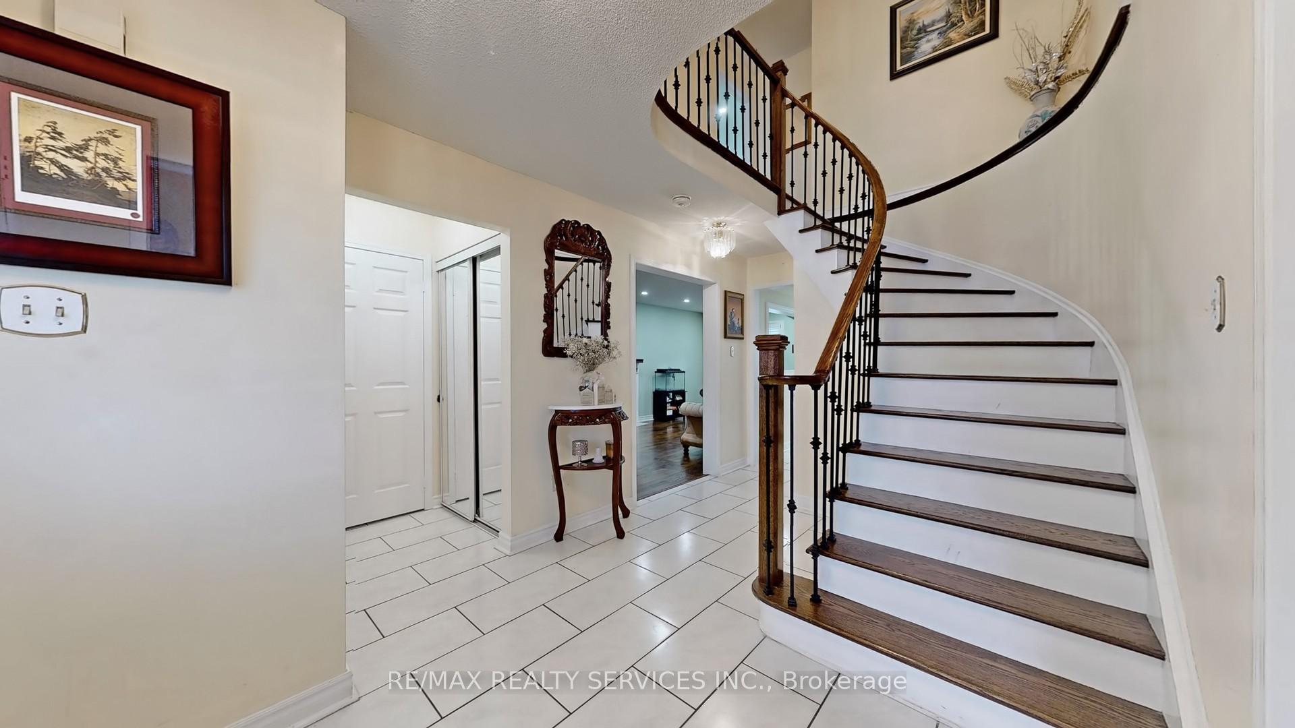 See all 49 photos
Property history

This listing has ended. It is no longer available.
Property not available for sale or for rent.
Ask about this home
A HOMEH agent will answer your questions about this home.Ask HOMEH
About this home
87 Sprucelands Avenue, Brampton
Welcome to 87 Sprucelands Ave! All Brick! This beautifully maintained, naturally bright 4+1 bed, 4-bath home features a highly sought-after legal 1-bedroom basement apartment, offering excellent rental income or ideal extended family living. Step into this sun-filled home to a functional, spacious layout, beginning with a grand double-door entry. The open-concept living & dining area is flooded with natural light from large windows. A separate family room offers a warm ambiance with its gas fireplace and surrounding windows. The entertainer's kitchen boasts quartz countertops, backsplash, S/S appliances, & a sunny breakfast area opening to a private, fully fenced backyard perfect for relaxing or BBQs. A convenient main-level laundry/mud room provides direct garage access & a separate side entrance. Upstairs, find four generously sized bedrooms & two full baths. The primary retreat features a walk-in closet & a luxurious spa-like 5-piece ensuite, bathed in natural light. The basement provides a large rec. area for upper-level use, plus the self-contained legal 1-bedroom apartment with its own full kitchen, stacked private laundry, 4-piece bath, & living/dining space. Highlights include pot lights (inside & out), iron pickets, zebra blinds, California shutters, a newer driveway & a carpet-free interior. Located near top-rated schools, parks, shopping, transit, medical facilities, & major highways, this bright, upgraded home offers unmatched value & space!
Facts & features
Ask about this home
A HOMEH agent will answer your questions about this home.
Rooms
16 rooms · 4 bathrooms
- Living room18′3″ × 10′8″195 sq.ft.
- Dining room14′1″ × 10′3″144 sq.ft.
- Family room20′3″ × 10′7″215 sq.ft.
- Kitchen10′6″ × 9′5″98 sq.ft.
- Breakfast13′11″ × 8′10″123 sq.ft.
- Mud room8′11″ × 5′10″52 sq.ft.
- Primary bedroom23′2″ × 10′10″251 sq.ft.
- Bedroom 215′6″ × 11′5″177 sq.ft.
- Bedroom 311′5″ × 9′9″112 sq.ft.
- Bedroom 410′10″ × 9′9″106 sq.ft.
- Recreation13′1″ × 10′4″136 sq.ft.
- Living room10′10″ × 10′109 sq.ft.
- Dining room13′11″ × 8′112 sq.ft.
- Kitchen9′5″ × 9′6″90 sq.ft.
- Bedroom 510′6″ × 9′8″102 sq.ft.
- Laundry—
Around this home
Listing details
Helpful tools
Your HOMEH agent
"I would see it this week."
Ask HOMEH about this home
Price, neighbourhood, monthly cost. Ask anything.
HOMEH Intelligent Agent is an AI, not a licensed representative. Check anything important with your agent.