

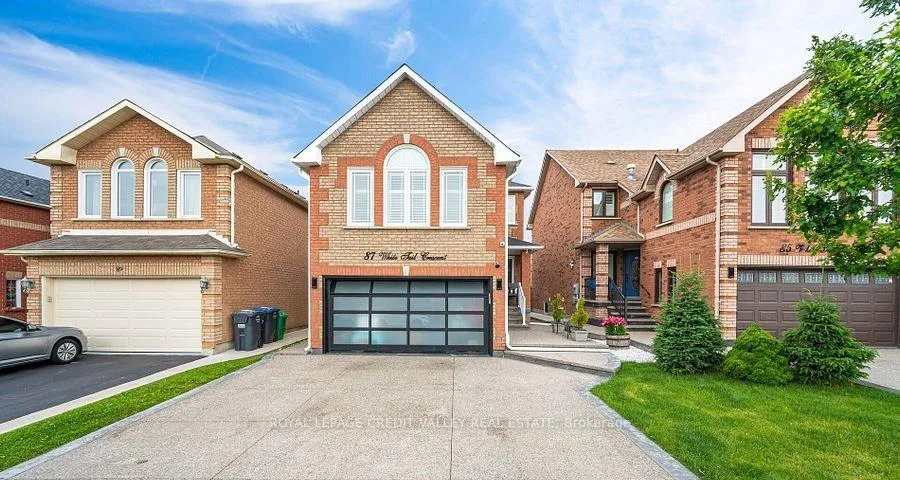
Bsmt, 87 White Tail Crescent
Detached Expired
1/9Bsmt, 87 White Tail Crescent
Detached Expired
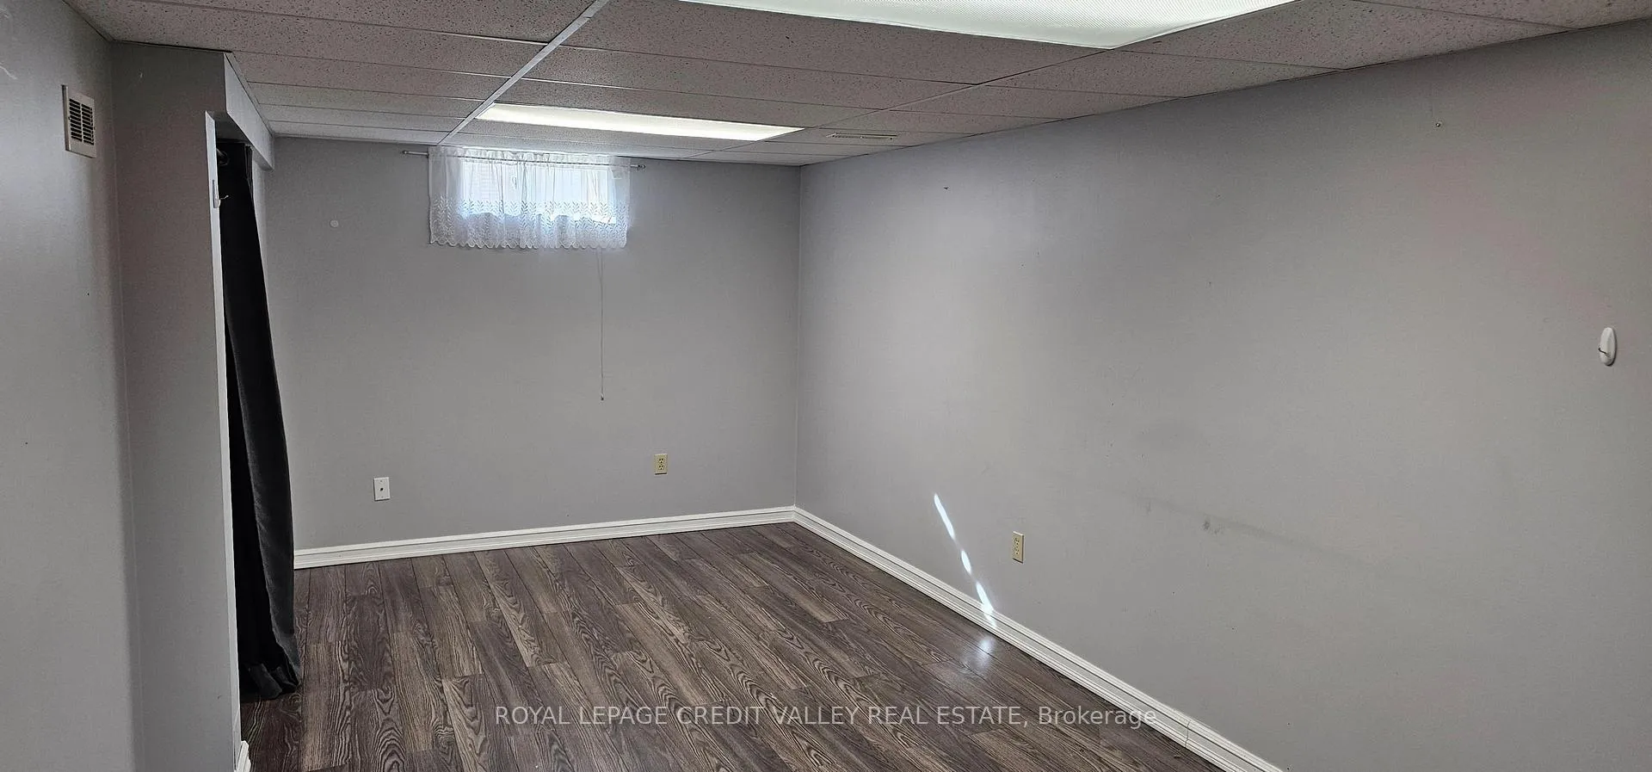
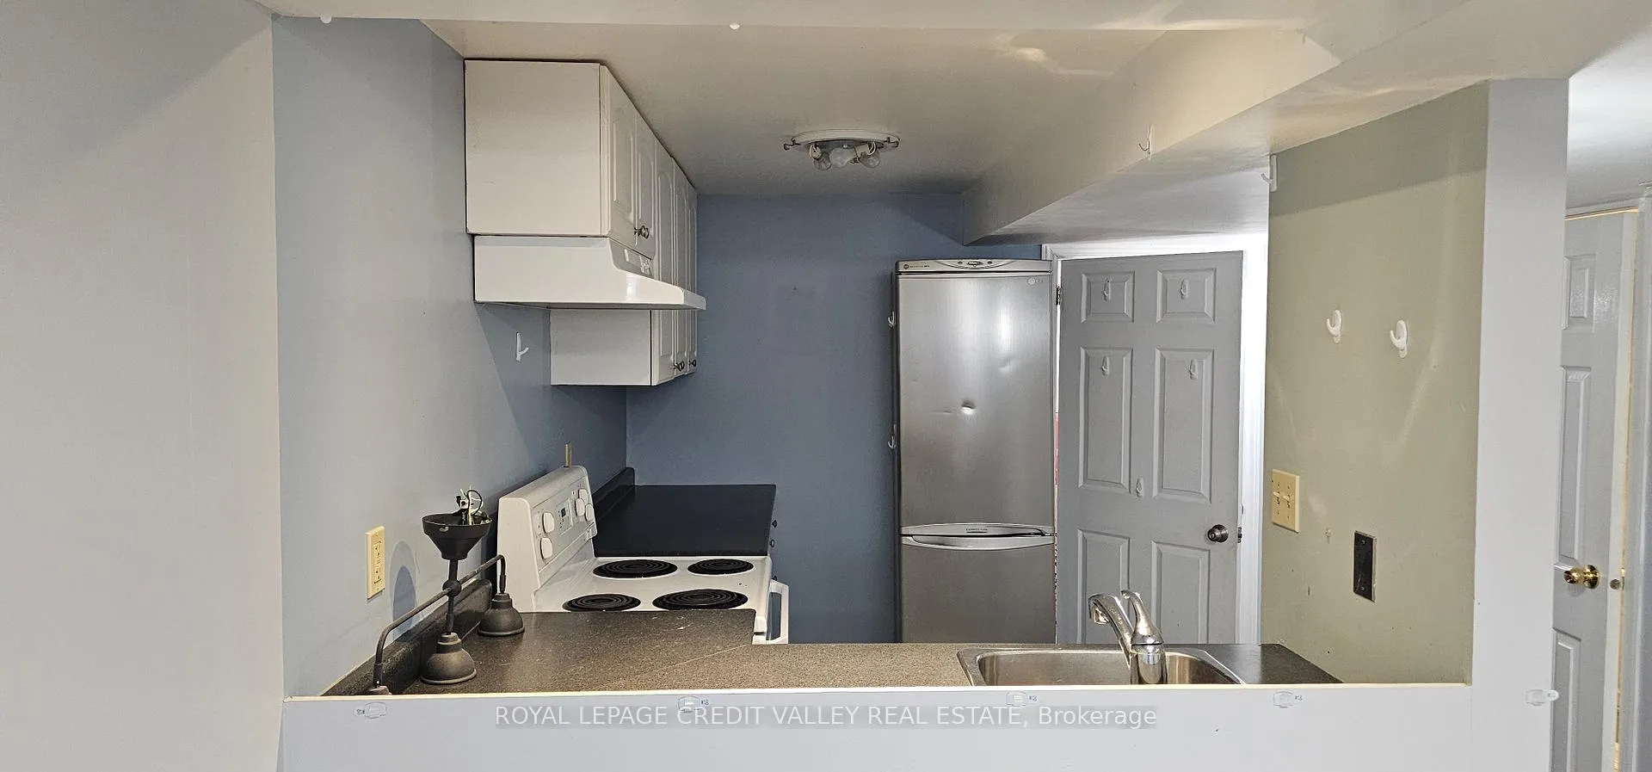
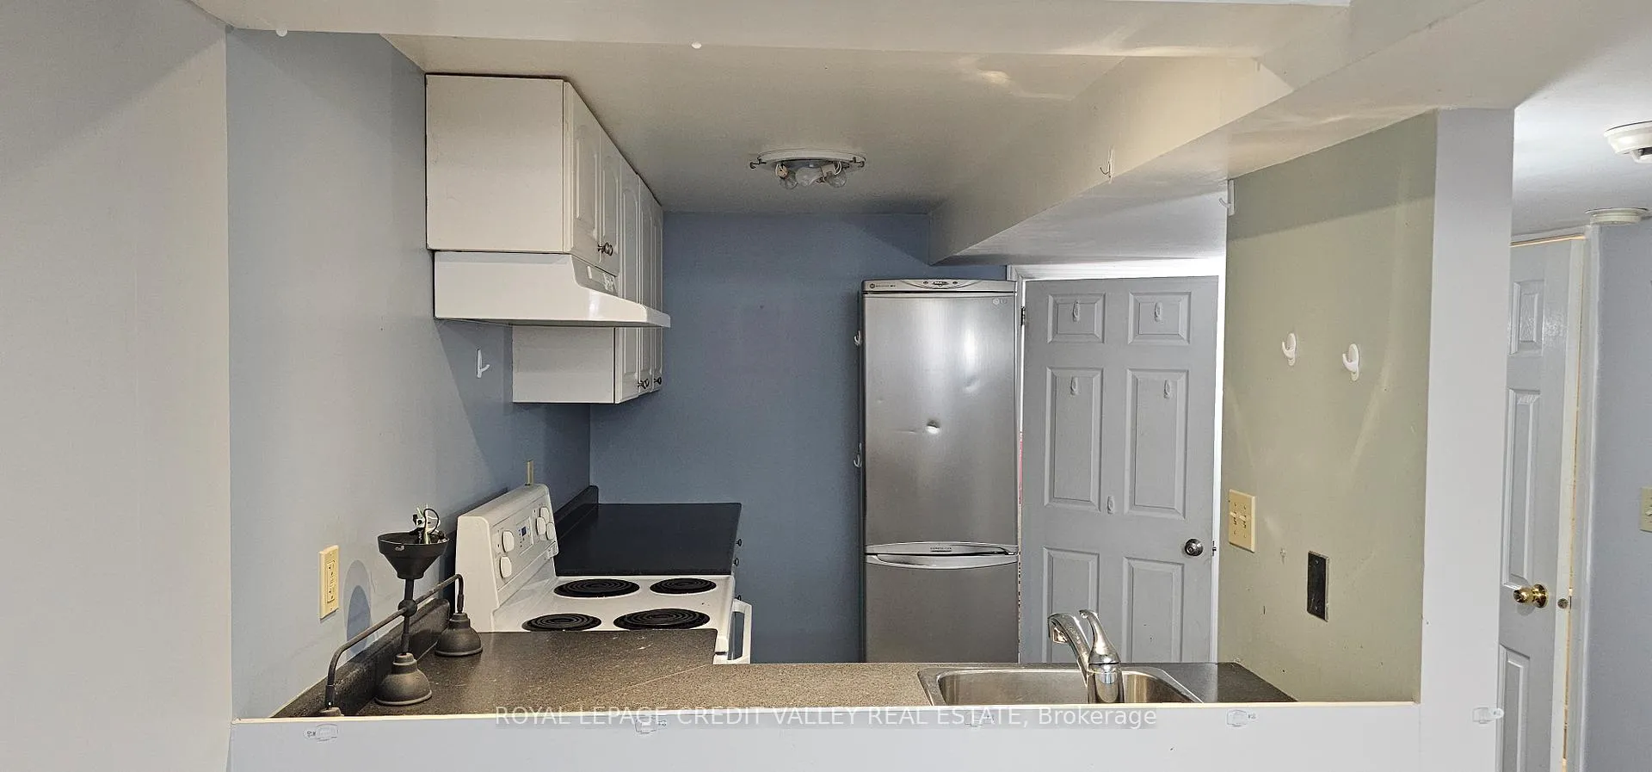
 See all 9 photos
1 Bedroom
1 Bathroom
1 Parking
— sq.ft
Basement
— Unit
Property history
- $1,550ExpiredList: 2024-10-28|End: 2025-01-31|95 daysW9768138
Facts and features
- BasementApartment
- Lease term12 months
- FurnishedUnfurnished
- LaundryEnsuite
What stands out
- Separate entrance
- Central air
The homeDetached, 2-storey, Apartment, separate entrance
- Type: Detached
- Style: 2-storey
- Basement: Apartment, separate entrance
InsideEnsuite, Carpet free, Rooms above ground 3
- Laundry: Ensuite
- Features: Carpet free
- Rooms above ground: 3
- Bedrooms: 1
- Bathrooms: 1
- Kitchens: 1
Outside and lotBrick, Asphalt shingle, Concrete block
- Exterior: Brick
- Roof: Asphalt shingle
- Foundation: Concrete block
Parking1 Parking, Built-in, Private double
- Spaces: 1 Parking
- Garage: Built-in
- Driveway: Private double
Heating, water and powerForced air, gas, Central air, Municipal water
- Heating: Forced air, gas
- Cooling: Central air
- Water: Municipal water
- Sewer: Municipal sewer
Rent and termsRent $1,550 a month, Basement, Unfurnished
- Rent: $1,550 a month
- Space for rent: Basement
- Furnished: Unfurnished
- Lease: 12 months
- Paid: Monthly
- Rent includes: Parking
- Deposit: Required
- Credit check: Required
- Employment letter: Required
- Rental application: Required
- References: Required
- Rental items: Nil
IncludedWasher, dryer, fridge, stove, one parking spot on driveway, Not included No pet, no smoking
- Included: Washer, dryer, fridge, stove, one parking spot on driveway
- Not included: No pet, no smoking
Listing detailsW9768138, Expired, Oct 28, 2024
- MLS® number: W9768138
- Status: Expired
- Listed on: Oct 28, 2024
- Days on market: 95
- Updated: Jan 31, 2025
- Possession: 2025-01-01 / January 1, 2025
- Occupied by: Owner
- Listing brokerage: ROYAL LEPAGE CREDIT VALLEY REAL ESTATE
About this home
Bsmt, 87 White Tail Crescent, Brampton (Fletcher's West), ON L6Y 5C1
Carpet Free
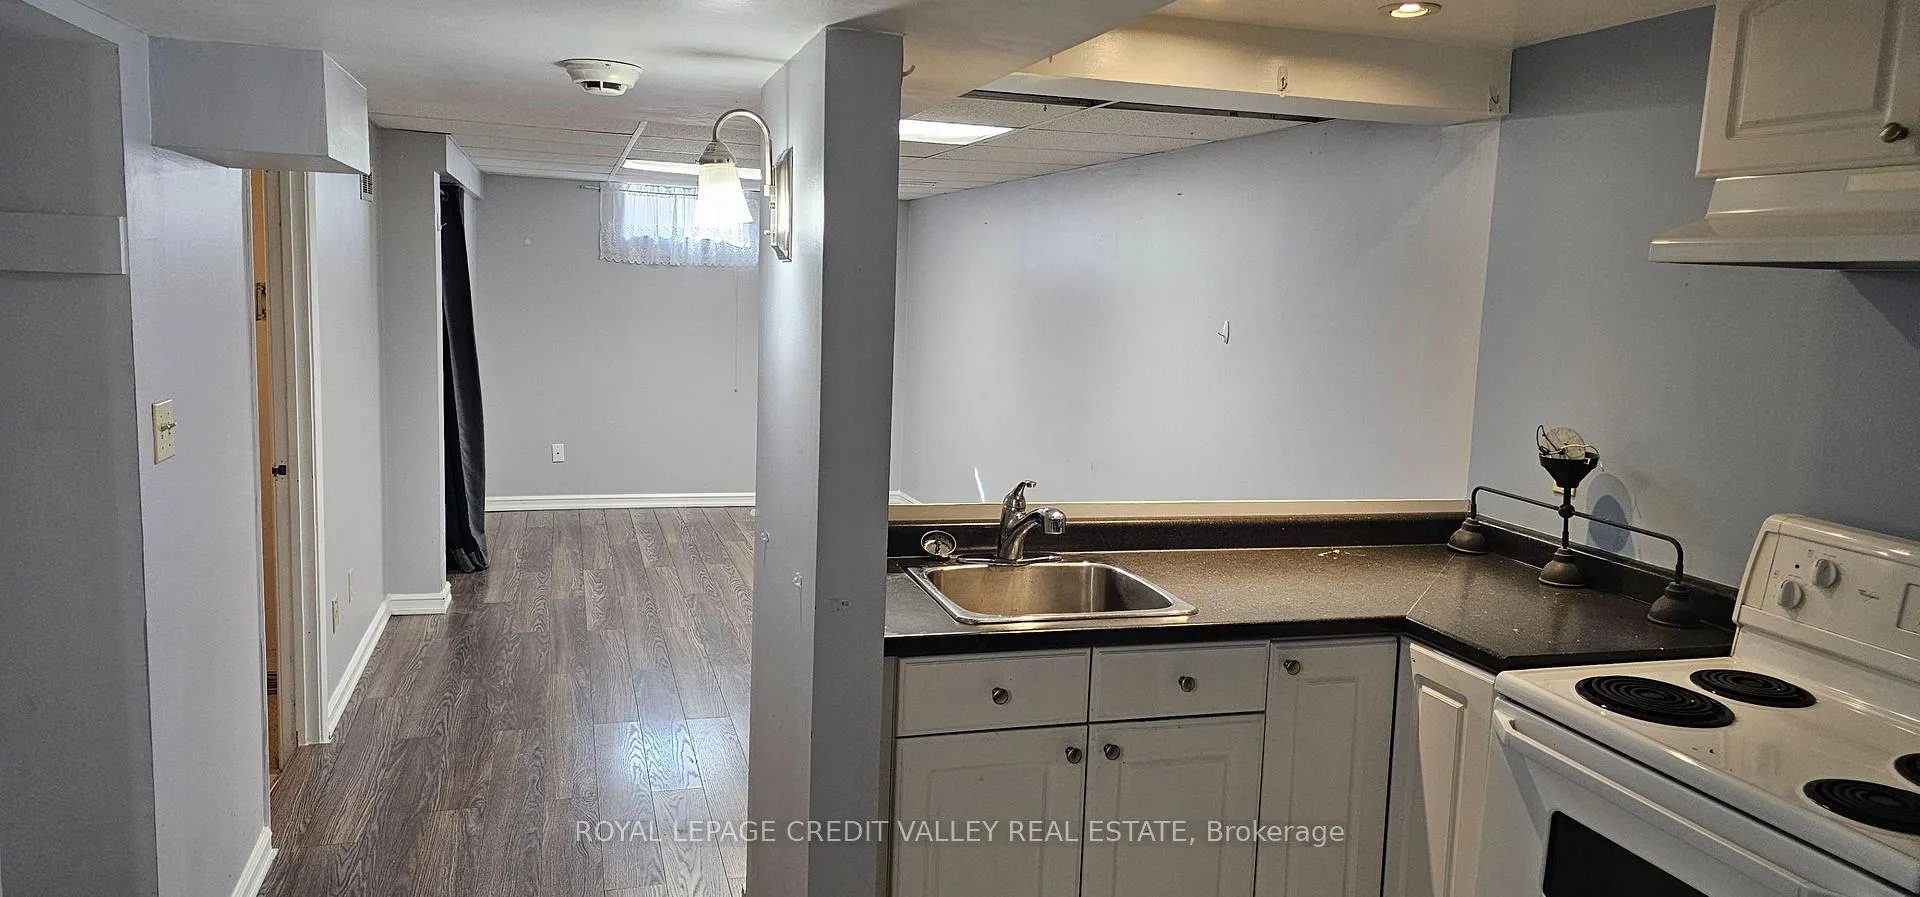
WELL-MAINTAINED SPACIOUS ONE-BEDROOM BASEMENT APARTMENT WITH PRIVATE ENTRANCE; SEPARATE LAUNDRY (NEW WASHER AND DRYER); TO BE PAINTED PRIOR TO OCCUPANCY. ONE PARKING SPOT. CONVENIENTLY LOCATED CLOSE TO SHOPPING, SCHOOLS, PARKS AND PUBLIC TRANSIT. RENTAL APPLICATION; CREDIT REPORT; EMPLOYMENT LETTER; REFERENCES ARE REQUIRED. ALLOW FOR 24-HRS IRREVOCABLE TO CHECK INFORMATION
Read more
Ask about this home
A HOMEH agent will answer your questions about this home.
Ask a question
Around this home
Lockwood/Drinkwater
Errands
Parks
Schools
Daily convenience, out of 100, from the distances below
ParkLloyd Sanderson Park · 4 within 1 km6 min walk342 m
GroceryChalo Freshco13 min walk806 m
SchoolSt Monica Elementary School3 min walk180 m
PharmacyShoppers Drug Mart14 min walk834 m
Cafés & foodPizza Pizza · 8 within 1 km13 min walk798 m
Gym & rec centreBrampton Curling Club27 min walk1.6 km
WalkDriveStraight-line distance, open map data
Grocery0.8 km
Park0.3 km
Coffee1.1 km
Dining0.9 km
Gym1.7 km
Schools nearby
School rating, out of 10.
St Monica Elementary Schoolelementary · Private · 0.2 km
6.3/10Fair
Queen Street Public Schoolelementary · Public · 0.7 km
—
DPCDSB - AUGST Summer Schoolsecondary · Public · 0.8 km
—
Contact agent
Helpful calculators
Rent vs buy
Affordability
Mortgage
Down payment
Stress test
CMHC insurance
Your HOMEH agent

KimHOMEH agent · Brampton
"I would see it this week."
Ask Kim