

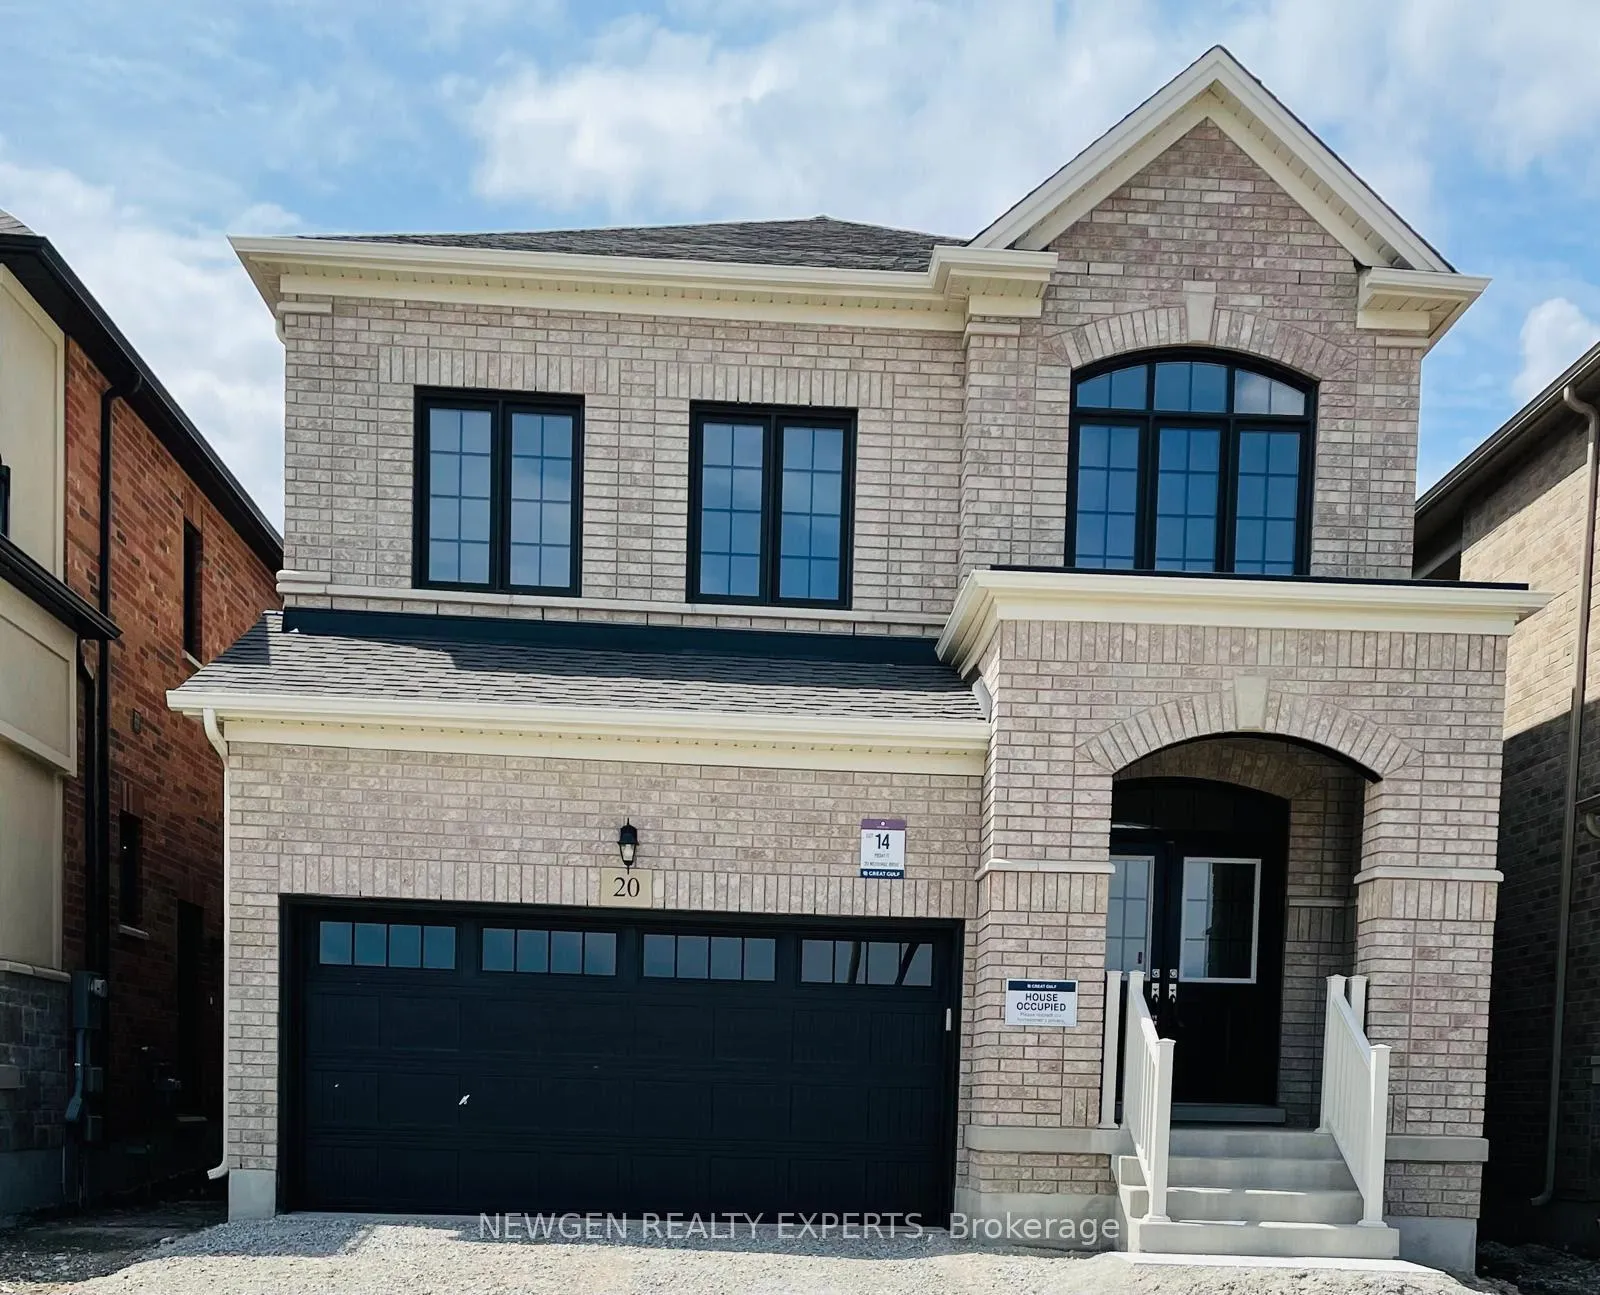
Bsmnt, 20 Merrimac Drive
Detached Expired
1/10Bsmnt, 20 Merrimac Drive
Detached Expired
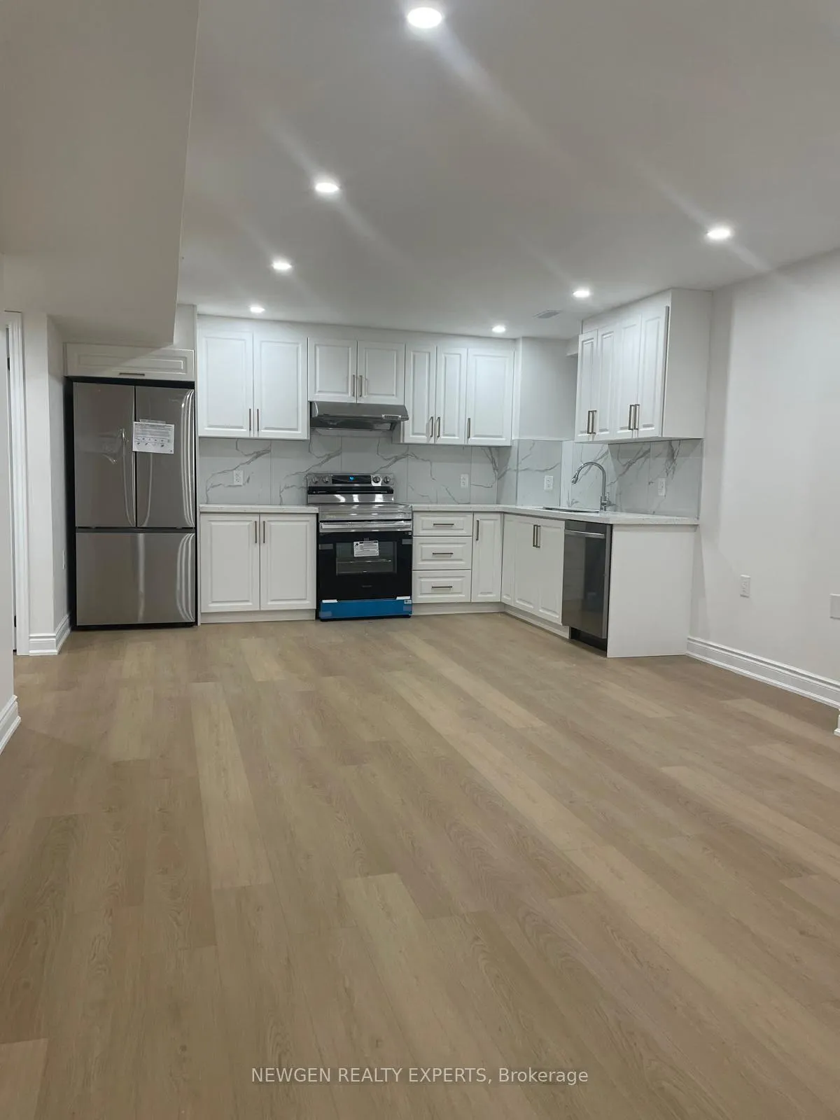
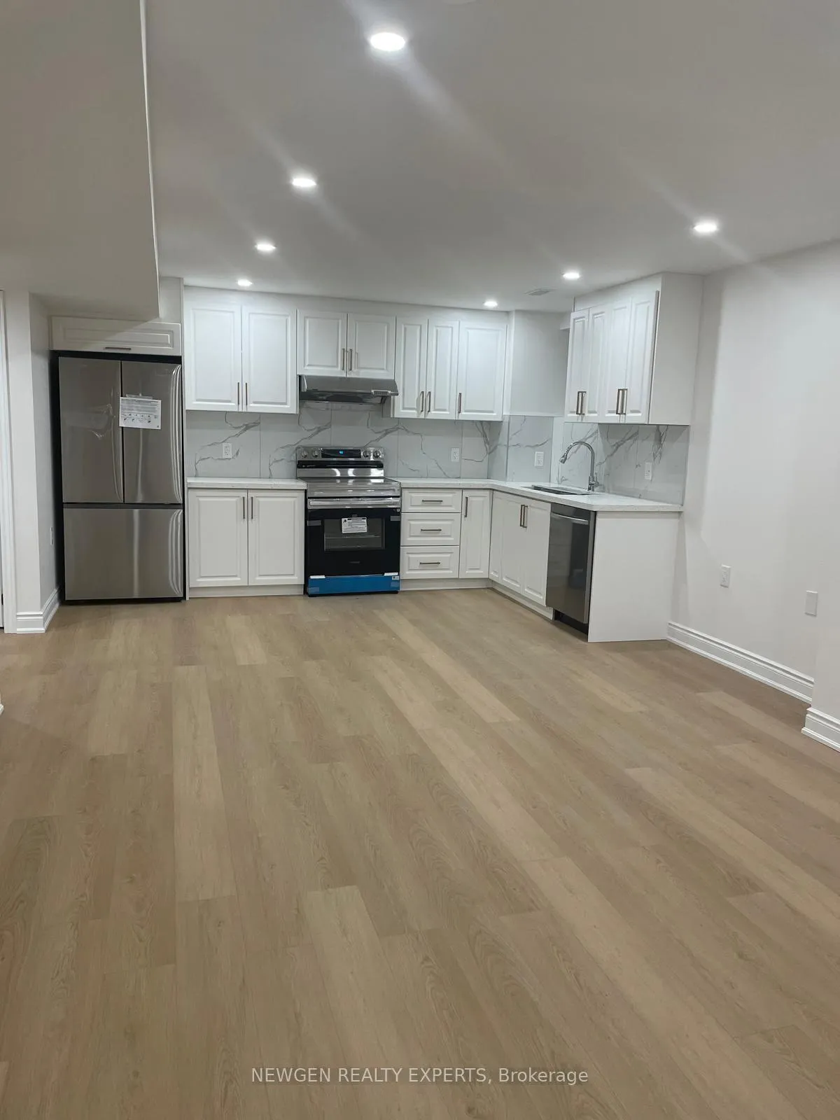
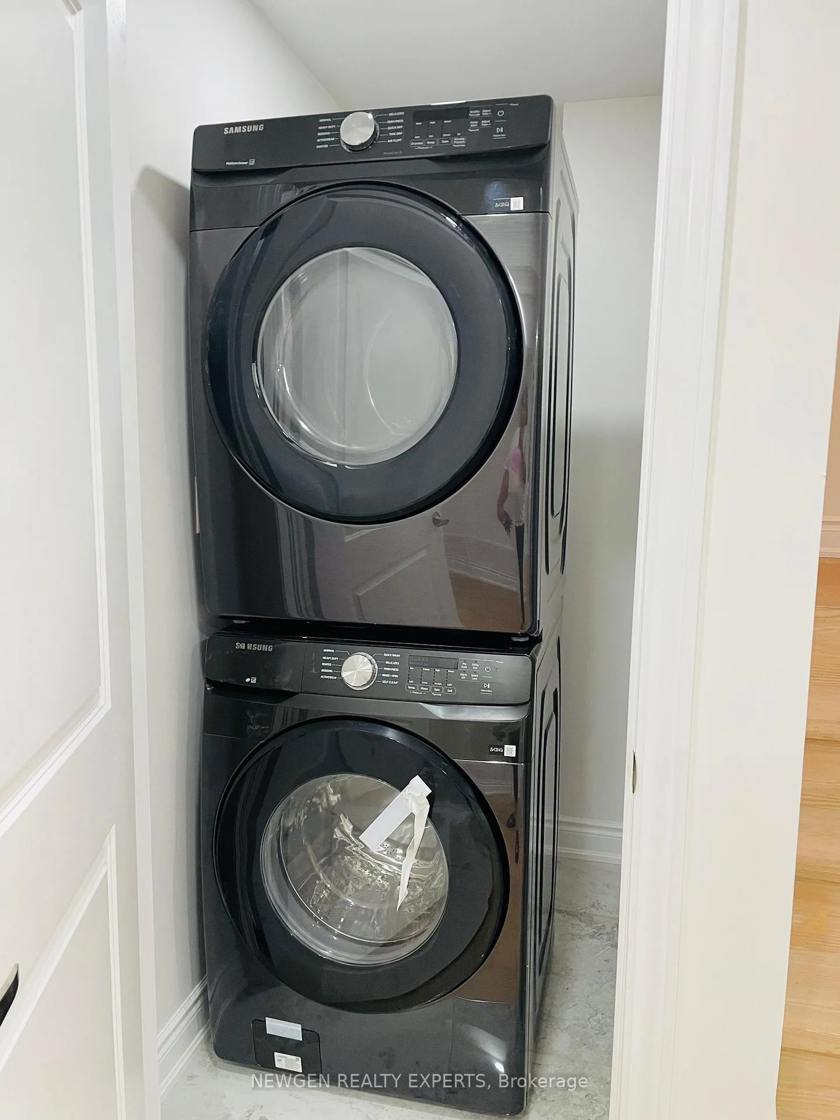
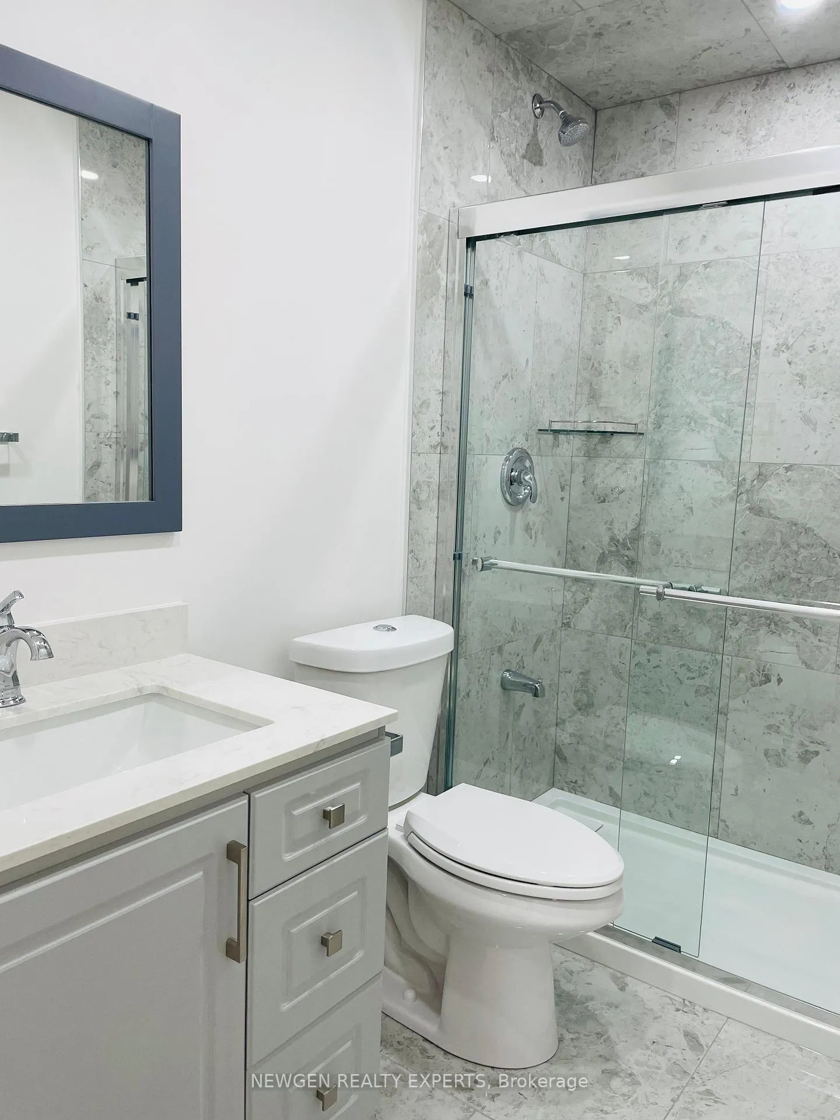 See all 10 photos
2 Bedrooms
1 Bathroom
0 Garage
— sq.ft
Basement
— Unit
Property history
- $2,000ExpiredList: 2024-08-21|End: 2024-11-30|101 daysW9265581
Facts and features
- BasementApartment
- Lot size34 × 110 ft
- Lease term12 months
- FurnishedUnfurnished
What stands out
- Central air
The homeDetached, 2-storey, Age 0–5 years
- Type: Detached
- Style: 2-storey
- Age: 0–5 years
- Basement: Apartment
InsideIn basement, lower level, Rooms above ground 2, Bedrooms 2
- Laundry: In basement, lower level
- Rooms above ground: 2
- Bedrooms: 2
- Bathrooms: 1
- Kitchens: 1
- Family room: Yes
Outside and lotBrick, Asphalt shingle, Other
Outside
- Exterior: Brick
- Roof: Asphalt shingle
- Foundation: Other
- Size: 34.12 × 109.94 ft
Parking1 Parking, Attached, Available
- Spaces: 1 Parking
- Garage: Attached
- Driveway: Available
Heating, water and powerForced air, gas, Central air, Municipal water
- Heating: Forced air, gas
- Cooling: Central air
- Water: Municipal water
- Sewer: Municipal sewer
Rent and termsRent $2,000 a month, Basement, Unfurnished
- Rent: $2,000 a month
- Space for rent: Basement
- Furnished: Unfurnished
- Lease: 12 months
- Paid: Monthly
- Deposit: Required
- Credit check: Required
- Employment letter: Required
- Rental application: Required
- References: Required
- Rental items: Hwt
IncludedStainless steel appliances, dish washer, washer and dryer, Not included None
- Included: Stainless steel appliances, dish washer, washer and dryer
- Not included: None
Listing detailsW9265581, Expired, Aug 21, 2024
- MLS® number: W9265581
- Status: Expired
- Listed on: Aug 21, 2024
- Days on market: 101
- Updated: Nov 30, 2024
- Possession: 2024-09-01 / September 1, 2024
- Occupied by: Vacant
- Listing brokerage: NEWGEN REALTY EXPERTS
About this home
Bsmnt, 20 Merrimac Drive, Brampton (Brampton West), ON L6Y 0E4
NEVER LIVED IN LEGAL BASEMENT!! Bright & Spacious Detached House, Newly Built by Great Gulf In The Westfield Area Of Prestigious Heritage Rd. & Embleton Rd. Upgraded & Modern Kitchen with Beautiful white Cabinets, Quartz Counter Top, Wide & Light Coloured Harwood Throughout The House which Ties Well With The Choice Of Wall Colours & Kitchen Cabinets. Open Concept Living Perfect To Spend Time With Family As Well As Entertaining Guests.
Read more
Ask about this home
A HOMEH agent will answer your questions about this home.
Ask a question
Around this home
Financial dr / Mississauga Rd
Errands
Parks
Schools
Daily convenience, out of 100, from the distances below
ParkShri Bhagvad Gita Park · 1 within 1 km6 min walk344 m
GroceryPrince of Wales Country Market8 min walk518 m
SchoolHuttonville Public School8 min walk510 m
PharmacyPharmasave23 min walk1.4 km
Cafés & foodTerrace on the Green18 min walk1.1 km
Gym & rec centreOrangetheory Fitness25 min walk1.6 km
LibraryBrampton Library - South West Branch24 min walk1.5 km
WalkDriveStraight-line distance, open map data
Grocery0.5 km
Park0.3 km
Dining1.1 km
Gym1.6 km
Schools nearby
School rating, out of 10.
Huttonville Public Schoolelementary · Public · 0.5 km
7.2/10Good
Whaley's Corners Public Schoolelementary · Public · 1.8 km
6.2/10Fair
Quark West Schoolelementary · Private · 2.0 km
—
Contact agent
Helpful calculators
Rent vs buy
Affordability
Mortgage
Down payment
Stress test
CMHC insurance
Your HOMEH agent

KimHOMEH agent · Brampton
"I would see it this week."
Ask Kim