

18 Guildhouse Drive
18 Guildhouse Drive
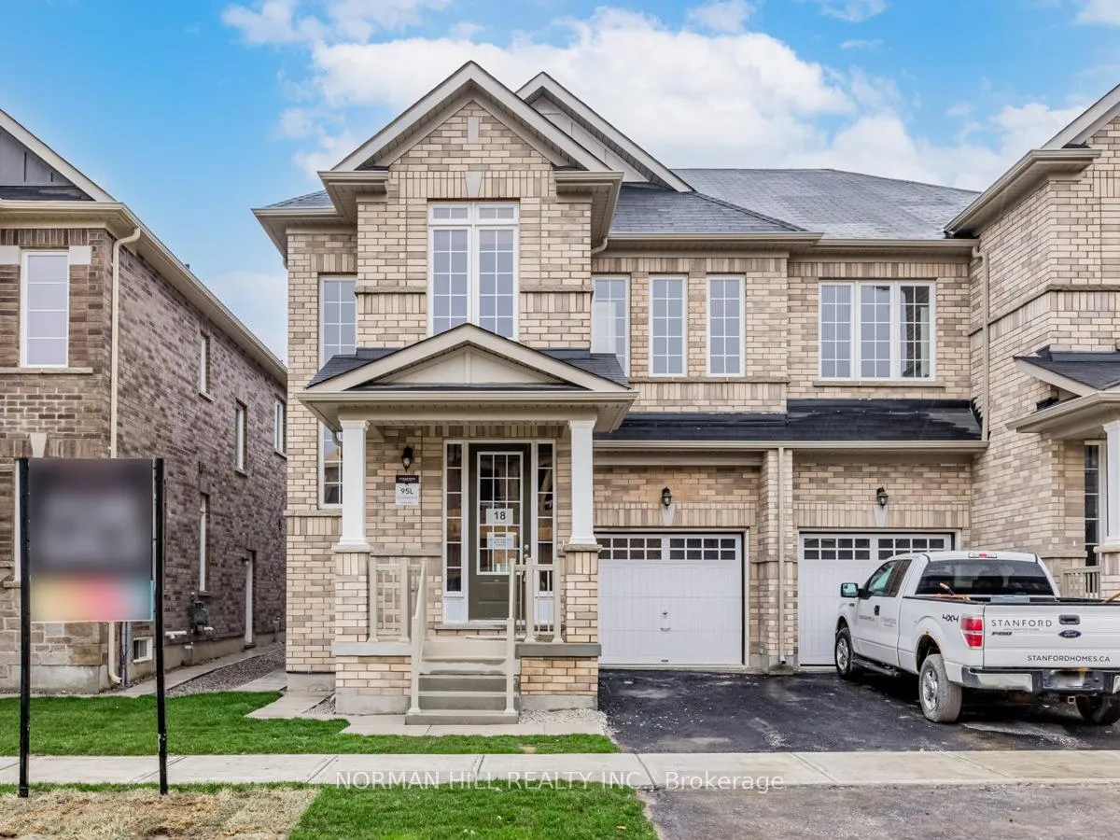
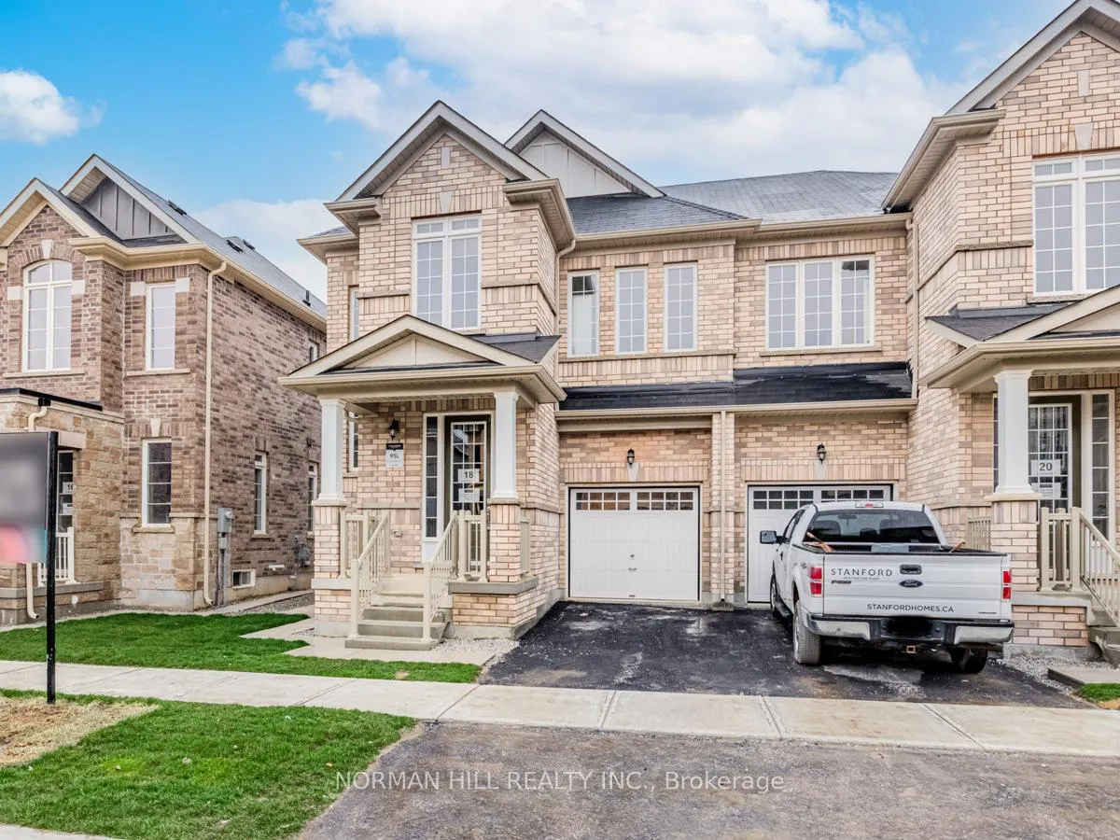
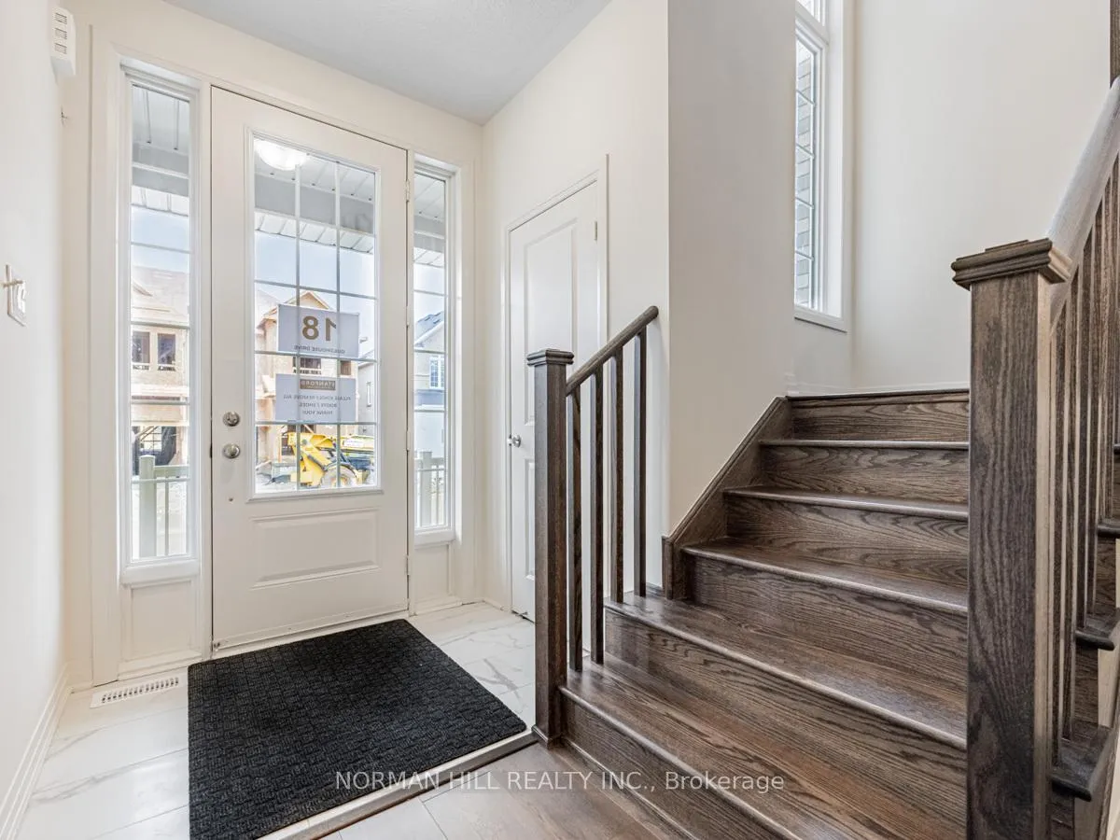
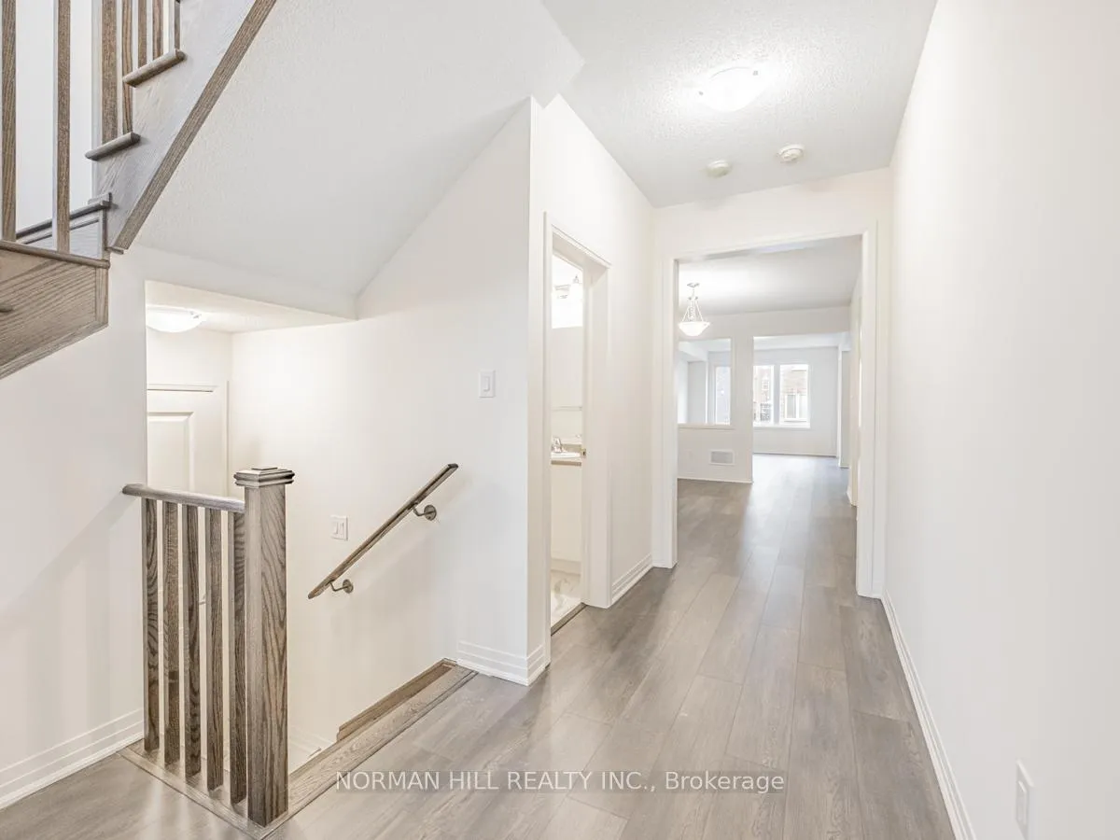 See all 34 photos
Property history
Facts and features
- BasementUnfinished
- Age of homeNew
- Water, sewerMunicipal
- HeatingForced air
- Central air
The homeSemi-Detached, 2-storey, New
- Type: Semi-Detached
- Style: 2-storey
- Age: New
- Living space: 2,000–2,500 sq ft
- Basement: Unfinished
InsideCeramic, Broadloom, Upper level, Rooms above ground 7
- Flooring: Ceramic, Broadloom
- Laundry: Upper level
- Rooms above ground: 7
- Bedrooms: 4
- Bathrooms: 4
- Kitchens: 1
- Family room: Yes
Outside and lotBrick, Unknown, Unknown
- Exterior: Brick
- Roof: Unknown
- Foundation: Unknown
- Size: 28 × 88.6 ft
Parking1 Garage, Built-in, Private
- Spaces: 1 Garage
- Garage: Built-in
- Driveway: Private
Heating, water and powerForced air, gas, Central air, Municipal water
- Heating: Forced air, gas
- Cooling: Central air
- Water: Municipal water
- Sewer: Municipal sewer
Costs and taxesHST included in the price
- HST: HST included in the price
Included in the saleCentral a/c, rough in security and rough in 3pc bath. full tarion warranty.
- Included: Central a/c, rough in security and rough in 3pc bath. full tarion warranty.
NearbyGolf, place of worship, public transit, school
- Close to: Golf, place of worship, public transit, school
Listing detailsW12675718, Sold, Jan 8, 2026
- MLS® number: W12675718
- Status: Sold
- Listed on: Jan 8, 2026
- Days on market: 99
- Updated: Apr 17, 2026
- Possession: 2026-04-30 / Flexible
- Occupied by: Vacant
- Listing brokerage: NORMAN HILL REALTY INC.
About this home
18 Guildhouse Drive, Brampton (Northwest Brampton), ON L7A 4W5
Builder's New Inventory Home, beautiful 4 bedroom semi-detached home & 3.5 bathrooms, 2,304 sqft sitting on a 28' wide lot, separate dining & great room, open concept, upgraded kitchen w/ quartz countertops, extended island, kitchen pantry, 9ft ceilings on first & second floor, upgraded laminate flooring on main floor & upper hallway, elegantly stained oak staircase, undermount kitchen sink, primary bedroom with large walk-in closet, frameless glass shower & 5pc spa-like in primary ensuite, convenient 2nd floor laundry room, side door, door into house from garage, elegant double entry doors. 200 amp electric panel, paved driveway. Mins to Mt Pleasant GO station, school, parks and plaza.
Ask about this home
A HOMEH agent will answer your questions about this home.
Around this home
Daily convenience, out of 100, from the distances below
Schools nearby
School rating, out of 10.
Helpful calculators
Your HOMEH agent

"I would see it this week."