

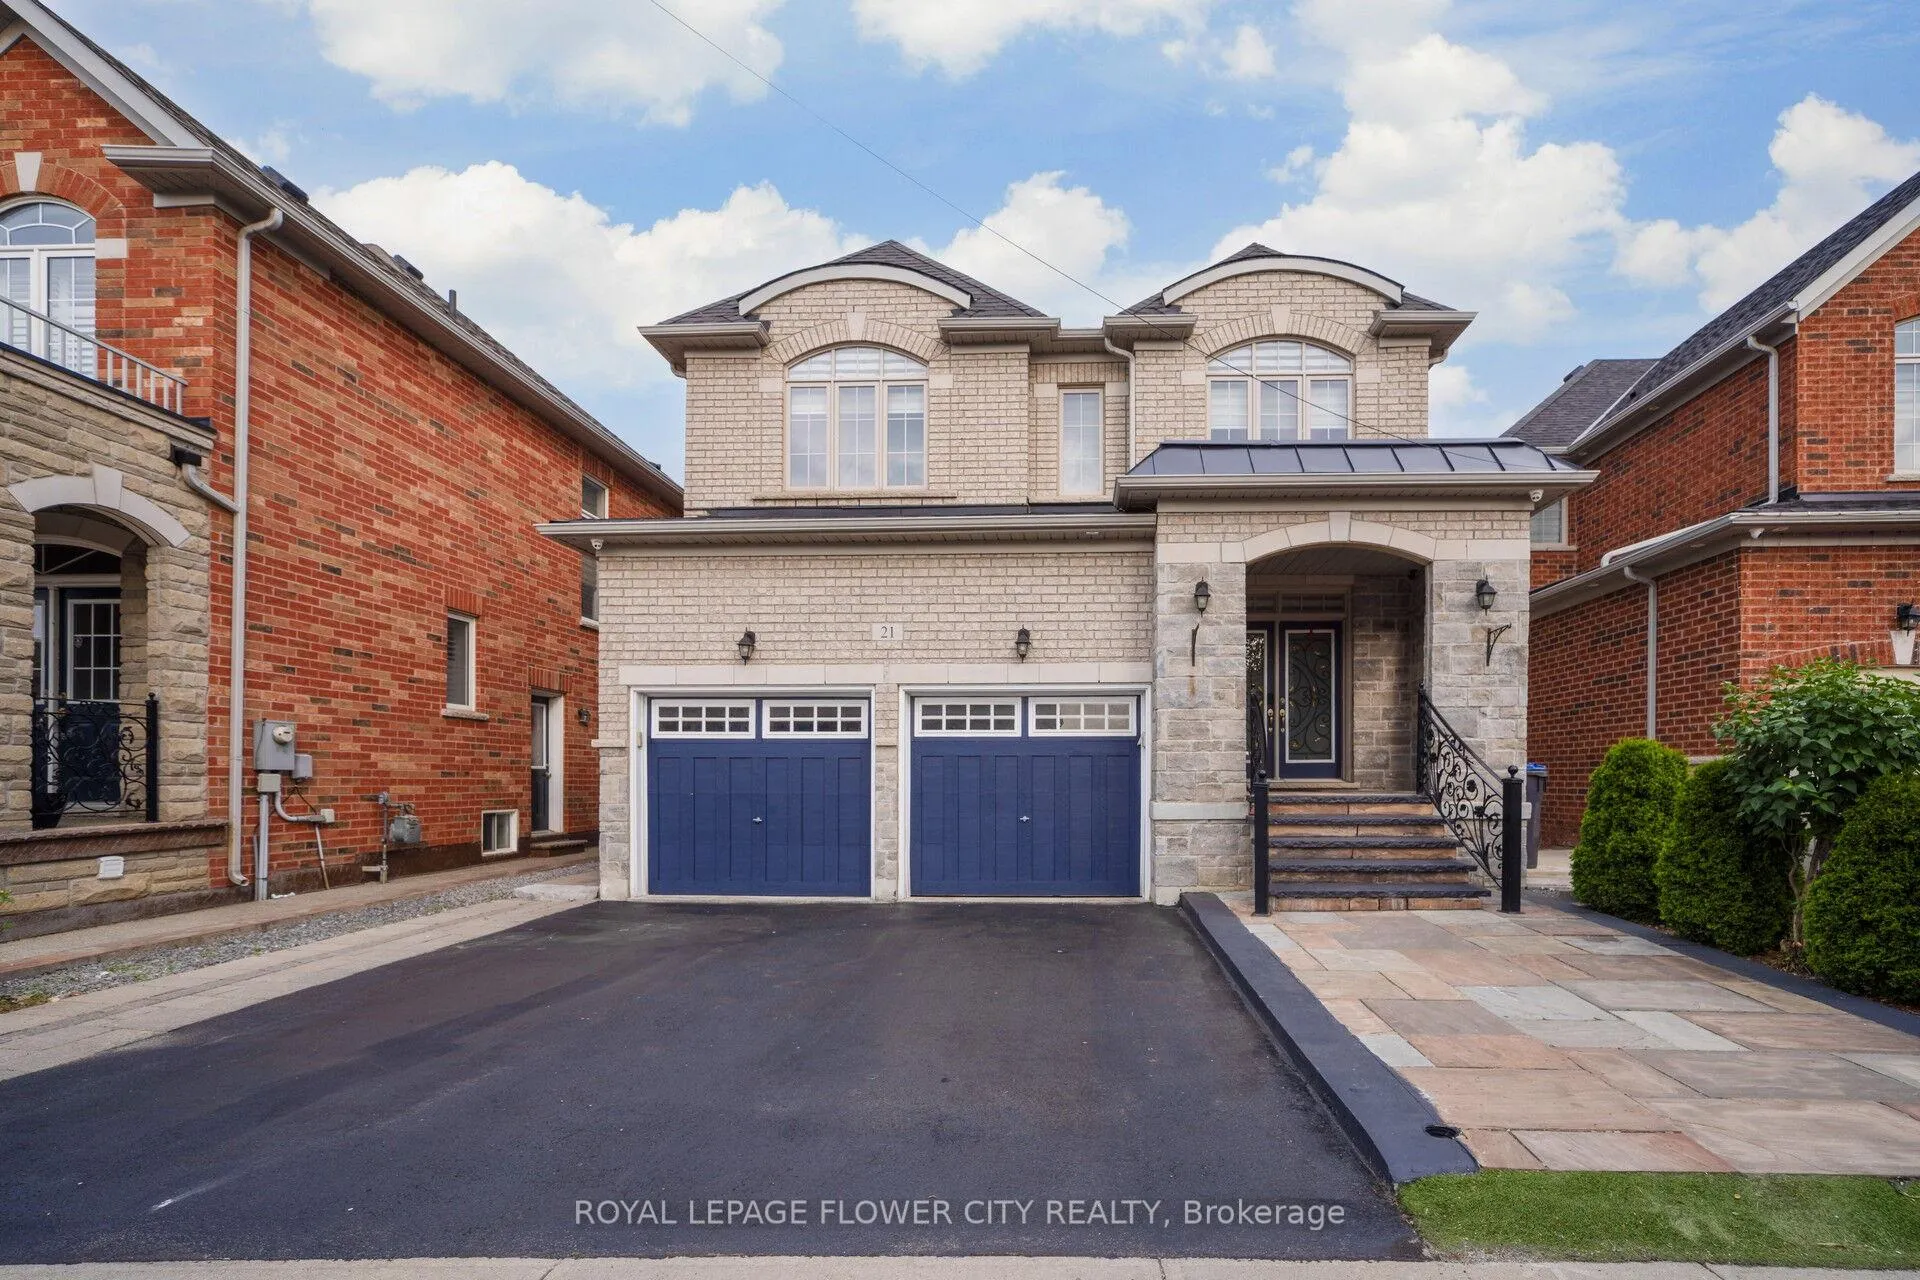
21 Relton Circle
Detached Expired
1/5021 Relton Circle
Detached Expired
 See all 50 photos
Last asked:Expired Sep 30, 2025
$1,425,000
Hestimate*: $1,034,000▼ 27%4+2 Bedrooms
4 Bathrooms
2 Garage
2.5K–3K sq.ft
40×90 ft
$8,401/yr
Property history
- $1,425,000ExpiredList: 2025-06-16|End: 2025-09-30|106 daysW12223827
Facts and features
- BasementWalk-out
- Price per sq ft~$518
- Water, sewerMunicipal
- HeatingForced air
What stands out
- Second kitchen
- Hardwood floors
- Fireplace
- Central air
The homeDetached, 2-storey, 2,500–3,000 sq ft
- Type: Detached
- Style: 2-storey
- Living space: 2,500–3,000 sq ft
- Basement: Finished with walk-out
- View: Trees/woods
InsideFireplace Yes, family room, natural gas, Hardwood, Heated, Auto garage door remote, bar fridge, carpet free, central vacuum, storage, water heater
- Fireplace: Yes, family room, natural gas
- Flooring: Hardwood, Heated
- Features: Auto garage door remote, bar fridge, carpet free, central vacuum, storage, water heater
- Rooms above ground: 9
- Rooms in the basement: 3
- Bedrooms: 4 + 2 in the basement
- Bathrooms: 4
- Kitchens: 2
Outside and lotBrick, Asphalt shingle, Other
Outside
- Exterior: Brick
- Roof: Asphalt shingle
- Foundation: Other
- Size: 40 × 90 ft
Parking2 Garage, Attached, Available
- Spaces: 2 Garage
- Garage: Attached
- Driveway: Available
Heating, water and powerForced air, gas, Central air, Municipal water
- Heating: Forced air, gas
- Cooling: Central air
- Water: Municipal water
- Sewer: Municipal sewer
Costs and taxesTaxes $8,401 a year, HST included in the price
- Taxes, 2024: $8,401 a year
- HST: HST included in the price
Included in the saleAll elfs, window coverings,2 fridges, 2 stoves, b/i dishwasher, washer and dryer, gdo, central air, c/vac, dehumidifier, air purifier, walkout waterproof, soundproof basement and.** ravine lot with privacy..**air, c/vac, dehumidifier
- Included: All elfs, window coverings,2 fridges, 2 stoves, b/i dishwasher, washer and dryer, gdo, central air, c/vac, dehumidifier, air purifier, walkout waterproof, soundproof basement and.** ravine lot with privacy..**air, c/vac, dehumidifier
NearbyClear view, fenced yard, greenbelt/conservation, hospital, park, public transit
- Close to: Clear view, fenced yard, greenbelt/conservation, hospital, park, public transit
Listing detailsW12223827, Expired, Jun 16, 2025
- MLS® number: W12223827
- Status: Expired
- Listed on: Jun 16, 2025
- Days on market: 106
- Updated: Sep 30, 2025
- Possession: 2025-08-08 / Flexible
- Occupied by: Owner
- Listing brokerage: ROYAL LEPAGE FLOWER CITY REALTY
About this home
21 Relton Circle, Brampton (Vales of Castlemore), ON L6P 1B6
Auto Garage Door RemoteBar FridgeCarpet FreeCentral VacuumStorageWater Heater
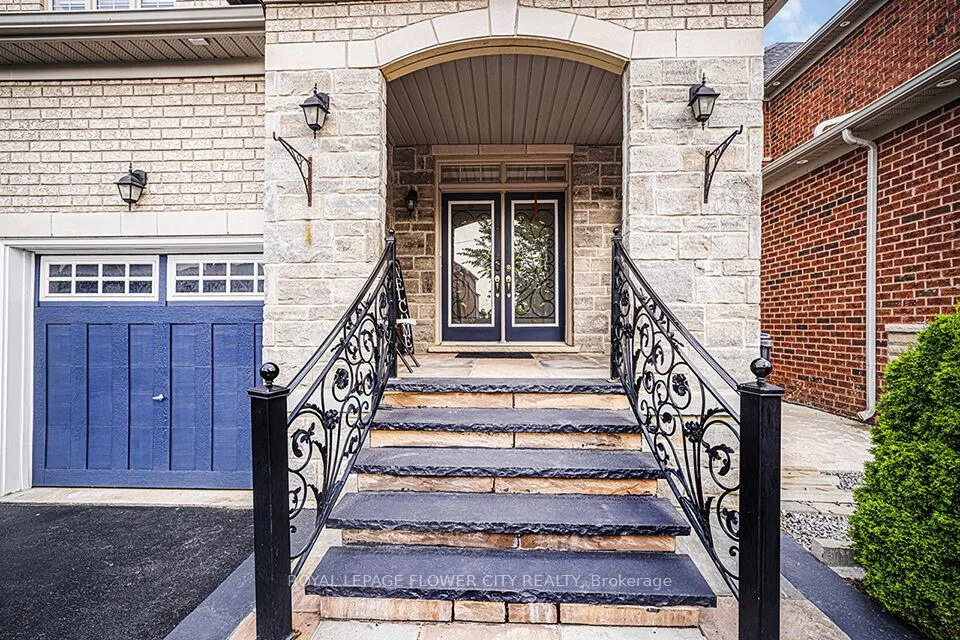
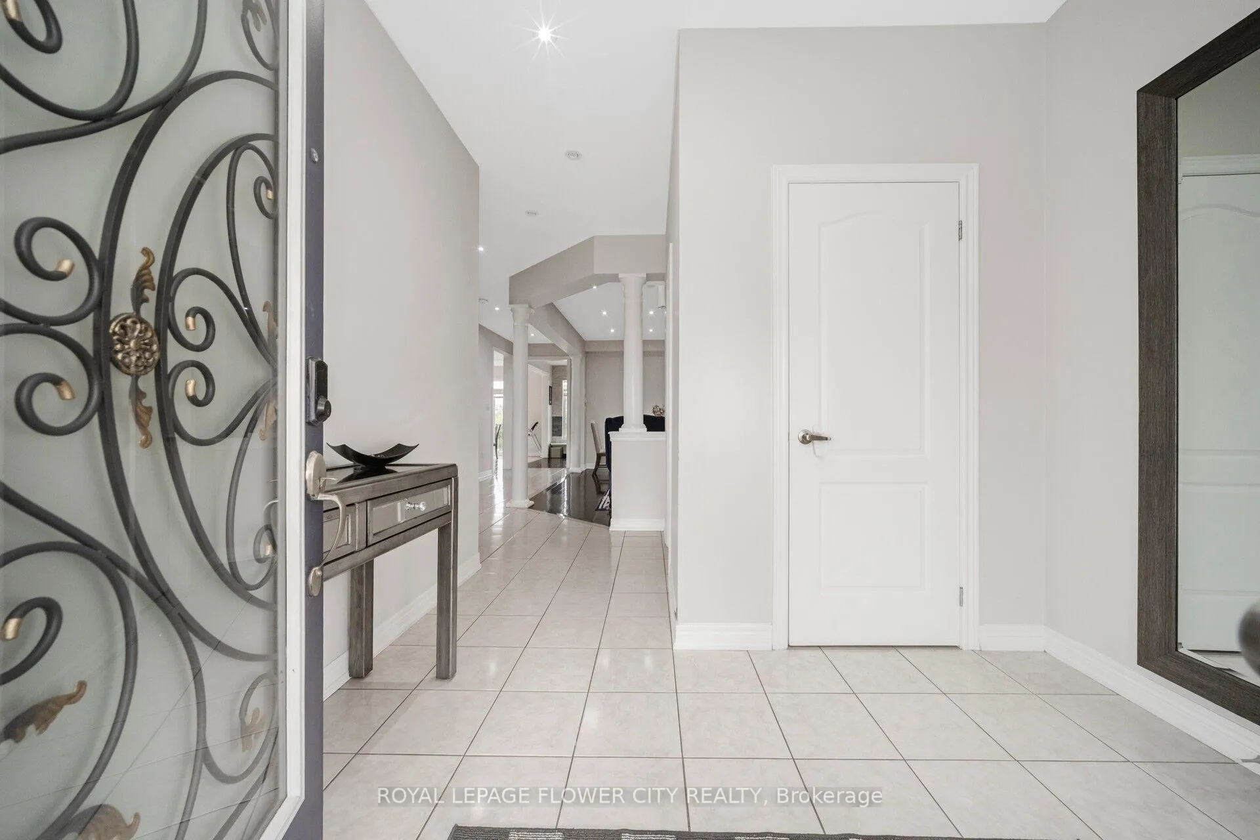
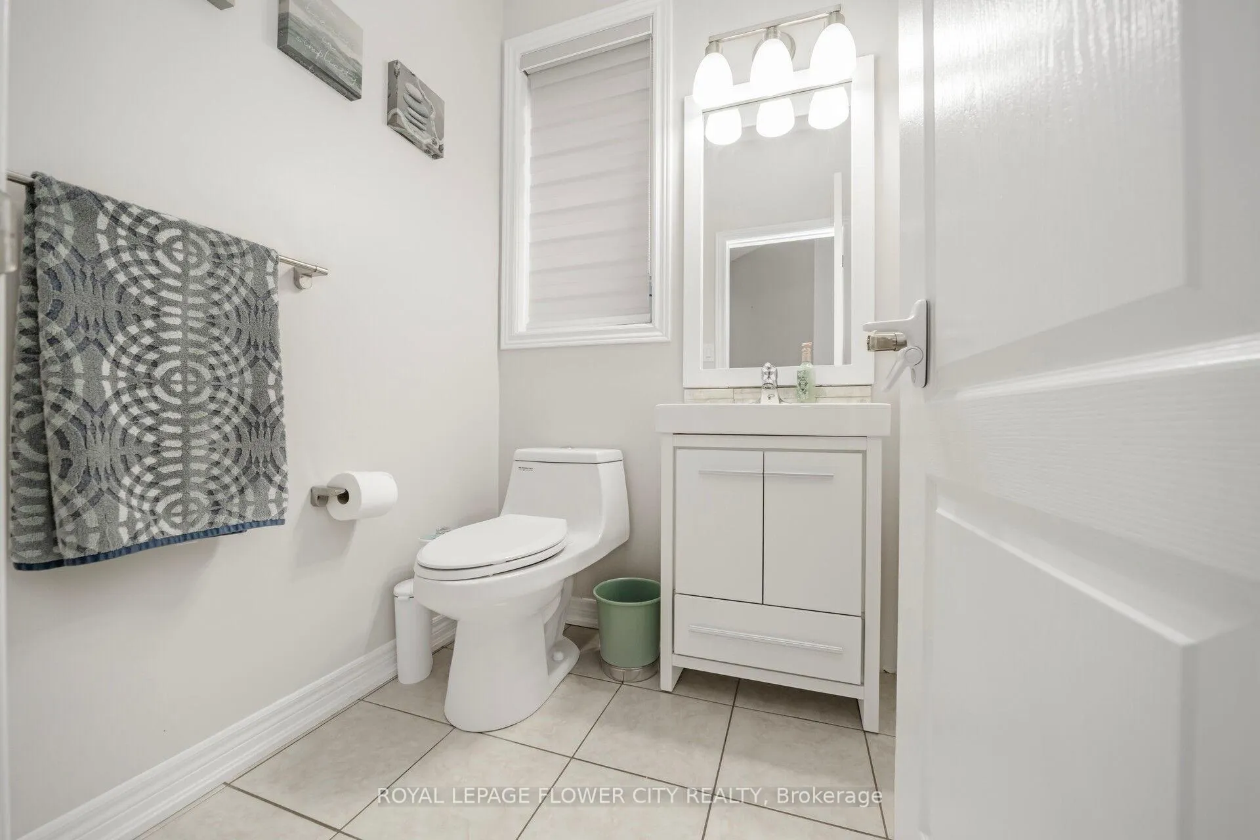
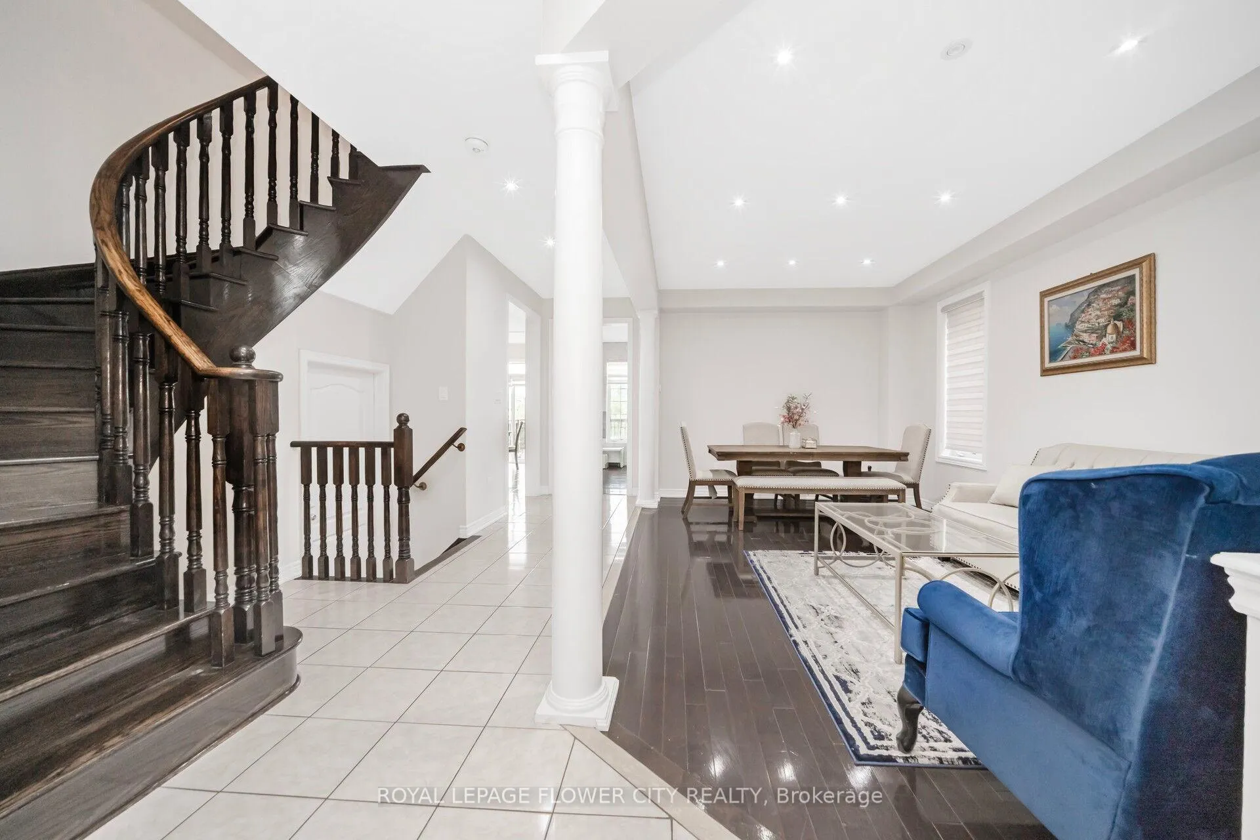
Ravine Lot Situated In Desirable Vales Of Castlemore! Gorgeous, Well Maintained Home On Private Street. Double Door Entry,9' Ceilings, Hardwood Floors Throughout, Pot Lights, Quartz Counters In Kitchen And Bathrooms. Oak Staircase Leads To 4 Large Size B/Rms. Master Retreats Electric Fireplace W/Accent Wall, Walk In Closet And 5 Pc Ensuite. Zebra Blinds. Legal 2 Bedroom Walkout Basement W/Separate Entrance. It Has Heated Floors, Waterproof, Electric Fireplace & Kitchen.
Read more
Ask about this home
A HOMEH agent will answer your questions about this home.
Ask a question
Thinking of selling your home?See what your home is worth today.
Around this home
Airport/Castlemore
Errands
Parks
Schools
Daily convenience, out of 100, from the distances below
ParkFairlawn Park · 6 within 1 km3 min walk195 m
GroceryBulk Barn11 min walk655 m
SchoolFairlawn Elementary Public School4 min walk250 m
PharmacyShoppers Drug Mart17 min walk1.0 km
Cafés & foodCity Pizza · 15 within 1 km8 min walk485 m
Gym & rec centreLA Fitness14 min walk878 m
WalkDriveStraight-line distance, open map data
Grocery0.7 km
Park0.2 km
Coffee0.7 km
Dining0.5 km
Schools nearby
School rating, out of 10.
Fairlawn Elementary Public Schoolelementary · Public · 0.3 km
5.4/10Fair
Father Clair Tipping Schoolelementary · Private · 0.8 km
6.6/10Good
Innocent Hearts Secondary Schoolelementary · Private · 1.1 km
—
Contact agent
Helpful calculators
Mortgage
Affordability
Closing costs
Land transfer tax
Property tax
Down payment
CMHC insurance
Stress test
Cashback Rebate
Your HOMEH agent

NimaHOMEH agent · Brampton
"Priced 27% over the Hestimate. I would see it this week."
Ask Nima