

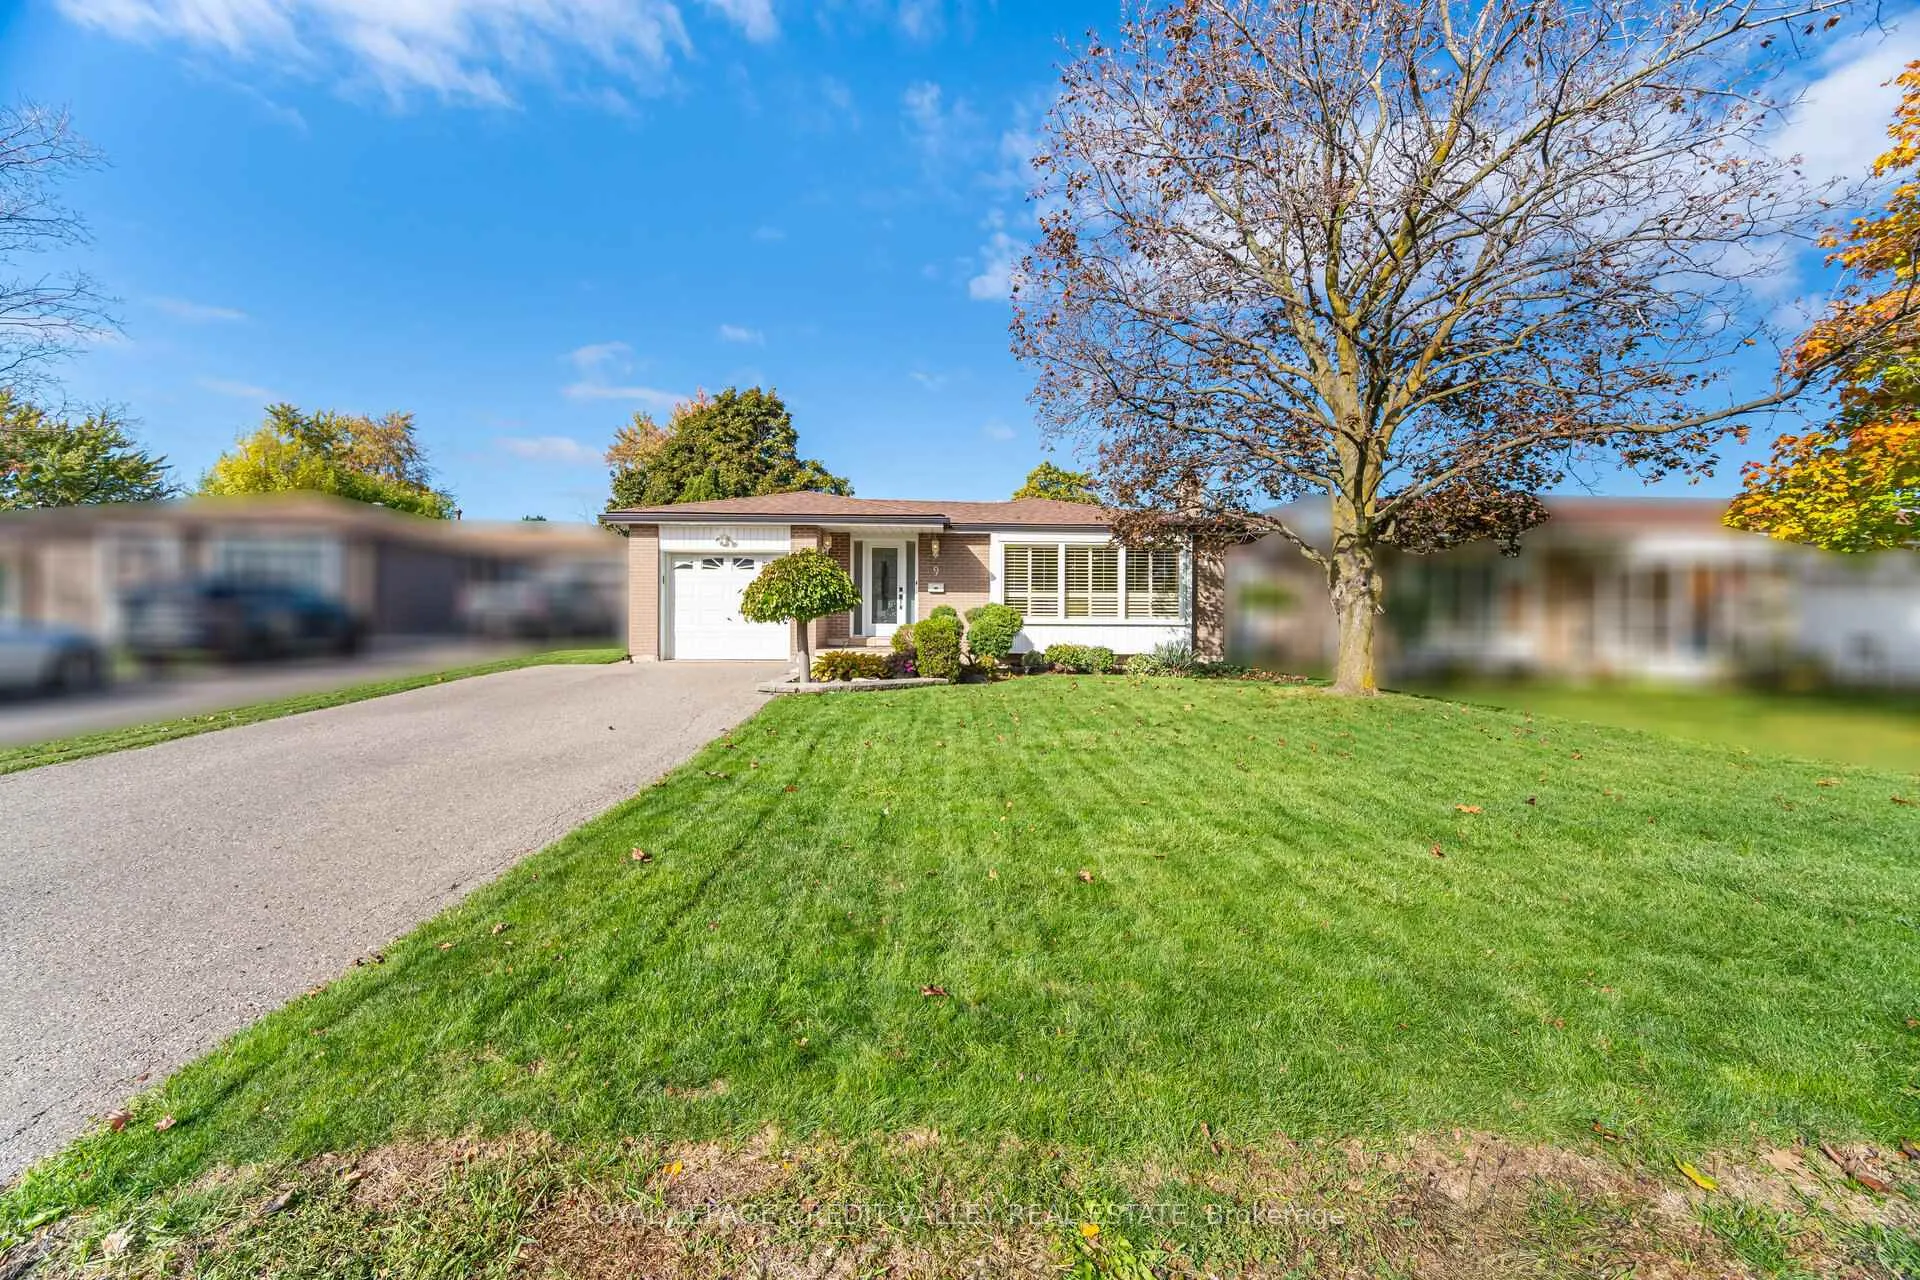
9 Glenora Crescent
9 Glenora Crescent
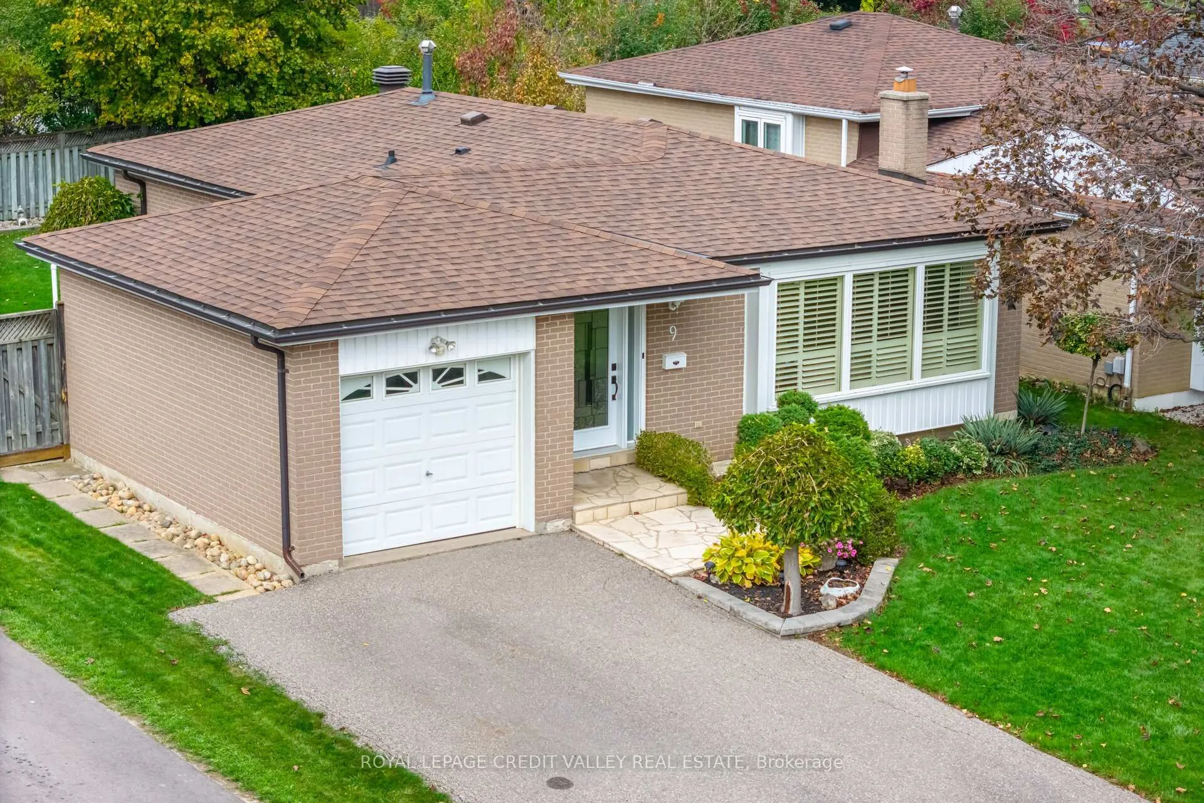
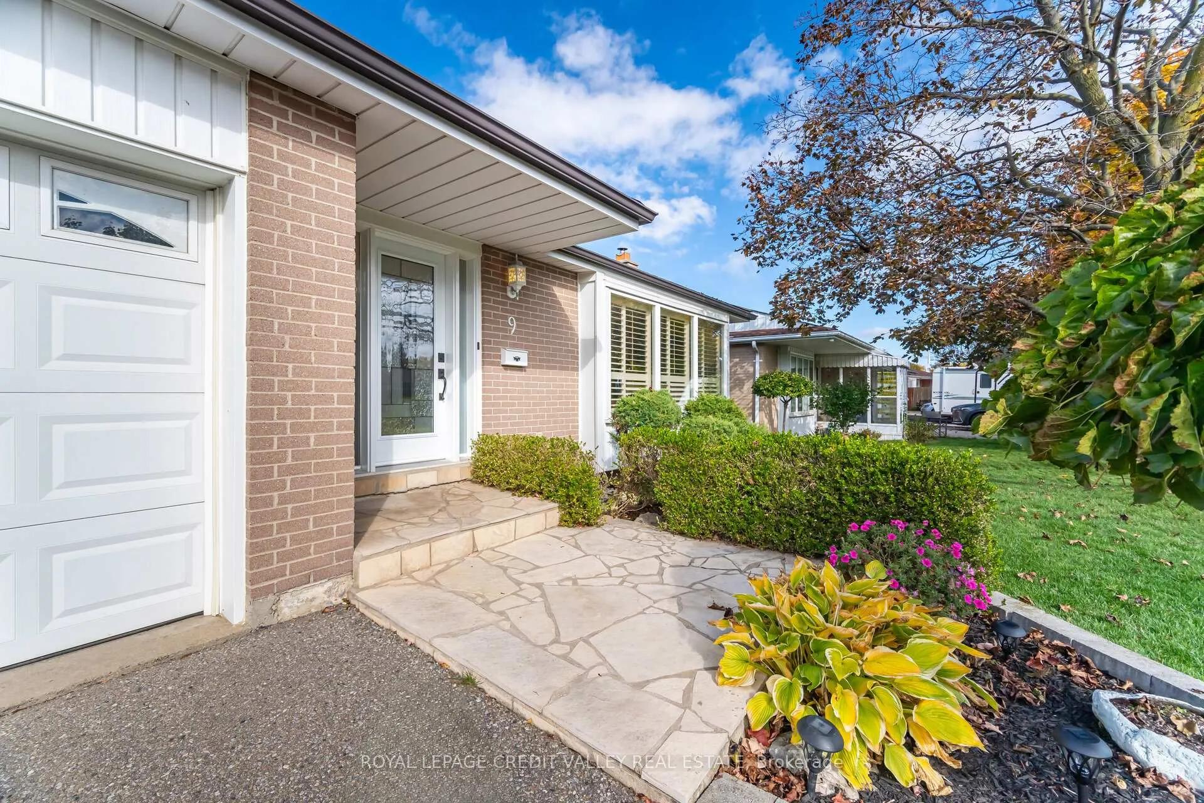
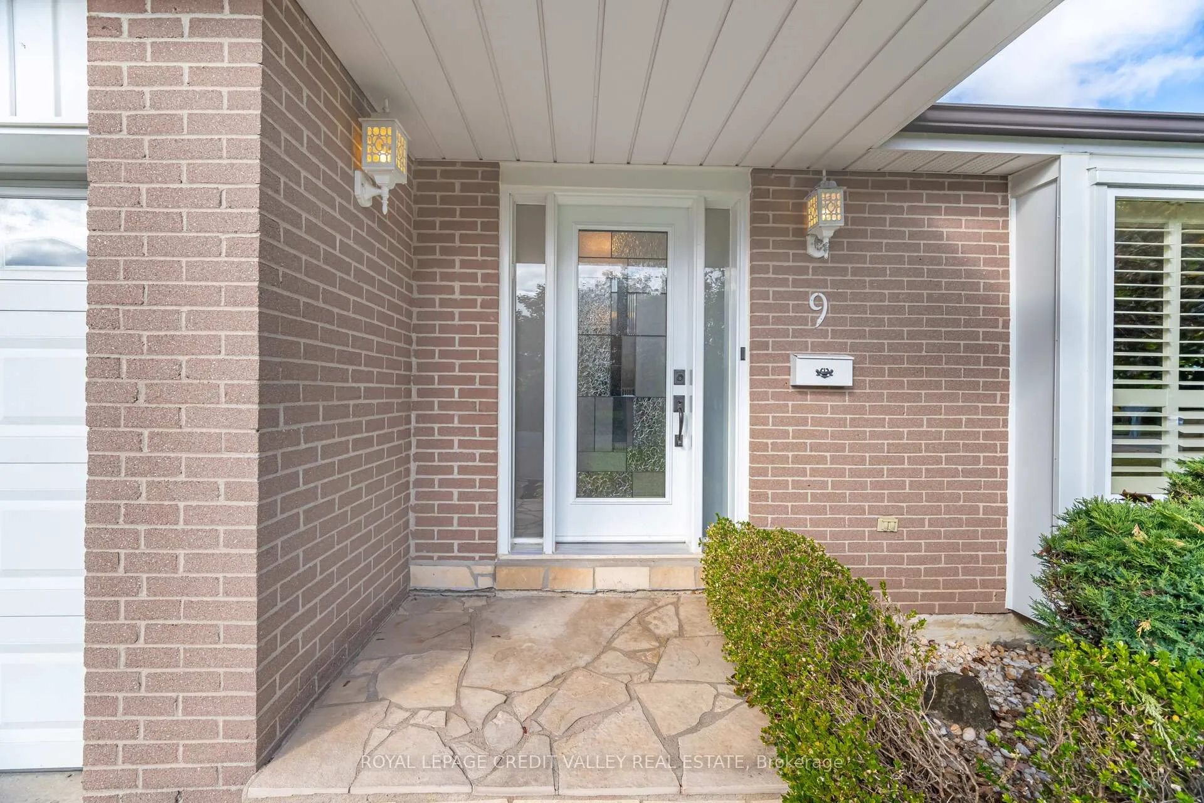
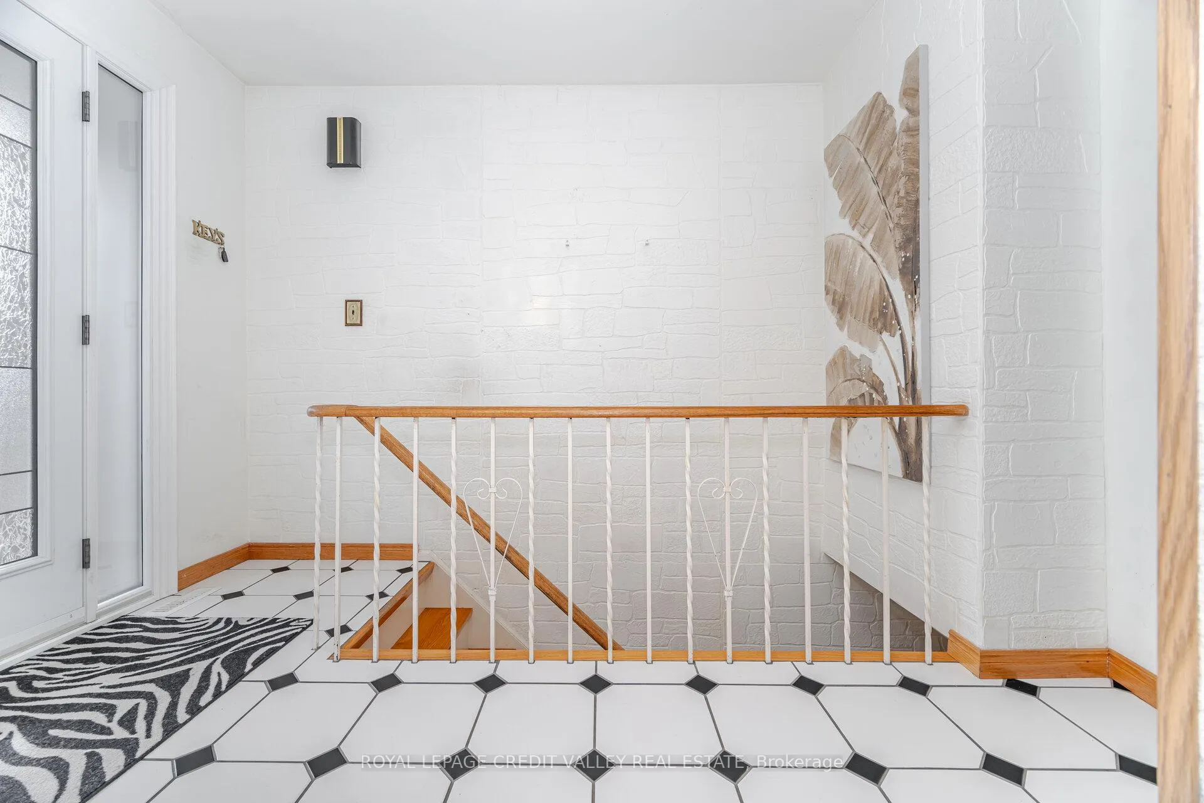 See all 42 photos
Property history
Facts and features
- BasementPart finished
- Age of home51–99 years
- Water, sewerMunicipal
- HeatingForced air
- Fireplace
- Central air
The homeDetached, Bungalow, Age 51–99 years
- Type: Detached
- Style: Bungalow
- Age: 51–99 years
- Living space: 1,100–1,500 sq ft
- Basement: Partially finished
InsideFireplace Yes, Lower level, Auto garage door remote, central vacuum, primary bedroom - main floor
- Fireplace: Yes
- Laundry: Lower level
- Features: Auto garage door remote, central vacuum, primary bedroom - main floor
- Rooms above ground: 8
- Bedrooms: 3
- Bathrooms: 2
- Kitchens: 1
Outside and lotBrick, Asphalt shingle, Concrete
- Exterior: Brick
- Roof: Asphalt shingle
- Foundation: Concrete
- Size: 49.51 × 118.87 ft
Parking1 Garage, Attached, Private
- Spaces: 1 Garage
- Garage: Attached
- Driveway: Private
Heating, water and powerForced air, gas, Central air, Municipal water
- Heating: Forced air, gas
- Cooling: Central air
- Water: Municipal water
- Sewer: Municipal sewer
Costs and taxesTaxes $5,331 a year, HST included in the price, Hot water heater- rental
- Taxes, 2025: $5,331 a year
- HST: HST included in the price
- Rental items: Hot water heater- rental
- Under contract: Hot water heater
Included in the saleFridge, stove, washer, dryer, dishwasher, all electric light fixtures, window coverings, couch, loveseat, freezer and bar fridge in the basement.
- Included: Fridge, stove, washer, dryer, dishwasher, all electric light fixtures, window coverings, couch, loveseat, freezer and bar fridge in the basement.
Listing detailsW12517154, Sold, Nov 6, 2025
- MLS® number: W12517154
- Status: Sold
- Listed on: Nov 6, 2025
- Days on market: 18
- Updated: Nov 24, 2025
- Possession: Flexible
- Occupied by: Owner
- Listing brokerage: ROYAL LEPAGE CREDIT VALLEY REAL ESTATE
About this home
9 Glenora Crescent, Brampton (Northgate), ON L6S 1E1
Welcome to 9 Glenora Cres., This beautifully maintained 3-bedroom bungalow sits on a large lot in one of Brampton's most desirable family friendly communities. Offering, 1,198 sq. ft. on the main level, this home boasts a spacious footprint with endless potential on both the main and lower levels. Inside, you'll find three generously sized bedrooms, including a primary suite with a semi-ensuite bath. The bright kitchen features ample cabinetry, modern quartz countertops, and convenient direct access to backyard through a back door. Step outside to enjoy a large deck, perfect for summer entertaining. The backyard fence also features a gate with easy access to Central Park Dr. The lower level provides plenty spaces for recreation, storage, or creating your dream living area. With its fantastic lot size and prime location, this home is perfect for families, downsizers or investors alike. Don't miss your chance to own this gem in the heart of Northgate.
Ask about this home
A HOMEH agent will answer your questions about this home.
Around this home
Daily convenience, out of 100, from the distances below
Schools nearby
School rating, out of 10.
Helpful calculators
Your HOMEH agent

"Priced 1% over the Hestimate. I would see it this week."