

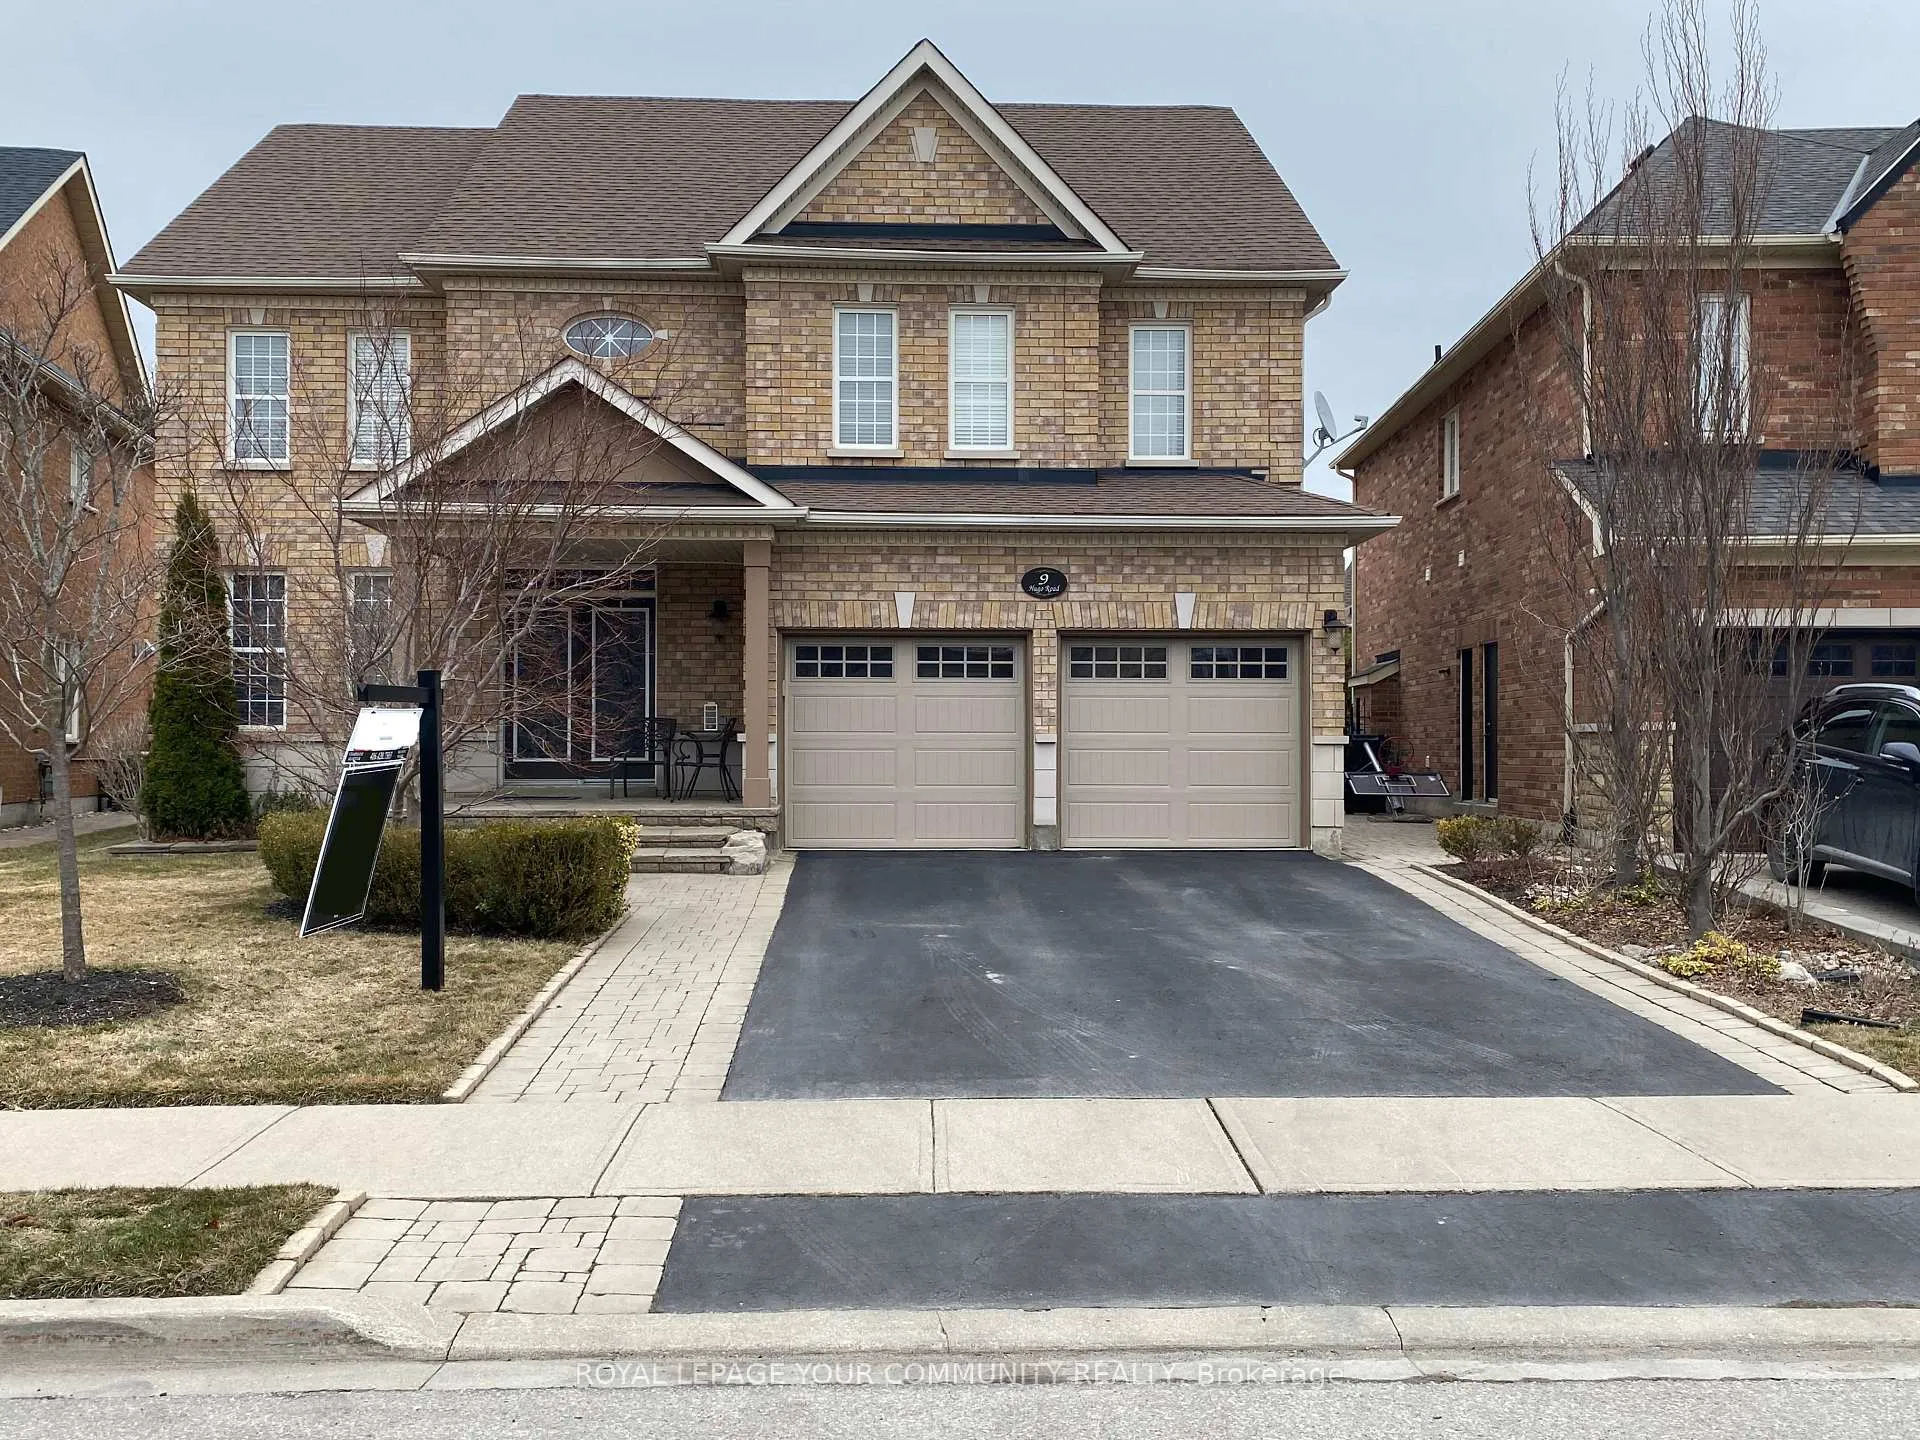
9 Hugo Road
9 Hugo Road
 See all 50 photos
Property history
Facts and features
- BasementFinished
- Age of home16–30 years
- Water, sewerMunicipal
- HeatingForced air
- Hardwood floors
- Fireplace
- Central air
The homeDetached, 2-storey, Age 16–30 years
- Type: Detached
- Style: 2-storey
- Age: 16–30 years
- Living space: 2,500–3,000 sq ft
- Basement: Finished, full
- Waterfront: None
InsideFireplace Yes, natural gas, Hardwood, Ceramic, Broadloom, Main level
- Fireplace: Yes, natural gas
- Flooring: Hardwood, Ceramic, Broadloom
- Laundry: Main level
- Features: Auto garage door remote, central vacuum, in-law suite
- Security: Smoke detector, carbon monoxide detectors
- Rooms above ground: 10
- Rooms in the basement: 2
- Bedrooms: 4 + 1 in the basement
- Bathrooms: 4
- Kitchens: 1
- Family room: Yes
Outside and lotBrick, Asphalt shingle, Poured concrete
- Exterior: Brick
- Roof: Asphalt shingle
- Foundation: Poured concrete
- Features: Landscaped, patio
- Other structures: Garden shed
- Size: 48.4 × 114.83 ft
Parking2 Garage, Attached, Private double
- Spaces: 2 Garage
- Garage: Attached
- Driveway: Private double
Heating, water and powerForced air, gas, Central air, Municipal water
- Heating: Forced air, gas
- Cooling: Central air
- Water: Municipal water
- Sewer: Municipal sewer
- Natural gas: Yes
- Hydro: Yes
- Cable: Available
Costs and taxesTaxes $8,379 a year, HST included in the price, Hot water tank approx $40/mth with enercare
- Taxes, 2024: $8,379 a year
- HST: HST included in the price
- Rental items: Hot water tank approx $40/mth with enercare
Included in the saleAppliances: s/s fridge (2025)/stove/s/s range hood/ dishwasher/ washer & gas dryer, goodman furnace (nov2023), air conditioner (serv 2022),100amp service, newer steel garage doors(2023) w/gdo + remotes, central vac, awc, elfs,roof 2020
- Included: Appliances: s/s fridge (2025)/stove/s/s range hood/ dishwasher/ washer & gas dryer, goodman furnace (nov2023), air conditioner (serv 2022),100amp service, newer steel garage doors(2023) w/gdo + remotes, central vac, awc, elfs,roof 2020
NearbyFenced yard, level, public transit, park, school, school bus route
- Close to: Fenced yard, level, public transit, park, school, school bus route
Listing detailsW12047472, Sold, Mar 28, 2025
- MLS® number: W12047472
- Status: Sold
- Listed on: Mar 28, 2025
- Days on market: 34
- Updated: May 1, 2025
- Possession: Other
- Occupied by: Owner
- Listing brokerage: ROYAL LEPAGE YOUR COMMUNITY REALTY
About this home
9 Hugo Road, Brampton (Vales of Castlemore North), ON L6P 1W4
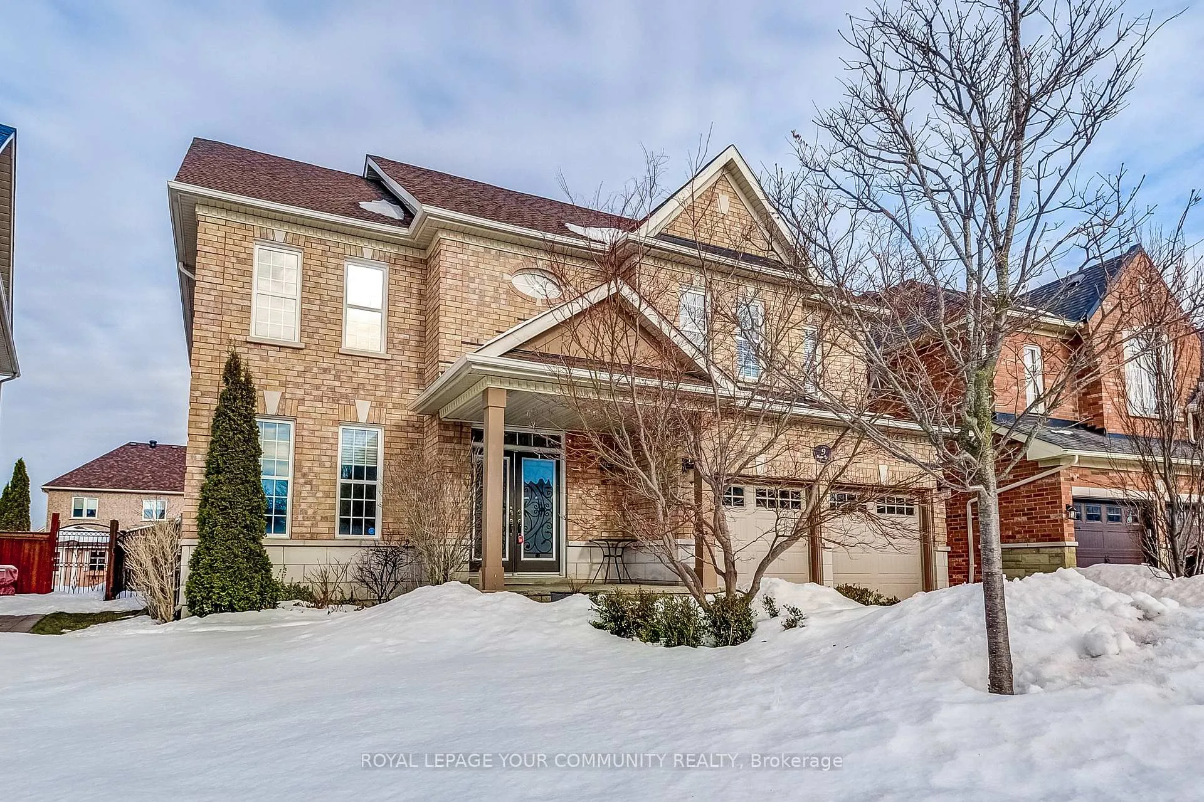
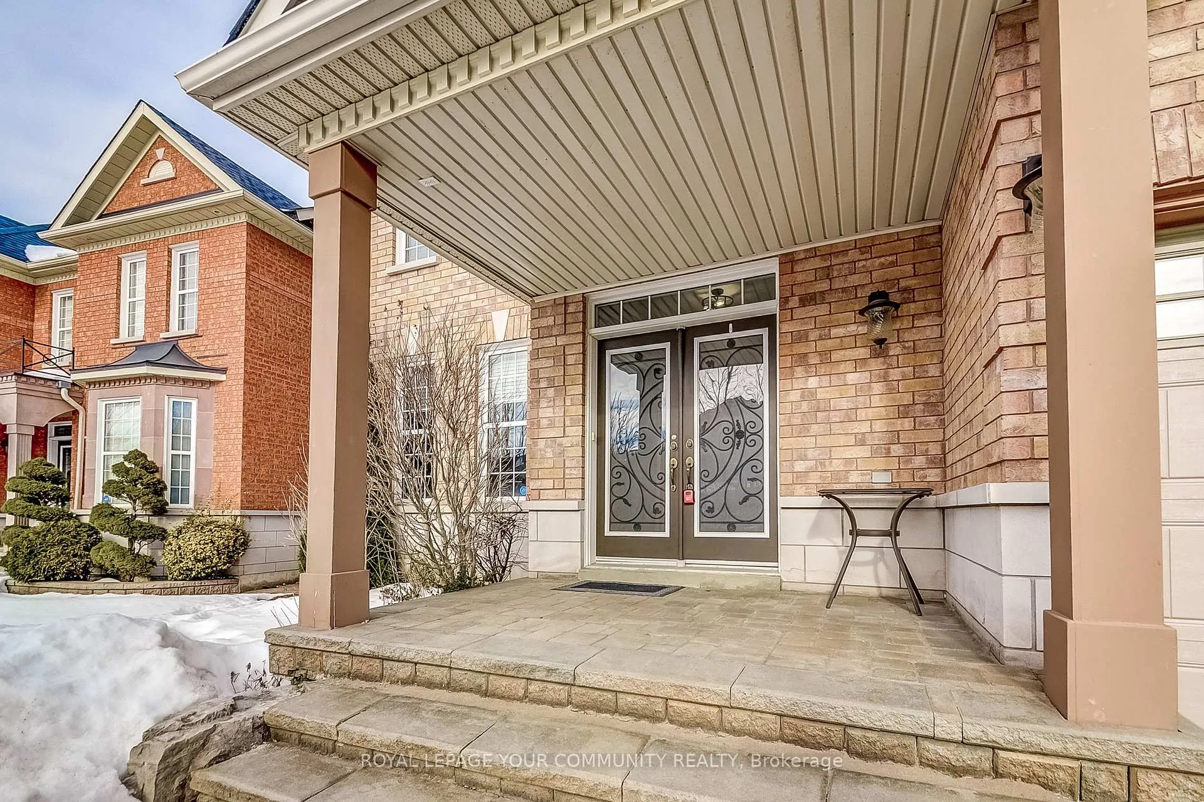
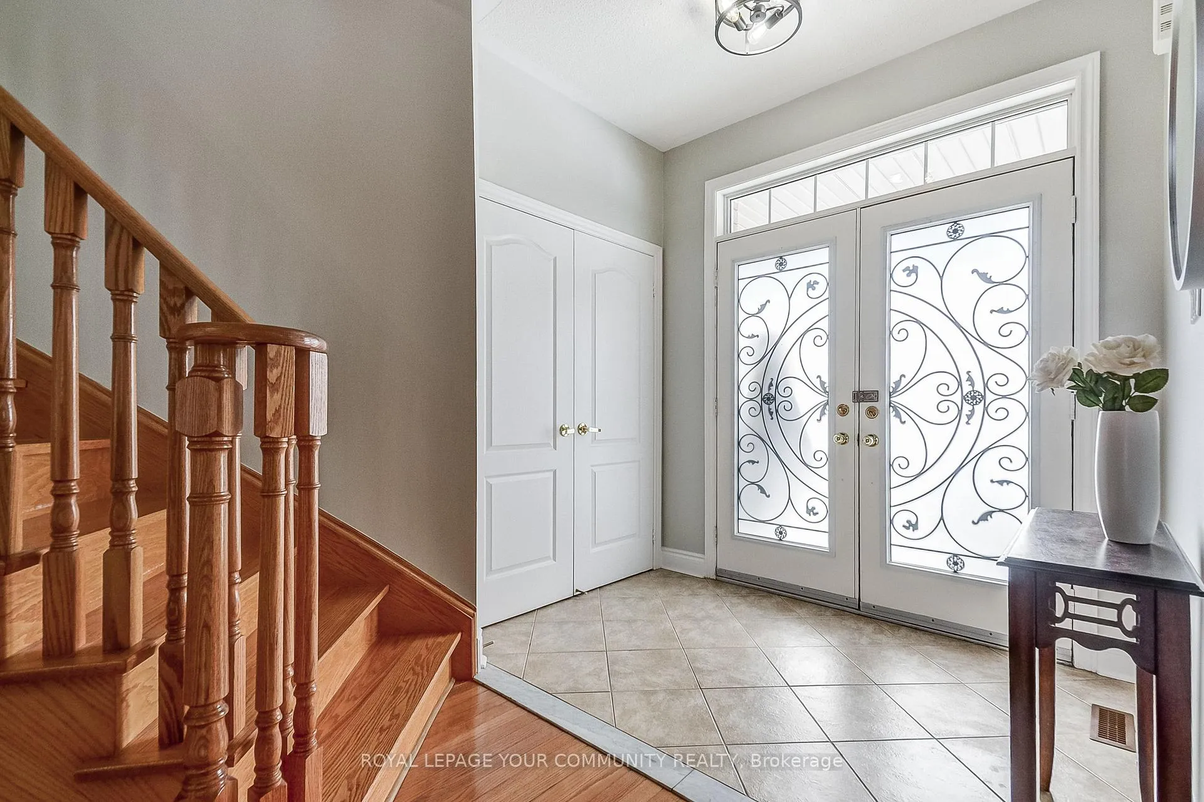
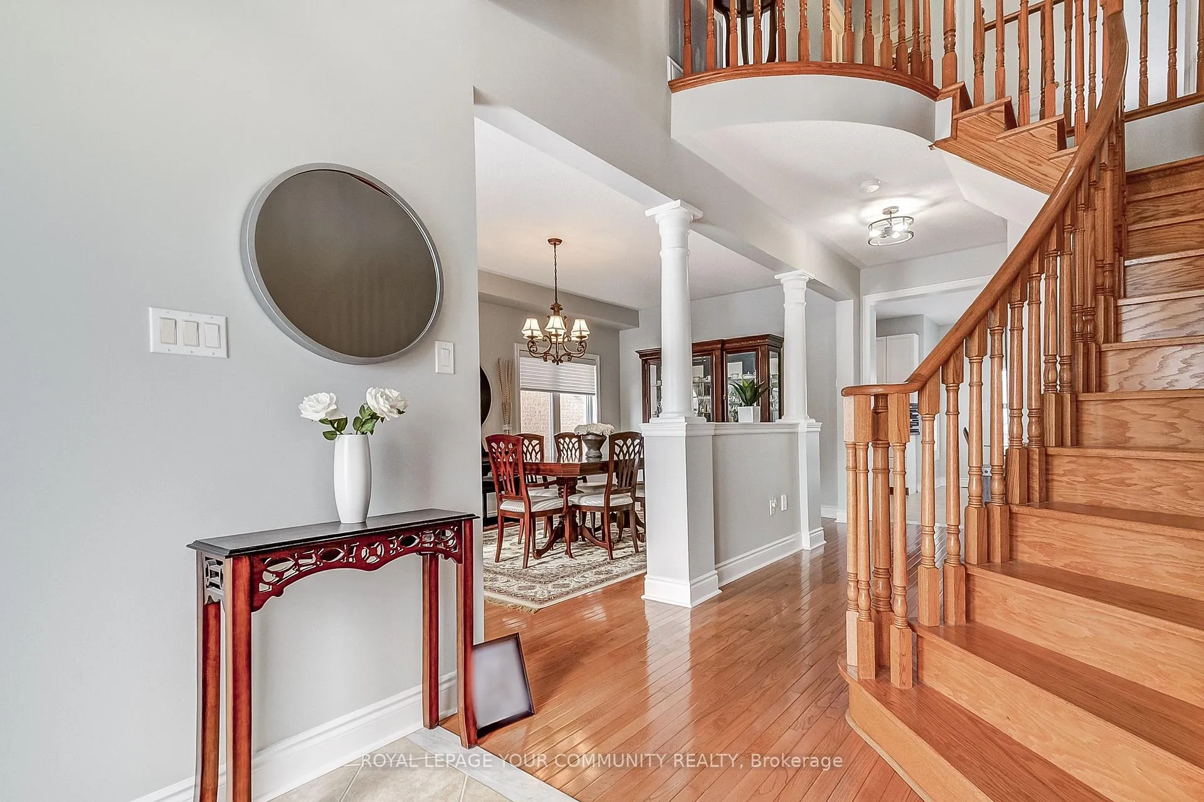
Welcome to the prestigious "Chateaus of Castlemore"---a stunning all-brick home offering over 3,500 sq ft of beautifully finished living space. Step through the elegant double-door entry into an inviting foyer, setting the tone for the warmth and sophistication that awaits. The main floor boasts soaring 9-ft ceilings and an expansive layout perfect for family living and entertaining. Enjoy a spacious eat-in kitchen, thoughtfully updated with sleek quartz countertops and a walkout to a patterned concrete patio that spans the width of the house. The kitchen opens to a bright and cozy family room featuring a gas replace and brand-new hardwood flooring. This level also includes a formal dining room, living room, main-floor laundry with a convenient side-door entrance, a second staircase to the basement, and direct access to the garage. Ascend the beautiful oak staircase to discover four generously sized bedrooms, each with its own walk-in closet. The oversized master suite offers a serene retreat, complete with a large walk-in closet and a luxurious ensuite bathroom, perfect for unwinding in style. The finished basement extends your living space, providing a versatile recreation area, an additional bedroom, a roughed-in kitchen area, and abundant storage. This exceptional home is ideal for entertaining, a growing family, and multi-generational living. Nestled in an upscale, quiet neighborhood, it's just steps from both public and Catholic schools and close to shops, transit, and all essential amenities. Don'tmiss this rare opportunity to establish yourself in the coveted "Chateaus of Castlemore" community!
Ask about this home
A HOMEH agent will answer your questions about this home.
Around this home
Daily convenience, out of 100, from the distances below
Schools nearby
School rating, out of 10.
Helpful calculators
Your HOMEH agent

"I would see it this week."