

140 Falby Road
140 Falby Road
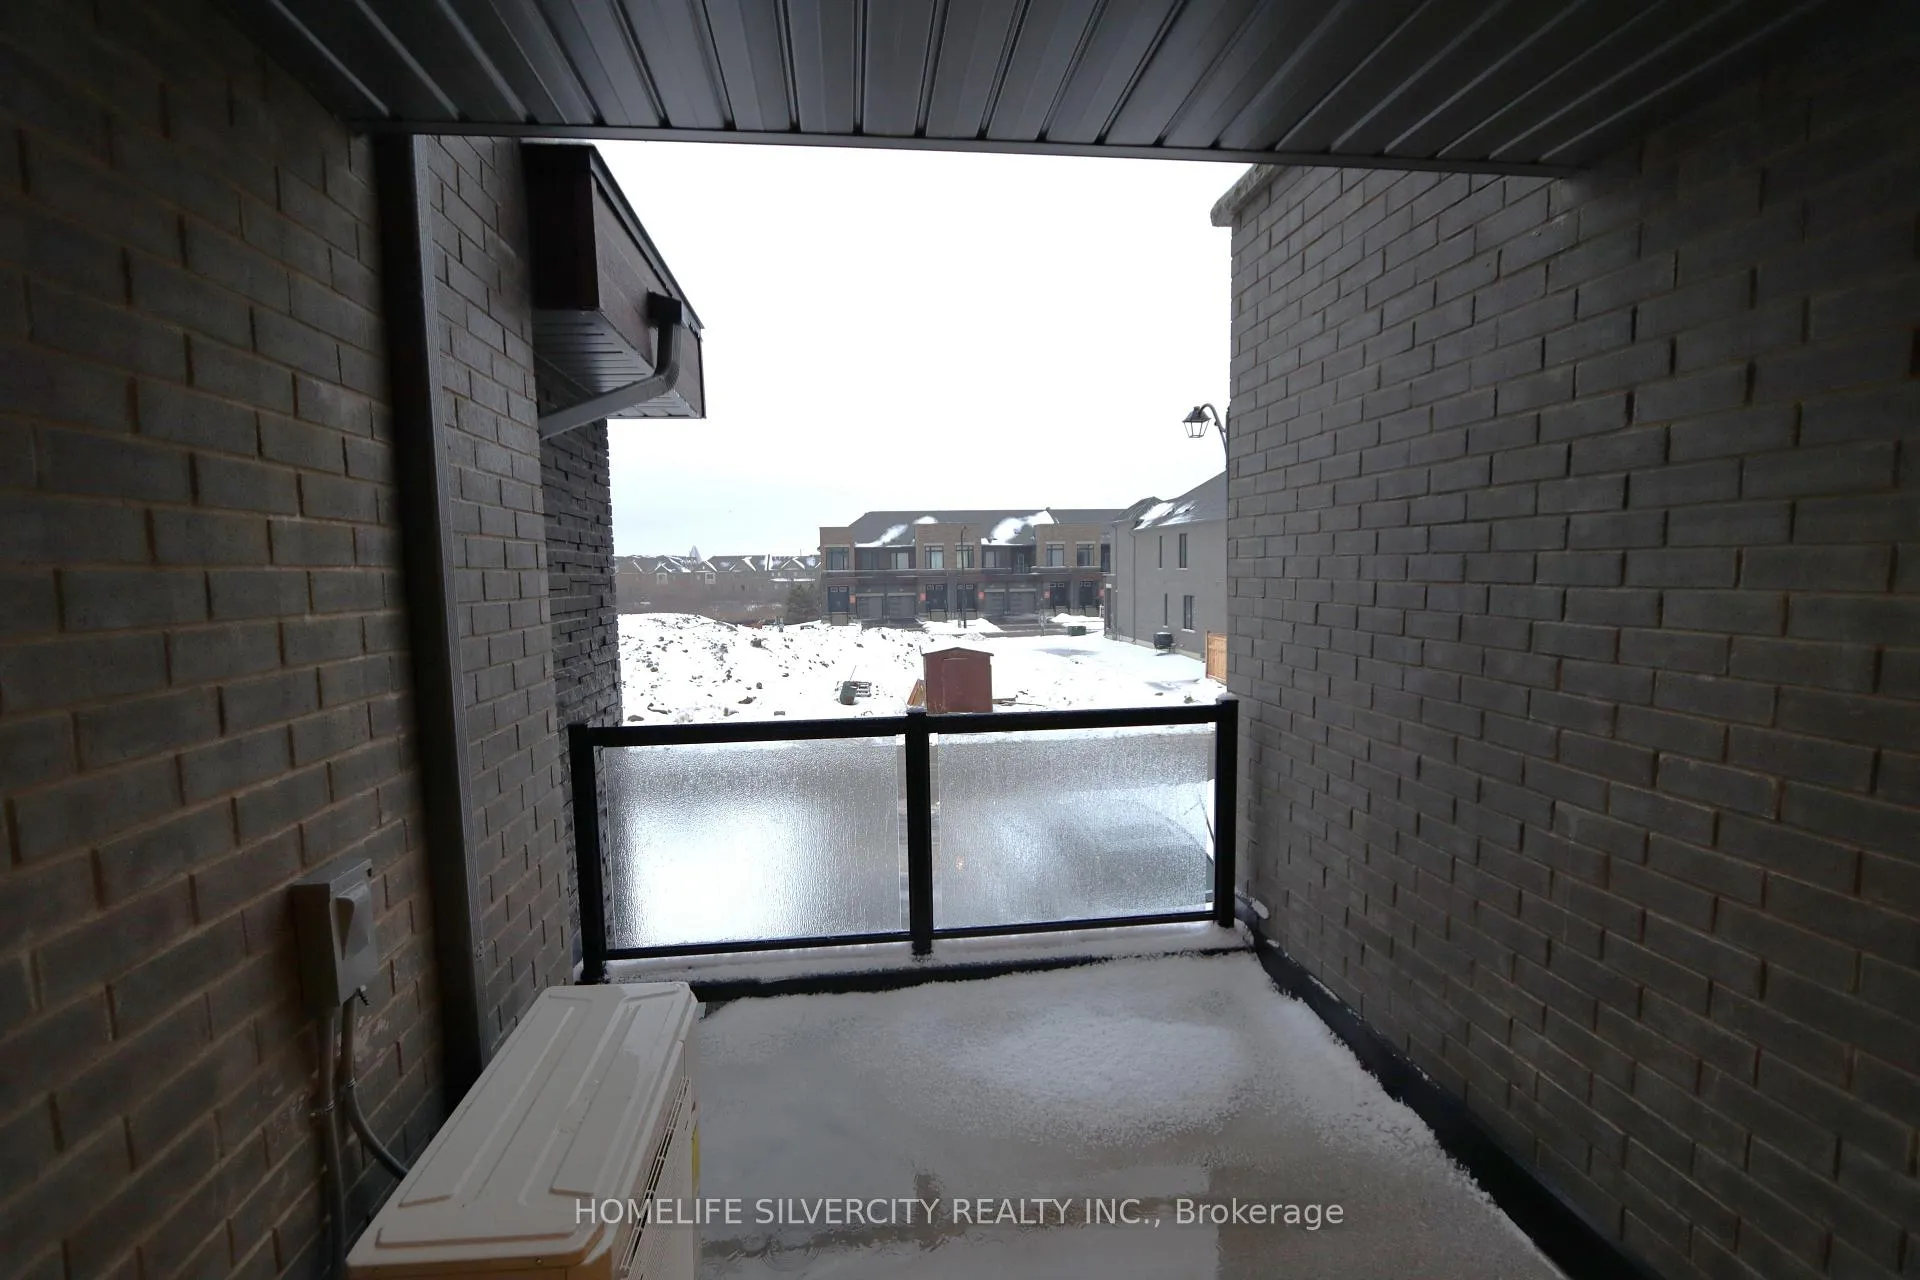 See all 29 photos
Property history
- $3,500For SaleList: 2026-01-14|310 daysW12693650
Facts and features
- BasementNone
- Lot size24 × 93 ft
- Lease term12 months
- FurnishedUnfurnished
- Hardwood floors
- Fireplace
- Central air
The homeFreehold Townhouse, 3-storey, New
- Type: Freehold Townhouse
- Style: 3-storey
- Age: New
- Living space: 2,000–2,500 sq ft
- Basement: None
InsideFireplace Yes, electric, Hardwood, Sink, upper level
- Fireplace: Yes, electric
- Flooring: Hardwood
- Laundry: Sink, upper level
- Features: Carpet free
- Rooms above ground: 9
- Bedrooms: 3
- Bathrooms: 3
- Kitchens: 1
- Family room: Yes
Outside and lotBrick, Asphalt shingle, Brick
- Exterior: Brick
- Roof: Asphalt shingle
- Foundation: Brick
- Size: 24.14 × 93 ft
Parking1 Garage, Built-in, Private
- Spaces: 1 Garage
- Garage: Built-in
- Driveway: Private
Heating, water and powerForced air, gas, Central air, Municipal water
- Heating: Forced air, gas
- Cooling: Central air
- Water: Municipal water
- Sewer: Municipal sewer
Rent and termsRent $3,300 a month, Entire property, Unfurnished
- Rent: $3,300 a month
- Space for rent: Entire property
- Furnished: Unfurnished
- Lease: 12 months
- Paid: Monthly
- Rent includes: Parking
- Deposit: Required
- Credit check: Required
- Employment letter: Required
- Rental application: Required
- References: Required
Listing detailsW12675870, Rented, Jan 7, 2026
- MLS® number: W12675870
- Status: Rented
- Listed on: Jan 7, 2026
- Days on market: 90
- Updated: Apr 7, 2026
- Possession: Immediate
- Occupied by: Vacant
- Listing brokerage: HOMELIFE SILVERCITY REALTY INC.
About this home
140 Falby Road, Brampton (Bram East), ON L6P 4P7
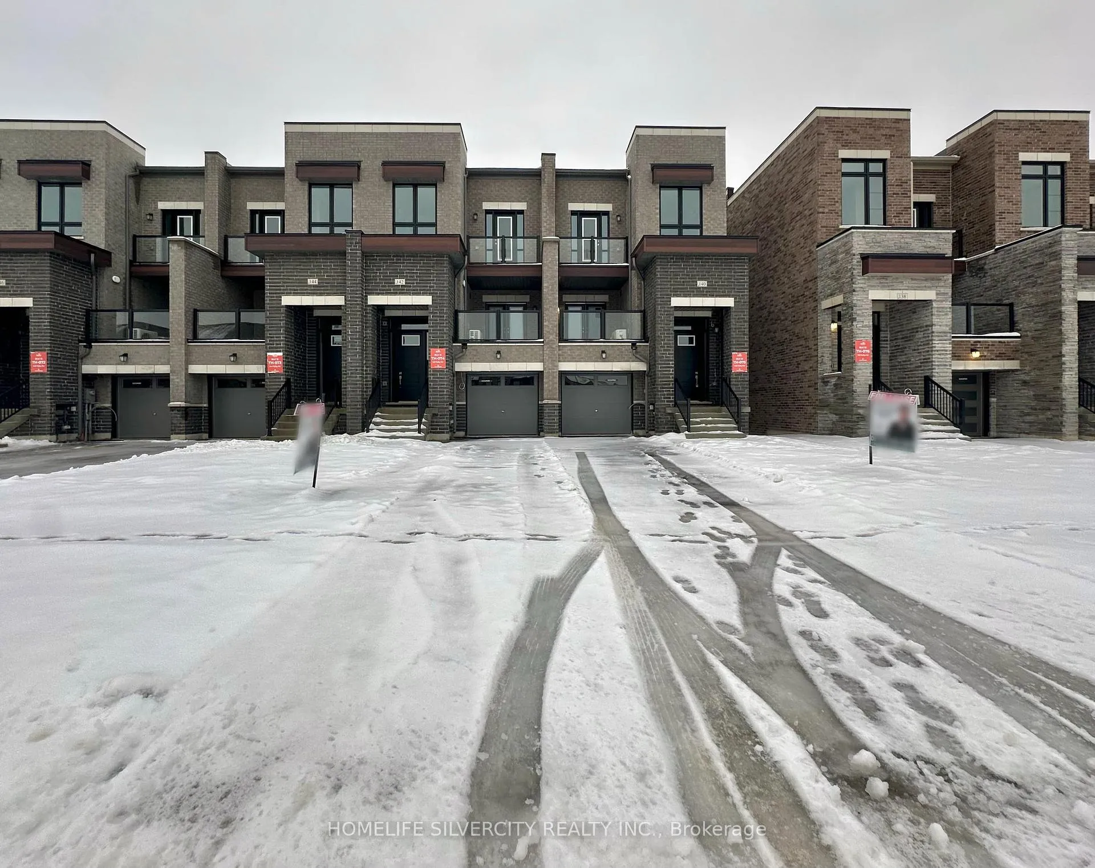
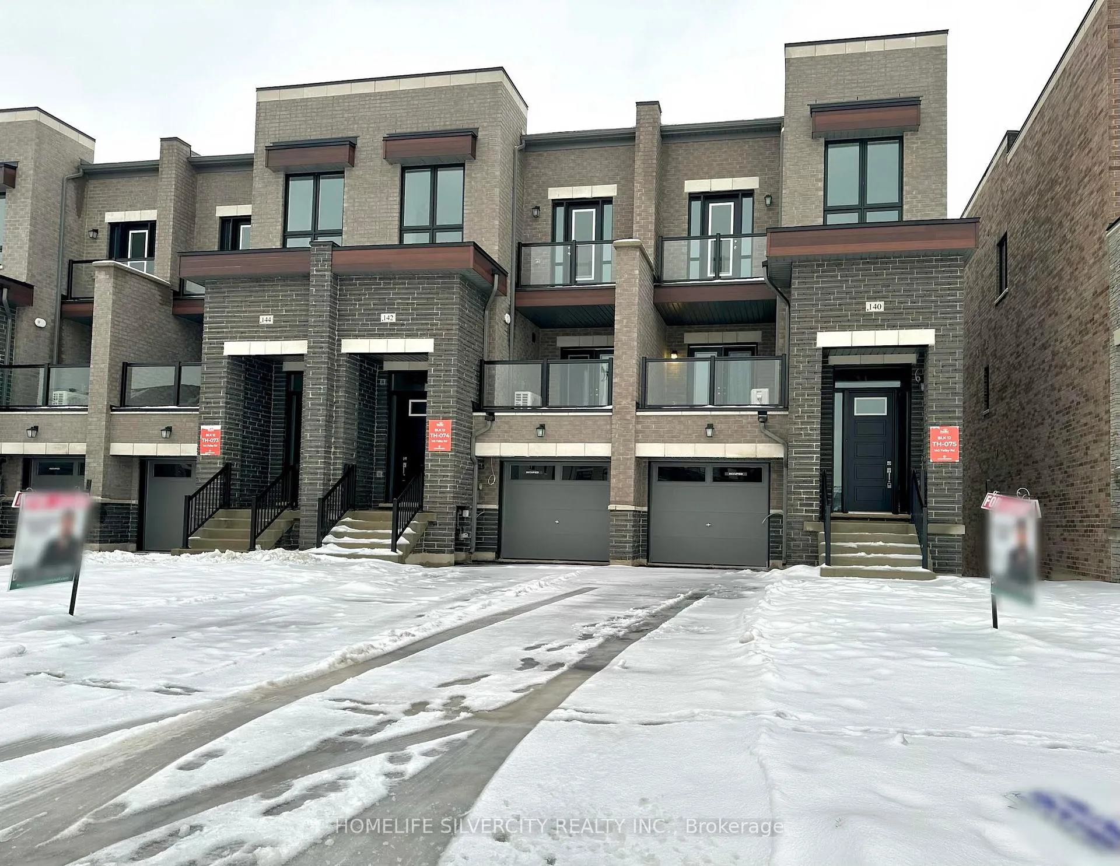
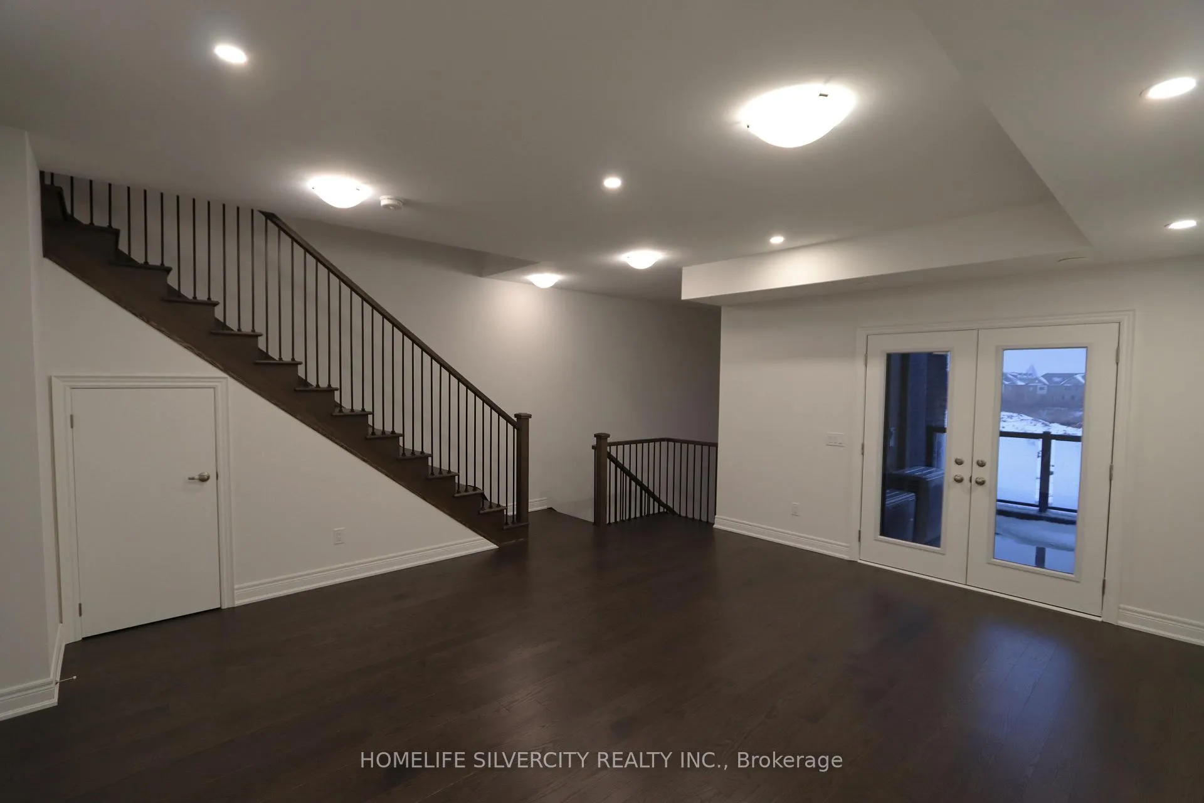
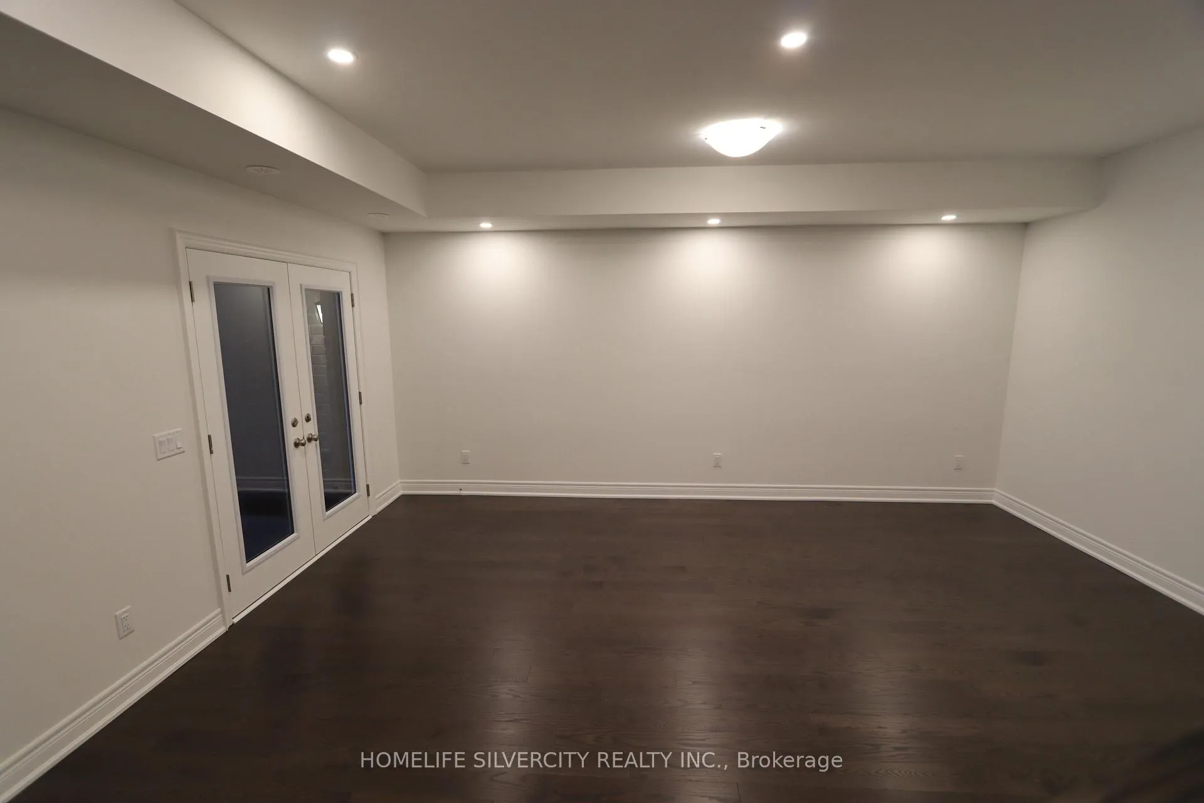
Immaculate Brand New Never-Occupied Modern End-Unit Townhouse featuring 2027 sq ft of living space, 3 spacious bedrooms and 3 washrooms, thoughtfully designed with contemporary finishes throughout and a bright open-concept floor plan that blends style and functionality. The spaciously living room highlights French doors opening to a large 13ft by 9ft Private balcony. The modern kitchen features Quartz countertops and ample storage space. Abundant natural light throughout enhances home's airy feel. Solid oak stairs with medal pickets lead upstairs to Large Primary Bedroom retreat which offers its own private balcony, walk in closet and Luxurious 5 Piece Ensuite complete with a Freestanding Soaker Tub. Convenient second-floor laundry. Situated in a Prime Location, just minutes from Hwy 427 & 407, providing seamless access across the GTA. Close to Shopping, Costco, Schools and public transit. **564 SqFt Commercial unit Attached is available for Lease separately. Ideal opportunity for tenants who are Business Owners/Looking to start a new Business**
Ask about this home
A HOMEH agent will answer your questions about this home.
Around this home
Daily convenience, out of 100, from the distances below
Schools nearby
School rating, out of 10.
Helpful calculators
Your HOMEH agent

"I would see it this week."