

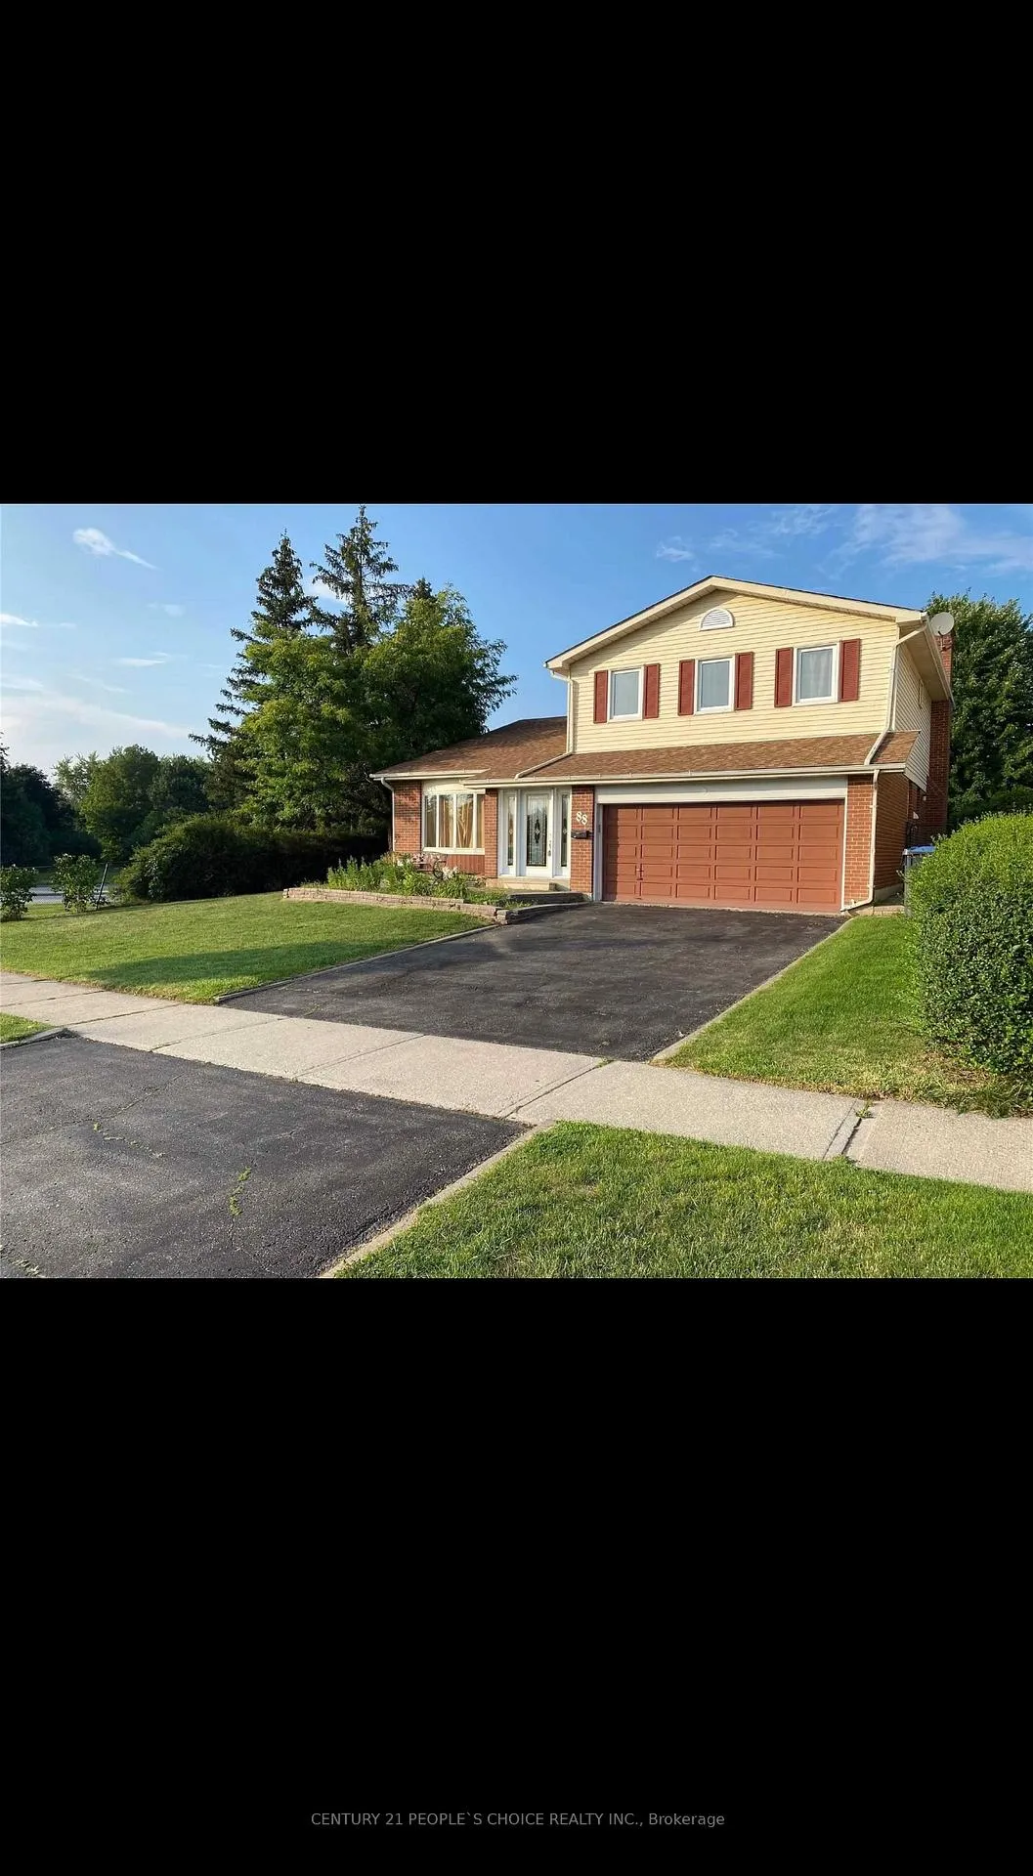
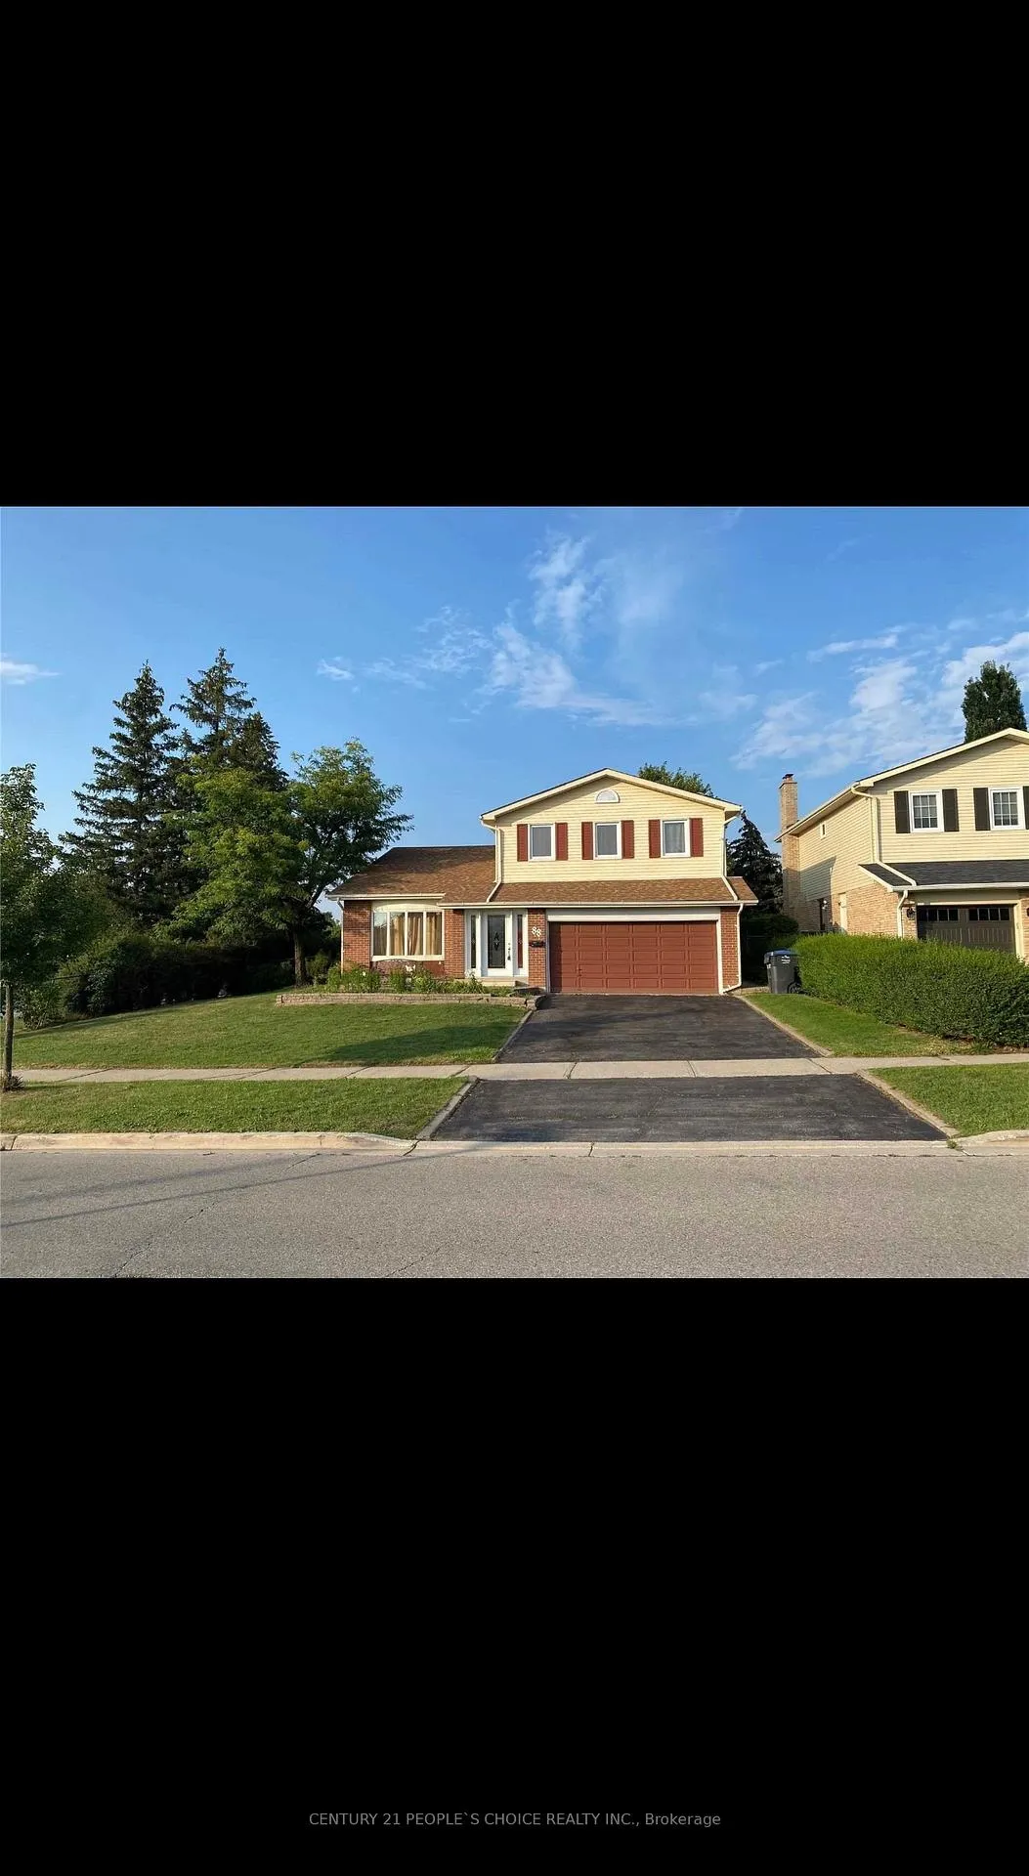
88 Mansfield Street
88 Mansfield Street
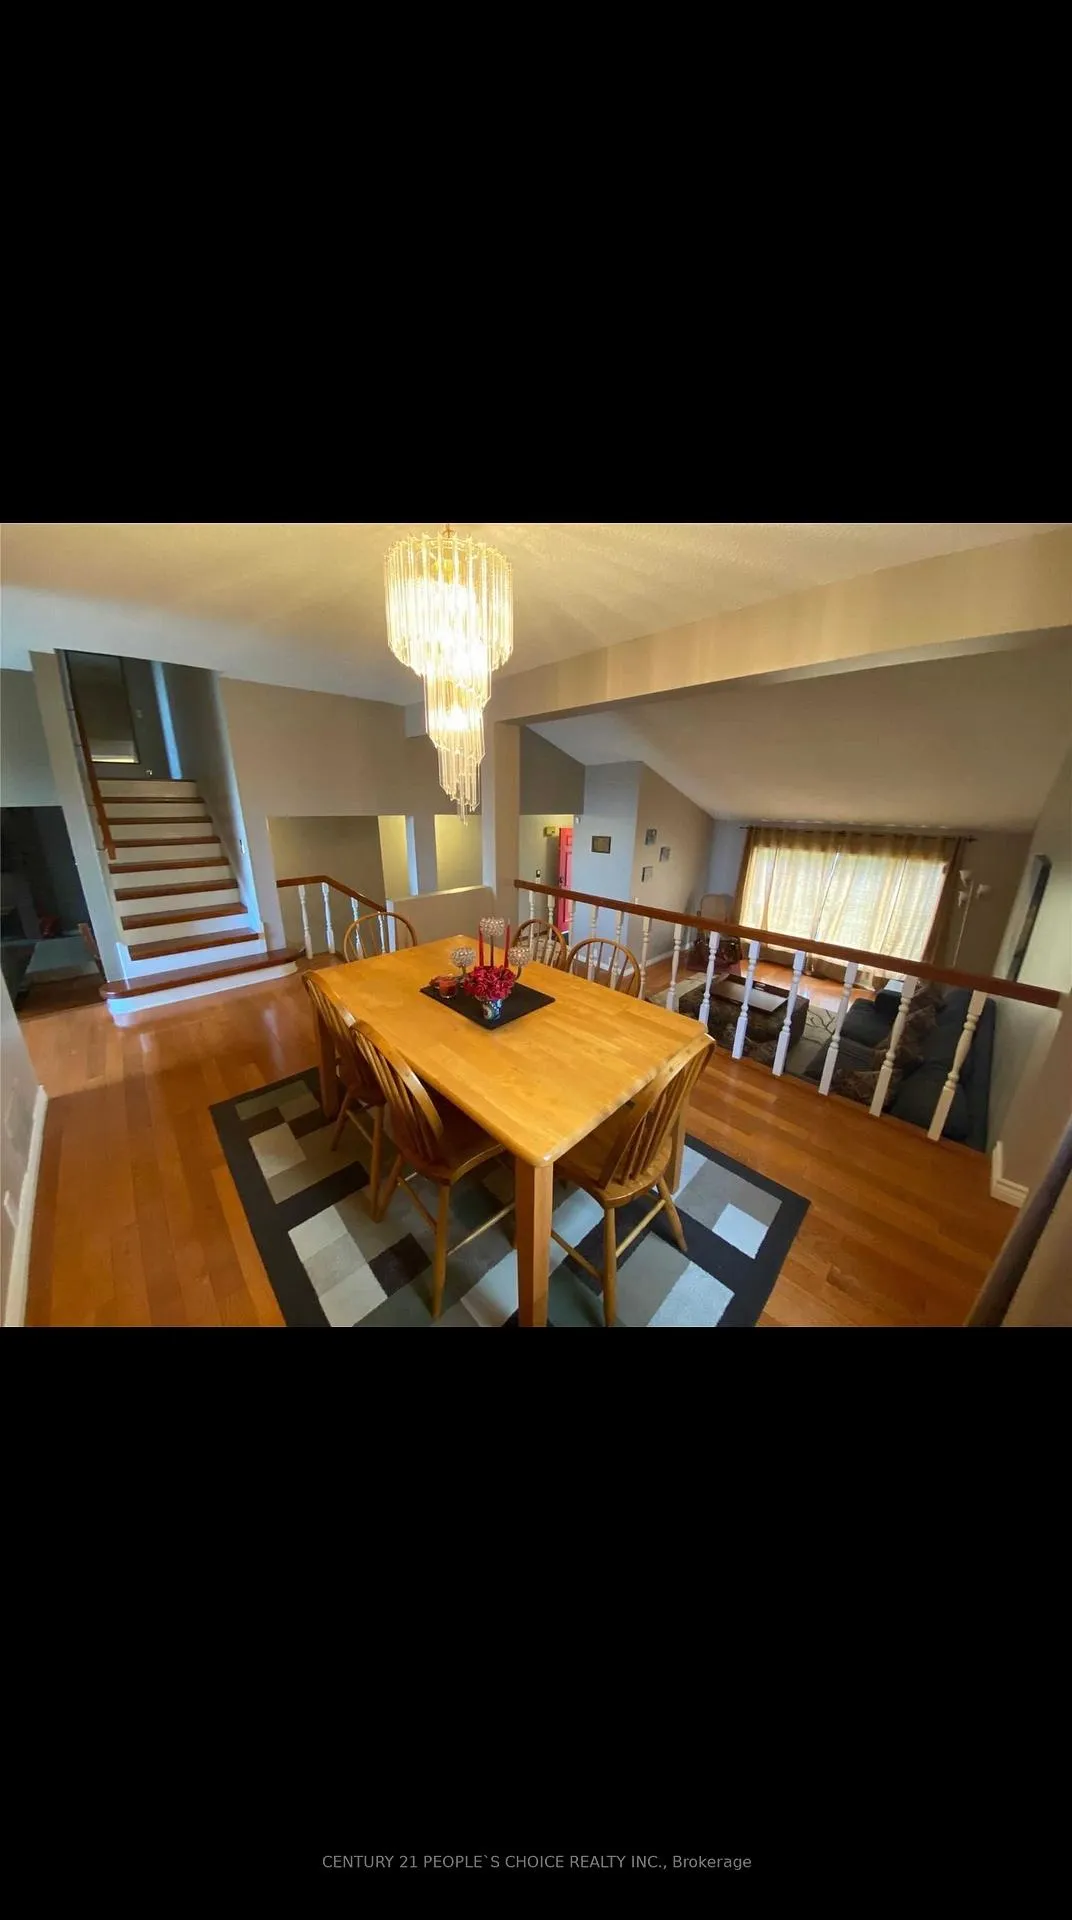 See all 20 photos
Property history
- $3,100TerminatedList: 2026-02-03|End: 2026-02-28|25 daysW12755914
Facts and features
- BasementApartment
- Lot size64 × 93 ft
- Lease term12 months
- FurnishedUnfurnished
- Separate entrance
- Hardwood floors
- Central air
The homeDetached, Sidesplit 5, 1,500–2,000 sq ft
- Type: Detached
- Style: Sidesplit 5
- Living space: 1,500–2,000 sq ft
- Basement: Apartment, separate entrance
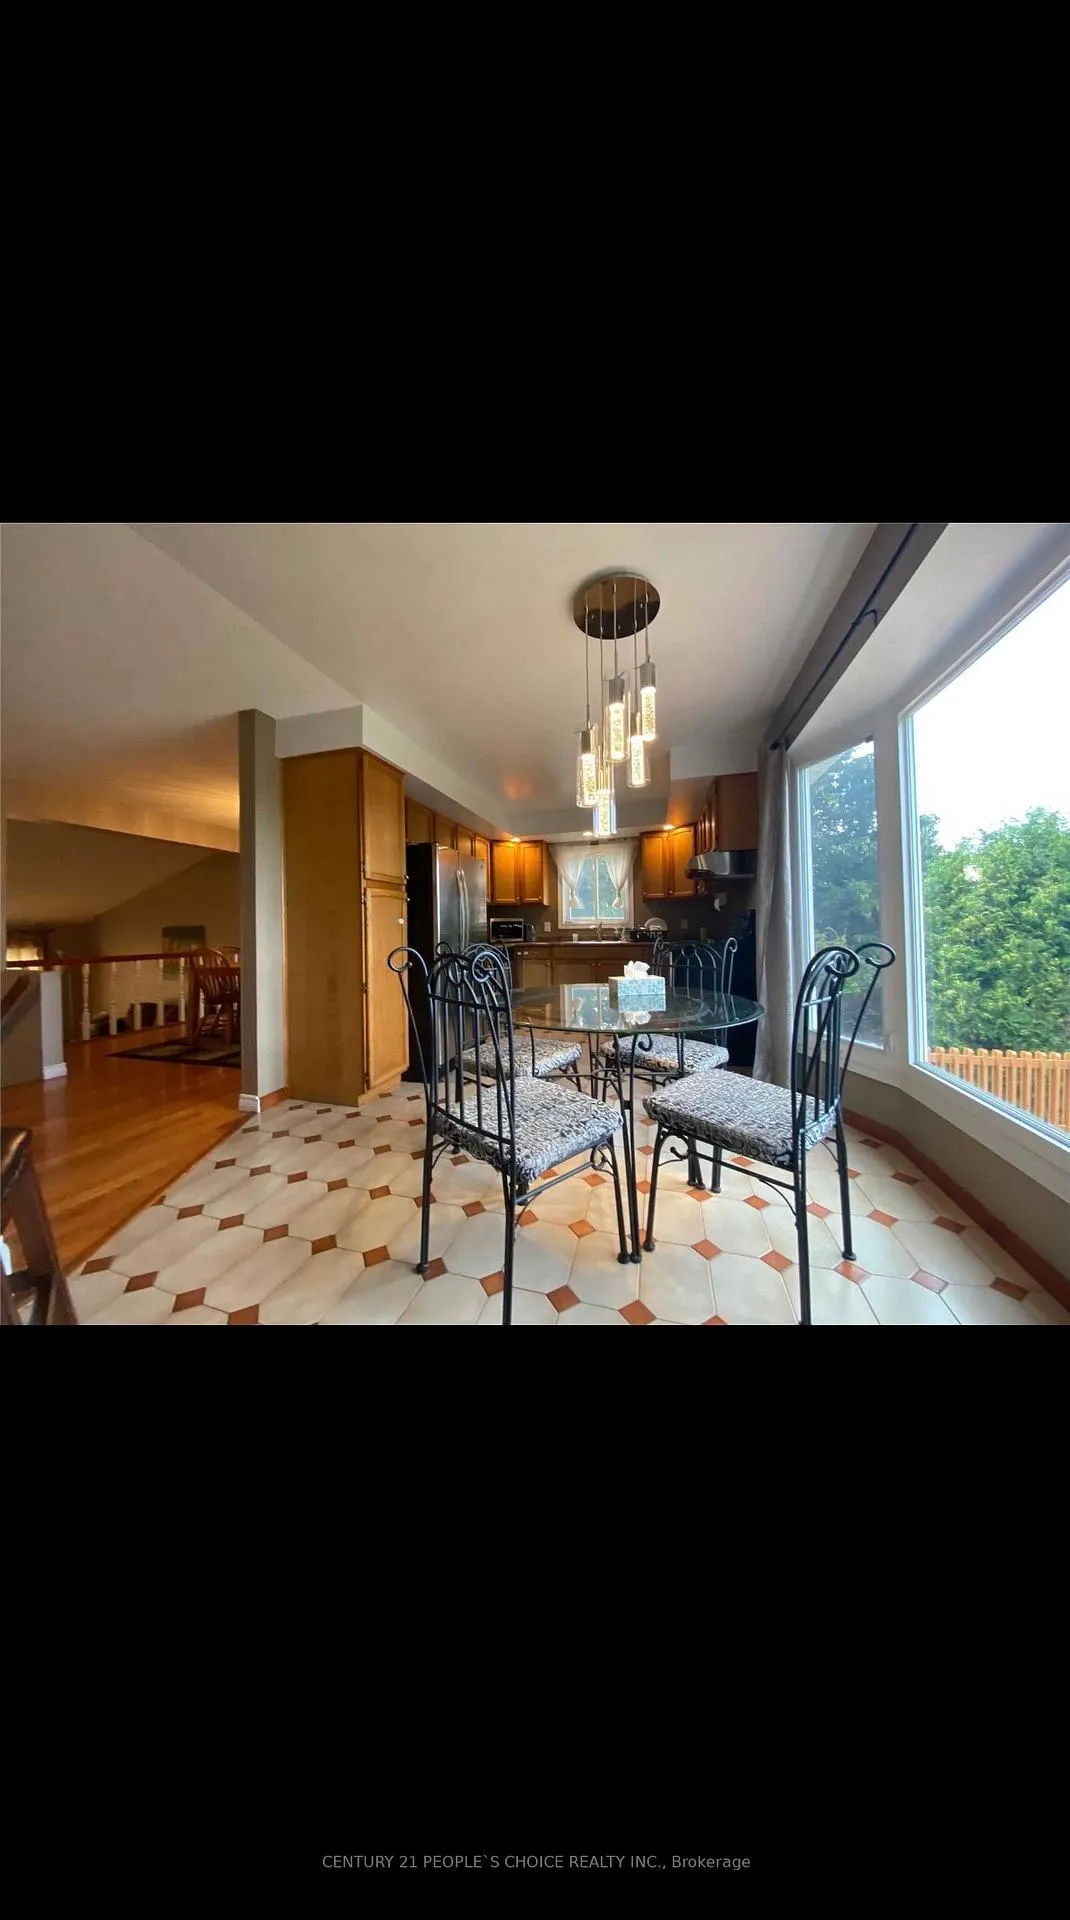
InsideHardwood, Ceramic, Vinyl, In-suite laundry, main level, Auto garage door remote
- Flooring: Hardwood, Ceramic, Vinyl
- Laundry: In-suite laundry, main level
- Features: Auto garage door remote
- Rooms above ground: 9
- Bedrooms: 4
- Bathrooms: 3
- Kitchens: 1
- Family room: Yes
Outside and lotBrick front, vinyl siding, Asphalt shingle, Concrete
- Exterior: Brick front, vinyl siding
- Roof: Asphalt shingle
- Foundation: Concrete
- Size: 64.21 × 93.44 ft
Parking1 Garage, Attached, Private double
- Spaces: 1 Garage
- Garage: Attached
- Driveway: Private double
Heating, water and powerForced air, gas, Central air, Municipal water
- Heating: Forced air, gas
- Cooling: Central air
- Water: Municipal water
- Sewer: Municipal sewer
- Natural gas: No
- Hydro: No
- Cable: No
- Telephone: No
Rent and termsRent $3,100 a month, Main, Unfurnished
- Rent: $3,100 a month
- Space for rent: Main
- Furnished: Unfurnished
- Lease: 12 months
- Rent includes: Central air conditioning, parking
IncludedFor tenant use- stove, fridge, dishwasher, washer and dryer.
- Included: For tenant use- stove, fridge, dishwasher, washer and dryer.
Listing detailsW12755914, Terminated, Feb 3, 2026
- MLS® number: W12755914
- Status: Terminated
- Listed on: Feb 3, 2026
- Days on market: 25
- Updated: Feb 28, 2026
- Possession: Immediate
- Occupied by: Vacant
- Listing brokerage: CENTURY 21 PEOPLE`S CHOICE REALTY INC.
About this home
88 Mansfield Street, Brampton (Central Park), ON L6S 2Y6
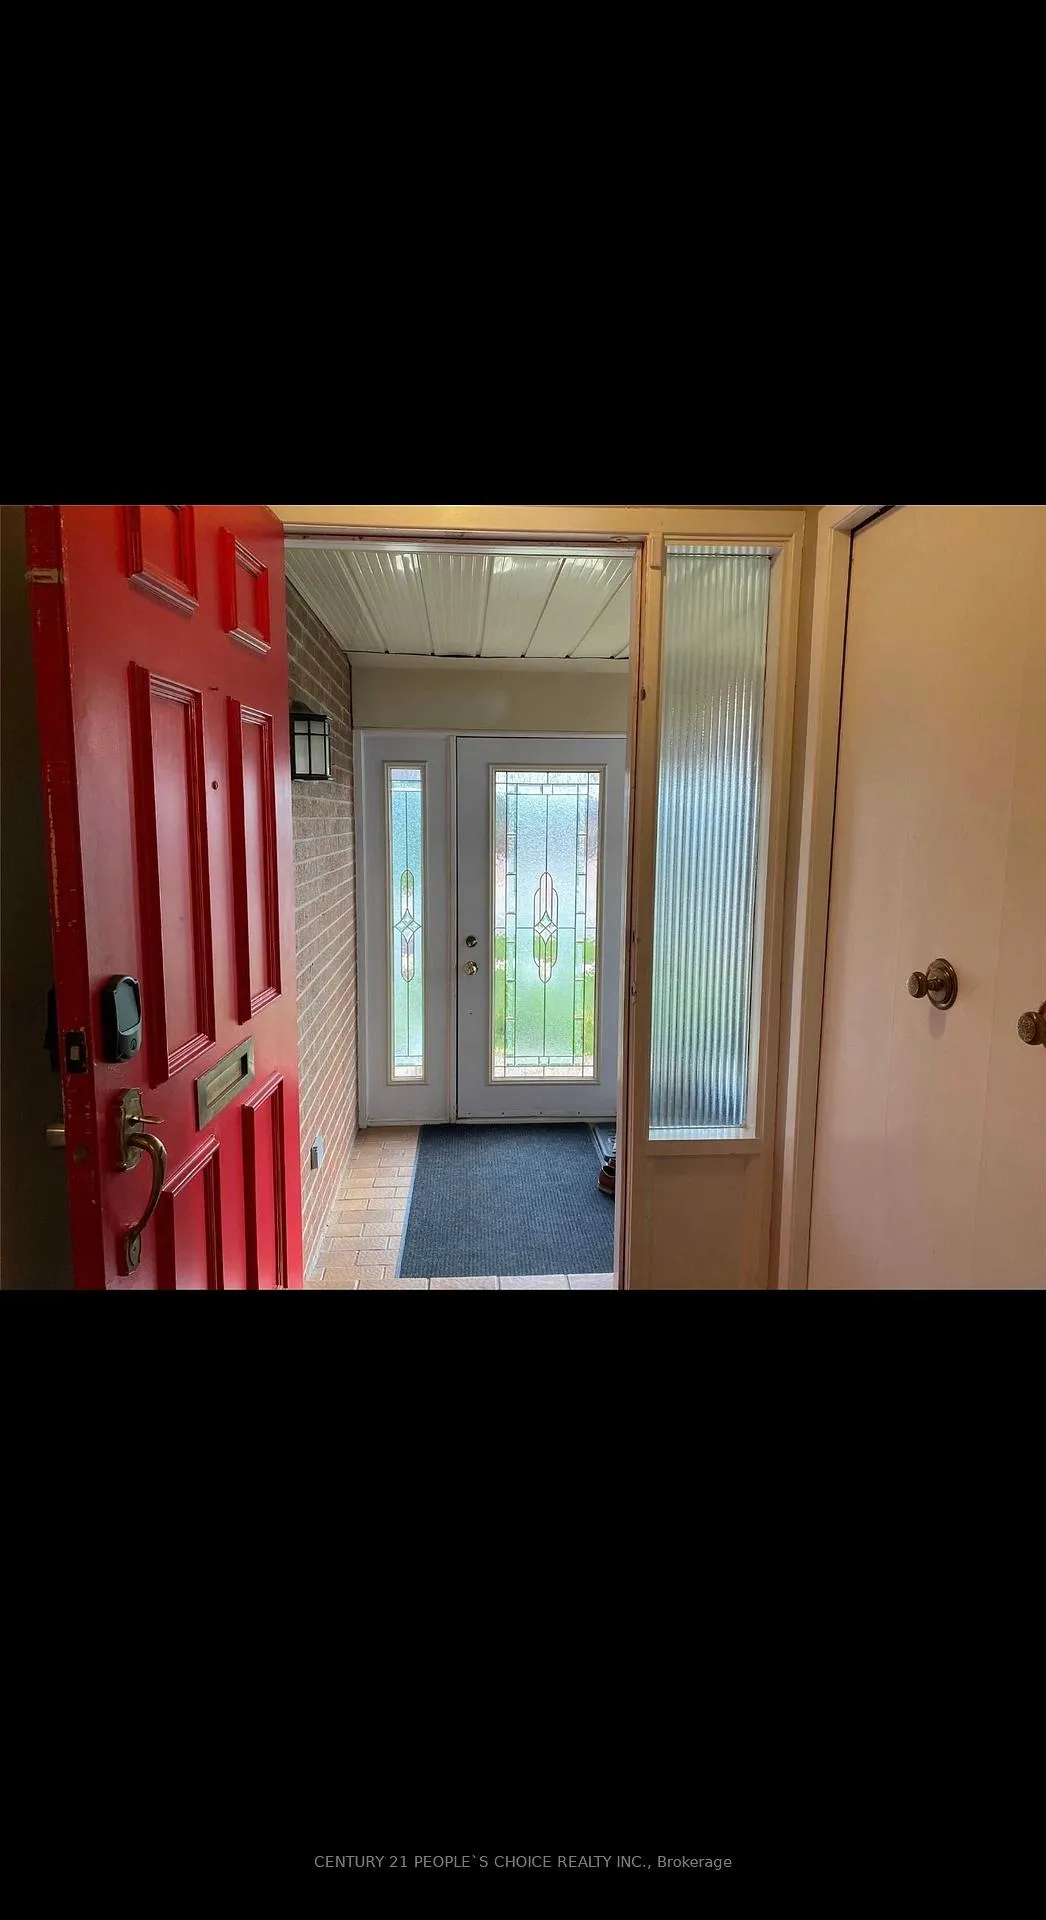
Well-maintained 4-bedroom home on a premium 64-ft lot backing onto a quiet, treed ravine. This spacious 5-level sidesplit, located in the sought-after "M" section, offers an architecturally designed floor plan with generously sized principal rooms. Bright open-concept main floor with strip hardwood flooring, ceramic entry, and vinyl flooring in bedrooms. Stained-glass front door adds character and charm. Tenant to pay 75% of utilities. No pets and no smoking permitted. Basement not included. Property is vacant and ready for occupancy.
Ask about this home
A HOMEH agent will answer your questions about this home.
Around this home
Daily convenience, out of 100, from the distances below
Schools nearby
School rating, out of 10.
Helpful calculators
Your HOMEH agent

"I would see it this week."