

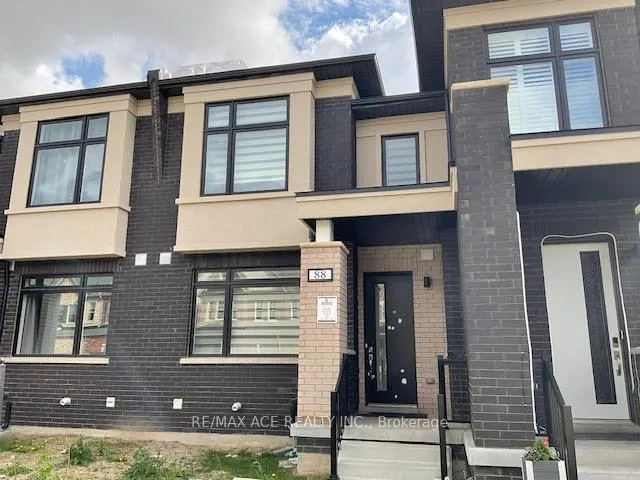
88 Pearman Crescent
Freehold Townhouse Terminated
1/2888 Pearman Crescent
Freehold Townhouse Terminated
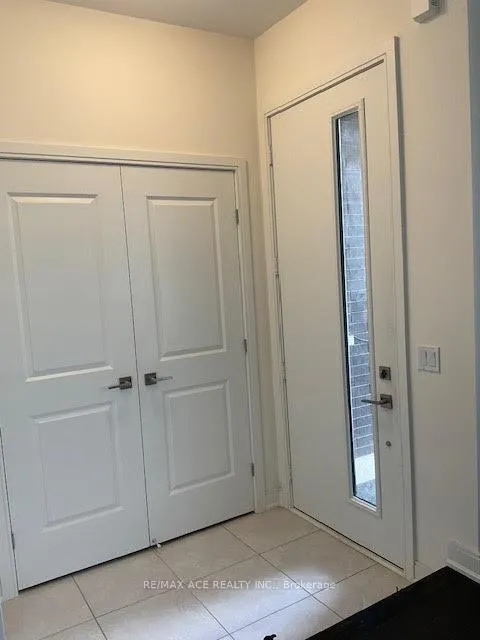
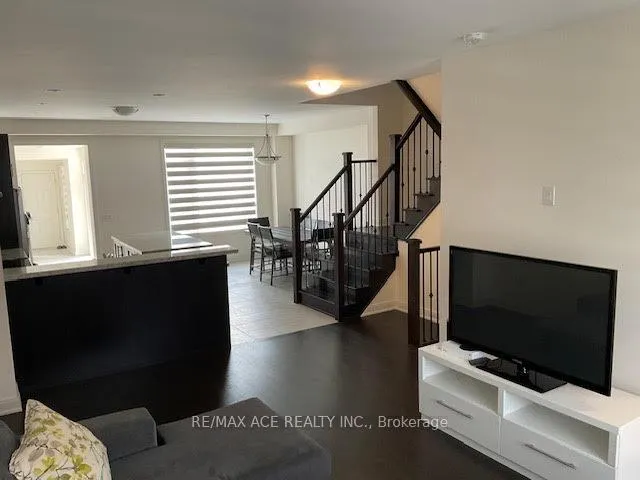
 See all 28 photos
3 Bedrooms
3 Bathrooms
2 Garage
1.5K–2K sq.ft
20.01×95.14 ft
Freehold Townho…
Property history
- $880,000TerminatedList: 2026-03-03|End: 2026-05-28|86 daysW12839104
Facts and features
- BasementUnfinished
- Price per sq ft~$503
- Water, sewerMunicipal
- HeatingForced air
What stands out
- Central air
The homeFreehold Townhouse, 2-storey, 1,500–2,000 sq ft
- Type: Freehold Townhouse
- Style: 2-storey
- Living space: 1,500–2,000 sq ft
- Basement: Unfinished
InsideOther, Rooms above ground 8, Bedrooms 3
- Features: Other
- Rooms above ground: 8
- Bedrooms: 3
- Bathrooms: 3
- Kitchens: 1
- Family room: Yes
Outside and lotBrick, stone, Asphalt shingle, Concrete
Outside
- Exterior: Brick, stone
- Roof: Asphalt shingle
- Foundation: Concrete
- Size: 20.01 × 95.14 ft
Parking2 Garage, Attached
- Spaces: 2 Garage
- Garage: Attached
Heating, water and powerForced air, gas, Central air, Municipal water
- Heating: Forced air, gas
- Cooling: Central air
- Water: Municipal water
- Sewer: Municipal sewer
Costs and taxesHST included in the price, Water heater
- HST: HST included in the price
- Rental items: Water heater
Included in the saleOver 50k upgrades! **s?s appliances: fridge, stove dishwasher** **brand new washer and dryer** cac, all elfs, all window coverings/blinds **garage door opener and remotes**, N/a
- Included: Over 50k upgrades! **s?s appliances: fridge, stove dishwasher** **brand new washer and dryer** cac, all elfs, all window coverings/blinds **garage door opener and remotes**
- Not included: N/a
Listing detailsW12839104, Terminated, Mar 3, 2026
- MLS® number: W12839104
- Status: Terminated
- Listed on: Mar 3, 2026
- Days on market: 86
- Updated: May 28, 2026
- Possession: Immediate
- Occupied by: Vacant
- Listing brokerage: RE/MAX ACE REALTY INC.
About this home
88 Pearman Crescent, Brampton (Northwest Brampton), ON L7A 4Z1
Other
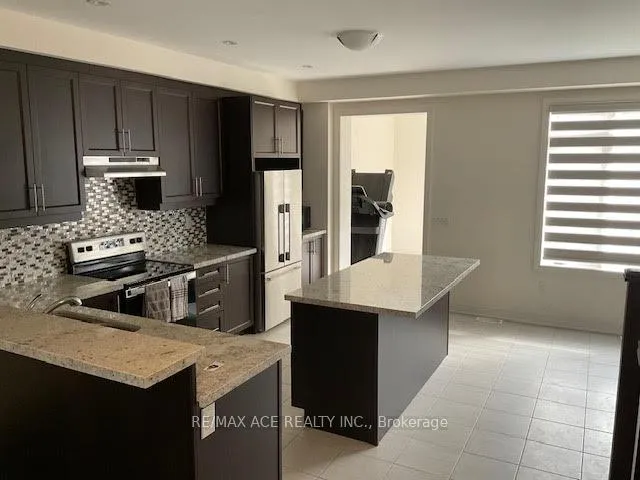
Beautiful Large Freehold Townhome. 3 Bedroom And 3 Bathroom In A Great Mt Pleasant Area. **Includes a Rare Two Car Garage**. A Well Finished And Fully Upgraded Suite. A Superior Floor Plan With a Unique Sunroom, Heated Floor With a Walkout to a Wuiet Private Courtyard. Spacious Breakfast Area with Lots of Sunshine. Nine Foot Main Floor Ceilings and Large Dining Room.
Read more
Ask about this home
A HOMEH agent will answer your questions about this home.
Ask a question
Thinking of selling your home?See what your home is worth today.
Around this home
Veterans & Wanless
Errands
Parks
Schools
Daily convenience, out of 100, from the distances below
ParkAverill Rd Park · 5 within 1 km10 min walk625 m
SchoolDolson Public School9 min walk560 m
PharmacyI.D.A.15 min walk924 m
Cafés & foodDQ Grill & Chill · 2 within 1 km16 min walk979 m
WalkDriveStraight-line distance, open map data
Park0.6 km
Coffee1.1 km
Schools nearby
School rating, out of 10.
Dolson Public Schoolelementary · Public · 0.6 km
6.0/10Fair
St. Carlo Acutis Catholic Elementary Schoolelementary · Catholic · 0.7 km
—
Tribune Drive Public Schoolelementary · Public · 1.3 km
6.7/10Good
Contact agent
Helpful calculators
Mortgage
Affordability
Closing costs
Land transfer tax
Property tax
Down payment
CMHC insurance
Stress test
Cashback Rebate
Your HOMEH agent

KimHOMEH agent · Brampton
"I would see it this week."
Ask Kim