

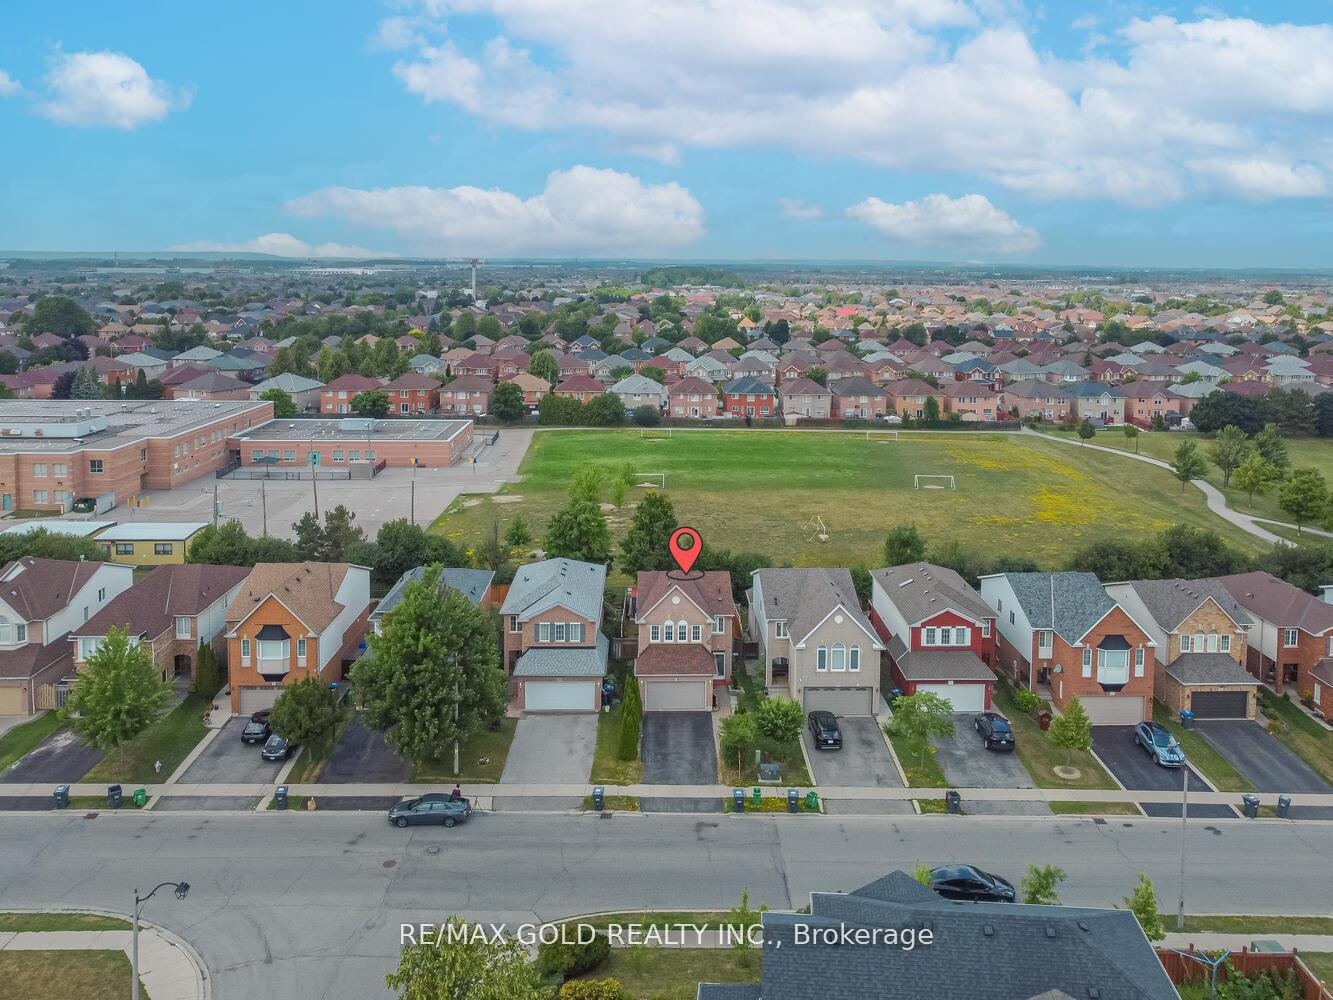
89 Black Forest Drive
89 Black Forest Drive
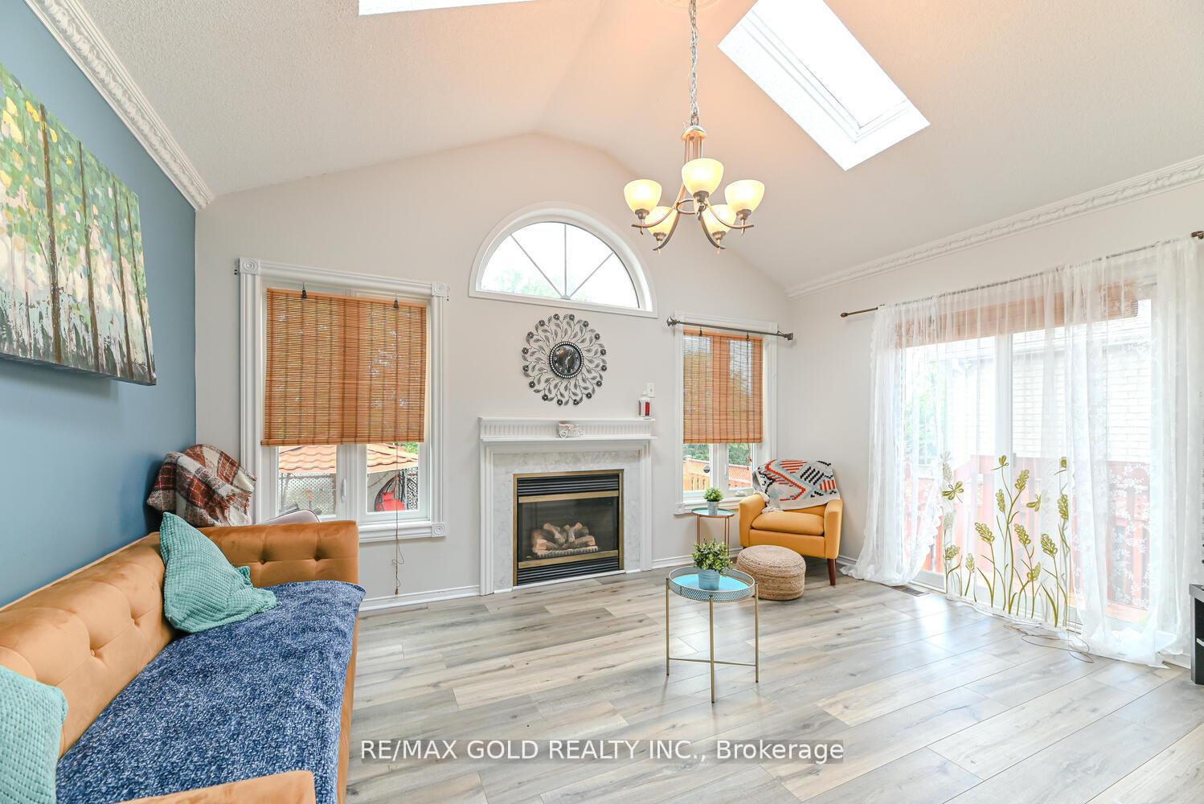
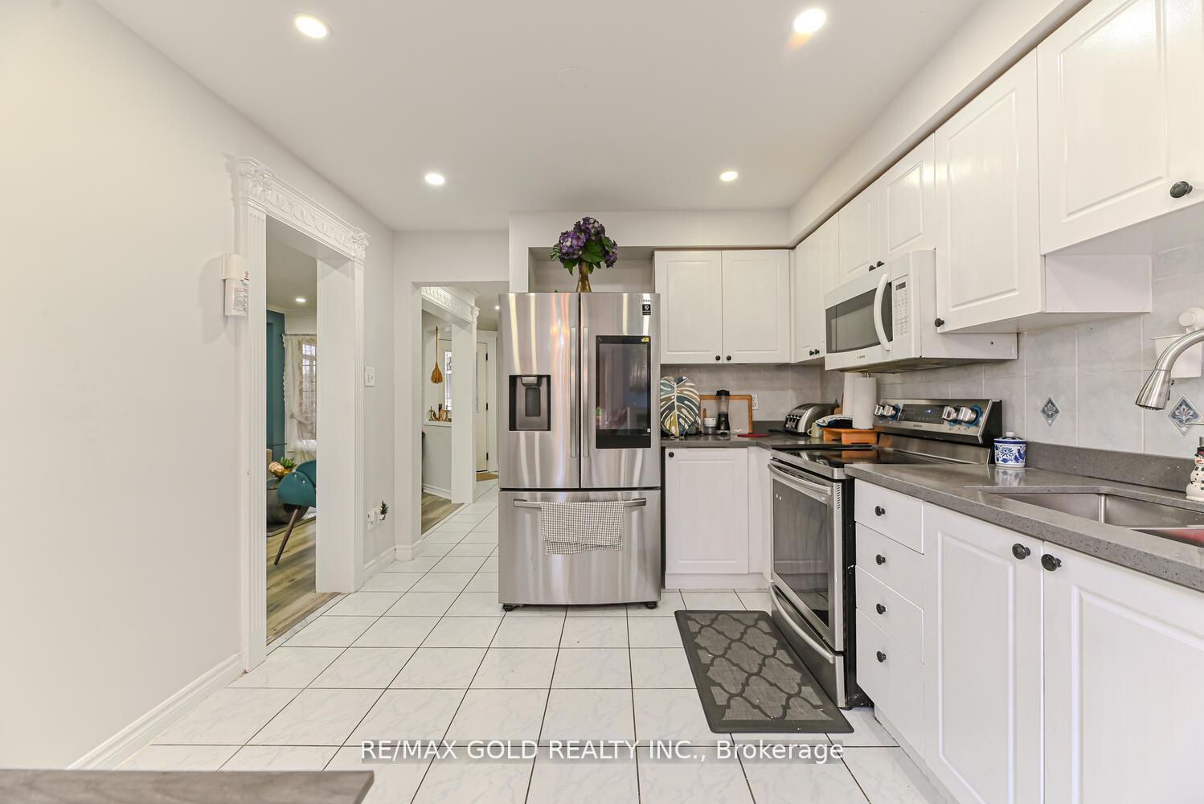
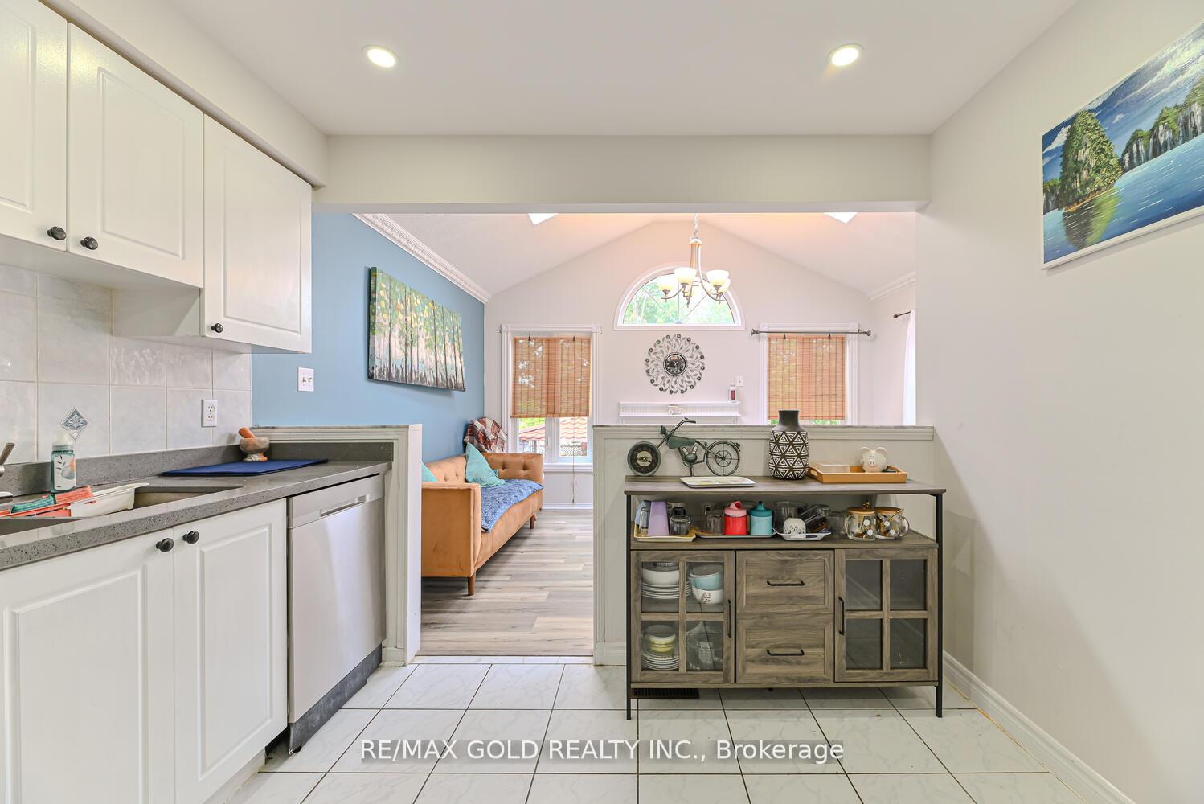
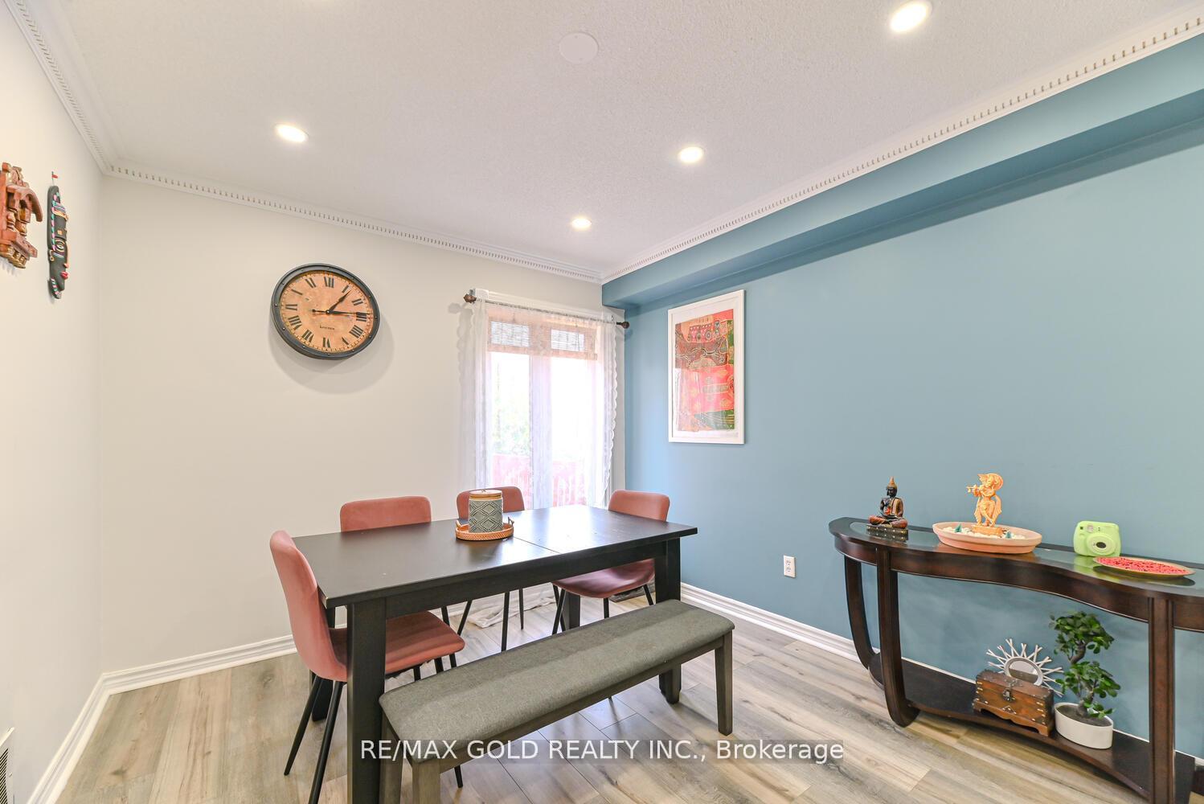 See all 41 photos
Property history
- $849,000TerminatedList: 2025-10-30|End: 2025-11-11|12 daysW12490074
- $899,000TerminatedList: 2025-09-05|End: 2025-10-29|54 daysW12383428
- $949,900TerminatedList: 2025-08-06|End: 2025-09-05|30 daysW12327189
- $999,900TerminatedList: 2025-07-30|End: 2025-08-05|6 daysW12315461
Facts and features
- BasementFinished
- Age of home16–30 years
- Price per sq ft~$543
- Water, sewerMunicipal
- Second kitchen
- Separate entrance
- Fireplace
- Central air
The homeDetached, 2-storey, Age 16–30 years
- Type: Detached
- Style: 2-storey
- Age: 16–30 years
- Living space: 1,500–2,000 sq ft
- Basement: Separate entrance, finished
InsideFireplace Yes, Upper level, Rooms above ground 8
- Fireplace: Yes
- Laundry: Upper level
- Rooms above ground: 8
- Rooms in the basement: 1
- Bedrooms: 3 + 1 in the basement
- Bathrooms: 4
- Kitchens: 2
- Family room: Yes
Outside and lotBrick, Roof Not applicable, Foundation Not applicable
- Exterior: Brick
- Roof: Not applicable
- Foundation: Not applicable
- Size: 32.78 × 109.91 ft
Parking2 Garage, Attached, Private double
- Spaces: 2 Garage
- Garage: Attached
- Driveway: Private double
Heating, water and powerForced air, gas, Central air, Municipal water
- Heating: Forced air, gas
- Cooling: Central air
- Water: Municipal water
- Sewer: Municipal sewer
Costs and taxesTaxes $5,579 a year, HST included in the price, Hot water tank.
- Taxes, 2024: $5,579 a year
- HST: HST included in the price
- Rental items: Hot water tank.
Included in the sale2 fridge, 2 stoves, washer & dryer, 1 dishwasher. all elf's.
- Included: 2 fridge, 2 stoves, washer & dryer, 1 dishwasher. all elf's.
Listing detailsW12327189, Terminated, Aug 6, 2025
- MLS® number: W12327189
- Status: Terminated
- Listed on: Aug 6, 2025
- Days on market: 30
- Updated: Sep 5, 2025
- Possession: Flexible
- Occupied by: Owner+tenant
- Listing brokerage: RE/MAX GOLD REALTY INC.
About this home
89 Black Forest Drive, Brampton (Sandringham-Wellington), ON L6R 2E6
Location! Location! Location! This beautiful 3+1 bedroom home is situated in a high-demand area and features a finished basement with a separate entrance. Enjoy a functional layout with separate living and family rooms, a gas fireplace with skylights, and a walkout to a stunning park view. The spacious kitchen includes a bright breakfast area, oak staircase. Convenient parks nearby adds extra value. Just steps to school, bus stop. Close to hospital, Hwy 410, Trinity Mall, Soccer Centre, library, Chalo FreshCo, McDonalds Plaza, and more. Don't miss this opportunity!
Ask about this home
A HOMEH agent will answer your questions about this home.
Around this home
Daily convenience, out of 100, from the distances below
Schools nearby
School rating, out of 10.
Helpful calculators
Your HOMEH agent

"Priced 11% over the Hestimate. I would see it this week."