

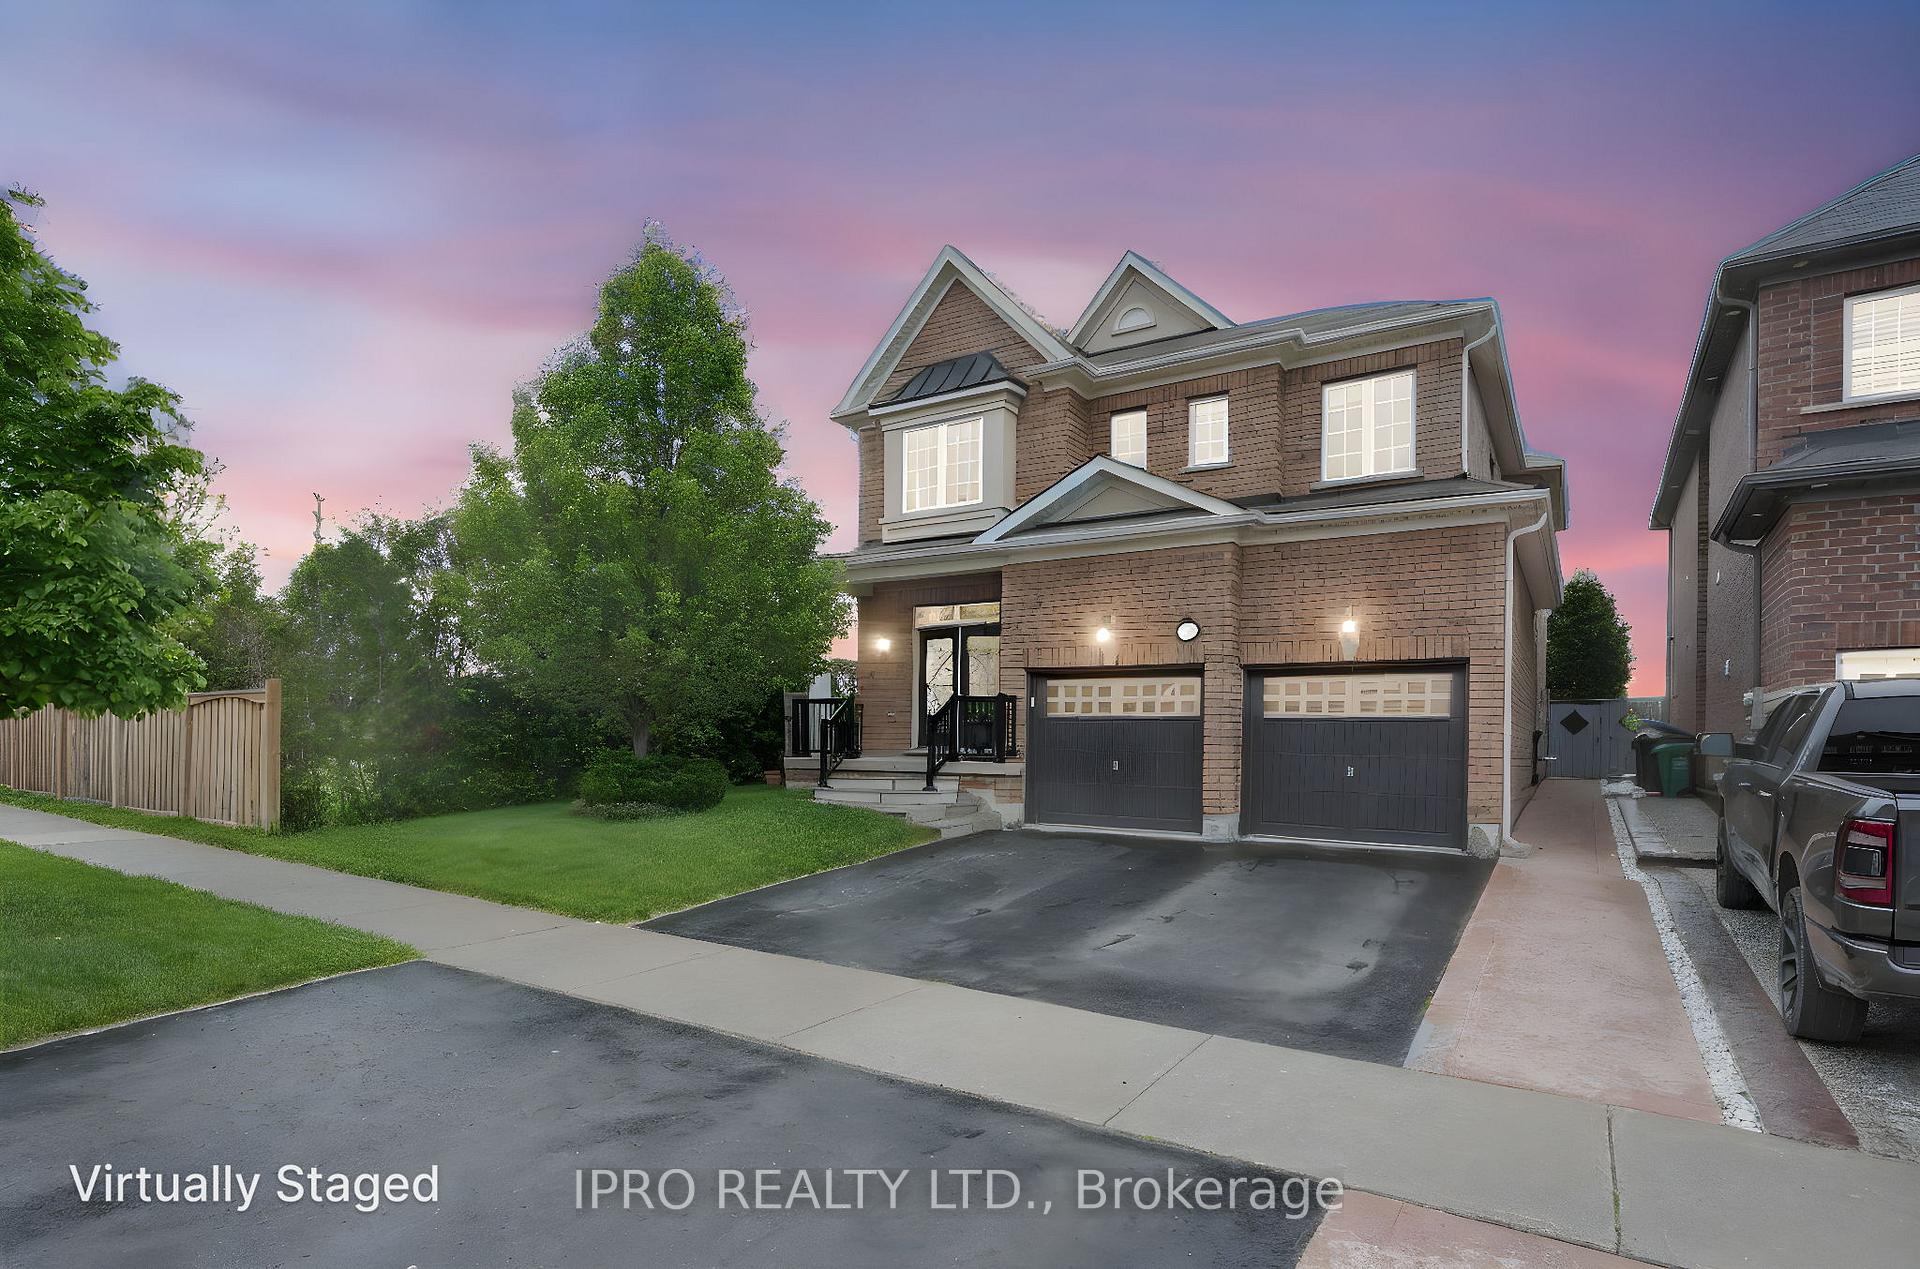
89 Daviselm Drive
89 Daviselm Drive
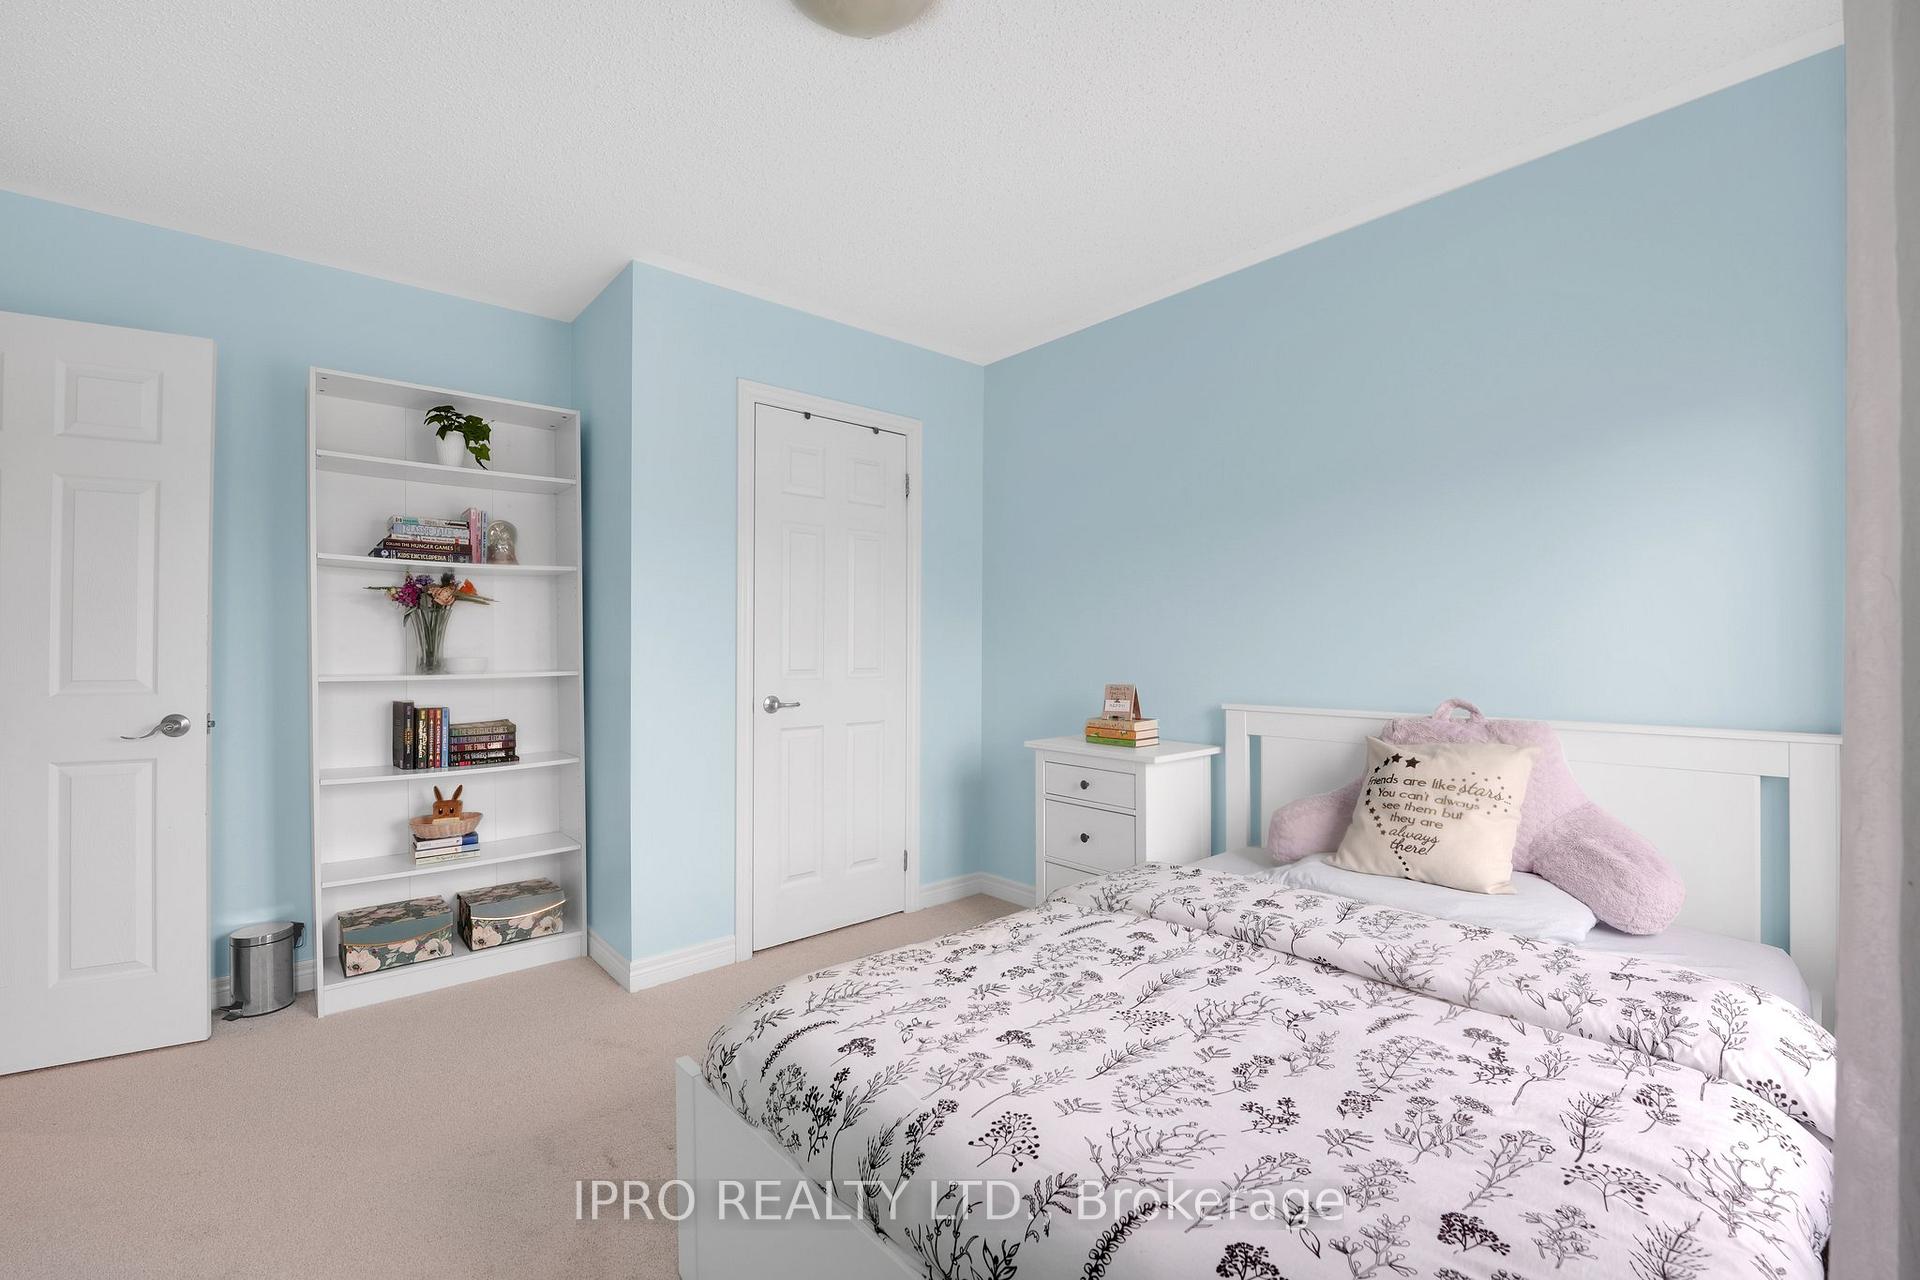 See all 49 photos
Property history
Facts and features
- BasementFinished
- Age of home6–15 years
- Water, sewerMunicipal
- Lot shapeIrregular
- Second kitchen
- Separate entrance
- Fireplace
- Central air
The homeDetached, 2-storey, Age 6–15 years
- Type: Detached
- Style: 2-storey
- Age: 6–15 years
- Living space: 2,500–3,000 sq ft
- Basement: Finished, separate entrance
- View: Clear, park/greenbelt
- Waterfront: None
InsideFireplace Yes, family room, natural gas, Vinyl, Tile, Broadloom, Upper level
- Fireplace: Yes, family room, natural gas
- Flooring: Vinyl, Tile, Broadloom
- Laundry: Upper level
- Features: Auto garage door remote, central vacuum, in-law suite, storage
- Rooms above ground: 10
- Rooms in the basement: 3
- Bedrooms: 4 + 1 in the basement
- Bathrooms: 5
- Kitchens: 2
- Family room: Yes
Outside and lotBrick, Asphalt shingle, Concrete
- Exterior: Brick
- Roof: Asphalt shingle
- Foundation: Concrete
- Features: Landscaped, privacy
- Other structures: Shed
- Size: 147 × 137 ft
- Shape: Irregular
Parking2 Garage, Attached, Private
- Spaces: 2 Garage
- Garage: Attached
- Driveway: Private
Heating, water and powerForced air, gas, Central air, Municipal water
- Heating: Forced air, gas
- Cooling: Central air
- Water: Municipal water
- Sewer: Municipal sewer
Costs and taxesTaxes $8,290 a year, HST No HST, Furnace & water heater
- Taxes, 2024: $8,290 a year
- HST: No HST
- Rental items: Furnace & water heater
Included in the saleSmart doorbell, existing s/s appliances in both kitchens, window coverings and all elfs, patio furniture in backyard, Tesla charger, tv & wall mount in basement, white freezer in basement, furniture & personal belongings.
- Included: Smart doorbell, existing s/s appliances in both kitchens, window coverings and all elfs, patio furniture in backyard
- Not included: Tesla charger, tv & wall mount in basement, white freezer in basement, furniture & personal belongings.
NearbyFenced yard, lake/pond, park, place of worship, rec./commun.centre, school
- Close to: Fenced yard, lake/pond, park, place of worship, rec./commun.centre, school
Listing detailsW12184364, Sold, May 30, 2025
- MLS® number: W12184364
- Status: Sold
- Listed on: May 30, 2025
- Days on market: 15
- Updated: Jun 14, 2025
- Possession: 2025-08-04 / 60-89 days
- Occupied by: Owner
- Listing brokerage: IPRO REALTY LTD.
About this home
89 Daviselm Drive, Brampton (Credit Valley), ON L6X 2Z1
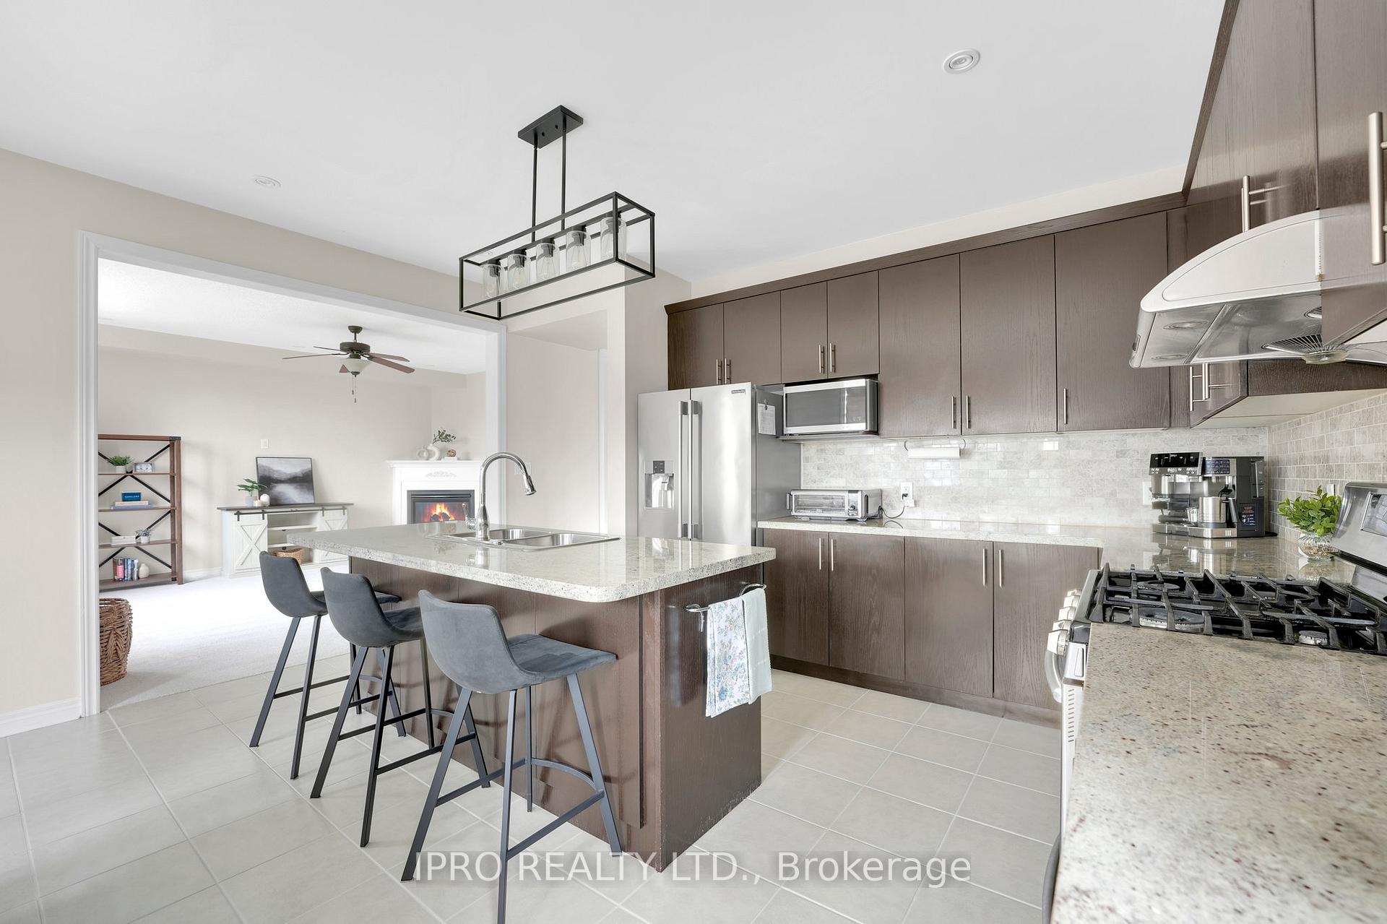
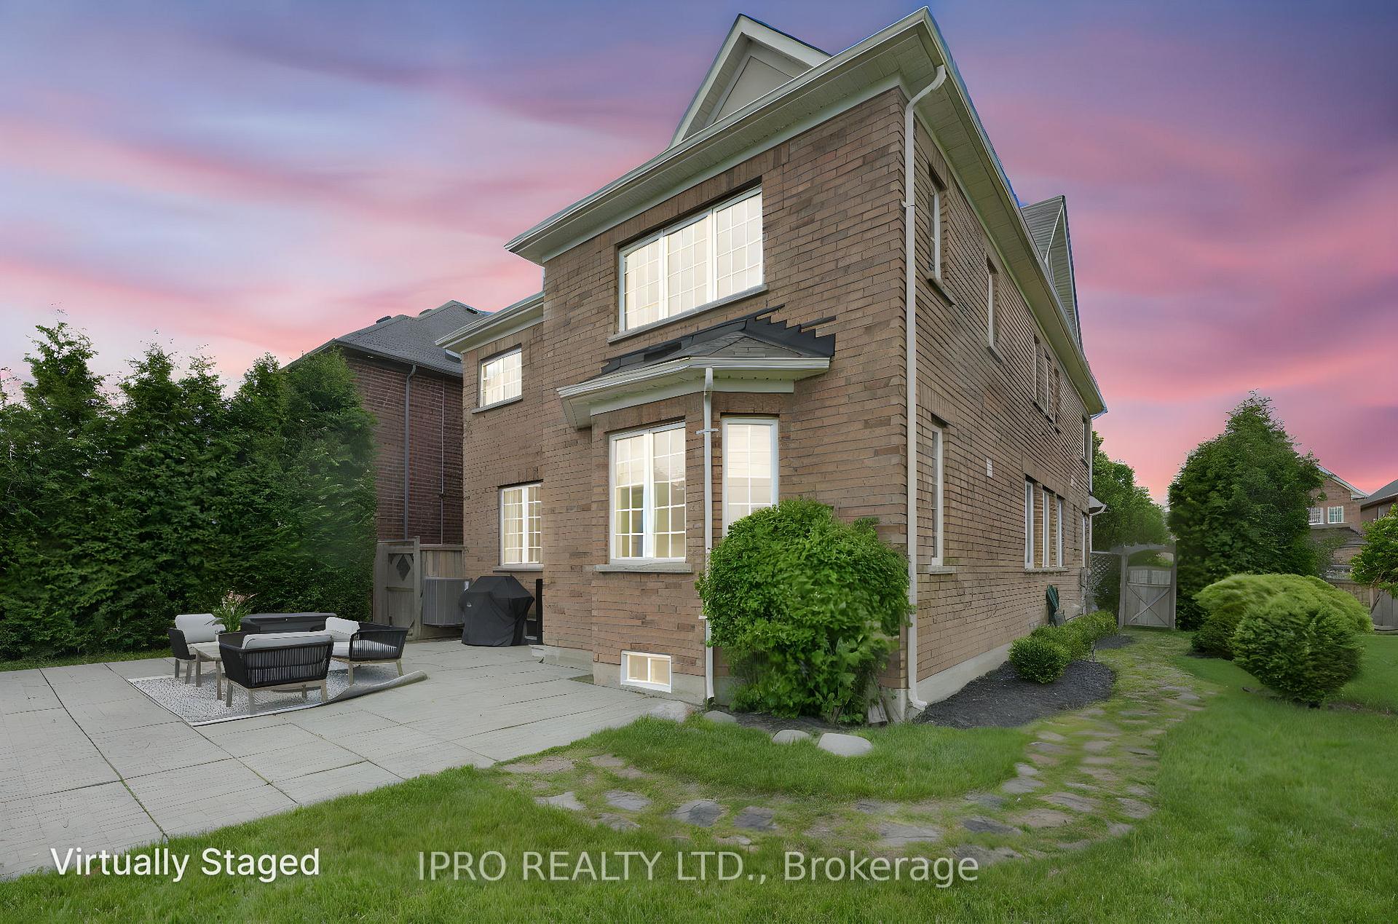
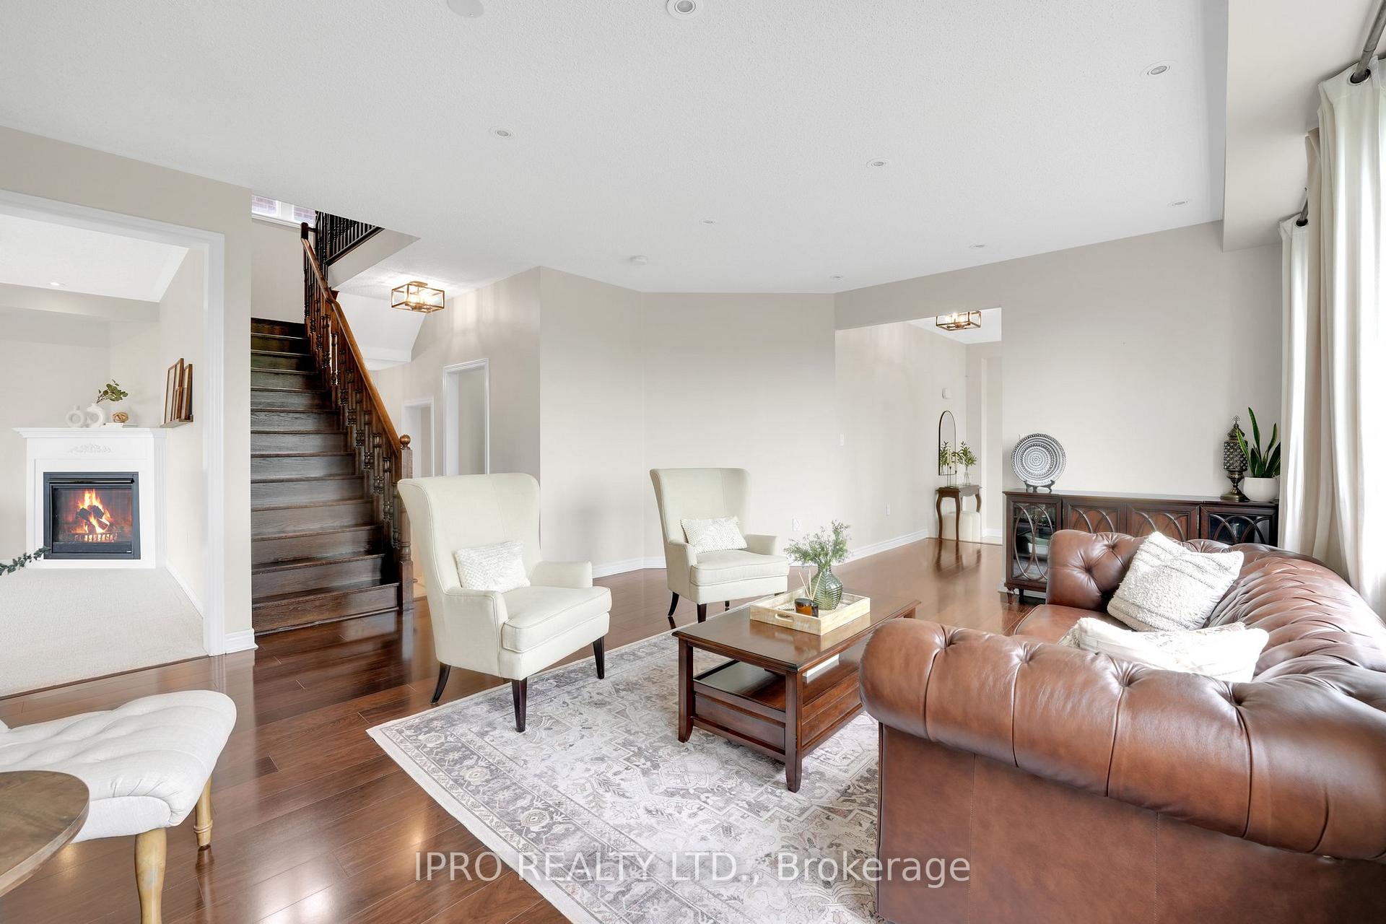
Sitting on nearly a Quarter Acre with over 3800sf of living space and No Neighbours Behind or on One Side, welcome to your New Home and Private Oasis at 89 Daviselm Dr. Located in one of Brampton's Most Desirable, Family Friendly Neighbourhoods, this home offers Space to Grow and Rare Privacy in the city. Surrounded by Schools, Trails and Parks with easy access to Transit and Shopping, it's the perfect place to Plant Roots, Settle Down and Entertain. With its Spacious Layout and Thoughtful Design, this home is perfect for Large Families, Extended Families, or Multigenerational Living. Inside, you'll find a Beautifully Flowing Open Concept Living Space, flooded with Natural Sunlight from Expansive Windows throughout. The Main Floor features 9ft Ceilings with Pot Lights, highlighting the Spacious Living and Family Rooms, Kitchen and Dining Area, with a Den and Mudroom tucked to the side. The bright Living Room is perfect for Entertaining, with easy access to an elegant Powder Room. The large Kitchen is a Home Cooks Dream, featuring Stainless Steel Appliances, generous Cabinet Space, Granite Countertops, Tiled Backsplash, Gas Range, and a spacious Island with Breakfast Bar overlooking the Dining Area that walks out to the Private Backyard. The Family Room is the perfect place to Relax, complete with a Gas Fireplace. For added convenience, there's Garage Access through the Mudroom and a Separate Side Entrance, ideal for a Future Basement Unit. Upstairs, new Hardwood Floors lead to the Primary Bedroom with Walk-In Closet and 5-Piece Ensuite. Three additional Bedrooms include one with its own 4-Piece Ensuite and Walk-In Closet, and two sharing a 3-Piece. The Upstairs Laundry Room includes a Large Washer and Dryer Duo. The Finished Basement offers a flexible Office or Bedroom, Kitchen, 3-Piece Bath, and ample Storage. The Side and Backyard offer Privacy, beautiful Landscaping, and a Gas BBQ Hookup.
Ask about this home
A HOMEH agent will answer your questions about this home.
Around this home
Daily convenience, out of 100, from the distances below
Schools nearby
School rating, out of 10.
Helpful calculators
Your HOMEH agent

"I would see it this week."