
 See all 48 photos
Property history
Book a viewing
Ask HOMEH
8925 Heritage Road, Brampton
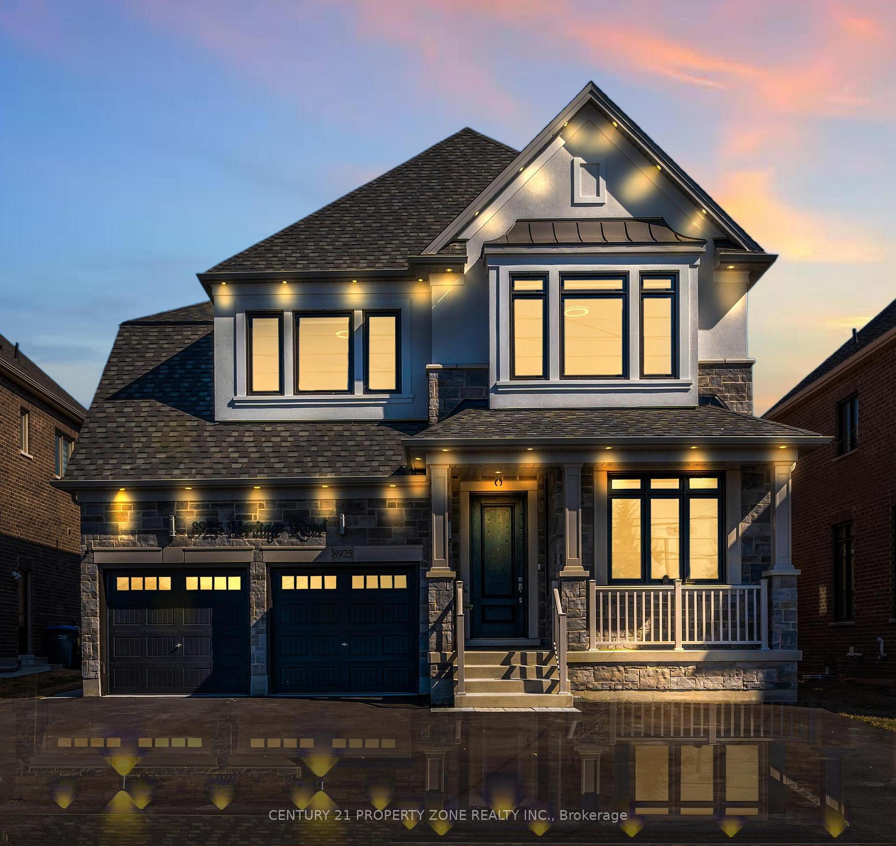
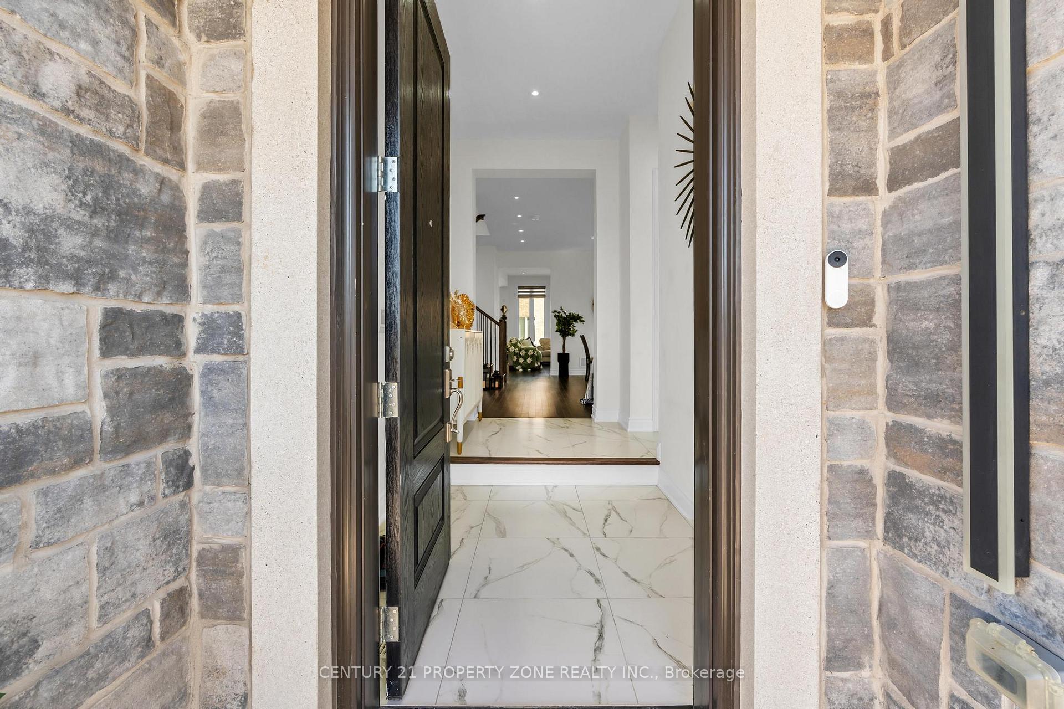
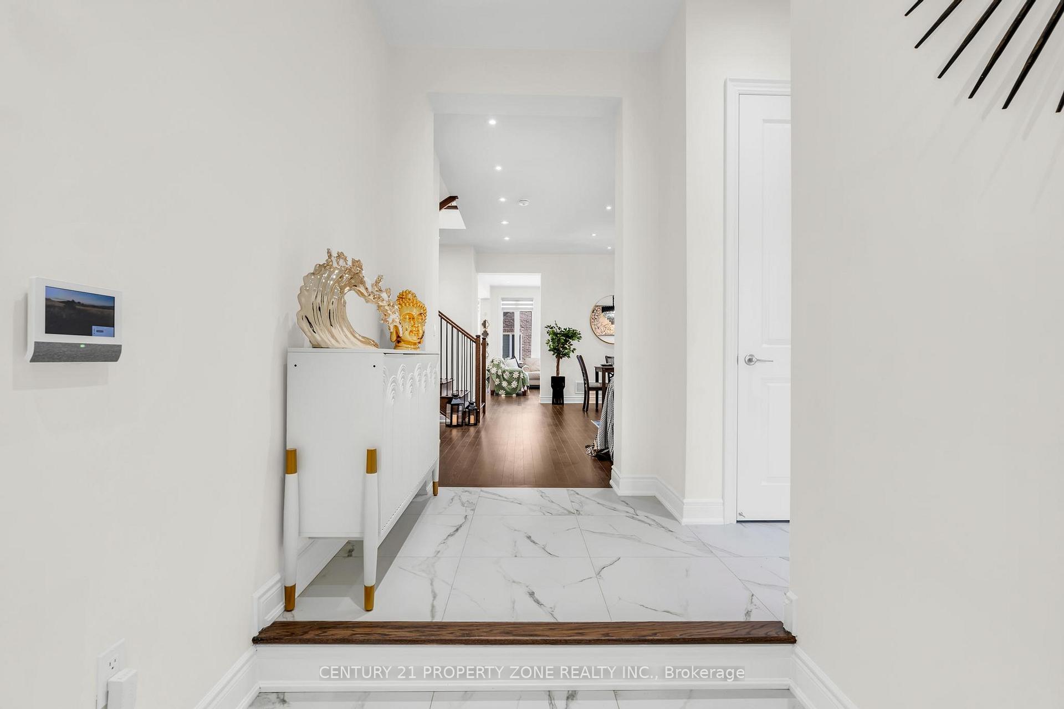
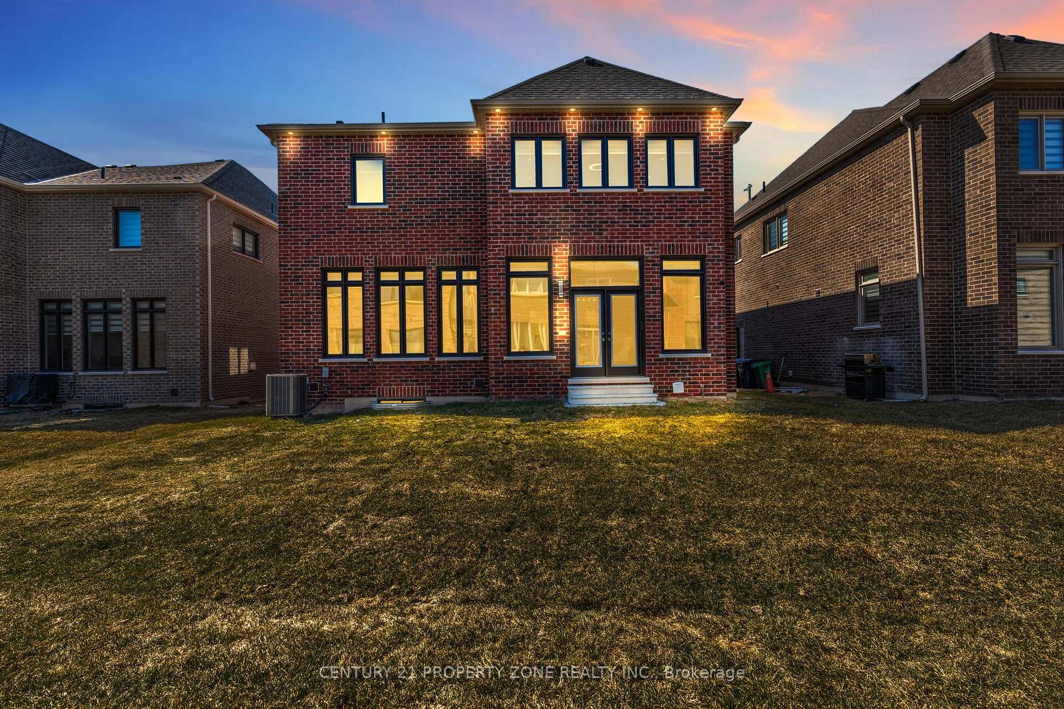
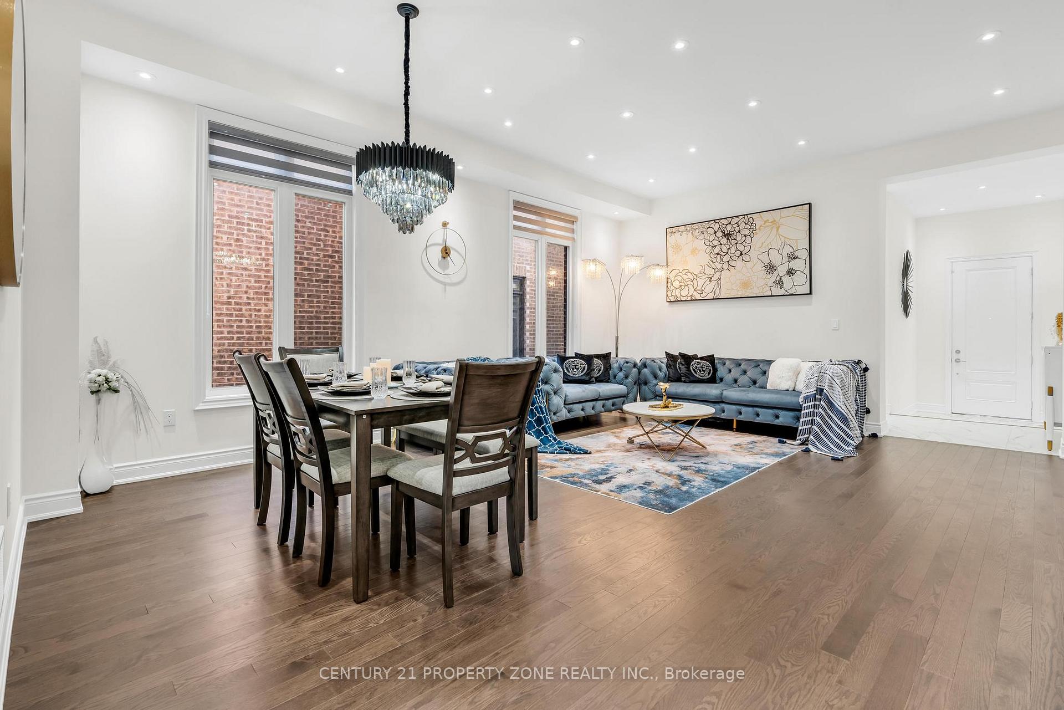
Welcome to this stunning, one-year-old luxury home on a premium lot on Heritage Rd in the desirable Bram West area. Enjoy the rare blend of city living & countryside tranquility with an unobstructed green view. Conveniently located with easy access to Hwy 401/407, this home offers both serenity and accessibility. This home features 5 spacious bedrooms on the upper floor, 4 bedrooms in a newly finished legal basement, and a main-floor office. The custom 8-foot high English door opens to a grand entrance with 10-foot ceilings and 8-foot doors. The home is beautifully illuminated with legal pot lights inside and out, along with high-end light fixtures that highlight the modern design. Rich hardwood floors and large windows enhance the homes open, bright feel. The main floor includes separate living & family rooms with accent walls. The chef-inspired kitchen boasts a massive center island, extended cabinetry, high-end Jenn air built-in appliances, and sleek quartz countertops. Custom French doors open to the expansive backyard, perfect for outdoor living and entertaining. Upstairs, you'll find 5 bedrooms and 3 washrooms, all with high ceilings and ample closet space. The master bedroom is a true retreat, with two walk-in closets and large windows overlooking the serene green view. Two additional bedrooms offer stunning views of the surrounding nature. The brand-new, legally finished basement is a standout feature, offering two separate 2-bedroom units, ideal for extended family or rental income. Each unit includes a custom kitchen with quartz countertops, high-end appliances, & modern finishes. The luxurious bathrooms feature glass showers, accent walls, custom vanities, & premium faucets. With plenty of windows, designer feature walls, and a separate side entry, the basement offers private, functional living spaces This luxury home offers over 5,000 sq. ft. of living space, combining luxury with convenience. Dont miss out on this incredible opportunity!
Facts & features
Book a viewing
Rooms
17 rooms · 6 bathrooms
- Living room20′2″ × 14′4″288 sq.ft.
- Dining room20′2″ × 7′10″157 sq.ft.
- Family room16′10″ × 15′11″268 sq.ft.
- Breakfast18′8″ × 9′168 sq.ft.
- Kitchen18′8″ × 8′11″166 sq.ft.
- Den10′8″ × 9′5″100 sq.ft.
- Laundry12′9″ × 10′9″137 sq.ft.
- Primary bedroom24′1″ × 18′7″447 sq.ft.
- Bedroom 213′5″ × 11′3″150 sq.ft.
- Bedroom 317′5″ × 13′5″233 sq.ft.
- Bedroom 415′7″ × 14′5″224 sq.ft.
- Bedroom 516′2″ × 11′9″190 sq.ft.
- Bedroom11′ × 9′4″102 sq.ft.
- Bedroom 210′11″ × 8′9″95 sq.ft.
- Bedroom 310′3″ × 9′92 sq.ft.
- Bedroom 411′1″ × 9′9″108 sq.ft.
- Living room18′2″ × 8′7″155 sq.ft.
Around this home
Listing details
Helpful tools
Your HOMEH agent

"I would see it this week."
Ask HOMEH about this home
Price, neighbourhood, monthly cost. Ask anything.
HOMEH Intelligent Agent is an AI, not a licensed representative. Check anything important with your agent.