
 See all 40 photos
Property history

This listing has ended. It is no longer available.
Property not available for sale or for rent.
Book a viewing
Ask HOMEH
About this home
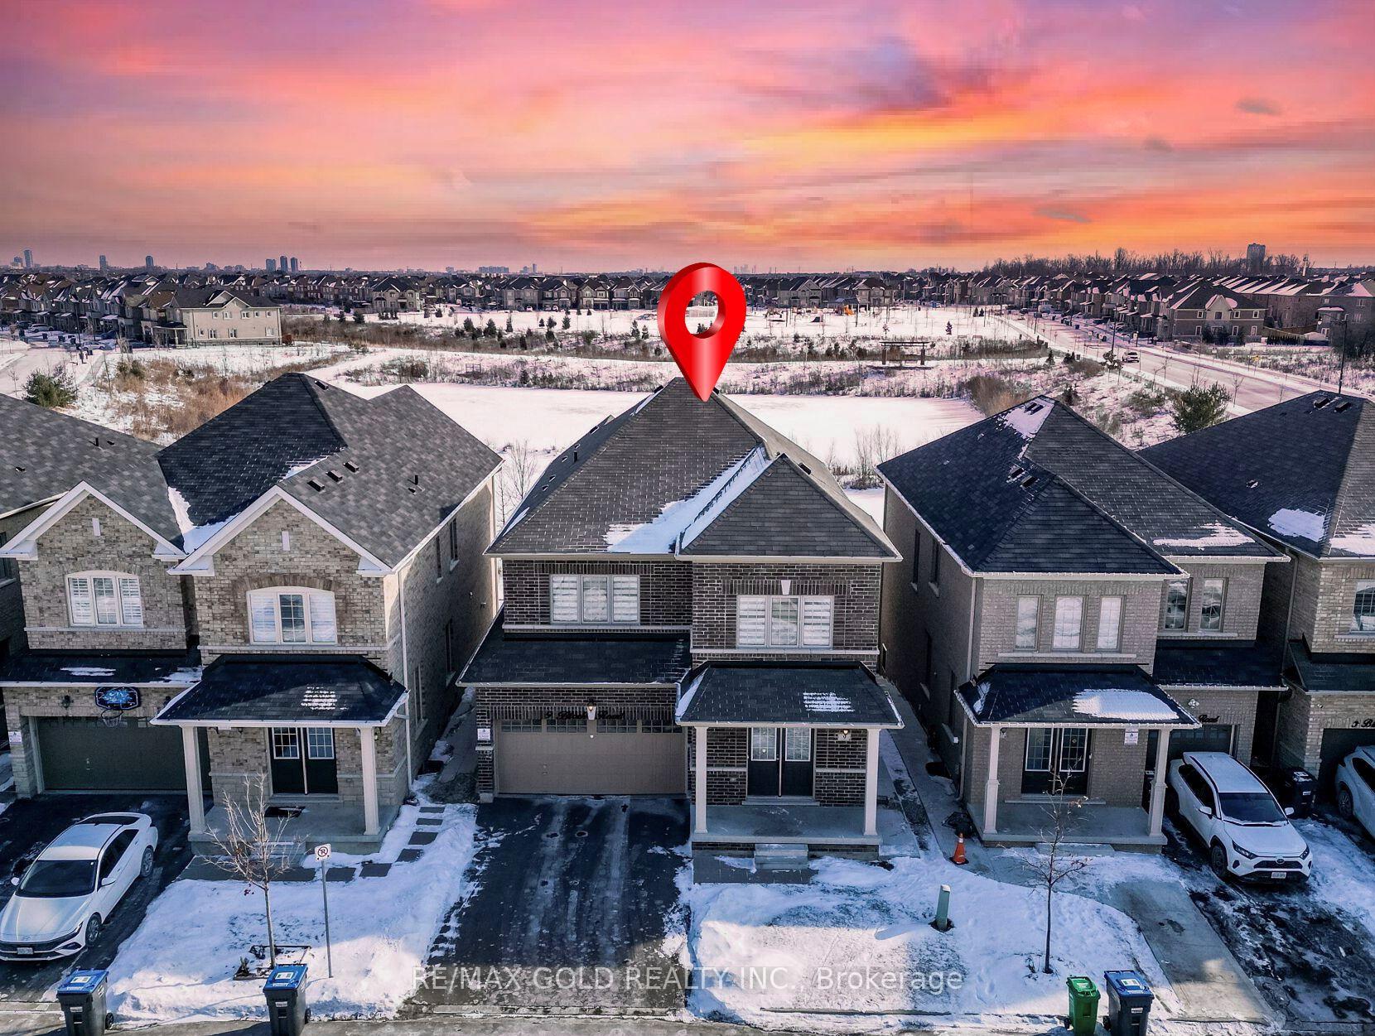
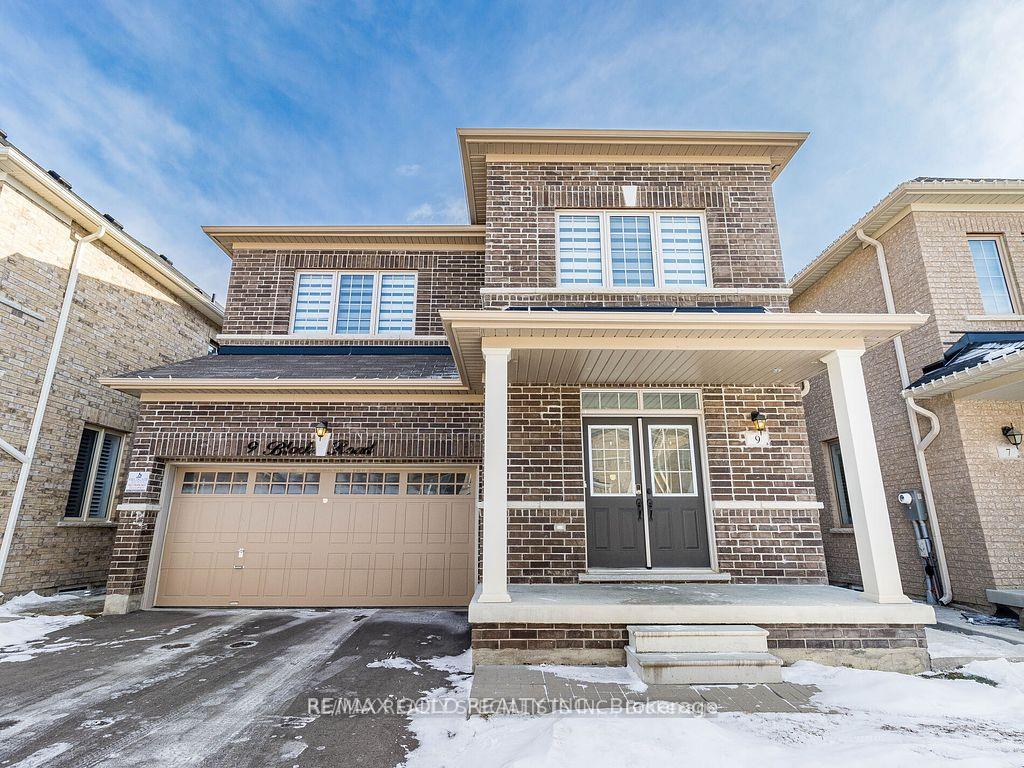
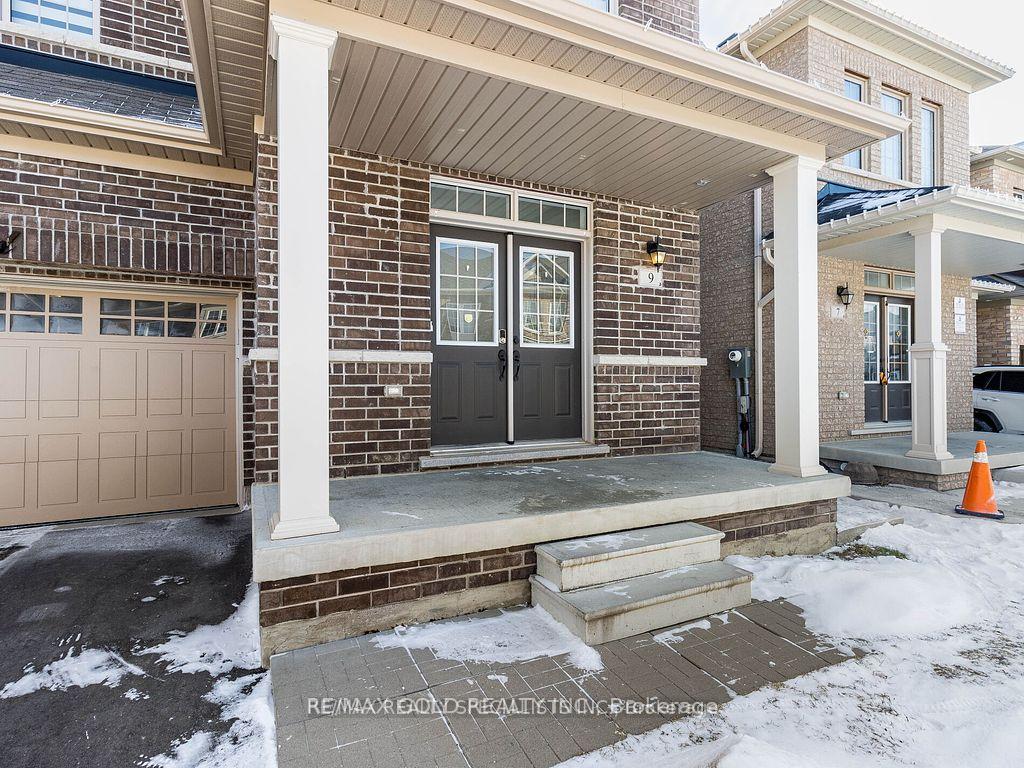
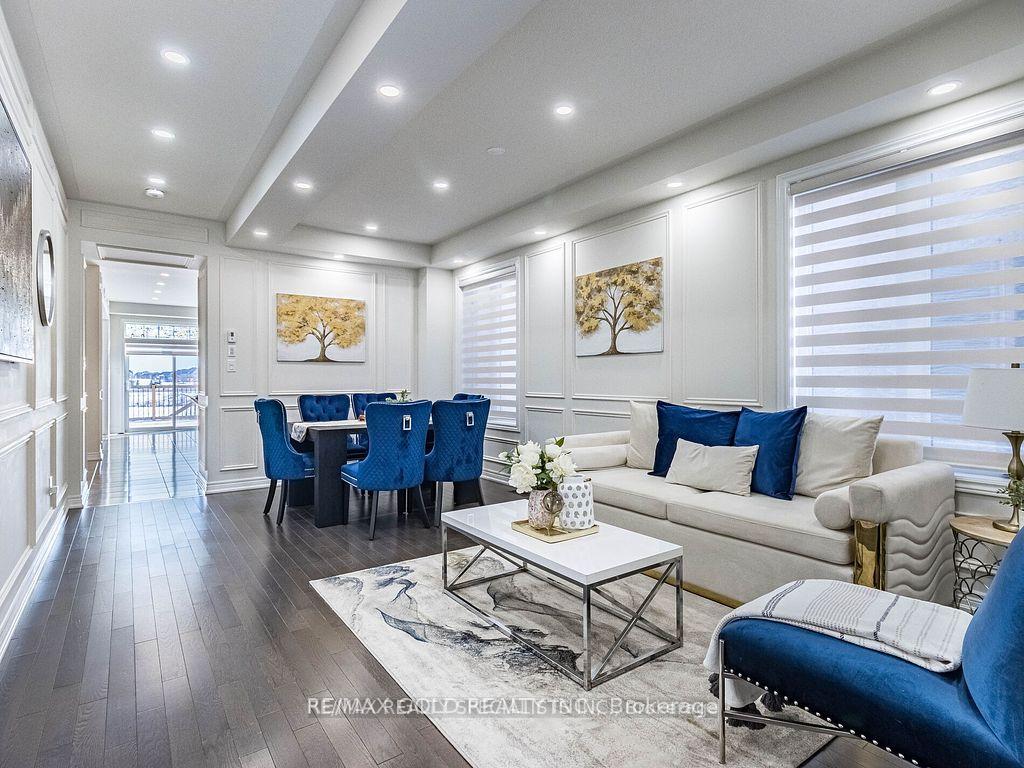
Wow, This Is An Absolute Showstopper And A Must-See! Priced To Sell Immediately, This Stunning 4+2 Bedroom North-Facing Home Is Located On A Premium Ravine Lot, Backing Onto A Serene Pond,With A Walkout Basement That Enhances Its Unique Appeal. Offering A Generous 2,696 Sqft Above Grade (As Per MPAC) Plus An Additional 800 Sqft Legal Finished Basement Apartment, This Home Boasts A Total Of 3,496 Sqft Of Meticulously Designed Living Space! The Main Floor Features Soaring 9' Ceilings, Creating A Grand And Open Feel. The Layout Includes Combined Living/Dining And Family Rooms, Perfect For Entertaining Or Relaxing. Gleaming Hardwood Floors Throughout Make This A Carpet-Free Home, Ideal For Families. The Designer Kitchen Boasts Quartz Countertops, A Servery, And Stainless Steel Appliances, A True Chefs Delight. Upstairs, The Master Bedroom Serves As A Private Retreat With A Walk-In Closet And Luxurious 5-Piece Ensuite Bathroom. All Four Bedrooms On The Second Floor Are Generously Sized And Connected To Three Full Washrooms, Providing Comfort And Convenience For The Whole Family. A Second-Floor Laundry Adds Further Practicality. The Legal 2-Bedroom Basement Apartment, With Its Separate Walkout Entrance And Independent Laundry Facilities, Offers Exceptional Income Potential While Maintaining Privacy For The Homeowners. Additionally, The Main Floor Features A Second Laundry Room, Further Enhancing The Functionality Of The Home. With Premium Finishes, A Prime Location In A Desirable Neighborhood, And The Added Benefit Of An Income-Generating Legal Basement Apartment, This Home Is An Exceptional Find. Perfect For Growing Families Or Savvy Investors,This Property Blends Luxury, Practicality, And Opportunity. Schedule A Viewing Today To Make It Yours! This Home Is Ready To Welcome Its Next Owner Don't Miss This Rare Opportunity!
Facts & features
Book a viewing
Rooms
12 rooms · 5 bathrooms
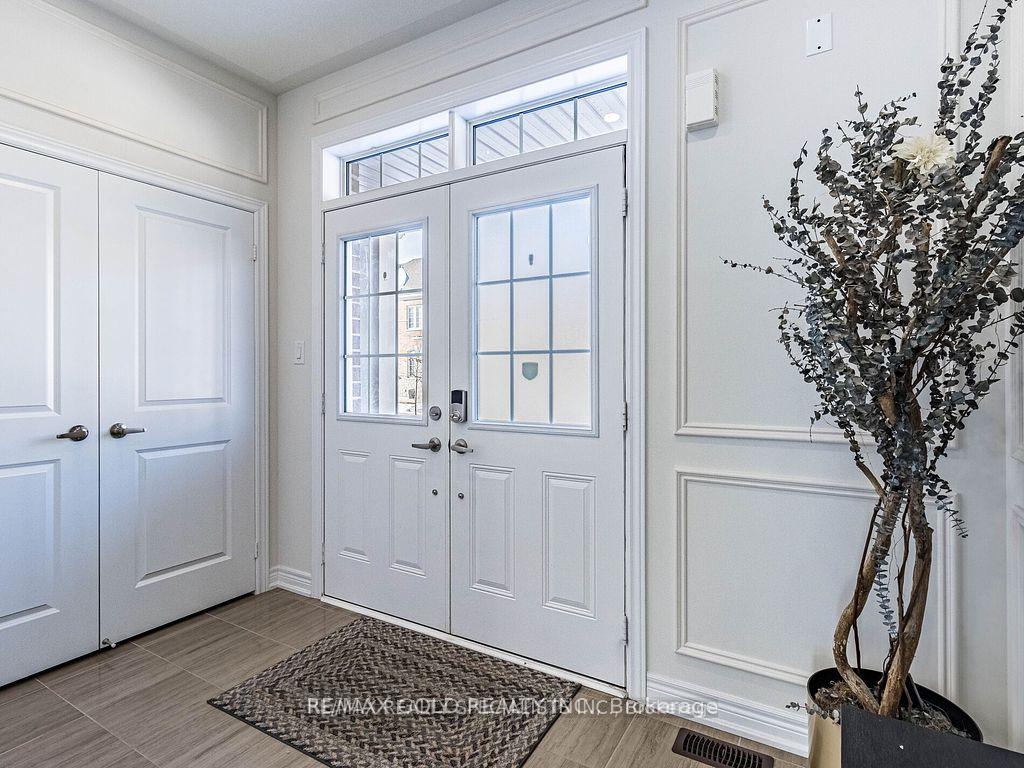
- Foyer11′ × 6′66 sq.ft.
- Living room20′ × 12′5″248 sq.ft.
- Dining room20′ × 12′5″248 sq.ft.
- Kitchen13′7″ × 12′163 sq.ft.
- Breakfast12′ × 12′144 sq.ft.
- Family room15′7″ × 14′7″228 sq.ft.
- Primary bedroom16′ × 13′208 sq.ft.
- Bedroom 212′ × 11′132 sq.ft.
- Bedroom 315′ × 12′5″186 sq.ft.
- Bedroom 411′7″ × 10′116 sq.ft.
- Laundry11′ × 6′66 sq.ft.
- Living room18′7″ × 14′6″270 sq.ft.
Around this home
Listing details
Helpful tools
Your HOMEH agent
"I would see it this week."
Ask HOMEH about this home
Price, neighbourhood, monthly cost. Ask anything.
HOMEH Intelligent Agent is an AI, not a licensed representative. Check anything important with your agent.