

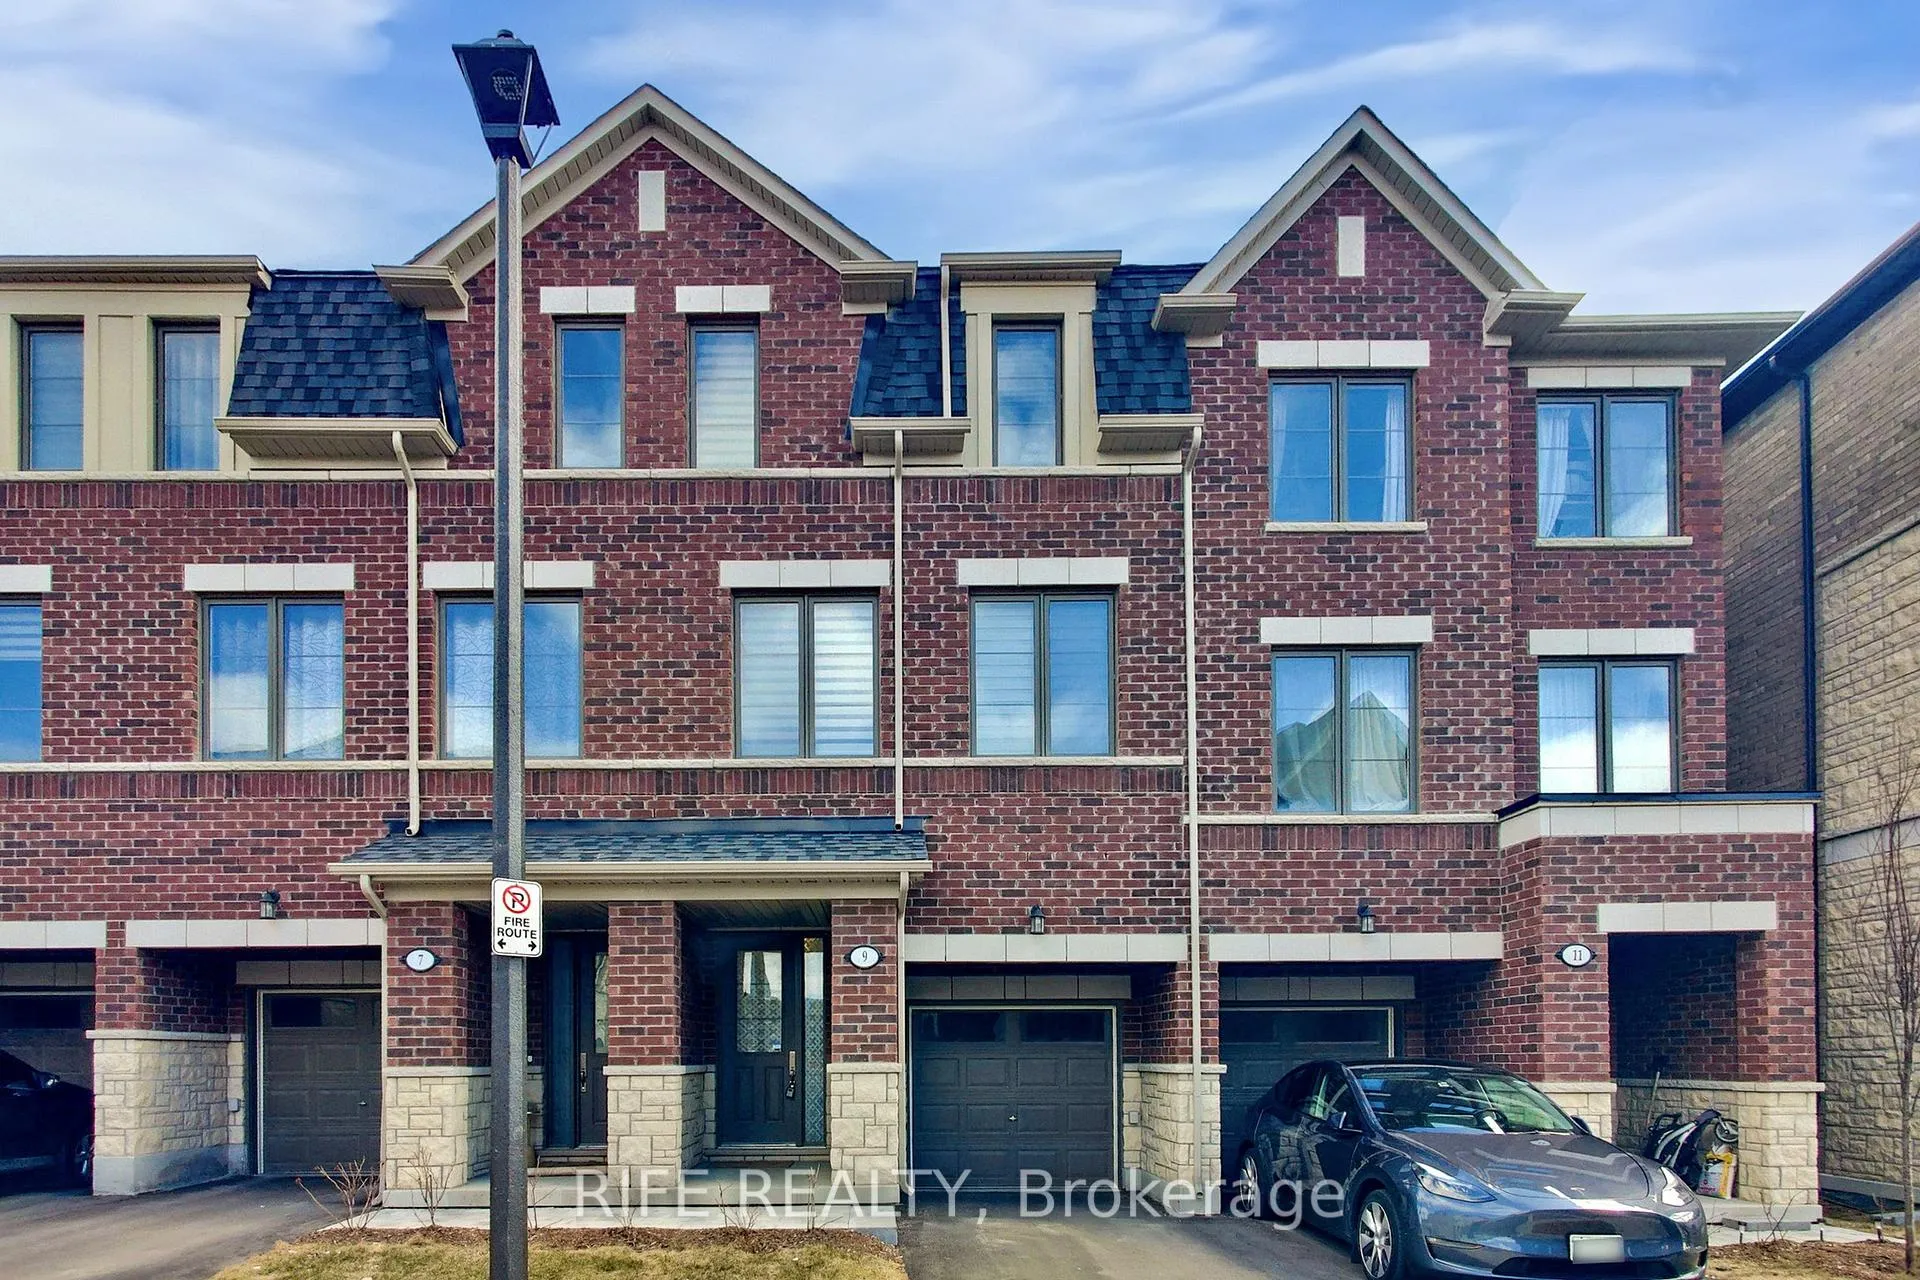
9 Bretlon Street
9 Bretlon Street
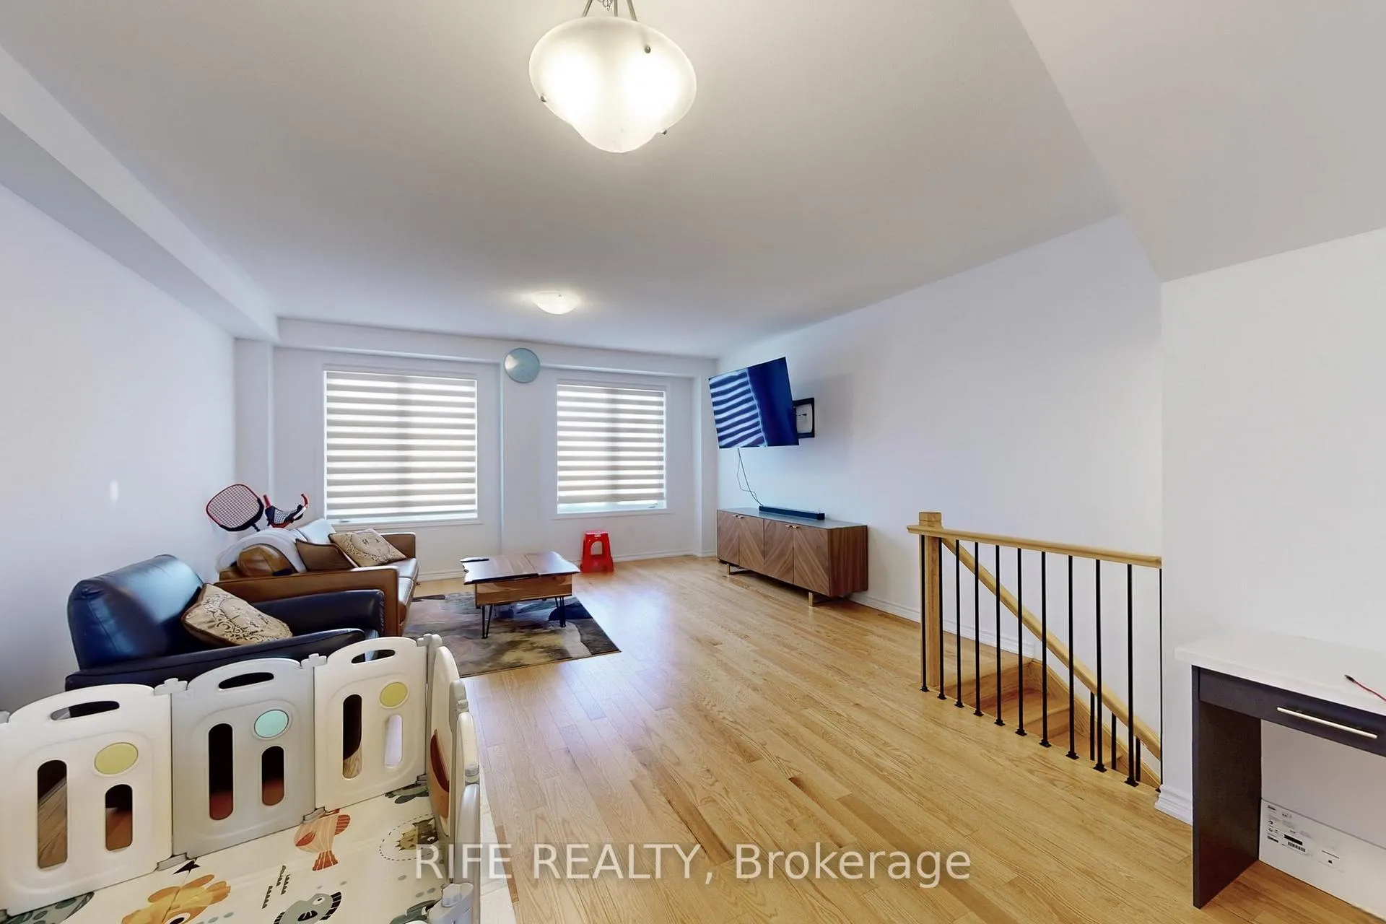
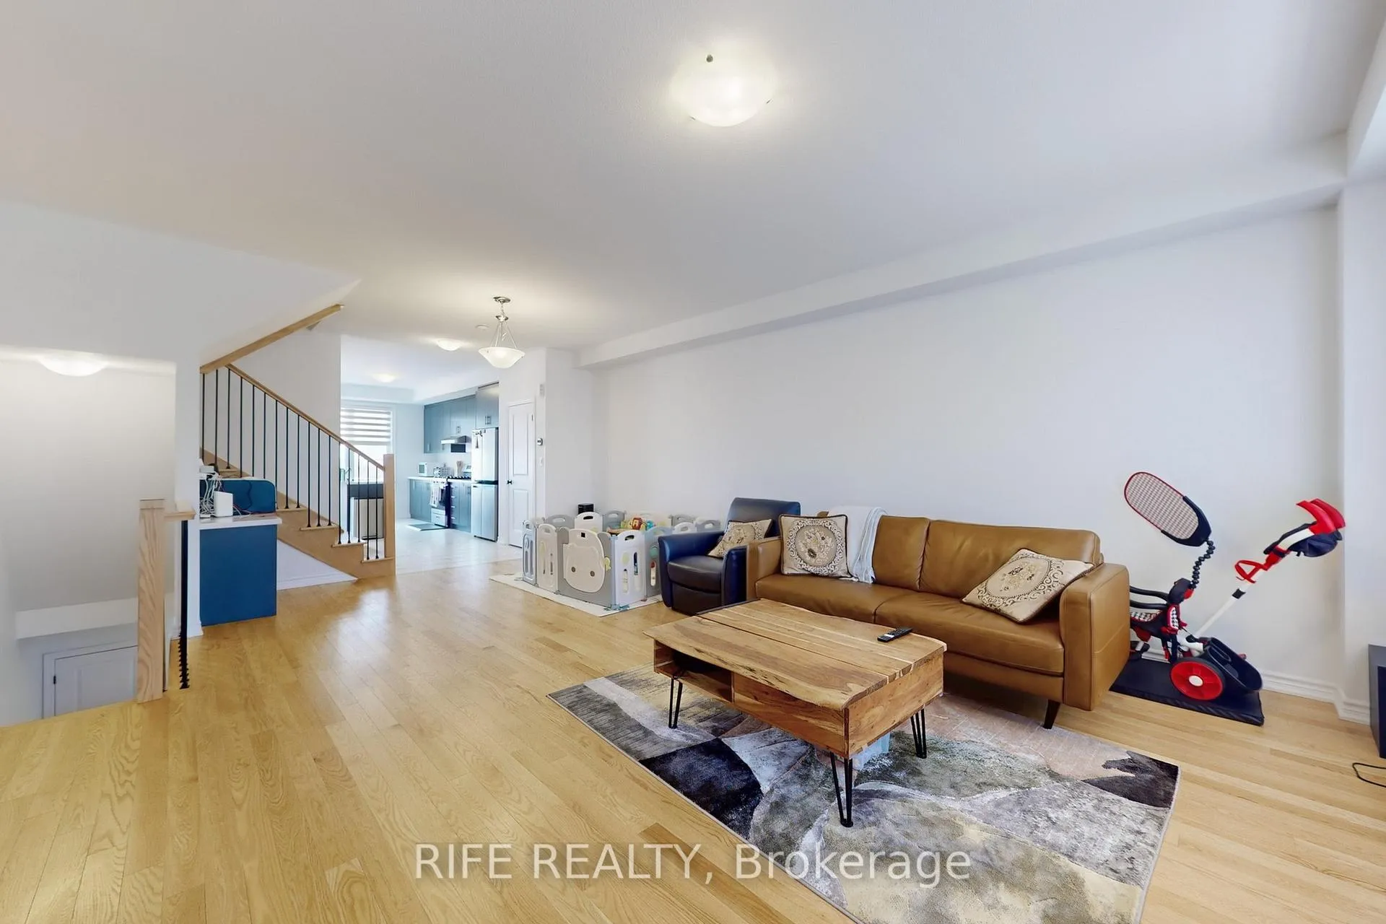
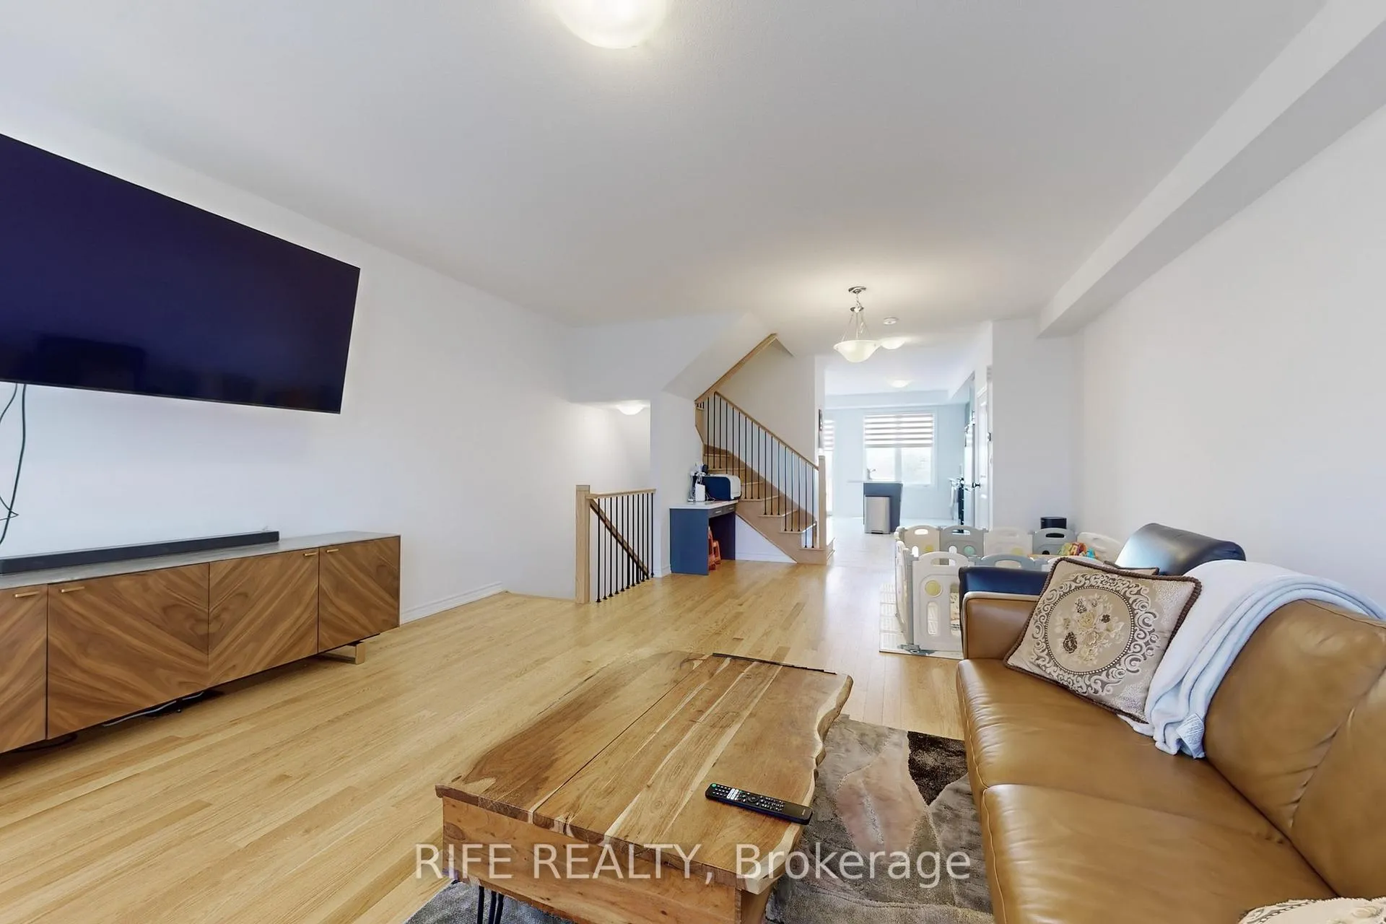
 See all 31 photos
Property history
Facts and features
- BasementNone
- Lot size18 × 80 ft
- Lease term12 months
- FurnishedUnfurnished
- Central air
The homeFreehold Townhouse, 3-storey, 2,000–2,500 sq ft
- Type: Freehold Townhouse
- Style: 3-storey
- Living space: 2,000–2,500 sq ft
- Basement: None
- View: River
InsideVinyl, Laundry room, Rooms above ground 7
- Flooring: Vinyl
- Laundry: Laundry room
- Rooms above ground: 7
- Bedrooms: 3 + 1 in the basement
- Bathrooms: 4
- Kitchens: 1
Outside and lotBrick, concrete, Asphalt shingle, Unknown
- Exterior: Brick, concrete
- Roof: Asphalt shingle
- Foundation: Unknown
- Size: 18.07 × 80.26 ft
Parking1 Garage, Built-in, Available
- Spaces: 1 Garage
- Garage: Built-in
- Driveway: Available
Heating, water and powerForced air, gas, Central air, Municipal water
- Heating: Forced air, gas
- Cooling: Central air
- Water: Municipal water
- Sewer: Municipal sewer
Rent and termsRent $3,200 a month, Entire property, Unfurnished
- Rent: $3,200 a month
- Space for rent: Entire property
- Furnished: Unfurnished
- Lease: 12 months
- Rent includes: Parking
- Deposit: Required
- Credit check: Required
- Employment letter: Required
- Rental application: Required
- References: Required
IncludedFridge, gas range stove/oven, dishwasher. hood range, washer & dryer. all electrical light fixtures, all window coverings.
- Included: Fridge, gas range stove/oven, dishwasher. hood range, washer & dryer. all electrical light fixtures, all window coverings.
Listing detailsW12588278, Rented, Nov 24, 2025
- MLS® number: W12588278
- Status: Rented
- Listed on: Nov 24, 2025
- Days on market: 68
- Updated: Jan 31, 2026
- Possession: Flexible
- Occupied by: Owner
- Listing brokerage: RIFE REALTY
About this home
9 Bretlon Street, Brampton (Goreway Drive Corridor), ON L6P 4N8
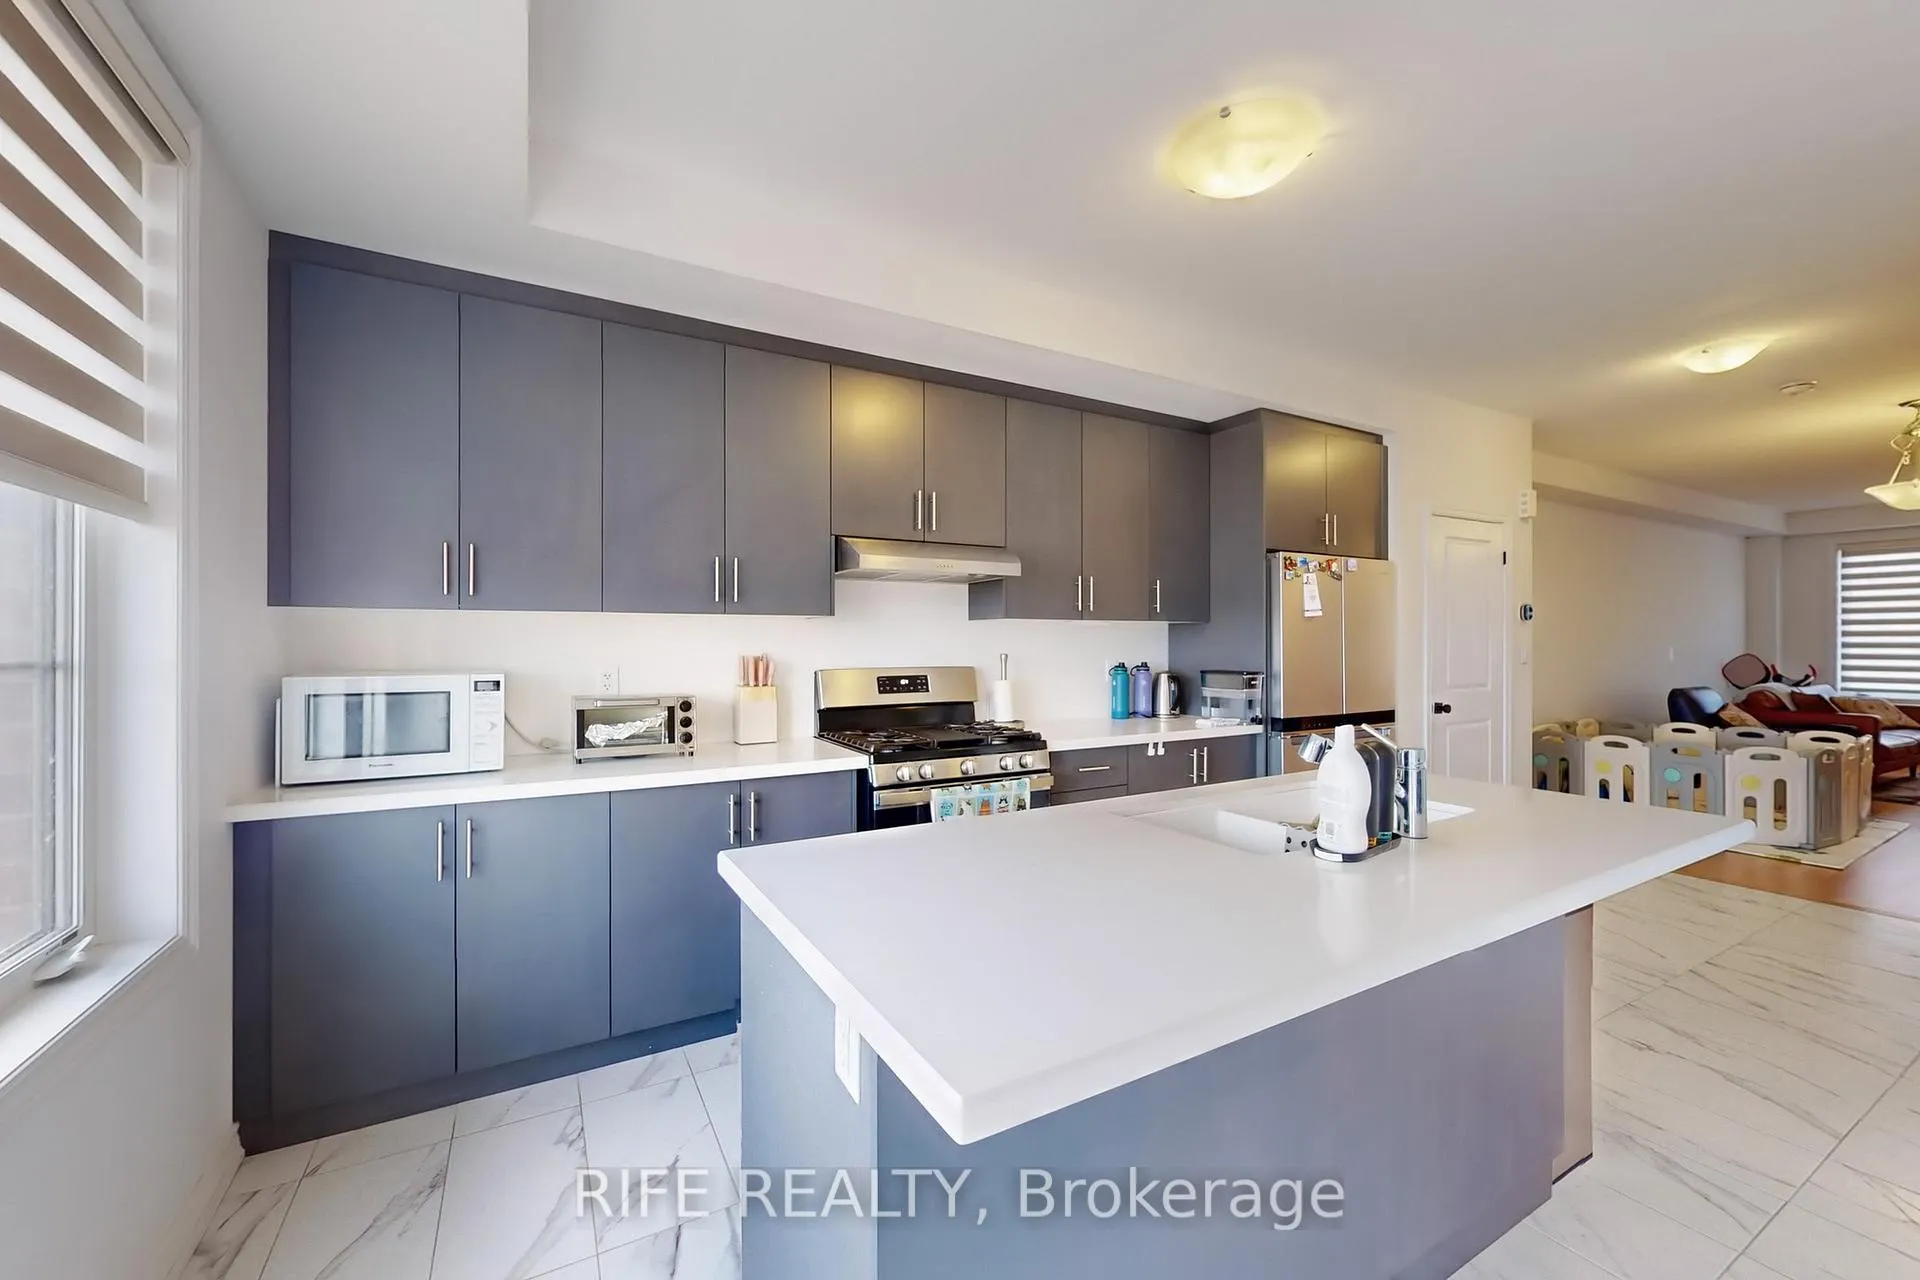
Modern 3+1 Bedroom Freehold Townhome in Prestigious Brampton East! Beautifully maintained, sun-filled 2-year-new townhome backing onto green space. Features 3 spacious bedrooms plus a versatile ground-floor room-ideal as a 4th bedroom, home office, or recreation area-with walkout to backyard and direct garage access.Main level boasts a bright open-concept living and dining area with 9-ft ceilings and an upgraded modern kitchen with stainless steel appliances. Primary suite includes a 4-piece ensuite and private balcony.Fantastic location near Claireville Conservation Area, Gore Meadows Community Centre (gym, pool, skating, camps), library, transit, restaurants, shops, grocery stores, and banks. Just minutes to Hwy 427 and Bramalea City Centre.
Ask about this home
A HOMEH agent will answer your questions about this home.
Around this home
Daily convenience, out of 100, from the distances below
Schools nearby
School rating, out of 10.
Helpful calculators
Your HOMEH agent

"I would see it this week."