

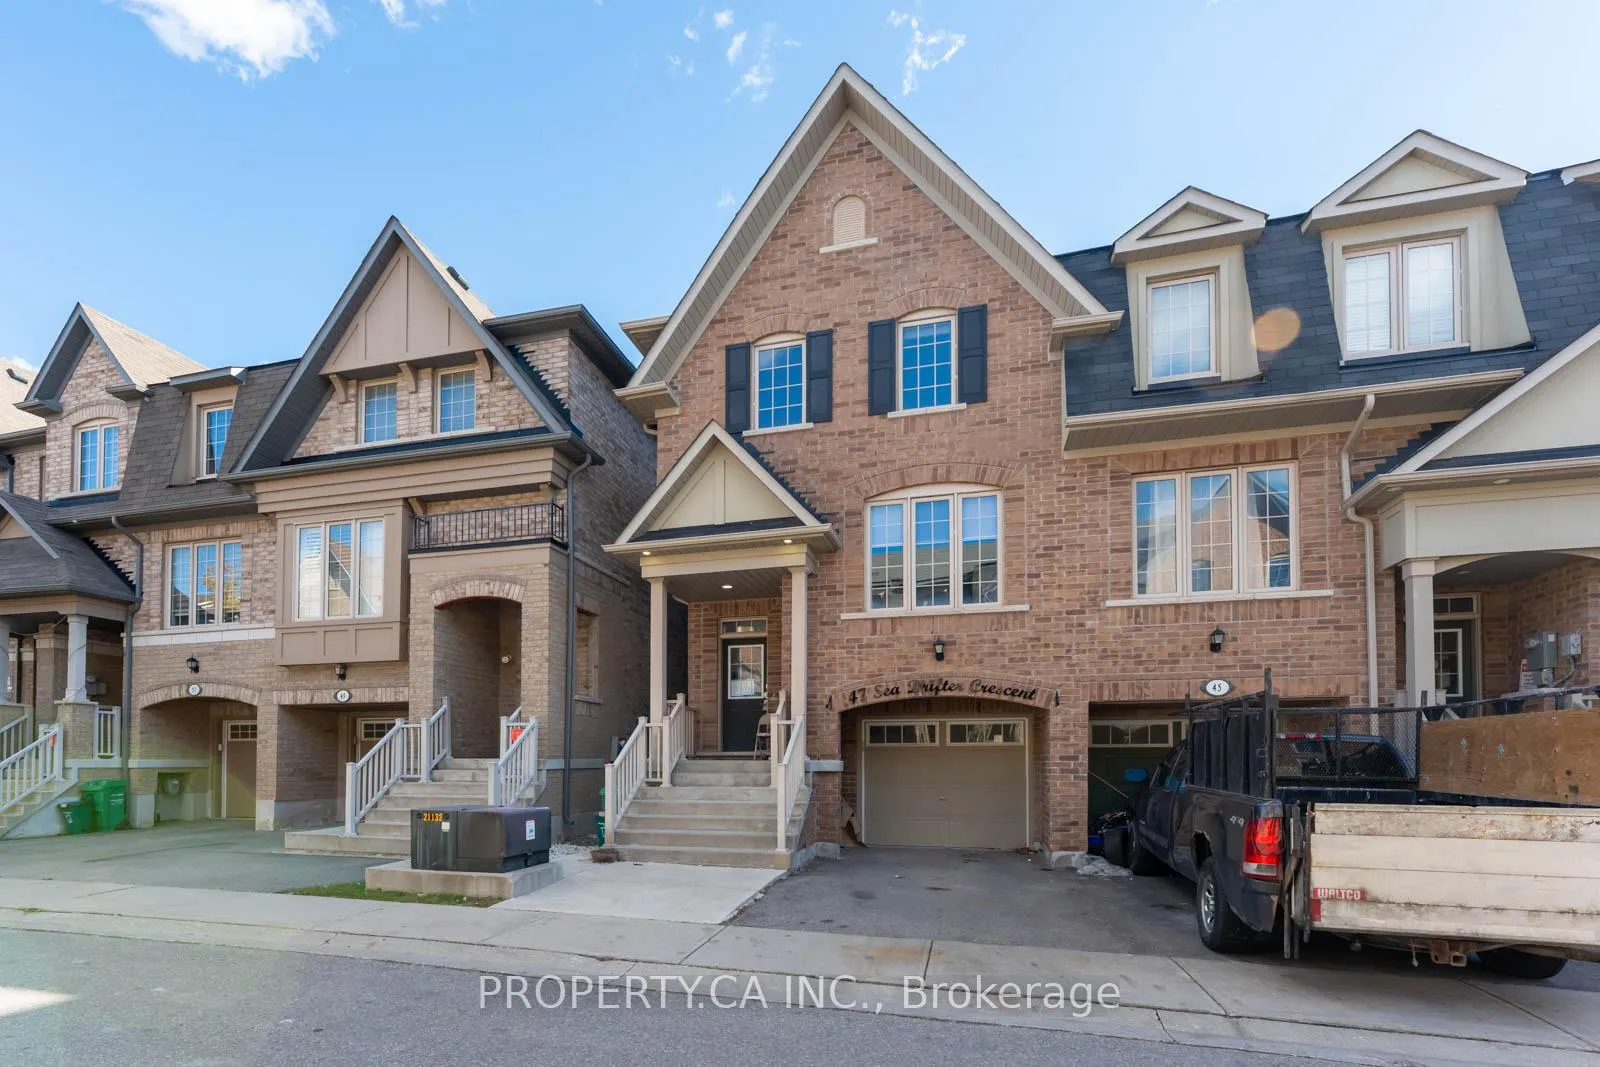
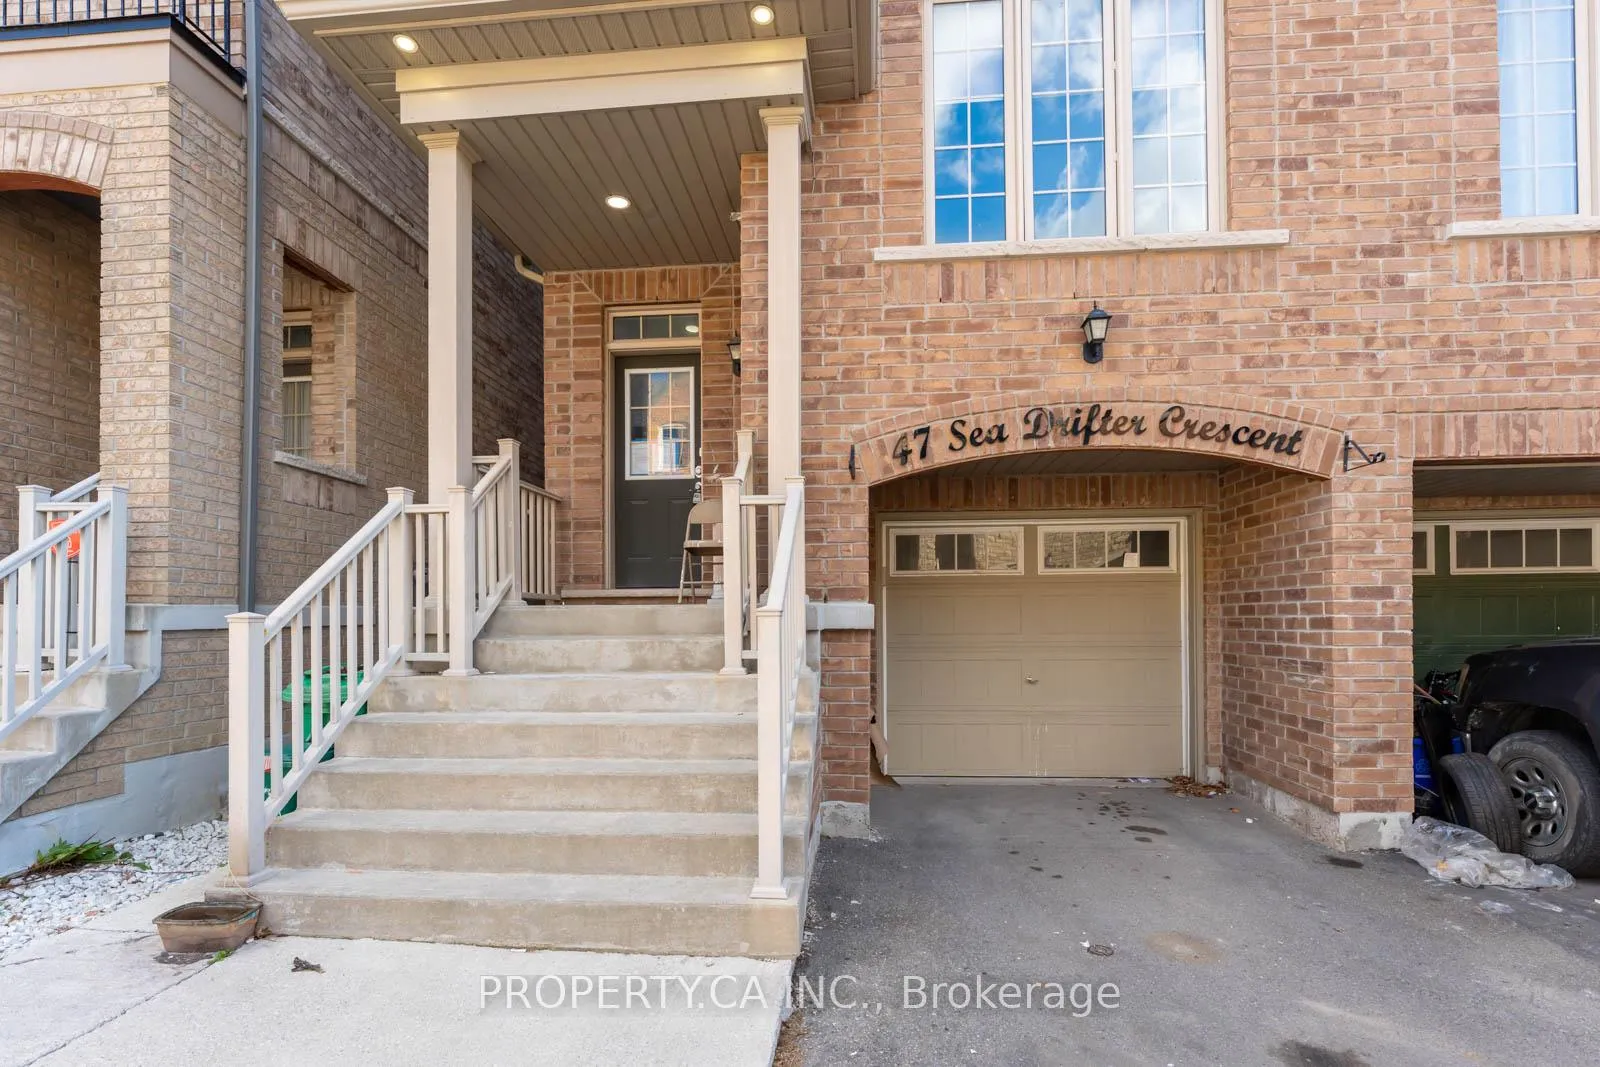
47 Sea Drifter Crescent
Freehold Townhouse Sold
1/3347 Sea Drifter Crescent
Freehold Townhouse Sold
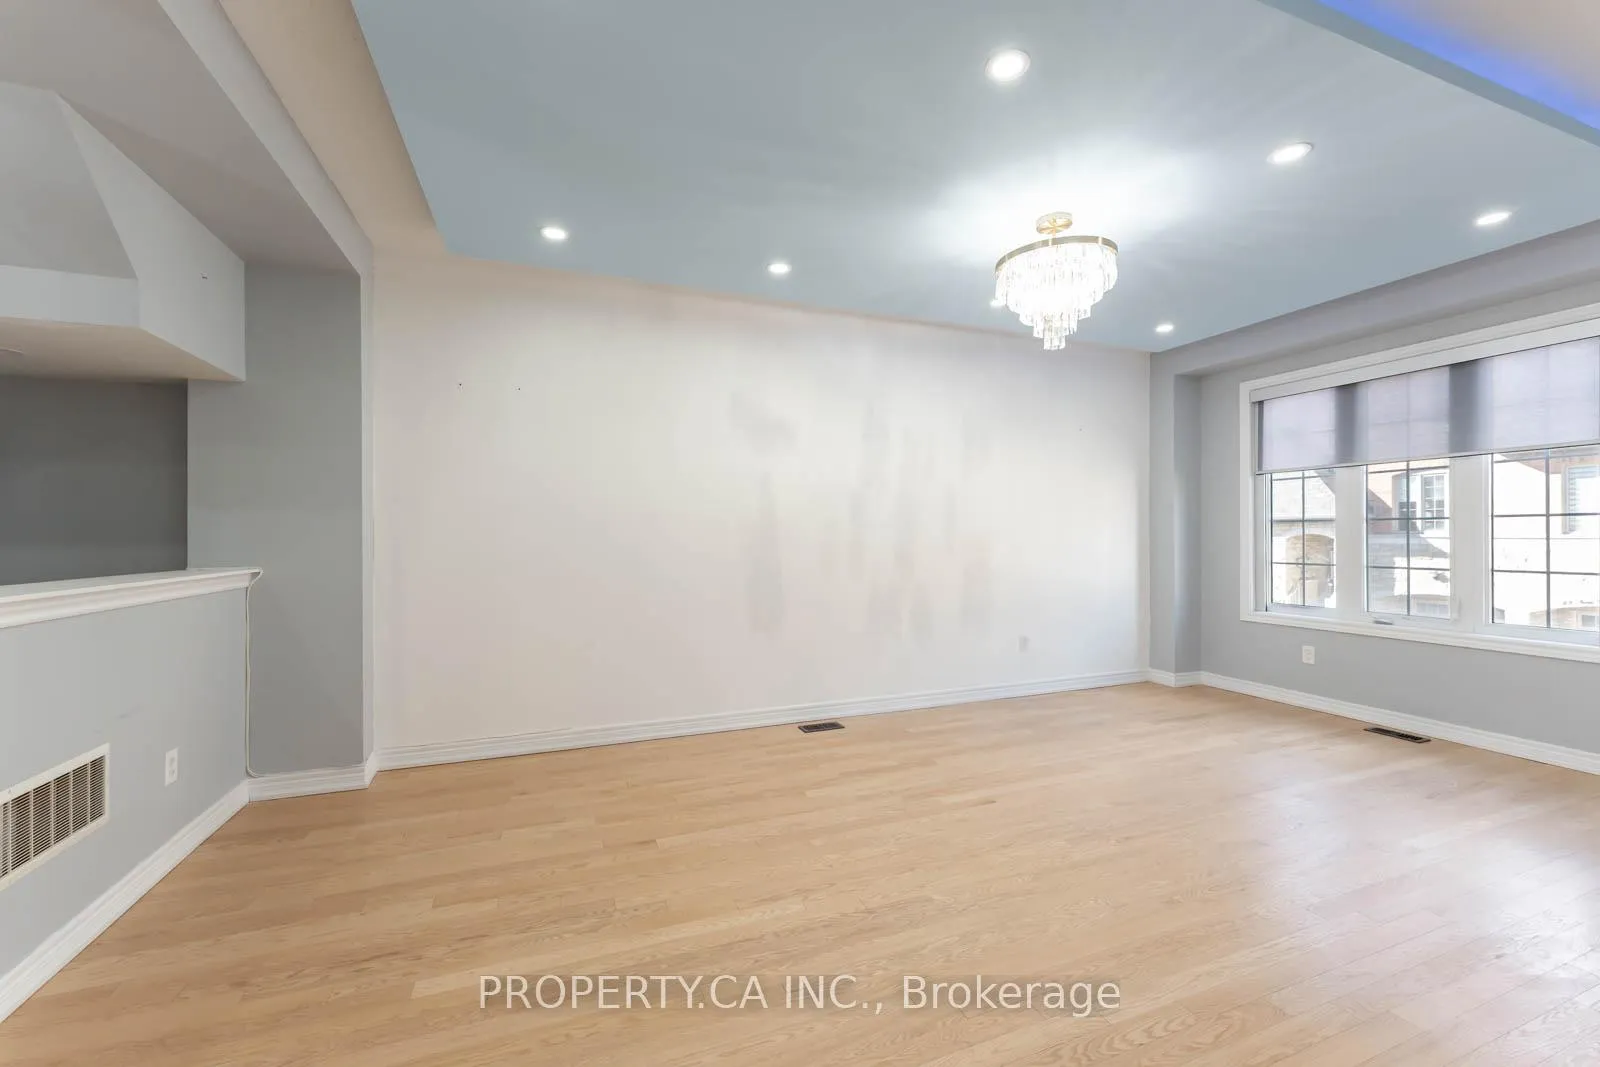 See all 33 photos
3 Bedrooms
4 Bathrooms
1 Garage
1.5K–2K sq.ft
21.08×80.05 ft
$5,583/yr
Property history
Facts and features
- BasementWalk-out
- Age of home6–15 years
- Water, sewerMunicipal
- HeatingForced air
What stands out
- Central air
The homeFreehold Townhouse, 2-storey, Age 6–15 years
- Type: Freehold Townhouse
- Style: 2-storey
- Age: 6–15 years
- Living space: 1,500–2,000 sq ft
- Basement: Finished with walk-out
InsideUpper level, Rooms above ground 8, Bedrooms 3
- Laundry: Upper level
- Rooms above ground: 8
- Bedrooms: 3
- Bathrooms: 4
- Kitchens: 1
- Family room: Yes
Outside and lotBrick, Shingles, Unknown
Outside
- Exterior: Brick
- Roof: Shingles
- Foundation: Unknown
- Size: 21.08 × 80.05 ft
Parking1 Garage, Built-in, Private
- Spaces: 1 Garage
- Garage: Built-in
- Driveway: Private
Heating, water and powerForced air, gas, Central air, Municipal water
- Heating: Forced air, gas
- Cooling: Central air
- Water: Municipal water
- Sewer: Municipal sewer
Costs and taxesTaxes $5,583 a year, Plus HST, Hot water tank and/or other items which may exist on property may be subject to a rental agreement, lease agreement or conditional sales contract.
- Taxes, 2025: $5,583 a year
- HST: Plus HST
- Rental items: Hot water tank and/or other items which may exist on property may be subject to a rental agreement, lease agreement or conditional sales contract.
Included in the saleIncluded None - sold "as is" as per schedule b., All - sold "as is" as per schedule b.
- Included: None - sold "as is" as per schedule b.
- Not included: All - sold "as is" as per schedule b.
Listing detailsW12575246, Sold, Nov 25, 2025
- MLS® number: W12575246
- Status: Sold
- Listed on: Nov 25, 2025
- Days on market: 119
- Updated: Mar 24, 2026
- Possession: 2026-02-11 / Immediate
- Occupied by: Vacant
- Listing brokerage: PROPERTY.CA INC.
About this home
47 Sea Drifter Crescent, Brampton (Bram East), ON L6P 2S1
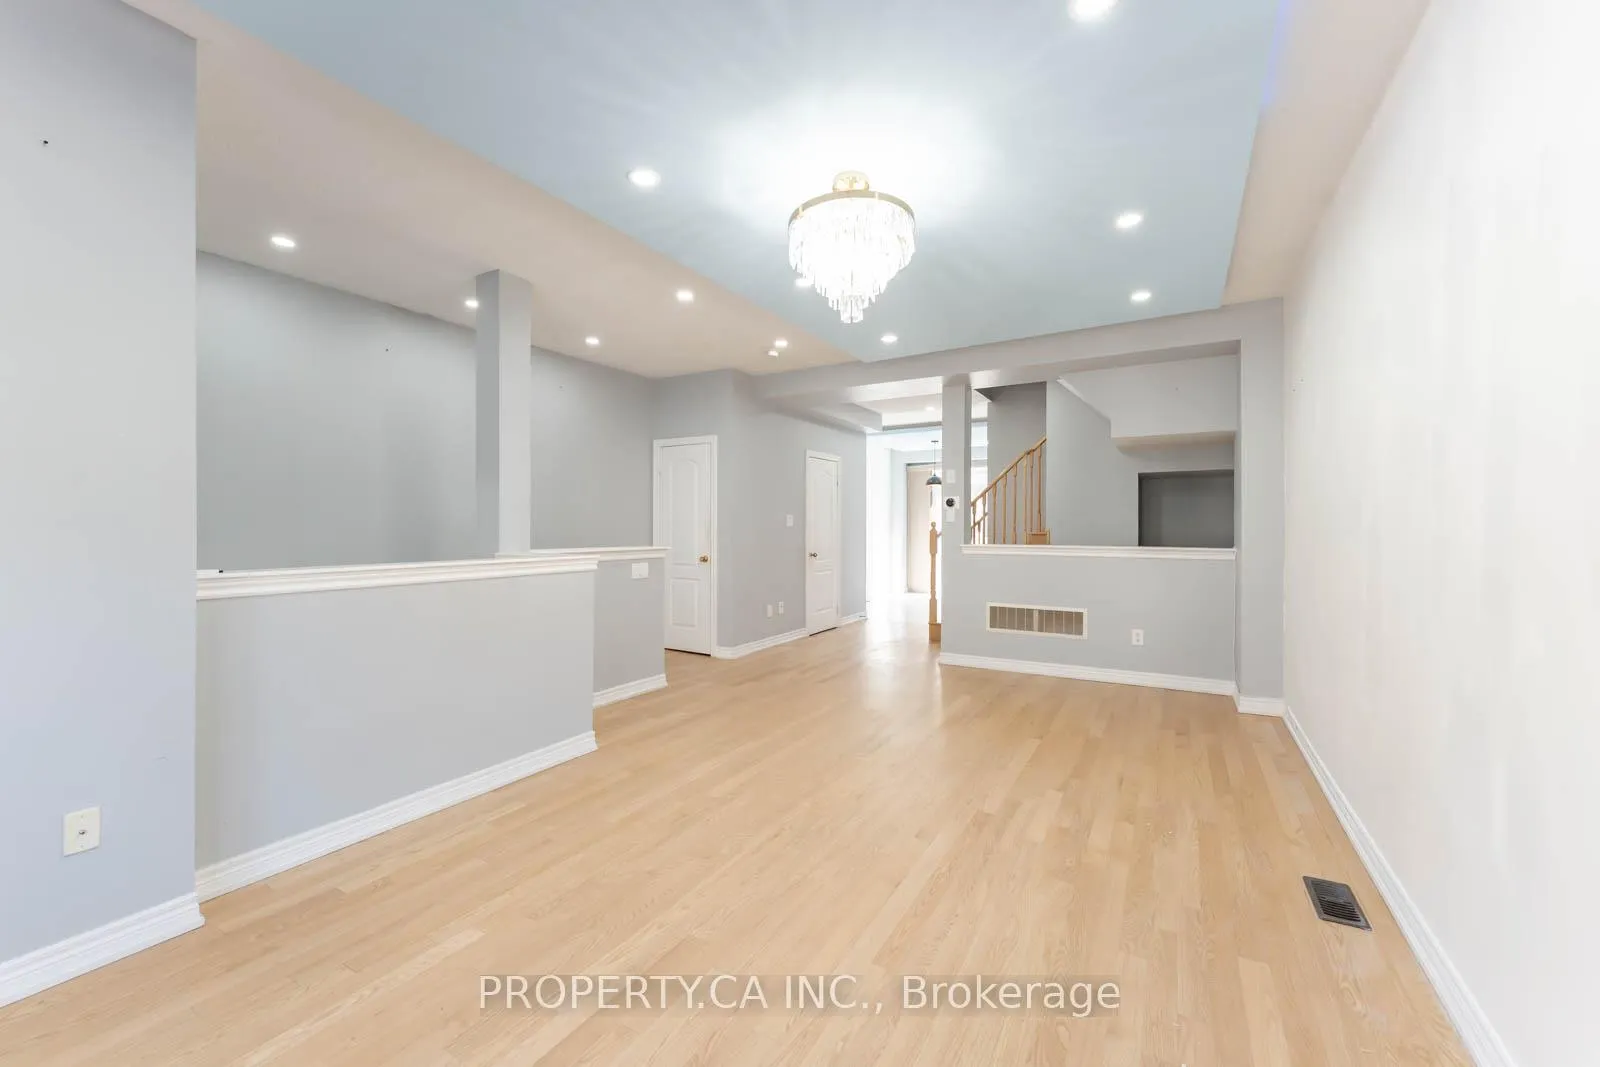
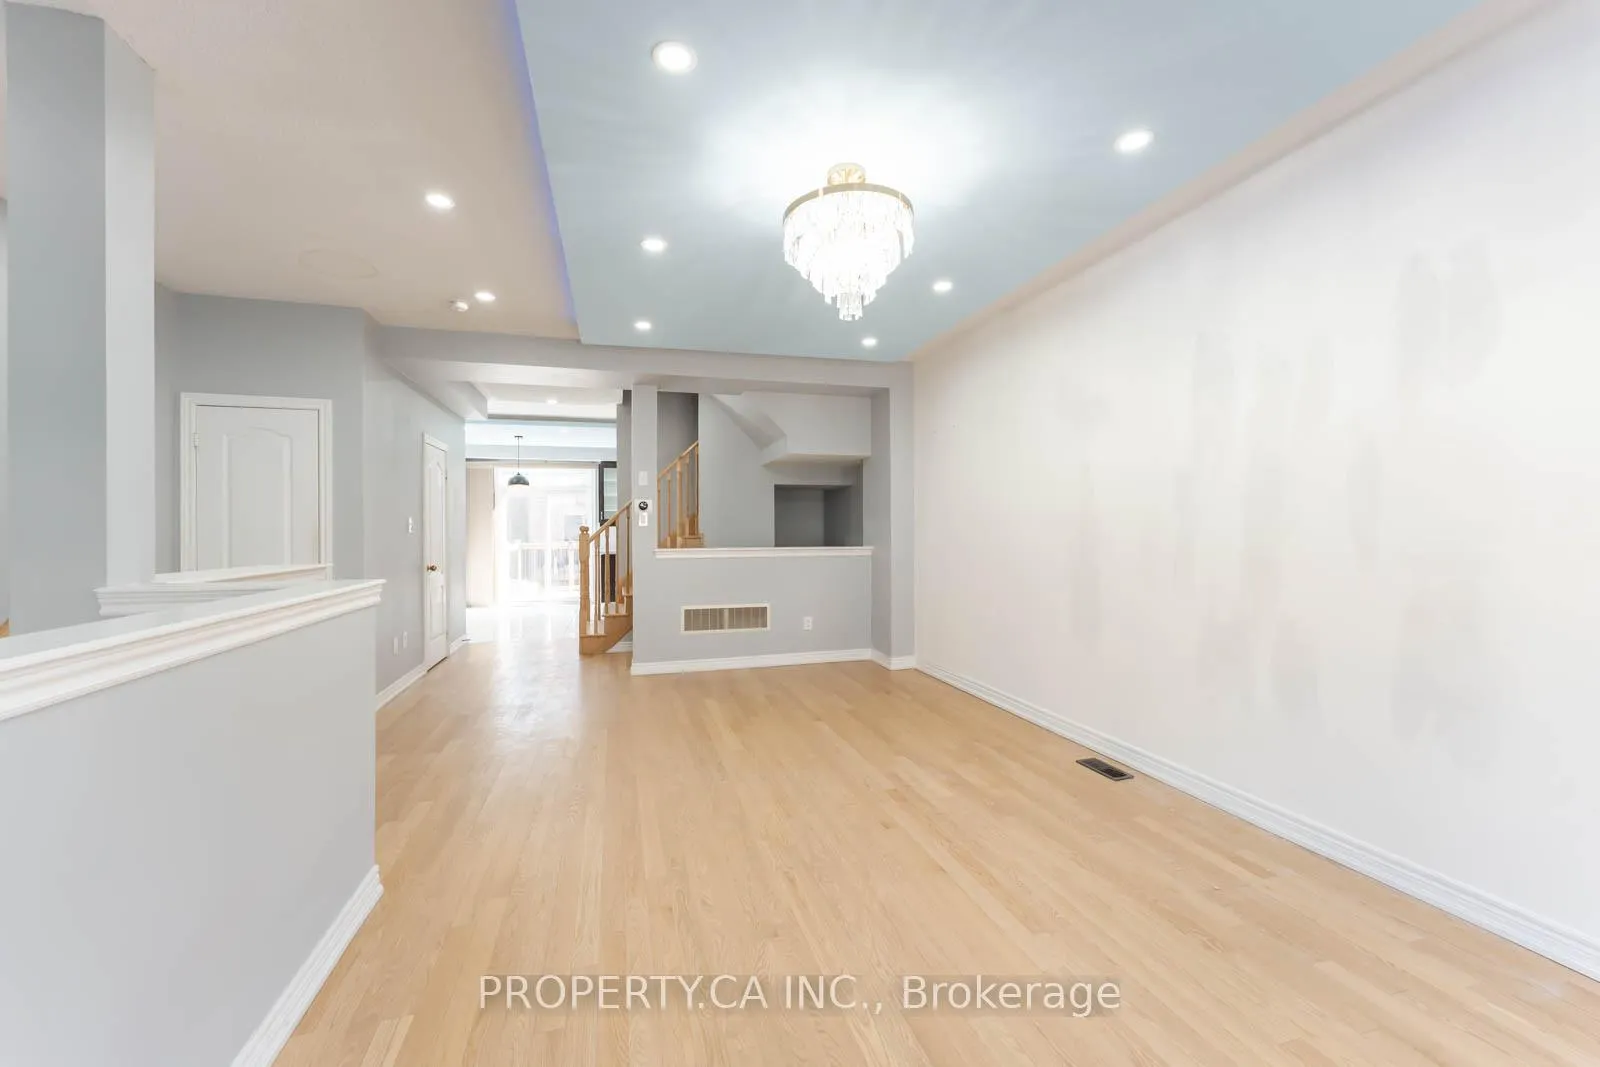
End unit townhome in East Brampton. Beautiful curb appeal with its brick exterior, this spacious 3+1 bedroom, 4 bathroom home also has a walk out finished basement. This home features an Excellent layout with a contemporary eat in kitchen with a walkout to an open deck. Conveniently located in a sought after location just minutes from Highway 407, 427 andHwy 50. See all the features in the 3D virtual tour. Being sold as a power of sale.
Read more
Ask about this home
A HOMEH agent will answer your questions about this home.
Ask a question
Thinking of selling your home?See what your home is worth today.
Around this home
Gore Rd and Ebenezer Rd
Errands
Parks
Schools
Daily convenience, out of 100, from the distances below
ParkCrystalview Park · 3 within 1 km6 min walk366 m
GroceryAsian Cash & Carry3 min walk167 m
SchoolLearning Genius Academy Inc2 min walk150 m
PharmacyI.D.A.3 min walk154 m
Cafés & foodGuru's Chilli Chinese Cuisine · 15 within 1 km3 min walk161 m
Gym & rec centreEbenezer Community Hall2 min walk133 m
LibraryBrampton Library - Claireville Branch12 min walk729 m
WalkDriveStraight-line distance, open map data
Grocery0.2 km
Park0.4 km
Dining0.2 km
Gym1.5 km
Schools nearby
School rating, out of 10.
Learning Genius Academy Incsecondary · Private · 0.1 km
—
Premium Institute of Excellencesecondary · Private · 0.1 km
—
Claireville Public Schoolelementary · Public · 0.6 km
—
Contact agent
Helpful calculators
Mortgage
Affordability
Closing costs
Land transfer tax
Property tax
Down payment
CMHC insurance
Stress test
Cashback Rebate
Your HOMEH agent

NimaHOMEH agent · Brampton
"I would see it this week."
Ask Nima